

Request a showing
Pick a Saturday or another date in the next 4 weeks, then leave your contact details.
This property is no longer active.
Listed by: Your Journey Real Estate The Cheryl Boissoneault Team
This property is no longer on the market
Listing details are shown for reference. Browse similar active listings below.
You may also like
View more nearby
General Property Information
- Property Status
- Closed
- Price
- $1, 600, 000
- Property Type
- Single Family
- County
- VT-Franklin
- Agency / Brokerage
- The Cheryl Boissoneault Team
Your Journey Real Estate - List Date
- 5/31/2026 8:00 PM
- Acres
- 1.47
- Year Built
- 1996
- Bedrooms
- 4
- Total Baths
- 3
- Sq. Ft. (Total)
- 3,558
- Tax Year
- 2026
- Taxes
- $16,606

Description
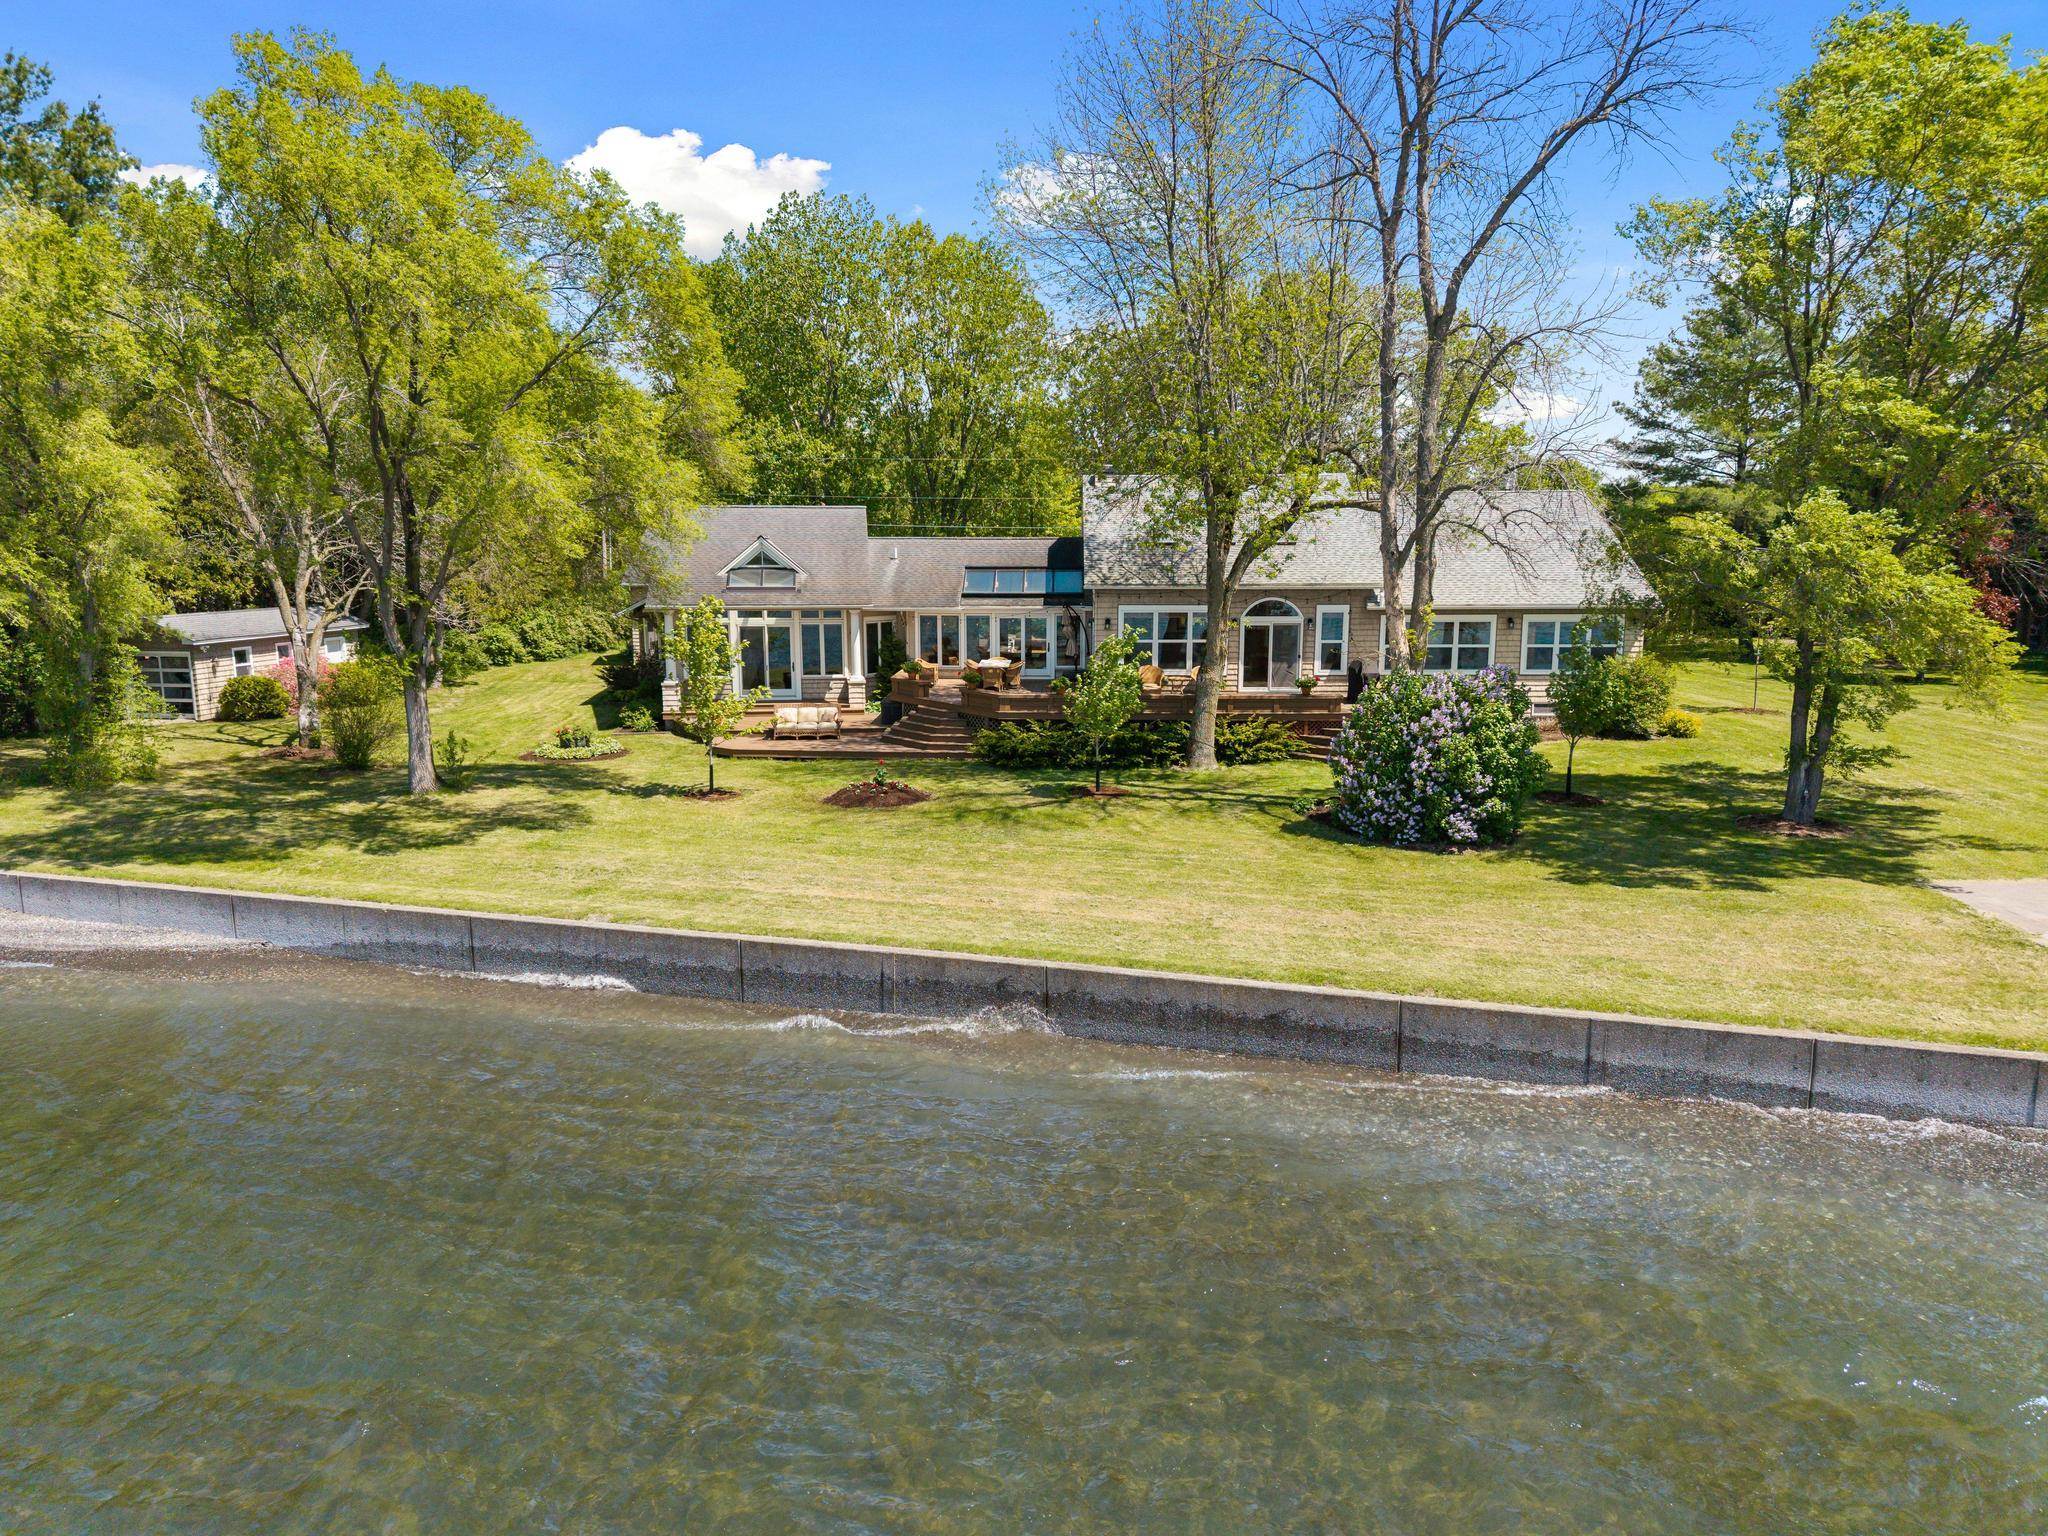
If you’ve been waiting for the perfect luxury lakefront retreat that is spacious, and private, your search ends here. Situated on one of the largest and most private lots along Lake Champlain’s coveted west shore, this sprawling ranch offers breathtaking sunset views and over 3, 500 sq ft of beautifully designed living space. *Seller is currently converting septic status to year round. Thoughtfully curated with an elevated lake-inspired aesthetic, the home showcases cathedral ceilings, natural finishes, and expansive windows framing spectacular water views from nearly every room. Equipped with 4 bedrooms, and 3 full bathrooms, open dining/living room with wood fireplace, sunroom, and a bonus room. The primary suite is a true retreat featuring direct deck access, panoramic lake views, a walk-in closet, and a spa-like bath complete with a soaking tub, tiled walk-in shower, and dual vanities. Designed for entertaining and everyday enjoyment, the stunning sunroom is filled with natural light, inspiring architectural design, and offers seamless access to the lakeside deck for summer dinners, gatherings, and relaxing mornings overlooking the water. Multiple outdoor living spaces invite you to soak in the beauty of the surroundings. The level lot is ideal for lawn games, BBQs, and lakeside entertaining, while mature trees line the perimeter creating exceptional privacy. Enjoy direct waterfront access with a shale beach, three boat ramps, and a concrete retaining wall. End your evenings around the sunken fire pit while taking in unforgettable western-facing sunsets over Lake Champlain. Boat, fish, or swim! Additional highlights include two garages, a detached shed converted into a home gym, a built-in sauna, and a charming treehouse. A rare opportunity to own a luxurious yet welcoming waterfront property offering the perfect blend of comfort, recreation, and natural beauty. Conveniently located just 30 minutes to Burlington and approximately 90 minutes to Montreal.
Map
Interior Features
- # Of Stories
- 1
- Sq. Ft. (Total)
- 3,558
- Sq. Ft. (Above Ground)
- 3,558
- Sq. Ft. (Below Ground)
- 0
- Rooms
- 9
- Bedrooms
- 4
- Baths
- 3
- Interior Desc
- Cathedral Ceiling, Ceiling Fan, Dining Area, Wood Fireplace, 1 Fireplace, Kitchen/Dining, Kitchen/Family, Living/Dining, Primary BR w/ BA, Natural Light, Natural Woodwork, Sauna, Skylight, Soaking Tub, Vaulted Ceiling, Walk-in Closet, 1st Floor Laundry
- Appliances Included
- Dishwasher, Dryer, Microwave, Refrigerator, Washer, Electric Stove
- Flooring
- Carpet, Ceramic Tile, Hardwood, Tile, Wood
- Heating
- Propane, Wood, Hot Air
- Basement Desc
- Crawl Space
Town Market Snapshot
Source: Data provided by PrimeMLS, graph generated by Pall Spera Company
Exterior Features
- Style of Residence
- Ranch, Single Level
- House Color
- Beige
- Time Share
- No
- Exterior Details
- Boat Launch, Deck, Garden Space, Natural Shade, Outbuilding, Covered Porch, Shed, Storage
- Land Desc.
- Country Setting, Landscaped, Level, View, Private
- Roof Desc.
- Shingle
- Driveway Desc.
- Gravel
- Foundation Desc.
- Concrete Slab, Post/Piers
- Sewer Desc.
- Mound Leach Field, Septic
- Garage / Parking
- Yes
- Garage Spaces
- 2
- Road Frontage
- 0
- Zoning
- Lakeshore
Affordability Estimate
Quick payment estimate for this listing. Not a loan offer — rates and terms vary.
Est. monthly principal & interest —
Estimate excludes taxes, insurance, HOA, and PMI. Consult a lender for accurate figures.
Ask about this property
Message Kerry Douglas Pearce about MLS #5092099.
