

Request a showing
Pick a Saturday or another date in the next 4 weeks, then leave your contact details.
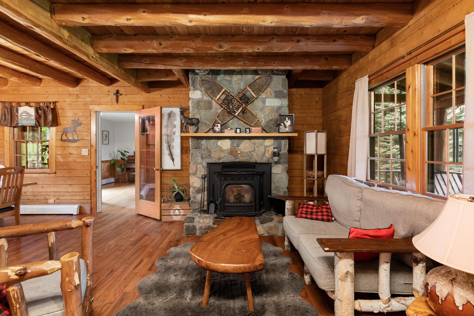
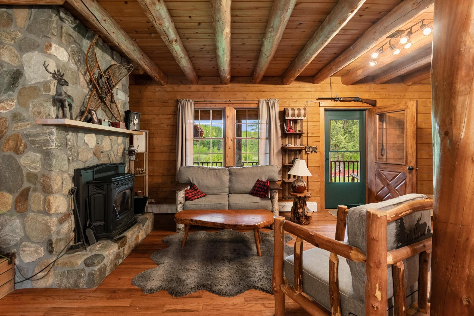
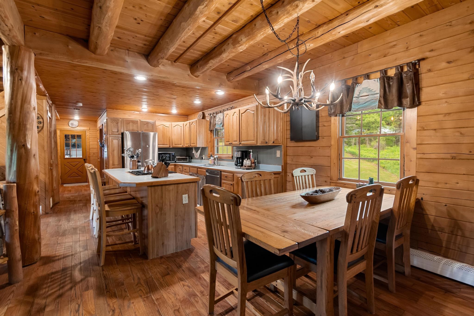
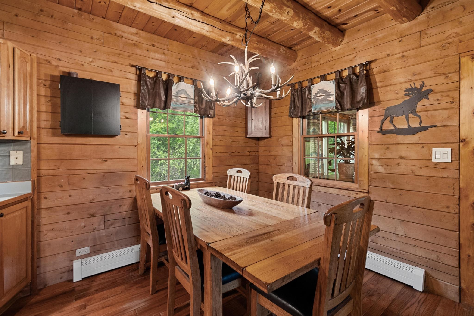
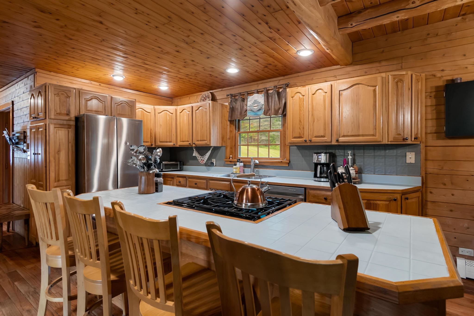
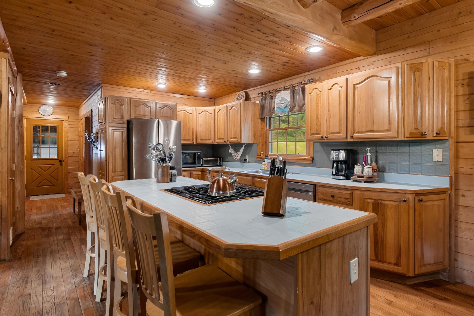
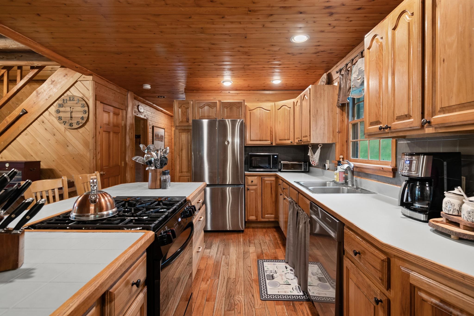
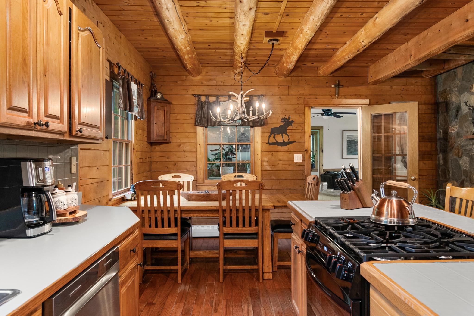
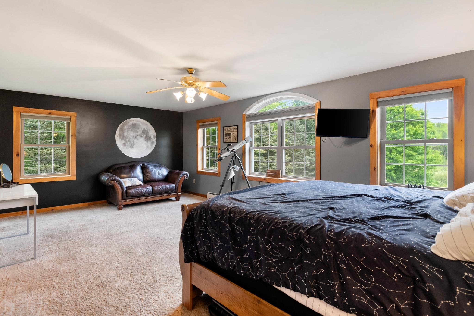
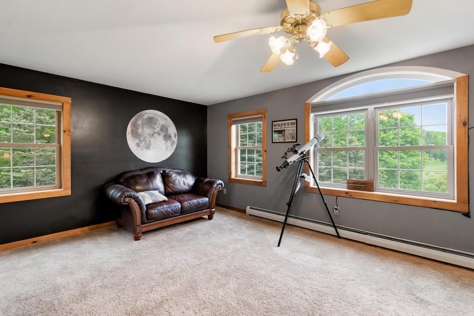
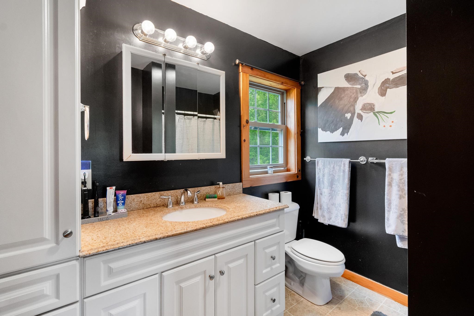
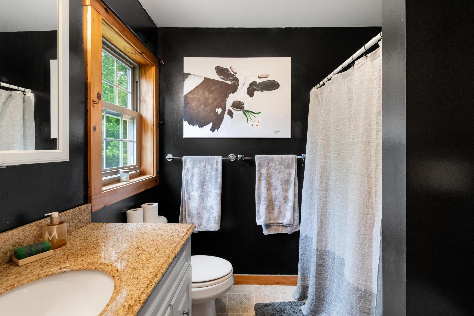
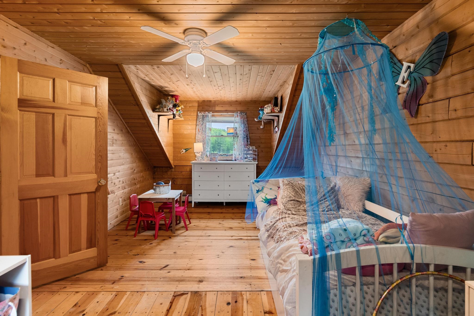
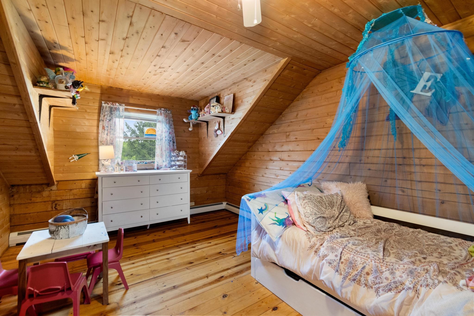
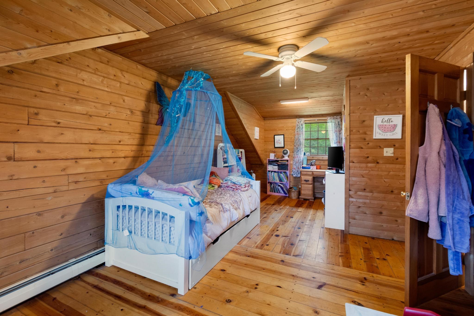
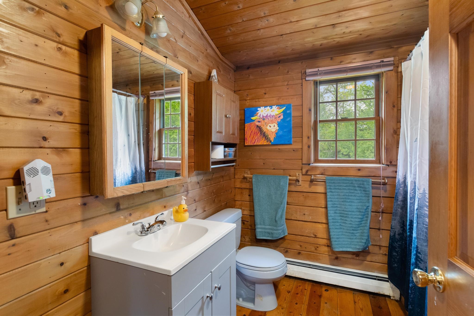
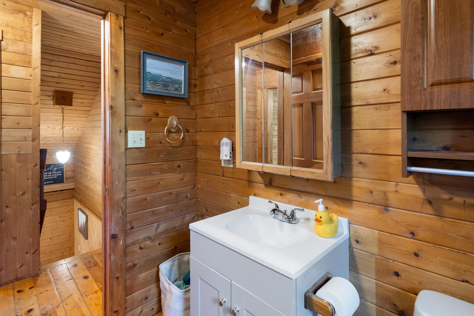
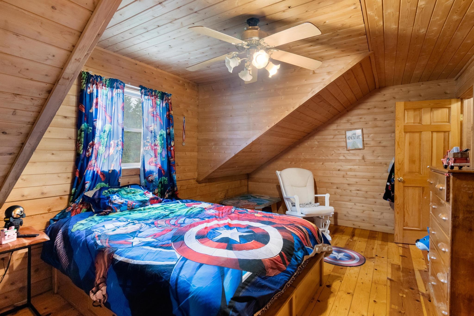
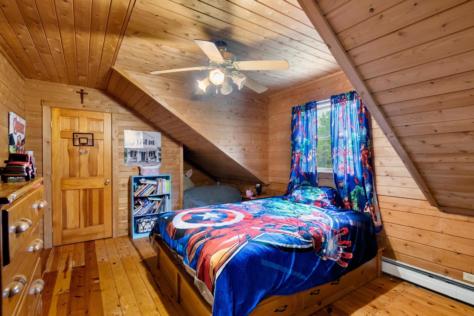
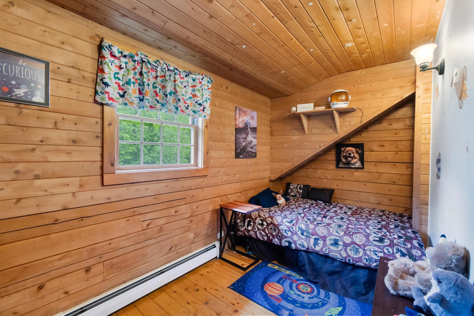
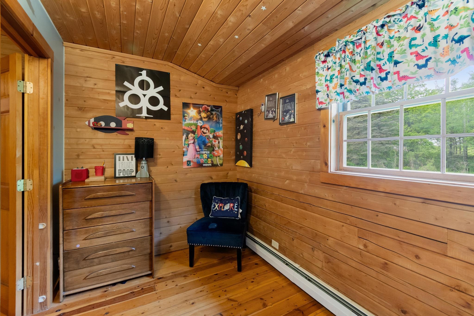
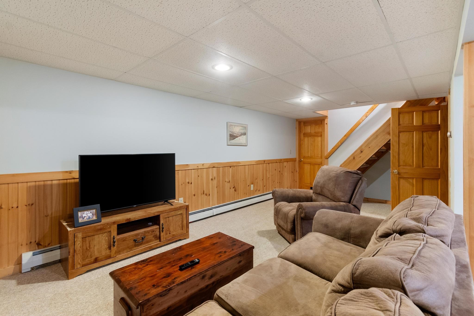
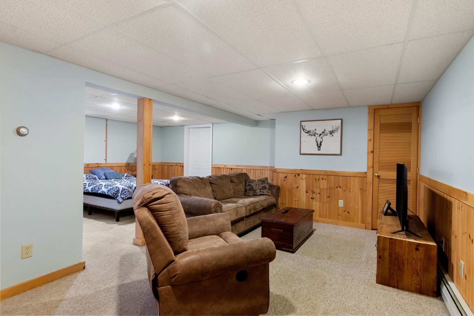
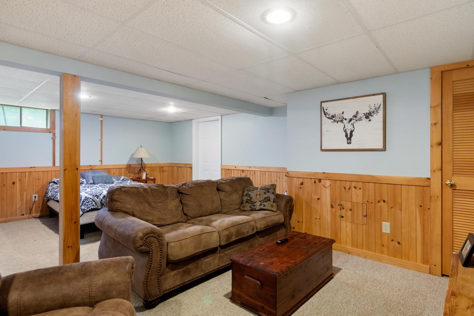
Listed by: Your Journey Real Estate The Cheryl Boissoneault Team
General Property Information
- Property Status
- Active
- Price
- $575, 000
- Property Type
- Single Family
- County
- VT-Franklin
- Agency / Brokerage
- The Cheryl Boissoneault Team
Your Journey Real Estate - List Date
- 6/3/2026 8:00 PM
- Acres
- 8.6
- Year Built
- 1995
- Bedrooms
- 3
- Total Baths
- 4
- Sq. Ft. (Total)
- 3,603
- Tax Year
- 2026
- Taxes
- $7,438

Description
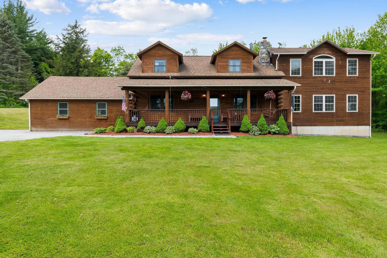
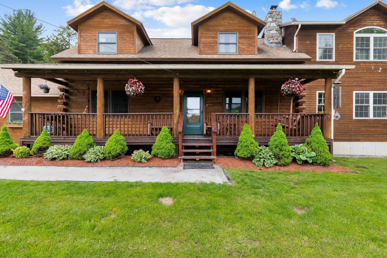
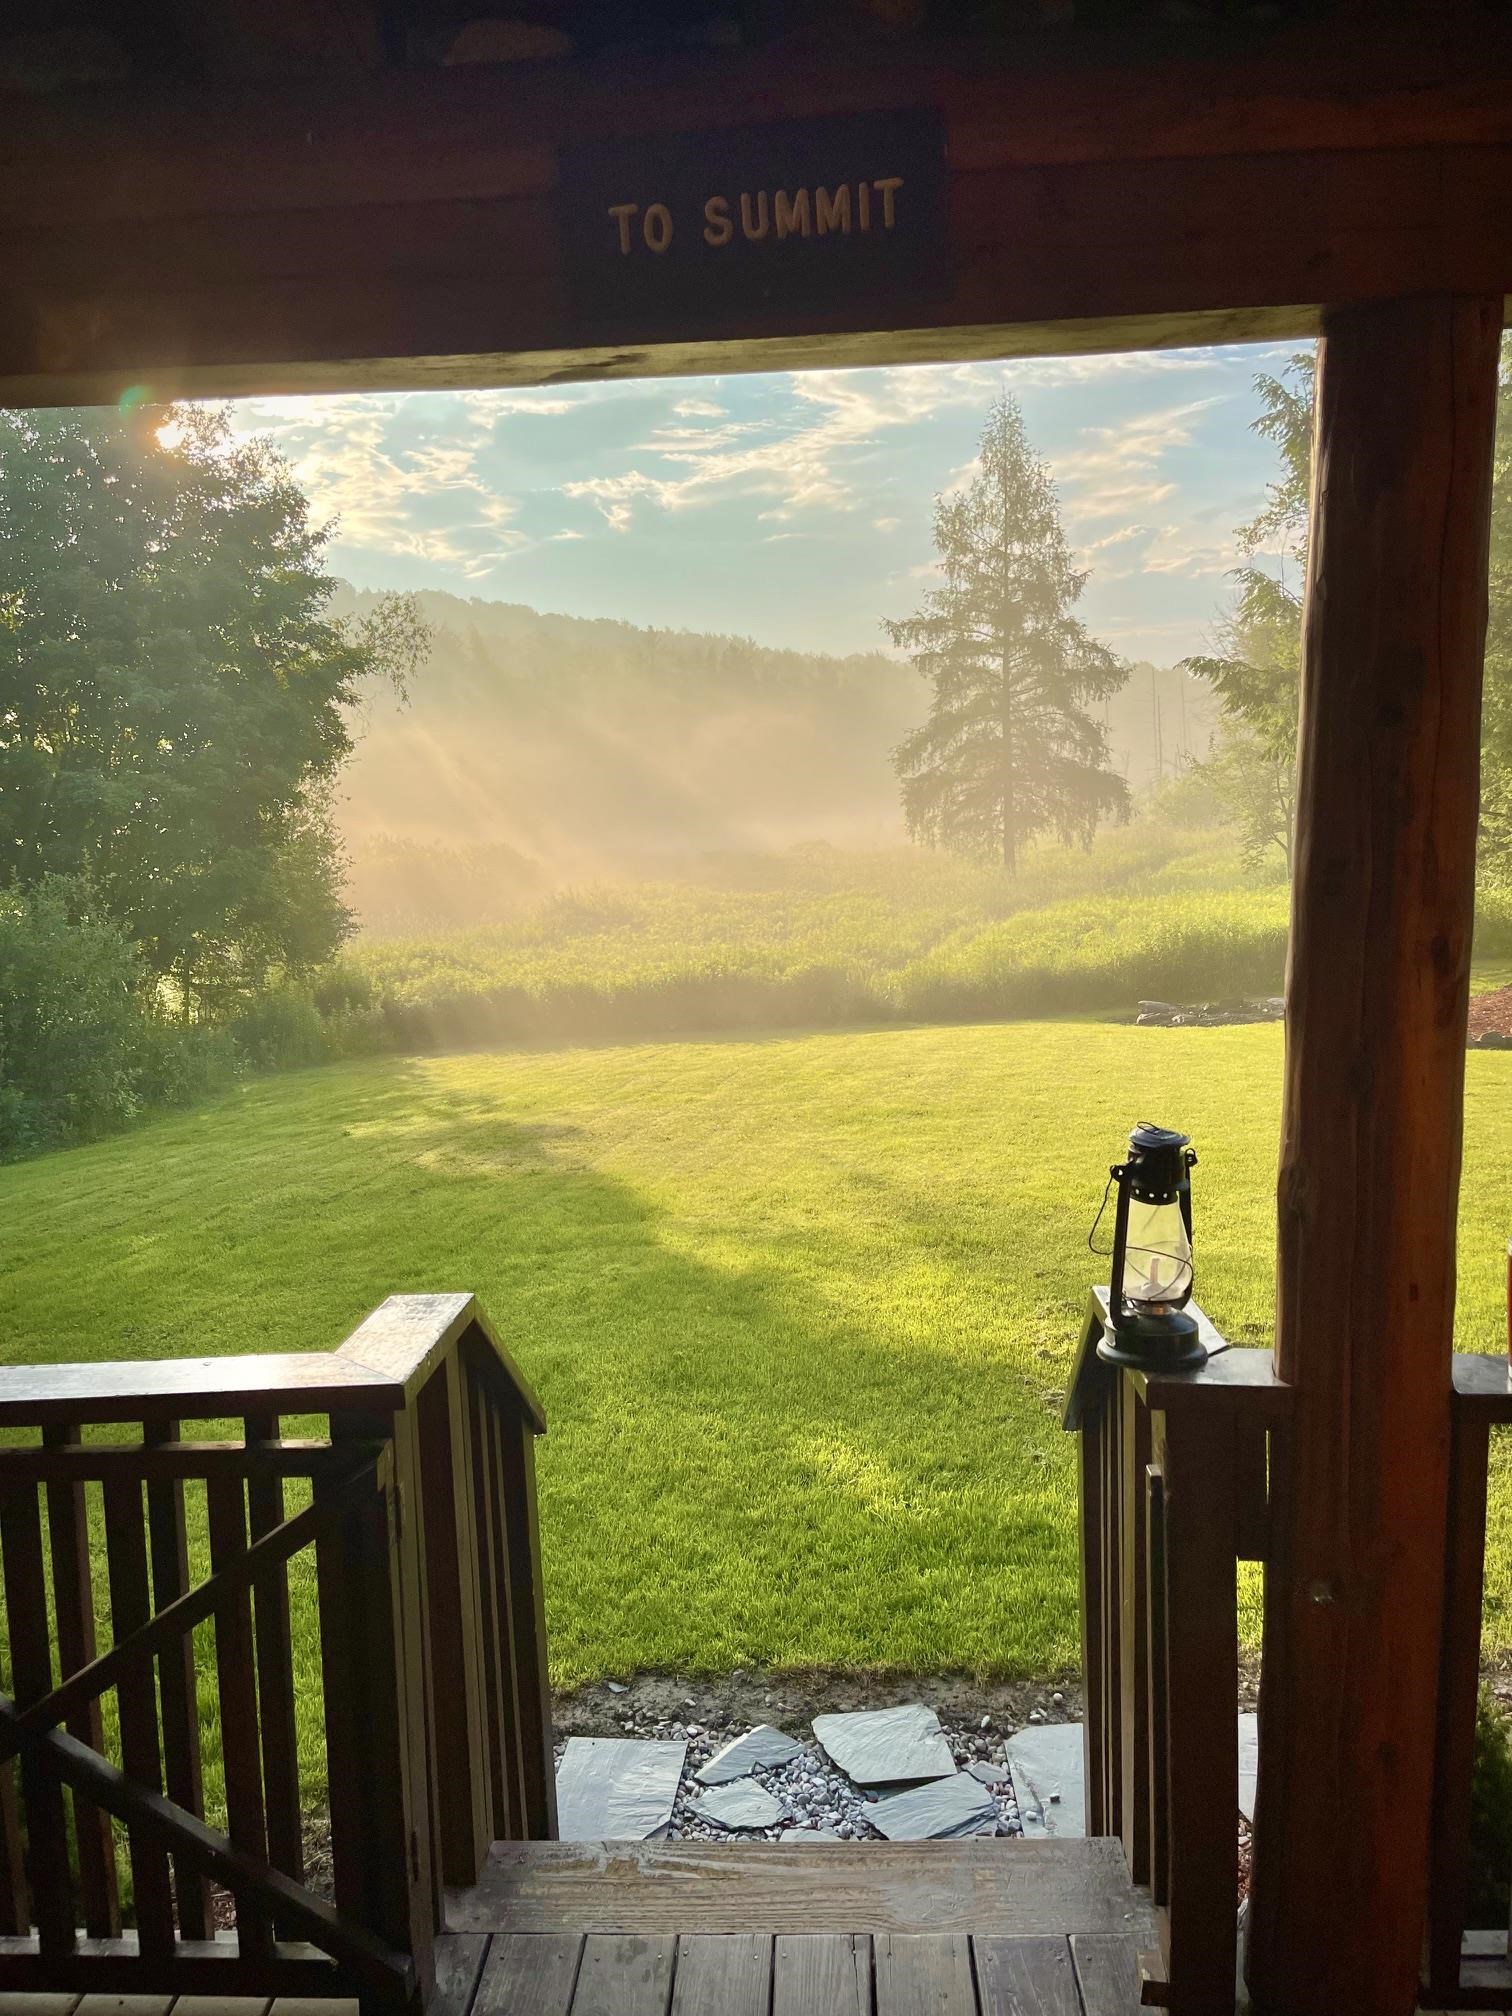
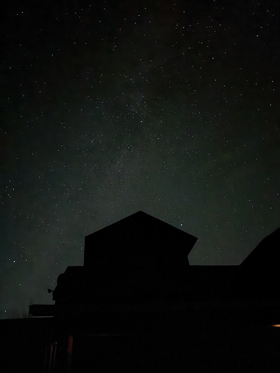
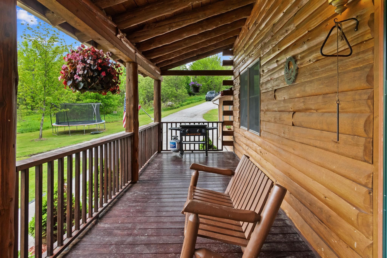
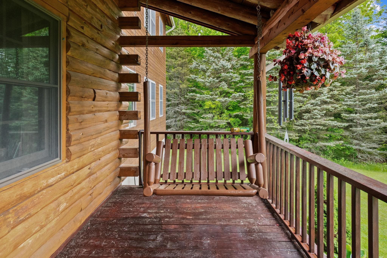
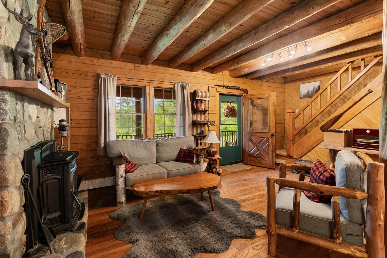
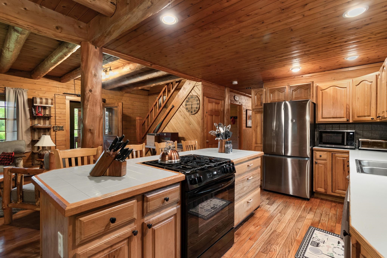
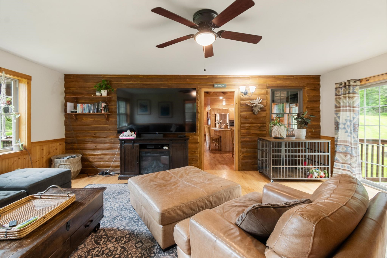
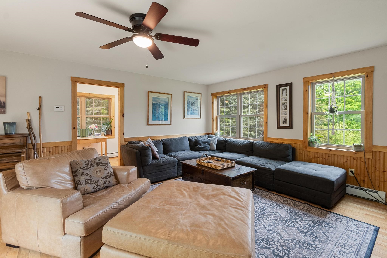
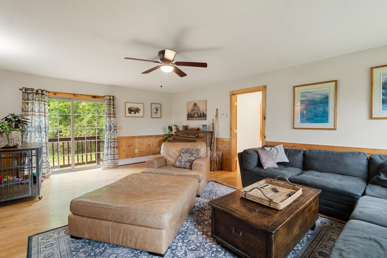
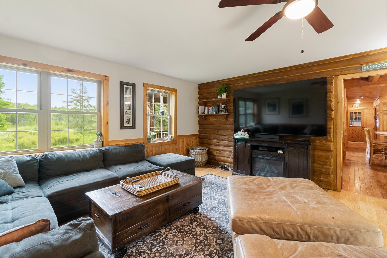
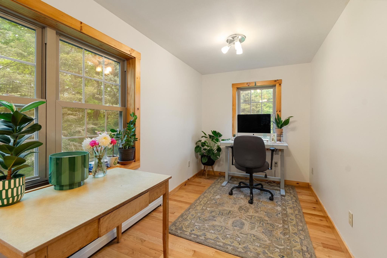
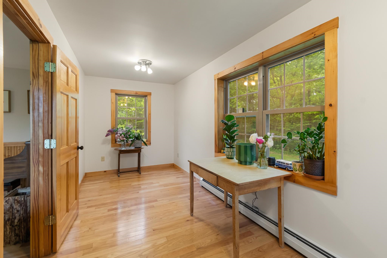
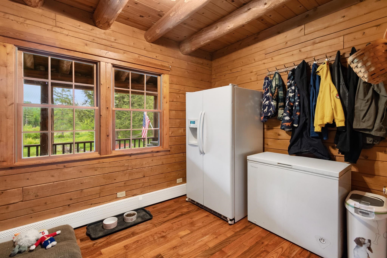
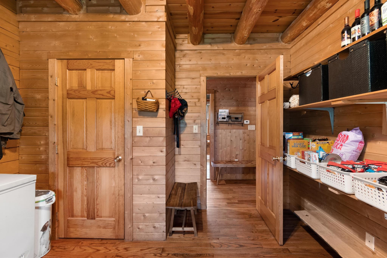
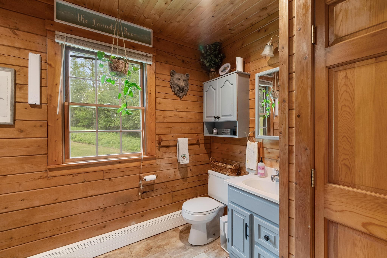
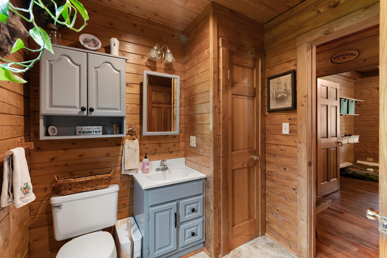
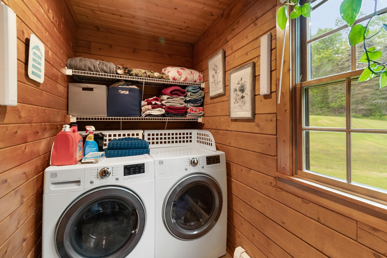
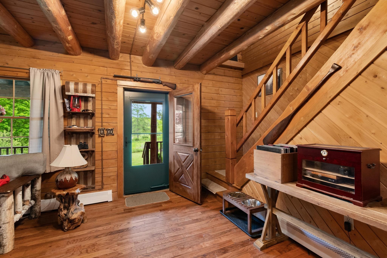
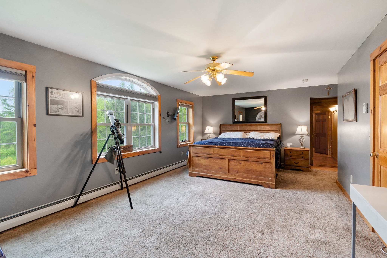
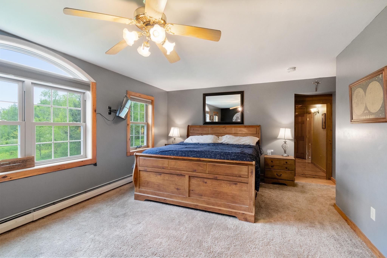
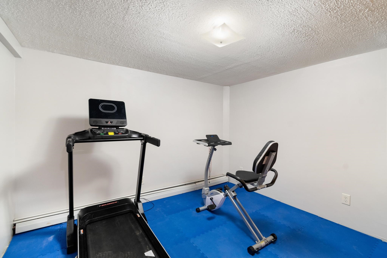
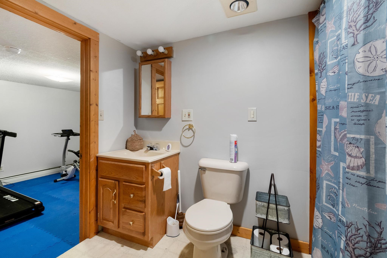
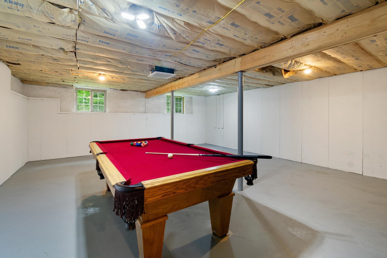
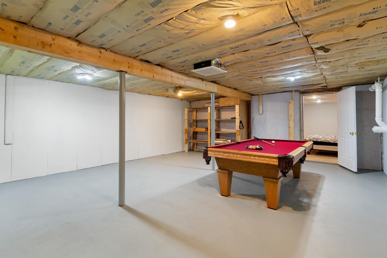
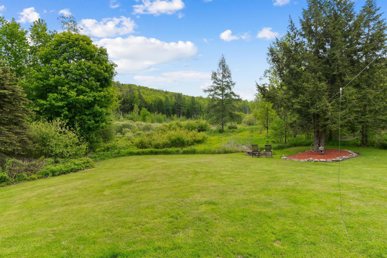
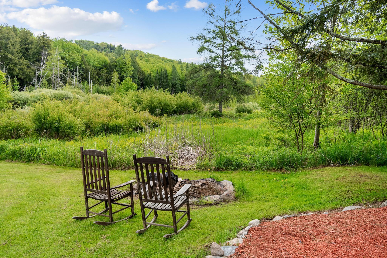
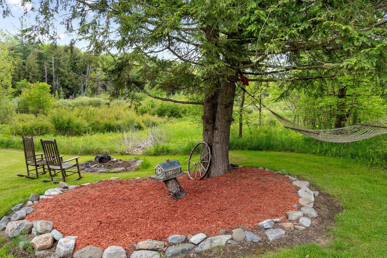
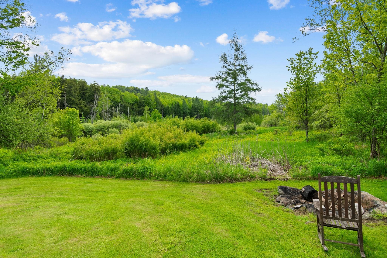
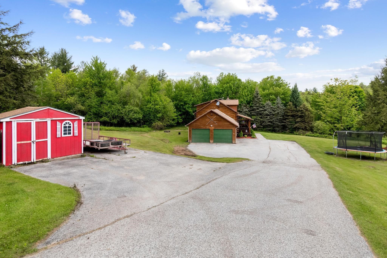
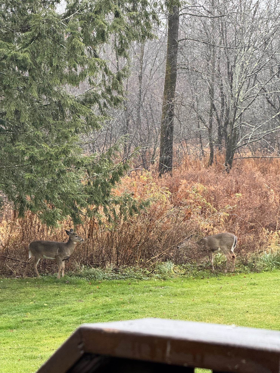
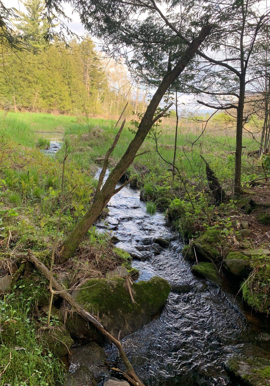
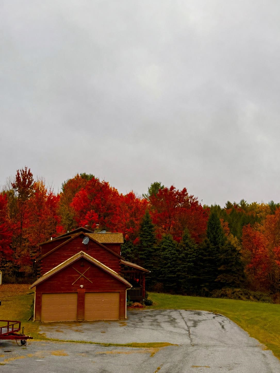
* This home is back on market of NO fault of the property, but due to an unsuccessful buyer home sale contingency. This is your opportunity to escape to the beauty of Vermont in this stunning log home set on 8.6 private acres in Fairfield. Inspired by the charm of an Adirondack retreat, this property offers the perfect blend of rustic character, modern comfort, & a deep connection to nature. Surrounded by a mix of open land, woods, & partial pond frontage, you'll enjoy exceptional privacy, abundant wildlife, & endless opportunities to explore the outdoors right from your own backyard. Start your day on the inviting covered front porch, coffee in hand, while taking in the peaceful surroundings. Inside, warm wood finishes, hardwood & pine floors, & an open-concept layout create a welcoming atmosphere. The kitchen features an island w/ seating & flows seamlessly into the dining area & living room, making entertaining a breeze. A striking stone fireplace w/ wood stove insert serves as the focal point of the main living space, while large windows fill the home w/ natural light. The large family room addition provides extra gathering space, w/ a private office that offers flexibility. A conveniently located first-floor half bath & laundry room add everyday functionality. Upstairs the spacious primary suite offers a partial mountain view, plenty of windows for stargazing, an en suite bath, & room to truly unwind. Two additional bedrooms, a bonus room, & a full bath finish off the 2nd floor. The finished lower level expands the living space even further w/ a recreation & play area, exercise room, ¾ bath, & an additional bonus room ready for your finishing touches, offering possibilities for hobbies, guests, storage, or future living space. Outside, enjoy room for gardening, bonfires, recreation, & relaxation, w/ deer, turkey, & other wildlife as frequent visitors. 2 car garage with plenty of storage. Just minutes to Fairfield Center & School, 10 minutes to St. Albans.
Map
Interior Features
- # Of Stories
- 2
- Sq. Ft. (Total)
- 3,603
- Sq. Ft. (Above Ground)
- 2,700
- Sq. Ft. (Below Ground)
- 903
- Sq. Ft. Unfinished
- 489
- Rooms
- 14
- Bedrooms
- 3
- Baths
- 4
- Interior Desc
- Dining Area, 1 Fireplace, Kitchen/Dining, Kitchen/Living, Primary BR w/ BA, Natural Light, Natural Woodwork, Wood Stove Insert
- Appliances Included
- Dishwasher, Dryer, Refrigerator, Washer, Gas Stove
- Flooring
- Carpet, Hardwood, Vinyl, Wood
- Heating
- Propane, Hot Water, Boiler
- Basement Desc
- Full, Partially Finished
Town Market Snapshot
Source: Data provided by PrimeMLS, graph generated by Pall Spera Company
Exterior Features
- Style of Residence
- Adirondack, Log
- Time Share
- No
- Exterior Details
- Garden Space, Natural Shade, Covered Porch, Shed
- Land Desc.
- Country Setting, Hilly, Landscaped, Mountain View, Pond Site, Recreational, Sloping, Trail/Near Trail, View, Wooded, Rural, Private
- Roof Desc.
- Shingle
- Driveway Desc.
- Paved
- Foundation Desc.
- Concrete
- Sewer Desc.
- On-Site Septic Exists
- Garage / Parking
- Yes
- Garage Spaces
- 2
- Road Frontage
- 0
- Zoning
- Residential
- Elementary School
- Fairfield Center School
- Middle School
- Fairfield Center School
Affordability Estimate
Quick payment estimate for this listing. Not a loan offer — rates and terms vary.
Est. monthly principal & interest —
Estimate excludes taxes, insurance, HOA, and PMI. Consult a lender for accurate figures.
You May Also Like
View more nearby
Ask about this property
Message Sherry Wilson about MLS #5092705.
