

Request a showing
Pick a Saturday or another date in the next 4 weeks, then leave your contact details.
Listed by: Hall Collins Real Estate Group Holly Hall
General Property Information
- Property Status
- Active Under Contract
- Price
- $385, 000
- Property Type
- Single Family
- County
- VT-Orange
- Agency / Brokerage
- Holly Hall
Hall Collins Real Estate Group - List Date
- 6/9/2026 8:00 PM
- Acres
- 12.5
- Year Built
- 2009
- Bedrooms
- 3
- Total Baths
- 2
- Sq. Ft. (Total)
- 1,640
- Tax Year
- 2026
- Taxes
- $5,145

Description
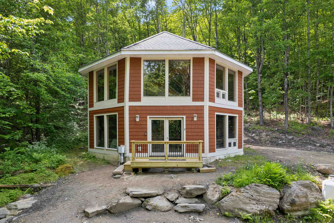
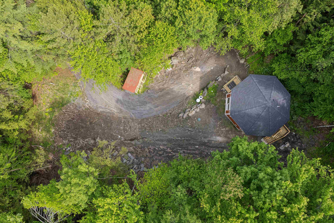
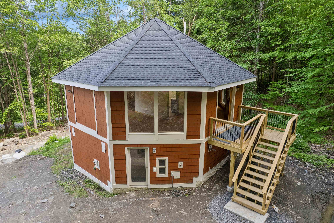
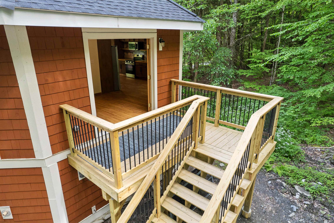
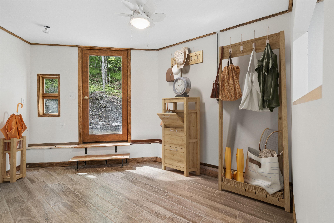
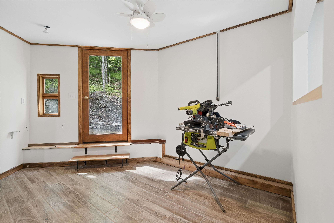
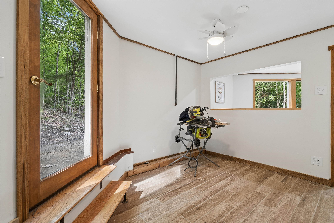
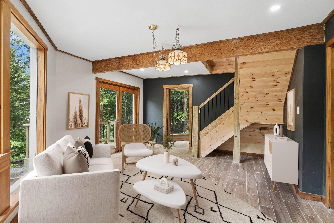
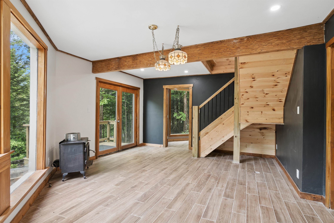
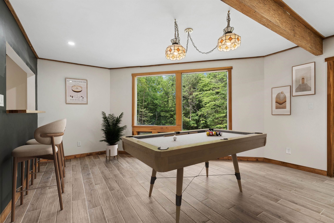
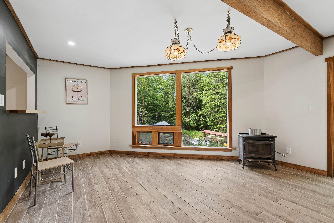
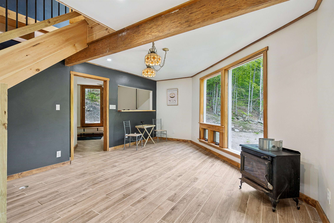
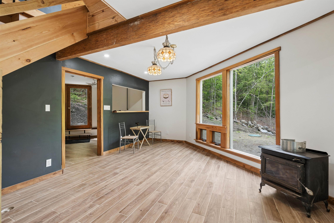
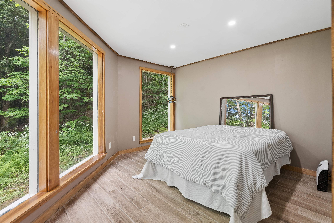
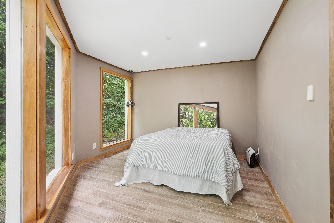
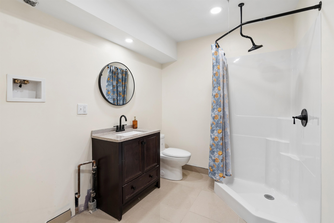
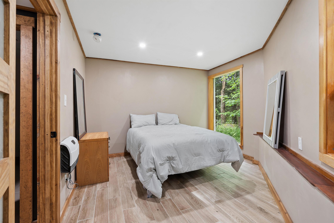
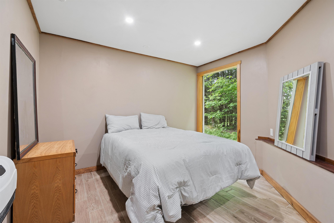
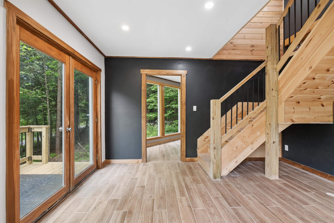
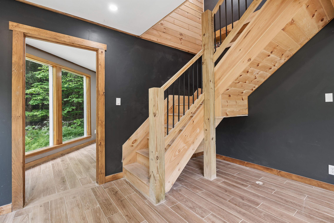
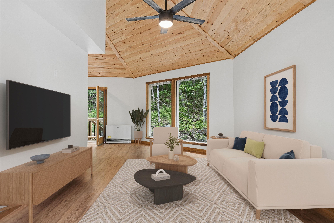
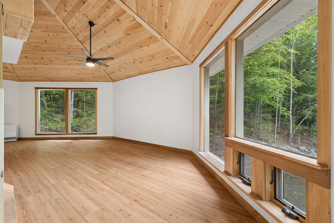
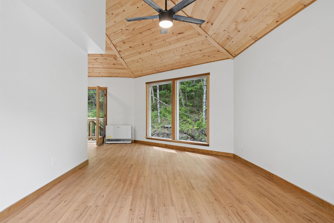
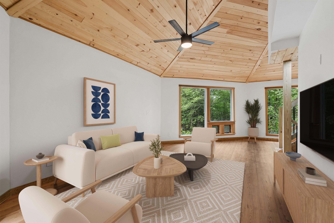
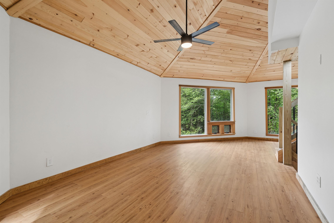
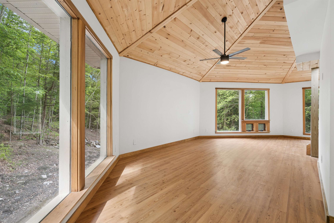
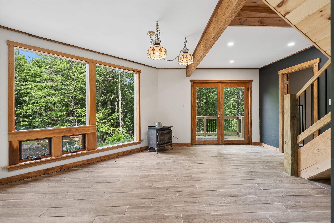
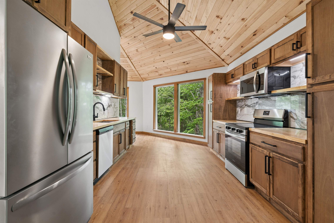
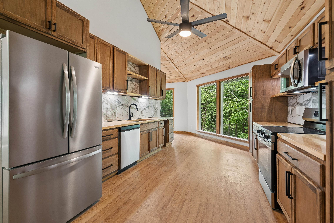
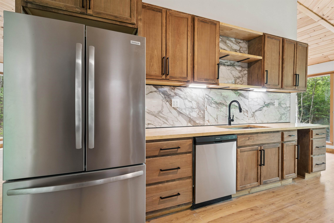
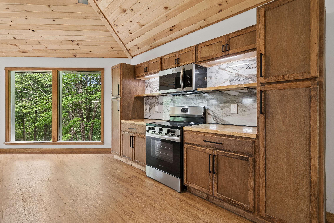
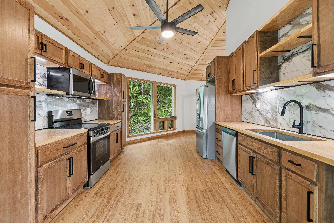
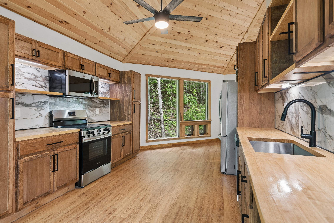
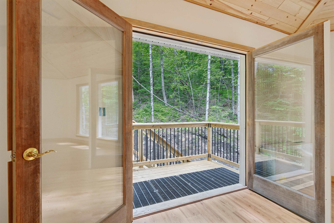
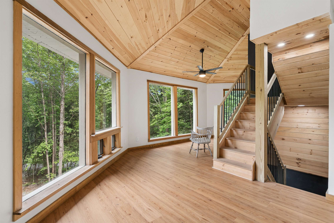
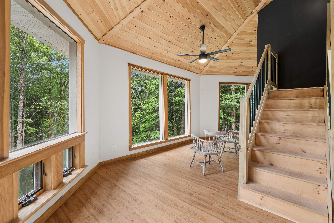
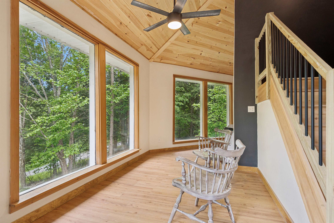
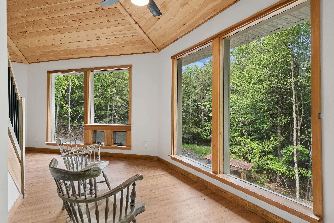
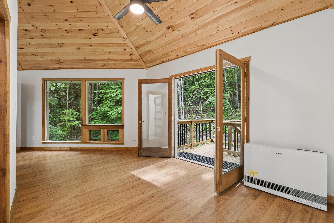
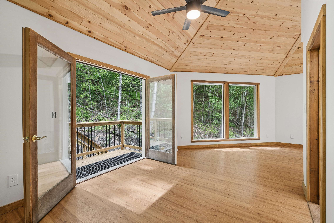
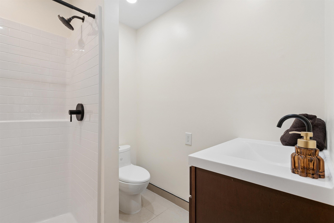
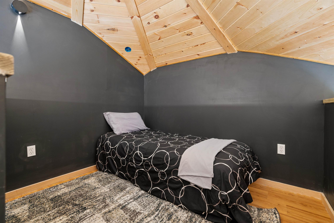
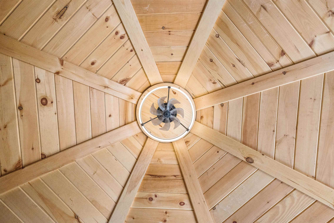
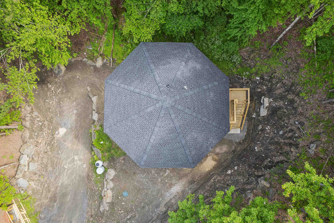
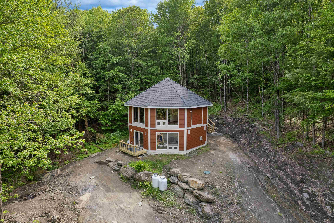
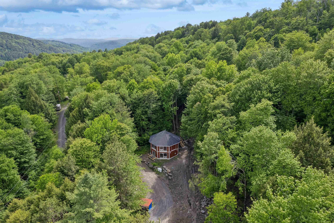
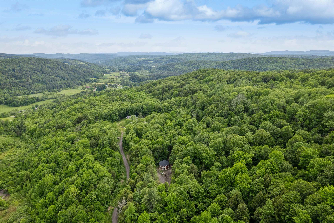
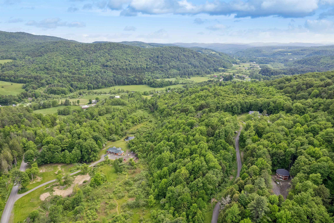
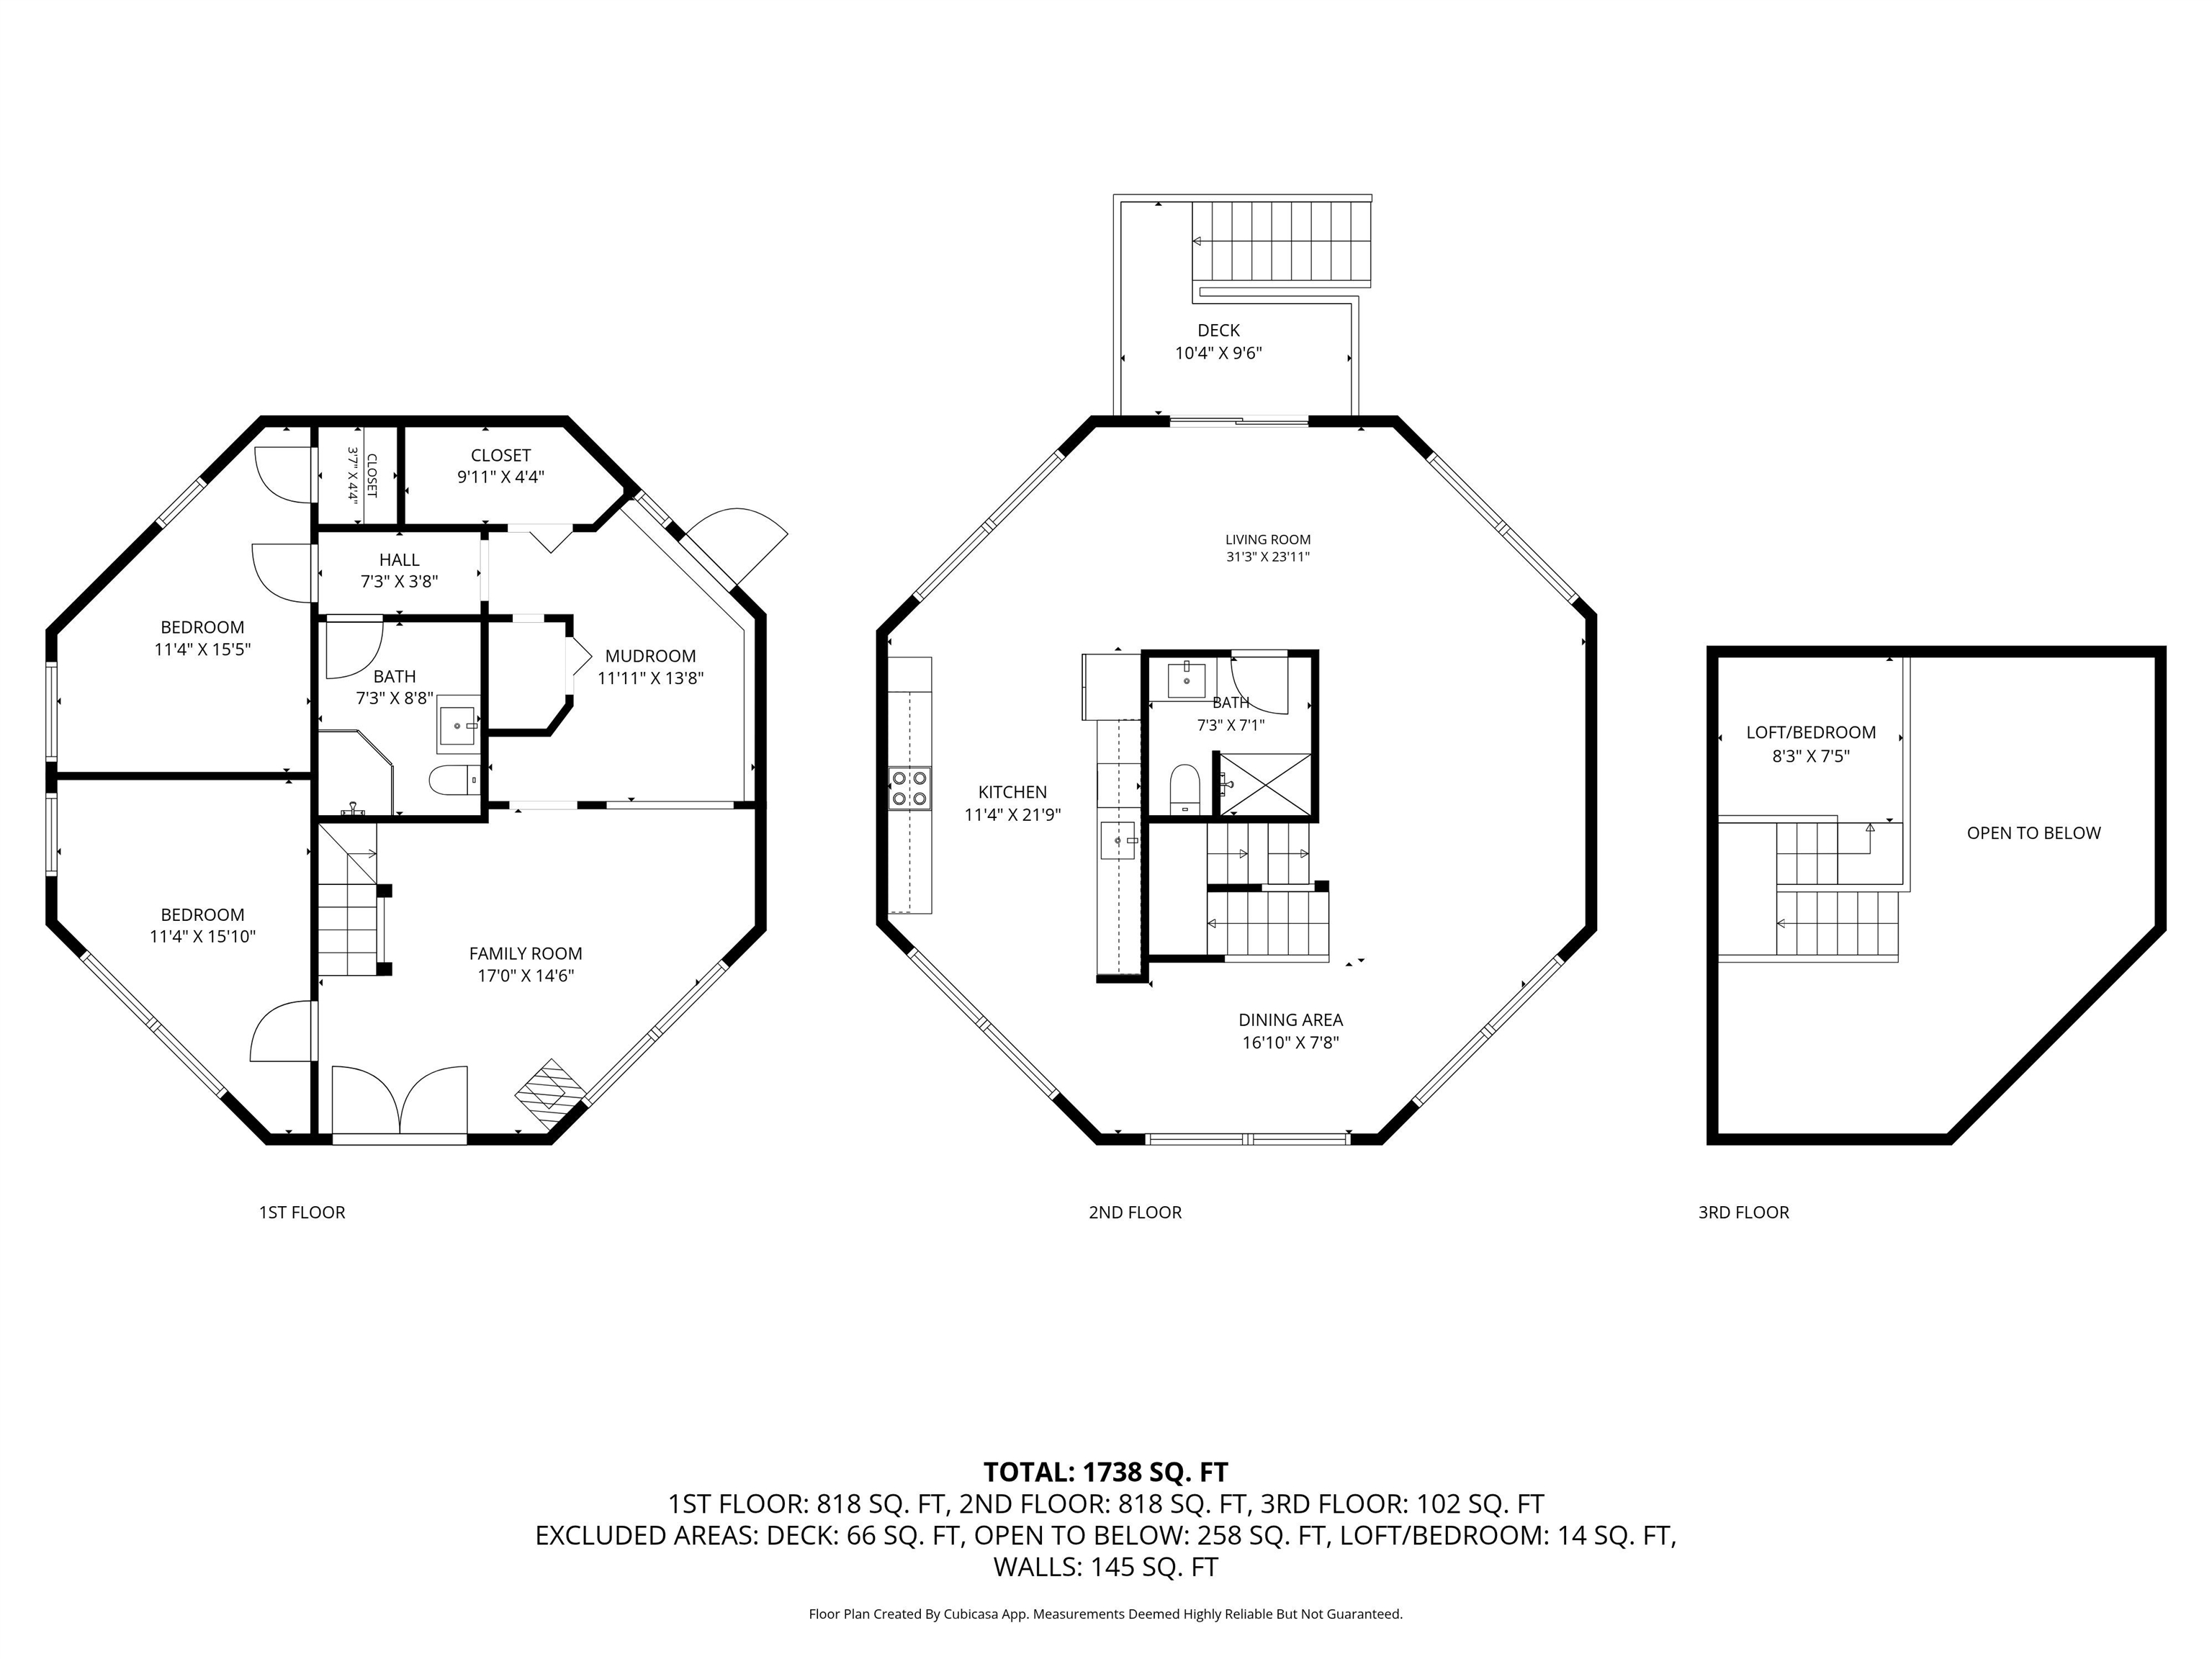
Absolute main character energy, nothing is quite like an octagonal home. Check out the floorplan but this is one you must see in person to really understand. With walls and walls of windows, there is tons of natural light, a really cool flow to it and plenty of spaces to gather. The ground level has radiant floors, two bedrooms and a 3/4 bath with a mudroom and a space perfect for a pool table (see the virtually staged pics). The second story is heated with direct vent highly efficient propane Rinnai heaters. The kitchen takes advantage of the tall ceilings! The cabinets include under-cabinet lighting and are mounted high with plenty of space to the counter to showcase your mixer. There is another 3/4 bath on the second story. The top floor offers a loft bedroom. Wooden ceiling details, easy-to-clean tile floors throughout and wonderful deck spaces to easily access the outdoors. So interesting and fun! With 12.5 acres of lovely wooded land around you, this is a great opportunity to escape into the trees or use it as a unique rental property.
Map
Interior Features
- # Of Stories
- 2.5
- Sq. Ft. (Total)
- 1,640
- Sq. Ft. (Above Ground)
- 1,640
- Sq. Ft. (Below Ground)
- 0
- Rooms
- 7
- Bedrooms
- 3
- Baths
- 2
- Interior Desc
- Dining Area, Laundry Hook-ups, Natural Light, Natural Woodwork, 1st Floor Laundry
- Appliances Included
- Dishwasher, Microwave, Electric Range, Refrigerator
- Heating
- Direct Vent, Radiant Floor
Town Market Snapshot
Source: Data provided by PrimeMLS, graph generated by Pall Spera Company
Exterior Features
- Style of Residence
- Contemporary
- Time Share
- No
- Exterior Details
- Shed
- Land Desc.
- Country Setting, Sloping, Wooded
- Roof Desc.
- Metal, Standing Seam
- Driveway Desc.
- Dirt, Gravel
- Foundation Desc.
- Concrete
- Sewer Desc.
- On-Site Septic Exists, Septic
- Garage / Parking
- No
- Garage Spaces
- 0
- Road Frontage
- 0
- Zoning
- Residential
- Elementary School
- Randolph Elementary School
- Middle School
- Randolph School UHSD #2
- High School
- Randolph UHSD #2
Affordability Estimate
Quick payment estimate for this listing. Not a loan offer — rates and terms vary.
Est. monthly principal & interest —
Estimate excludes taxes, insurance, HOA, and PMI. Consult a lender for accurate figures.
You May Also Like
View more nearby
Ask about this property
Message Xander Paumgarten about MLS #5093876.
