


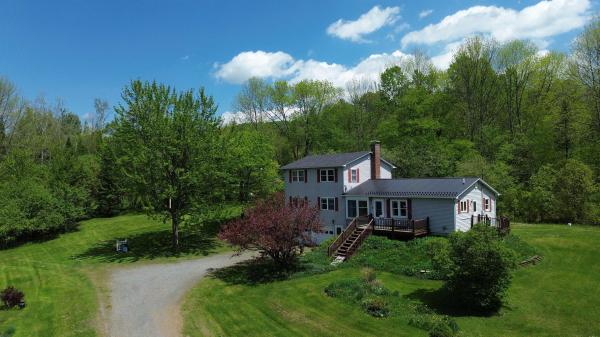
Escape to the country with this charming and beautifully updated home set on 14 acres with gorgeous mountain views and plenty of room to enjoy the outdoors. The property offers a wonderful combination of comfort, functionality, and country living. The updated kitchen features granite countertops and opens to a spacious dining area and a large back deck directly off the kitchen perfect for entertaining, relaxing, or taking in the peaceful surroundings. The primary bedroom and full bath are conveniently located on the main level. Upstairs you'll find two bedrooms and another full bathroom, providing plenty of room for family or guests. Additional features include living room with wood floors and pellet stove, a half bath, breezeway, oversized attached garage, and covered front porch. Outside, the 14-acre property includes a horse barn and pasture offering ample space for animals, gardening, recreation, or simply enjoying the privacy and beauty of country living. Connect directly to the ATV trails and less than 1.5 miles to the VAST snow machine trail. Come take a look and experience the peaceful setting for yourself! Also offered with 120 acres MLS#5096192. Broker is related to the owners.
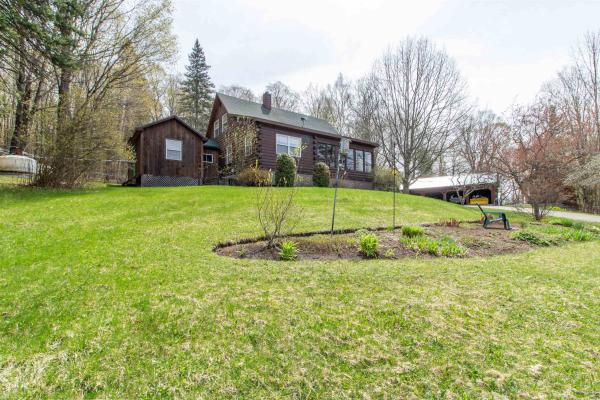
Tucked well back from the road on 5 lovely acres, this well cared for original-owner log home offers the privacy and country setting buyers are searching for while still being just minutes from Derby’s in-town conveniences. Built in 2002, the home enjoys lovely sunset views and a beautifully landscaped setting featuring stone walls, flower beds, patios, decks, apple trees, and a fenced raised-bed vegetable garden. Inside, the main level offers a warm and inviting layout with an open kitchen and dining area flowing into a gracious living room, along with a relaxing 3-season porch to enjoy the surrounding scenery. The main floor also includes a room currently used as an office that could serve as a bedroom, plus direct access to the attached sugar house where you can make your own maple syrup. A full bath and additional half bath complete the main level. Upstairs you’ll find two bedrooms and a central bath, while the full unfinished basement provides excellent storage, workshop space, or future finishing potential. Gardeners and homesteaders will appreciate the greenhouse with prime southern exposure, allowing you to extend the growing season well beyond summer. Additional outbuildings include a substantial 5-bay garage/shed with four bays in front and one in the rear for equipment, vehicles, and toys, plus another detached shed ideal for workshop or garden storage space. The driveway is shared initially but becomes private as you approach the home. The neighboring motocross track also offers weekend racing events for those who enjoy motorsports or outdoor recreation. Enjoy the best of Vermont country living with nearby lakes, skiing, snowmobiling, ATVing, hiking, and everyday amenities all within easy reach. Seller is ideally seeking a closing in the spring of 2026.
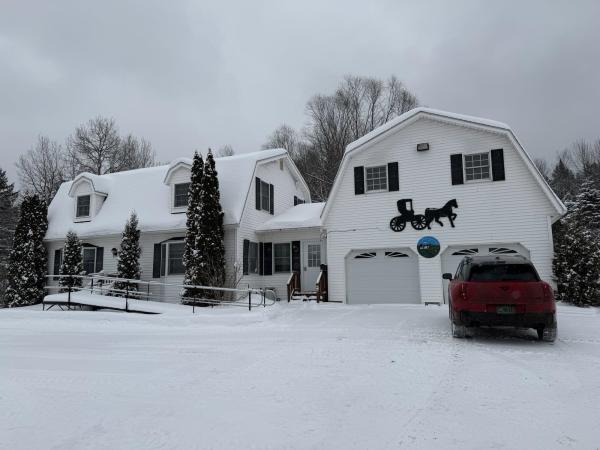
Thoughtfully-designed gambrel on the outskirts of Derby. Was previously a mini horse farm with horse barn. Large meadow up behind the house completely secluded. You enter through a large mud room that also has garage access and back yard access, and laundry. The kitchen/dining area is very spacious spanning the width of the house and opening onto the 34 foot wide covered back porch. Living room, 3/4 bath, and 1 bedroom complete the 1st floor. Upstairs are 2 more bedrooms and a full bath. The full walk-out basement has large windows and would accommodate much more living space. And, 62 acres!!!! Same owners built this well-maintained home in 1990, but now it is time to move one. Road frontage is estimated. Motivated seller.
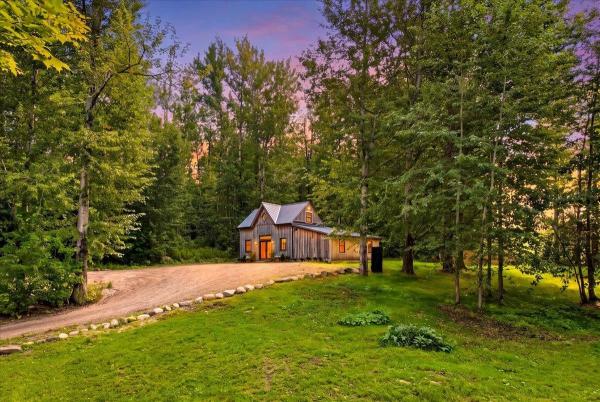
Some homes ask you to slow down. This one practically insists. Tucked into a peaceful setting in Holland, this newly completed home is equal parts rustic retreat and modern escape. Its story began with an older barn structure, relocated to its present setting in 2021 and thoughtfully expanded and rebuilt into something entirely its own. Completed in the fall of 2025, the result is a warm, character-filled space where natural wood, exposed beams and barn-inspired details meet clean lines, modern finishes and an open, airy layout. Never lived in and ready for its first chapter, the home feels refreshingly uncomplicated. The open main level brings the kitchen and living spaces together beneath locally milled tongue-and-groove cedar ceilings, while thoughtfully placed windows and glass doors fill the space with natural light and frame the surrounding landscape. A daybed area on the main level adds welcome flexibility and could easily serve as a first-floor sleeping space when needed. Upstairs, the bedroom feels tucked away beneath the roofline and is complemented by its own half bath. Outside, the experience may be the best part. Step away from the noise, settle in, and you'll quickly understand the appeal. It is remarkably peaceful here, surrounded by woods and wide-open Vermont scenery that make everyday life feel a little farther away. A weekend hideaway, creative retreat, second home or simply a right-sized place for someone who values character over square footage, this is the kind of property that doesn't fit neatly into a category, and that's precisely what makes it special. Come for the architecture. Stay for the quiet.
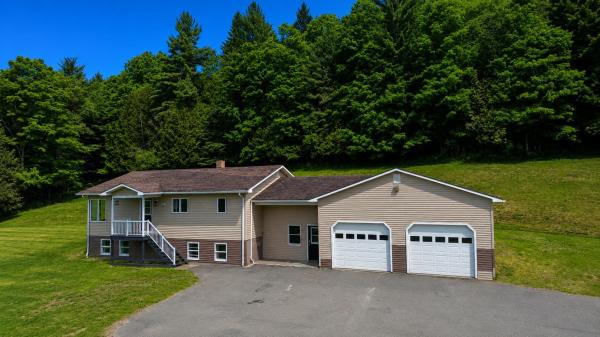
Nestled among rolling countryside and surrounded by open agricultural landscapes, this charming raised ranch offers 10 acres of Vermont serenity with exceptional privacy and unobstructed rural scenery. Located in Charleston, this property provides a rare opportunity to enjoy a peaceful and tranquil setting. A generous entryway creates a practical transition into the residence while offering convenient access to the lower level, attached two-vehicle garage, and main living quarters. Upstairs, the thoughtfully arranged floorplan features an inviting kitchen space combined with an adjoining eating area, perfect for gatherings or everyday routines. Expansive windows throughout the central family room allow sunlight to pour inside, creating a bright and welcoming atmosphere. The sleeping quarters include a comfortable primary bedroom along with two additional bedrooms creating accommodations suitable for visitors, hobbies, remote employment, or growing households. A full bath finishes the upper floor and includes washer and dryer connections for added convenience. Downstairs, a versatile unfinished area presents numerous possibilities. With separate exterior access, laundry hook-ups, and another full washroom, the space could support entrepreneurial ventures, extended household arrangements, recreation, creative pursuits, or future customization to suit evolving needs. Outside, the acreage offers room for gardening, outdoor activities, animals, equipment, or simply appreciating the surrounding beauty. Additional highlights include a storage outbuilding, 200-amp electrical service, drilled well, onsite wastewater system, paved parking area, front deck, plus direct VASA trail accessibility for outdoor enthusiasts. ** NEW ROOF **
This lovely home has been in the same family for decades, much loved and updated well over the years. The country location is highly desirable, overlooking the 18 acres with a pond and fields makes for a peaceful, easy feeling every time you step outside. The original ranch home was built in 1975, with 2 bedrooms, a full bath, large eat-in kitchen, living area or dining room, and a large addition was added in 2001, consisting of a 2 car garage, large living area with vaulted ceiling, another bedroom, bonus room and 1/2 bath on the main level, and a primary bedroom with full bath on the second level. There is a full basement with laundry area and plenty of storage and has a door out to the 2 car garage, which features radiant heat and is insulated. There is a new pellet stove and new chimney liner in the basement as well. Electrical is set up for a generator to be added. Lots of potential for the acreage, gardens, animals, room to run and play. Although this home has a country location, its only 5 minutes from Newport and Derby for schools, shopping, hospital, churches, etc.! New metal roof on the ranch part of the home in 2024, new asphalt shingle roof installed on the addition in 2024 as well. Motivated Seller. Come take a look and see if this home could be your dream property!

Enjoy the peace and privacy of northern Vermont in this charming 4 bedroom, 1 bath home set on 10.2 acres. Surrounded by a private, natural setting, this property offers a wonderful opportunity to enjoy the space and tranquility of country living while still being conveniently located for everyday needs. The home features an open floor plan that includes kitchen, dining and living room area. The original 4th bedroom has been converted into a den but can easily be reverted back to another bedroom. The layout offers a cozy Vermont feel with a comfortable, functional floor plan. Outside, the 10.2-acre lot provides room to garden, relax, play, or simply enjoy the privacy and natural beauty that northern Vermont is known for. Whether you're looking for a year-round home, a place to settle down, or a Vermont getaway, this property offers privacy, space, and the opportunity to make it your own. A peaceful northern Vermont setting with room to breathe. Come see what this property has to offer!
© 2026 Northern New England Real Estate Network, Inc. All rights reserved. This information is deemed reliable but not guaranteed. The data relating to real estate for sale on this web site comes in part from the IDX Program of NNEREN. Subject to errors, omissions, prior sale, change or withdrawal without notice.
