

Request a showing
Pick a Saturday or another date in the next 4 weeks, then leave your contact details.
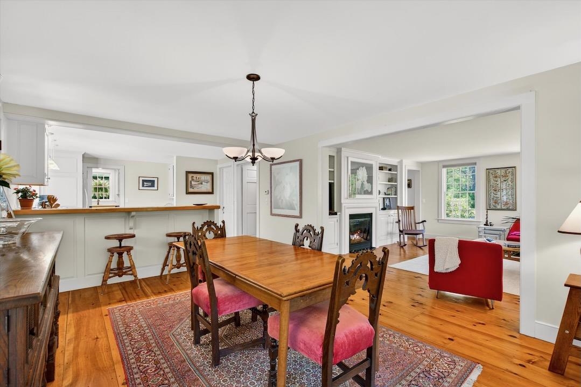
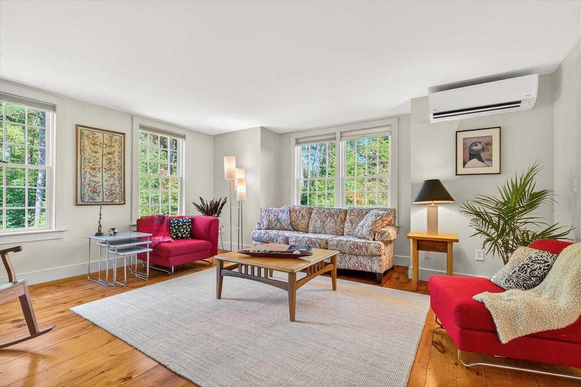
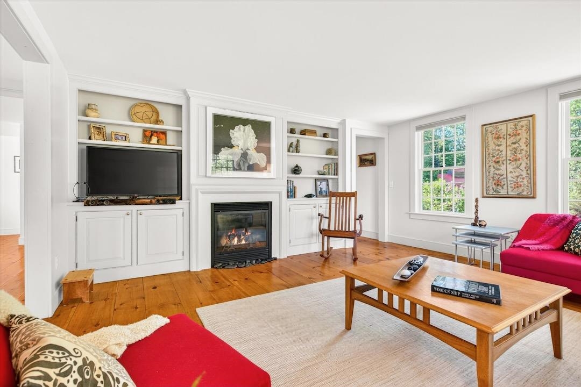
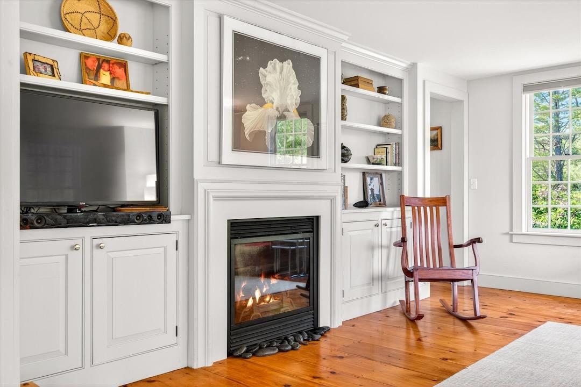
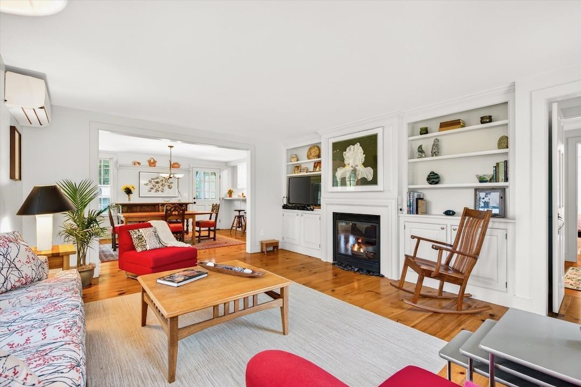
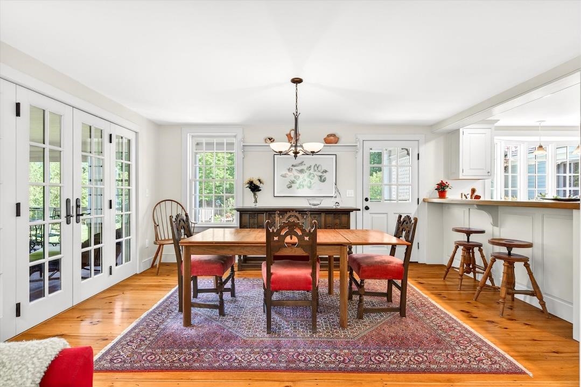
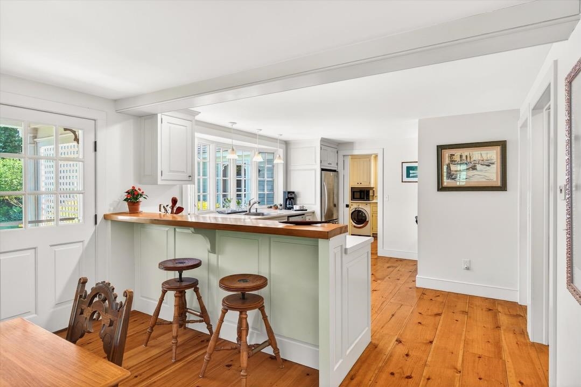
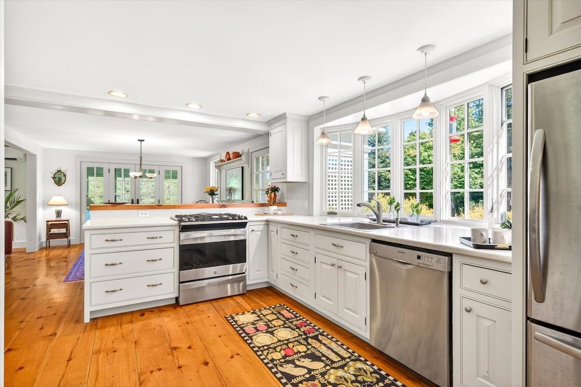
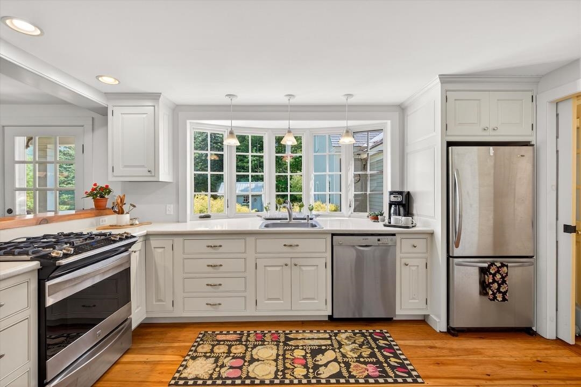
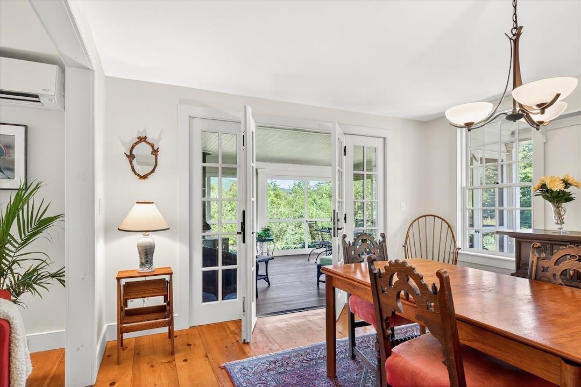
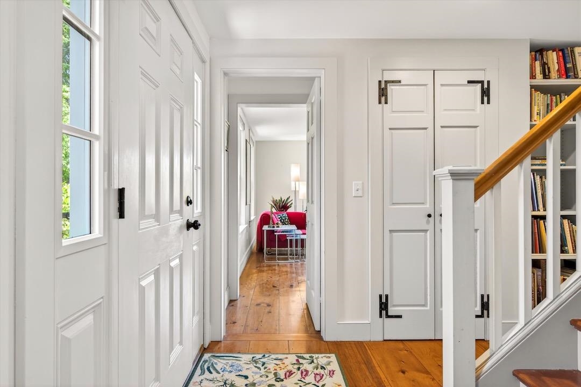
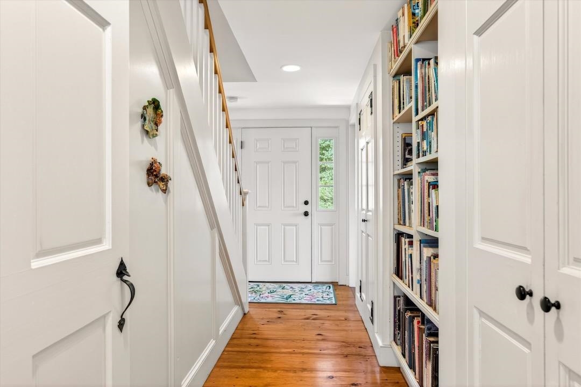
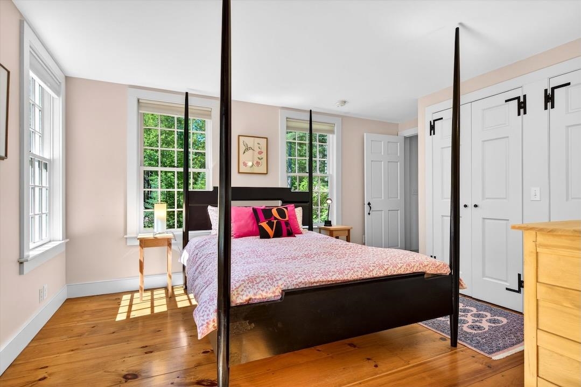
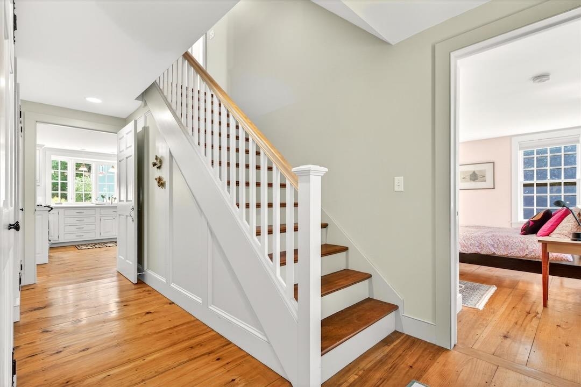
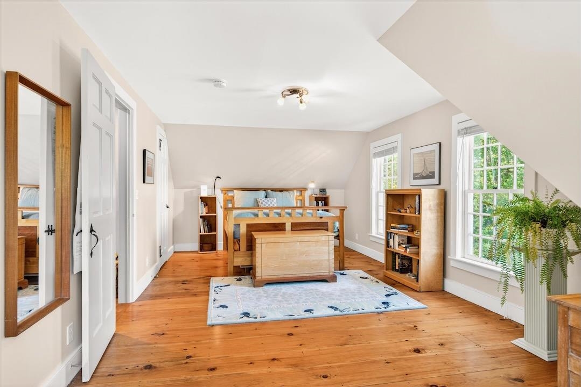
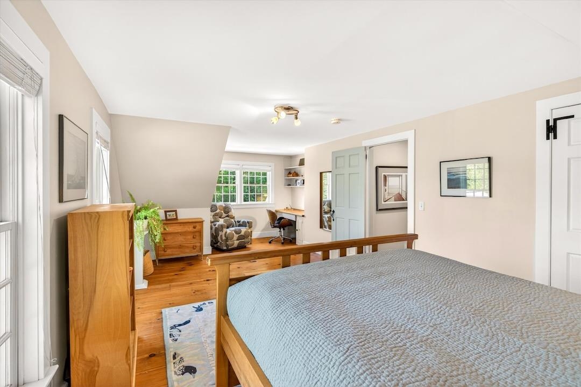
Listed by: Four Seasons Sotheby's Int'l Realty Lavinia Lee Brown
General Property Information
- Property Status
- Active Under Contract
- Price
- $950, 000
- Property Type
- Single Family
- County
- VT-Windsor
- Agency / Brokerage
- Lavinia Lee Brown
Four Seasons Sotheby's Int'l Realty - List Date
- 6/10/2026 8:00 PM
- Acres
- 10.1
- Year Built
- 2008
- Bedrooms
- 3
- Total Baths
- 2
- Sq. Ft. (Total)
- 2,311
- Tax Year
- 2025
- Taxes
- $9,558

Description
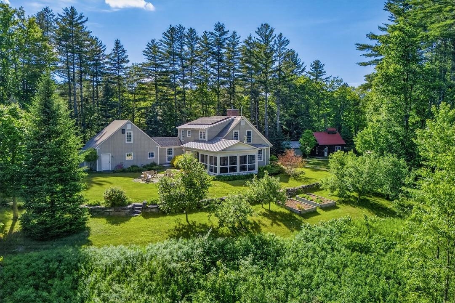
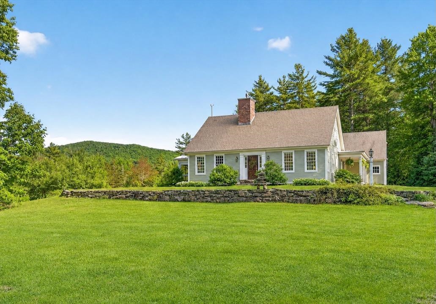
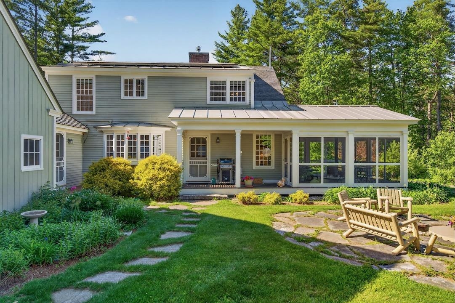
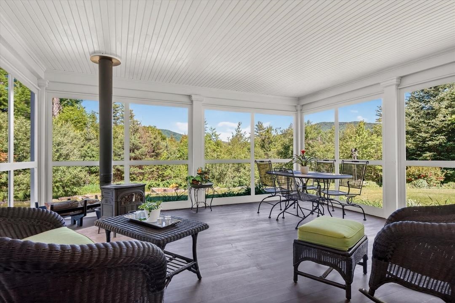
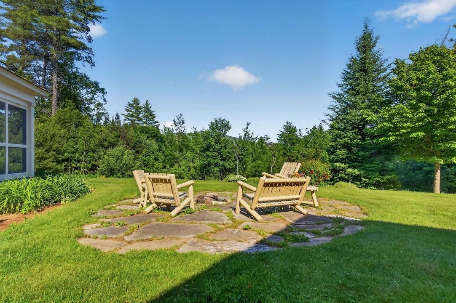
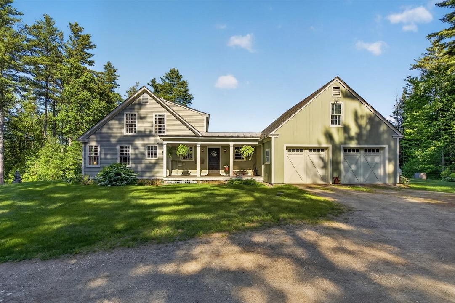
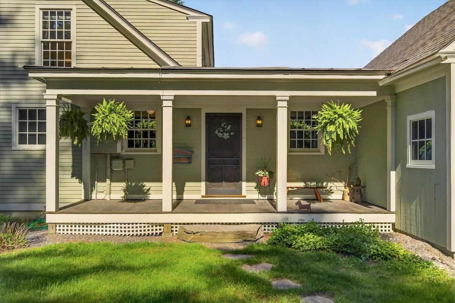
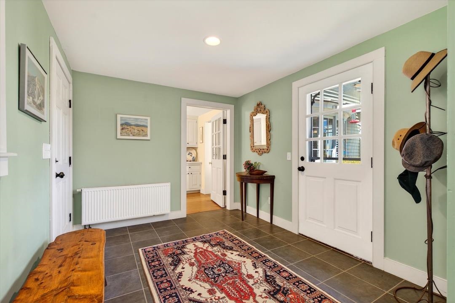
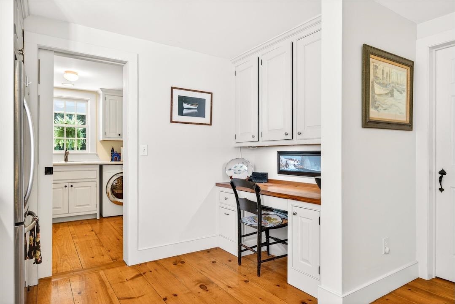
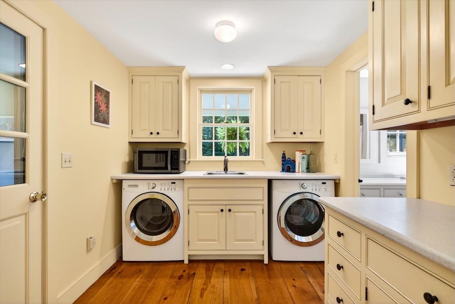
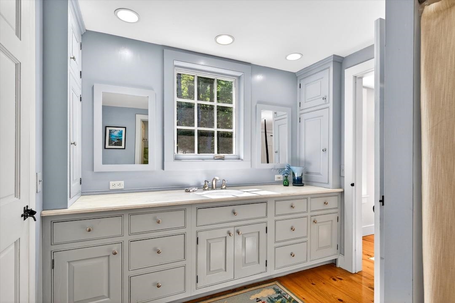
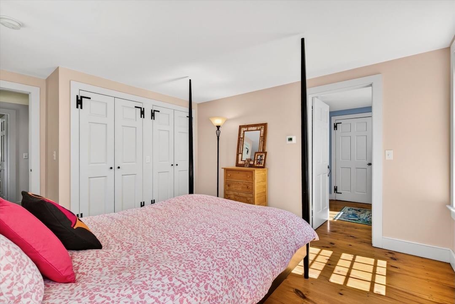
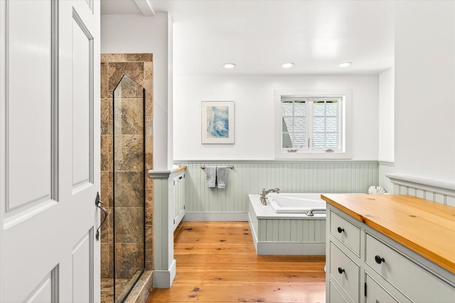
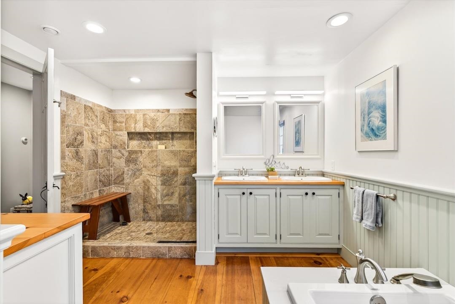
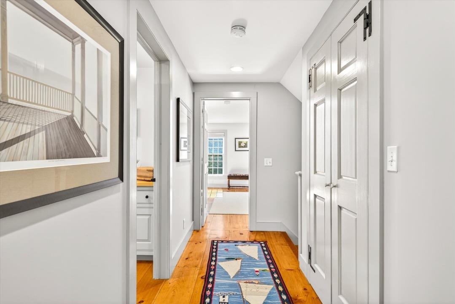
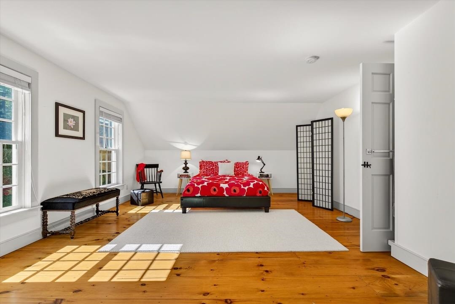
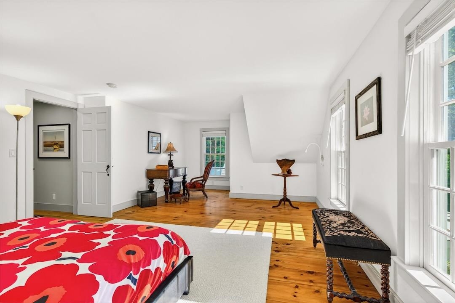
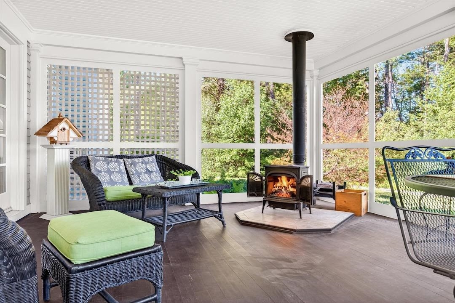
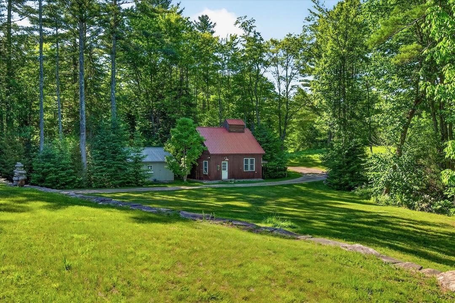
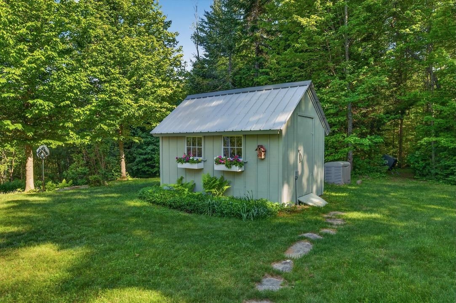
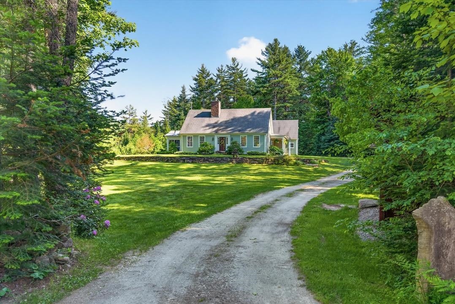
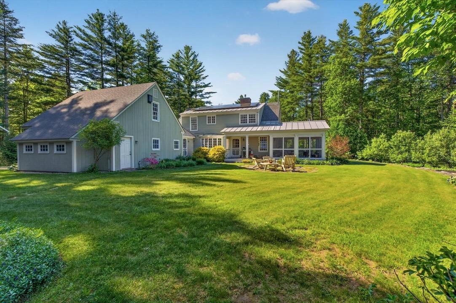
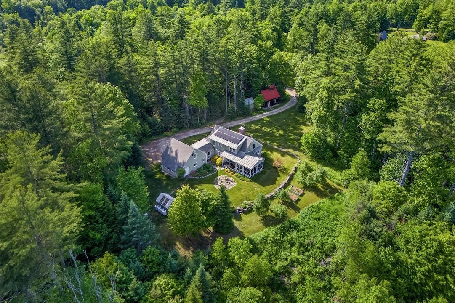
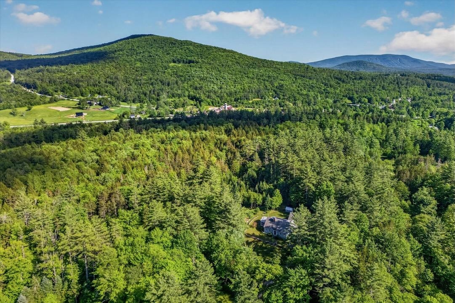
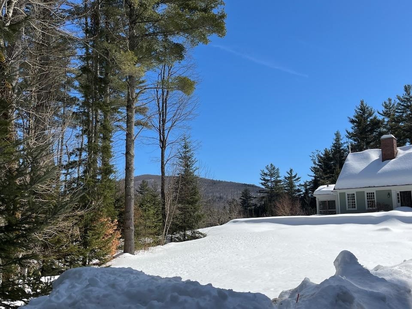
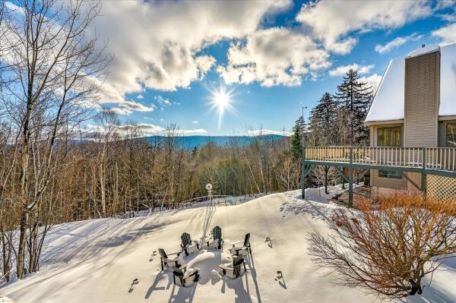
OPEN HOUSE SAT 13th Noon- 2! Set on 10 private wooded acres with mountain views and open lawn areas, this quality-built Vermont home combines traditional New England design with modern comfort and efficiency. Owned solar panels, radiant heat, a heat pump, fiber-optic internet, and an automatic standby generator contribute to year-round comfort, reliability, and low operating costs. Built in 2008, the home offers wide pine floors, many hand crafted built-ins, abundant natural light, and a warm, welcoming solid feel throughout. A gas fireplace flanked by bookcases anchors the living room, while the dining area opens to a three-season room with a wood stove, extending the summer season.The first floor includes a bedroom, full bath, and laundry, providing the choice of one-level living. The property is exceptionally equipped for hobbies, recreation, and storage, with an attached oversized two-car garage, insulated basement, detached heated studio/workshop, tractor and potting shed. The bonus spaces along with a four bedroom septic permit allow for future expansion. Established gardens and the homes thoughtful design layout create a private courtyard centered around a stone patio and fire pit. Covered porches provide sheltered vantage points for enjoying views, seasonal changes, and the quiet rhythms of country living. Located less than a mile from Weston Village Green, Weston Theater Company, Vermont Village store, and a new coffee shop/bakery in addition to miles of hiking trails in the Green Mountain National Forest. The property also offers convenient access to Bromley, Stratton, Magic, and Okemo ski areas and nearby access to VAST trails. A handsome Vermont property equally suited for year-round living, a Vermont getaway, or a work-from-home lifestyle. Video to come. All measurements approximate.
Map
Interior Features
- # Of Stories
- 1.75
- Sq. Ft. (Total)
- 2,311
- Sq. Ft. (Above Ground)
- 2,311
- Sq. Ft. (Below Ground)
- 0
- Sq. Ft. Unfinished
- 1,568
- Rooms
- 9
- Bedrooms
- 3
- Baths
- 2
- Interior Desc
- Blinds, Dining Area, Gas Fireplace, 1 Fireplace, Kitchen/Dining, Soaking Tub, Walk-in Closet, 1st Floor Laundry
- Appliances Included
- Dishwasher, Dryer, Gas Range, Refrigerator, Washer, Heat Pump Water Heater
- Flooring
- Softwood, Tile
- Heating
- Solar, Heat Pump, Radiant Floor, Gas Fireplace
- Basement Desc
- Concrete, Concrete Floor, Insulated, Interior Stairs, Storage Space, Unfinished, Interior Access, Basement Stairs
Town Market Snapshot
Source: Data provided by PrimeMLS, graph generated by Pall Spera Company
Exterior Features
- Style of Residence
- Cape
- House Color
- Sage
- Time Share
- No
- Exterior Details
- Barn, Building, Garden Space, Other, Outbuilding, Patio, Porch, Covered Porch, Enclosed Porch, Screened Porch, Storage, Window Screens
- Land Desc.
- Country Setting, Mountain View, Other, Sloping, Subdivision, View, Wooded, Near Shopping, Near Skiing, Near Snowmobile Trails, Rural, Private
- Suitable Land Usage
- Residential
- Roof Desc.
- Asphalt Shingle
- Driveway Desc.
- Crushed Stone, Gravel
- Foundation Desc.
- Poured Concrete
- Sewer Desc.
- 1000 Gallon, Leach Field, On-Site Septic Exists, Pump Up, Septic
- Garage / Parking
- Yes
- Garage Spaces
- 2
- Road Frontage
- 0
- Zoning
- Weston
- Elementary School
- Flood Brook Union School
- Middle School
- Flood Brook Union School
- High School
- Choice
Affordability Estimate
Quick payment estimate for this listing. Not a loan offer — rates and terms vary.
Est. monthly principal & interest —
Estimate excludes taxes, insurance, HOA, and PMI. Consult a lender for accurate figures.
You May Also Like
View more nearby
Ask about this property
Message Emily Borner about MLS #5094158.
