

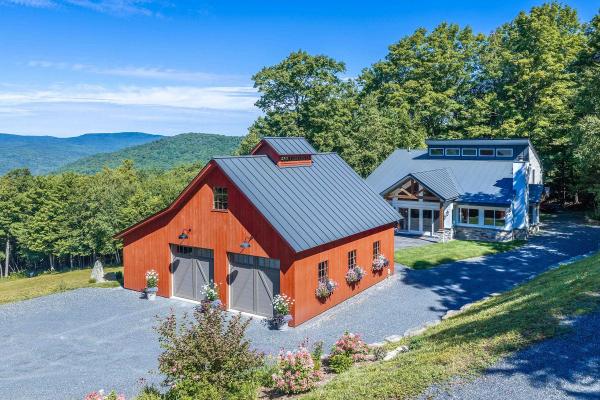
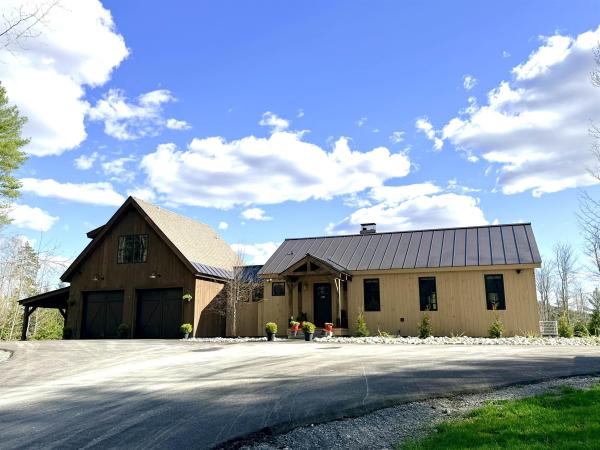
Up a serene mountain road above the clouds in the quiet town of Andover, you’ll discover a special mountain property. This home has been distinctively renovated for carefree enjoyment. This retreat is surrounded by natural beauty with unprecedented long-range views to the west of the Green Mountain ridgeline. This highly efficient, low-maintenance home has wonderful natural light with views from nearly every window! The main level, with hickory floors, soaring cedar ceilings & spruce beams, welcomes you through a spacious atrium. It opens to a modern kitchen, dining area, and living room with a wood-burning fireplace, an ideal setting for gathering with family and friends. The main level also offers a family room, bedroom and a ¾ bathroom, providing plenty of flexible living space. Upstairs, vaulted ceilings abound, and an open overlook creates a wonderful sense of space. Two private primary bedroom suites each offer a ¾ bathroom and vaulted ceilings, making this an ideal layout for guests or shared ownership. This home will impress, as it seamlessly connects indoor and outdoor living. Outside, enjoy the spectacular views from an expansive stone patio, relax around the firepit, or gather with friends in the spacious outdoor sitting area. A large timber frame barn adjoins the patio and provides abundant parking, storage, and entertaining space, adding versatility to this distinctive Vermont property. Sled, hike, snowshoe, or bike directly from your front door! Every aspect of this home was carefully conceived during the renovation, including a whole-house generator. Andover offers a peaceful mountain setting while remaining conveniently located near Okemo, Bromley, and Magic Mountain ski areas. Nearby, the Weston Playhouse, the Vermont Country Store, restaurants, shops, lakes, and year-round recreational opportunities complete the quintessential Vermont lifestyle. If you’re looking for a home with spectacular sunset views, this true mountain escape is a must see!
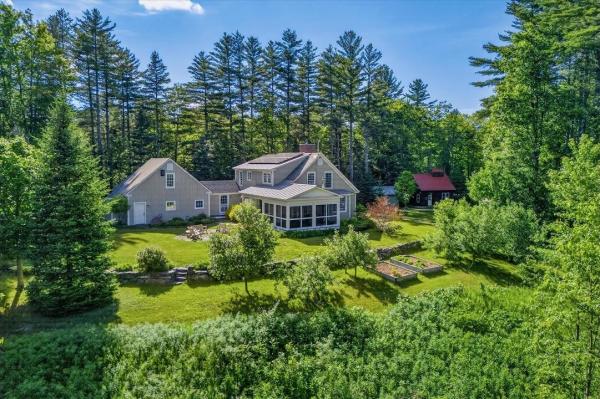
OPEN HOUSE SAT 13th Noon- 2! Set on 10 private wooded acres with mountain views and open lawn areas, this quality-built Vermont home combines traditional New England design with modern comfort and efficiency. Owned solar panels, radiant heat, a heat pump, fiber-optic internet, and an automatic standby generator contribute to year-round comfort, reliability, and low operating costs. Built in 2008, the home offers wide pine floors, many hand crafted built-ins, abundant natural light, and a warm, welcoming solid feel throughout. A gas fireplace flanked by bookcases anchors the living room, while the dining area opens to a three-season room with a wood stove, extending the summer season.The first floor includes a bedroom, full bath, and laundry, providing the choice of one-level living. The property is exceptionally equipped for hobbies, recreation, and storage, with an attached oversized two-car garage, insulated basement, detached heated studio/workshop, tractor and potting shed. The bonus spaces along with a four bedroom septic permit allow for future expansion. Established gardens and the homes thoughtful design layout create a private courtyard centered around a stone patio and fire pit. Covered porches provide sheltered vantage points for enjoying views, seasonal changes, and the quiet rhythms of country living. Located less than a mile from Weston Village Green, Weston Theater Company, Vermont Village store, and a new coffee shop/bakery in addition to miles of hiking trails in the Green Mountain National Forest. The property also offers convenient access to Bromley, Stratton, Magic, and Okemo ski areas and nearby access to VAST trails. A handsome Vermont property equally suited for year-round living, a Vermont getaway, or a work-from-home lifestyle. Video to come. All measurements approximate.
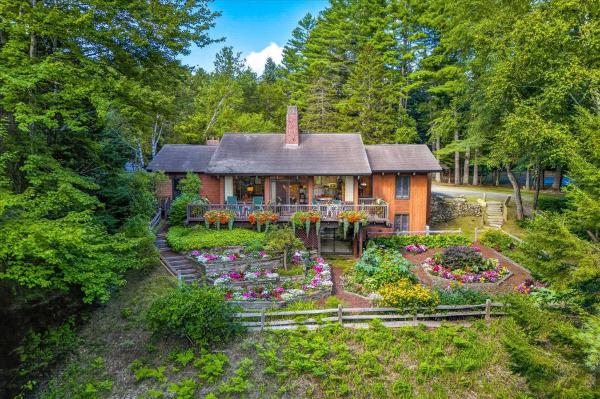
Classic Alpine Chalet with Guest House and Amenities. Embrace the Vermont mountain lifestyle in this four-season retreat, where classic 1970's alpine design meets the beauty of its natural surroundings. More than a private retreat, this property is a gateway to the many pleasures of Southern Vermont, from skiing and snowshoeing in winter to hiking, tennis, gardening, farmers markets, antiquing, galleries, Manchester shopping, the Weston Playhouse and Northshire Bookstore throughout the year. Set on a picturesque property with a private pond, tennis court and delightful gardens, the estate offers peace, privacy and plenty of opportunities to enjoy the outdoors. The main residence was designed to bring the outdoors in, with dramatic cathedral ceilings and expansive walls of glass that fill the rooms with light and frame views of the mountains, gardens and woods. A cozy den with brick fireplace is a comfortable spot to unwind, while a game room offers space for entertaining. There are three spacious bedrooms, including a private en-suite, along with two additional baths, one featuring a jetted tub and private sauna. A massive wraparound deck provides a wonderful place to take in the mountain setting. A split-rail fence creates a courtyard where you will find a curated flower garden, and the tennis court offers hours of play. The separate guest house provides complete privacy and includes a cathedral-ceilinged main room, bedroom and full bath, adding approximately 1,000 square feet of living space not included in the main house square footage or room count. A meandering path winds through the woods to a serene pond. Just 2 miles from Weston Village, 25 minutes to Manchester and within 30 minutes of four ski areas, this is a special Vermont retreat and a wonderful base for enjoying all that the area has to offer in every season.
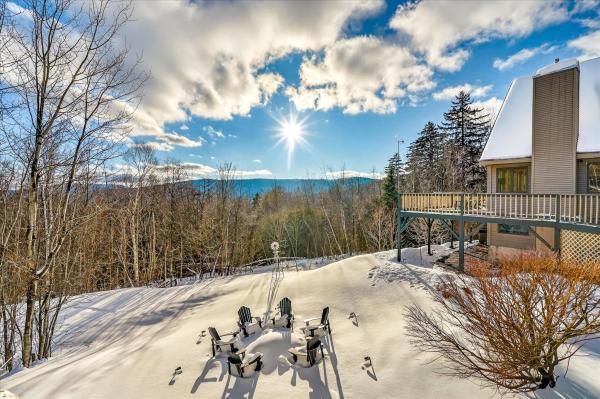
Set on over five acres of rolling Vermont hillside, this three-bedroom, two-bath home is perfectly positioned for year-round enjoyment with a special focus on summer living and seamless access to some of southern Vermont’s top mountain destinations, including Okemo Mountain Resort, Stratton Mountain Resort, Bromley Mountain, and Magic Mountain Ski Area. Offered turnkey, it’s an ideal basecamp for making the most of every season while staying ready for ski season ahead. Inside, an attached two-car garage leads into a practical mudroomideal for stashing summer gear now and ski equipment later. The light-filled great room and open-concept kitchen form a welcoming space for gathering year-round. Two comfortable bedrooms and a full bath are located on the main level, while upstairs, a private primary suite features a loft overlooking the living area, a spacious bath, walk-in closet, and a dedicated home office. The finished walkout lower level enhances the home’s versatility, offering a game room, TV lounge, additional finished space, and laundry area, with direct access to a hot tub perfect after a summer hike or a winter day on the slopes. A detached one-car garage and additional outbuilding provide extra storage for all your seasonal gear. Warmer months take center stage here, with long days spent hiking and biking nearby trails, exploring local lakes and farmers markets, or relaxing on the expansive wraparound deck overlooking peaceful countryside views. The property’s partially open land and privacy create a true summer retreat atmosphere perfect for entertaining, unwinding, and reconnecting with nature. As fall arrives, the landscape transforms with classic Vermont foliage, while winter brings easy access to premier skiing and VAST snowmobile trails just a short drive away. Blending laid back summer living with effortless winter readiness, this property captures the essence of Vermont in every season inviting, adaptable, and ready for whatever the year brings.
Renovated in 2024, this timber frame sits on 5.75 pastoral acres. This property offers sunrise views, beautiful sun all day and a peaceful setting with pond on a quiet country road. The house has 3 bedrooms, 3 full baths, and an office. Wide plank original pine floors, open timber frame concept and all new baths with heated floors. Custom white oak cabinets in the kitchen and baths, with professional stainless appliances with stone countertops. Primary bedroom with full bath, pine walls and beams offering a full bar with a drawer refrigerator with microwave. Views of the mountains and the pond from oversized windows. The screened in porch offers morning sun and a beautiful sunrise with direct connect bbq grill. The partially finished lower level offers a gym and storage space. The fresh water pond has a sandy beach. New septic system and whole house generator. The two car garage added in 2024 has radiant heat, corian finish floor , and a timber carport, along with a newly paved driveway. The sunny garden area has an outdoor shower and hot tub with cold plunge are on the granite patio. Come enjoy the pasture, fruit trees, blueberry bushes and 5 acres of fields perfect for animals and gardening. Entire property has electric fence for dog containment. House sits on the corner of Piper Hill rd and Old Tavern rd with stone walls lining both sides of property. Come see this beautiful setting and enjoy one level living at its best! Close to Okemo and Stratton and mins to the Weston village. Owner is a licensed real estate agent.
© 2026 Northern New England Real Estate Network, Inc. All rights reserved. This information is deemed reliable but not guaranteed. The data relating to real estate for sale on this web site comes in part from the IDX Program of NNEREN. Subject to errors, omissions, prior sale, change or withdrawal without notice.
