

Request a showing
Pick a Saturday or another date in the next 4 weeks, then leave your contact details.
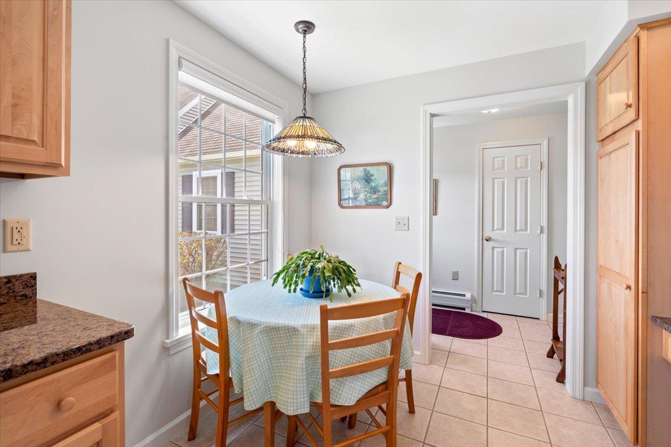
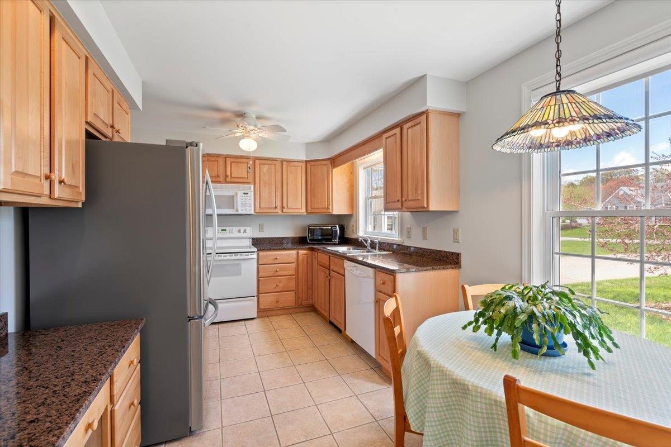
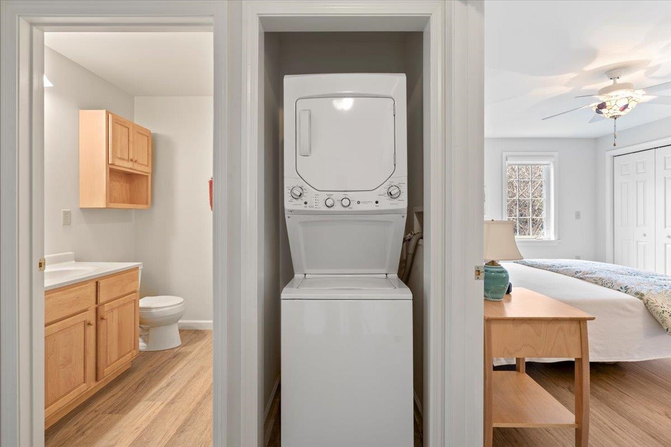
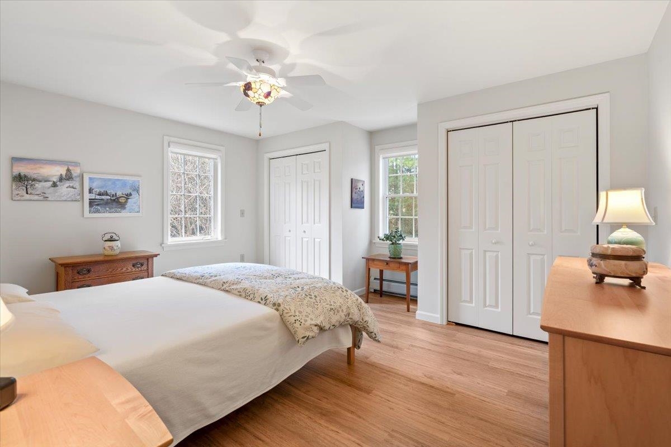
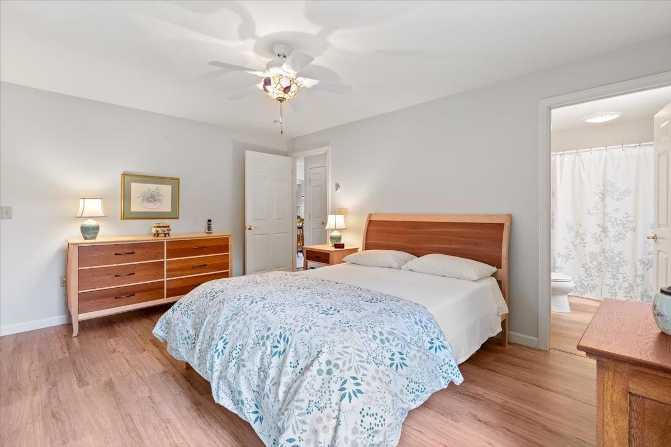
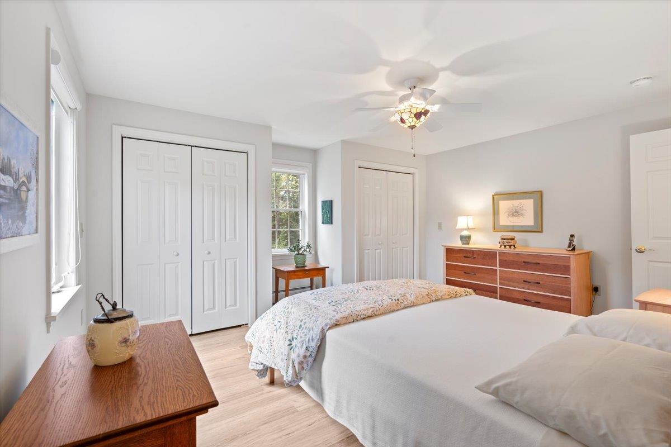
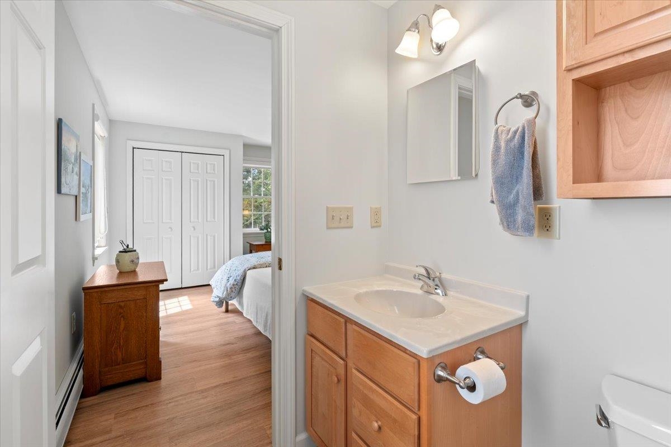
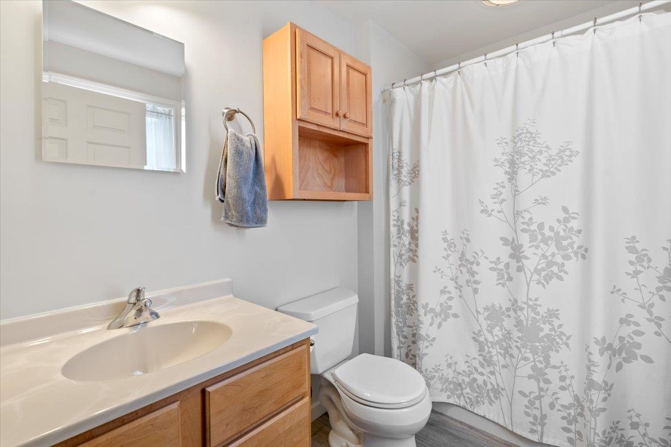
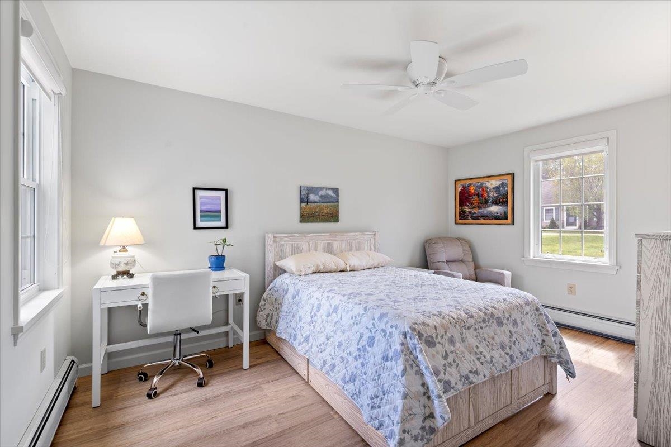
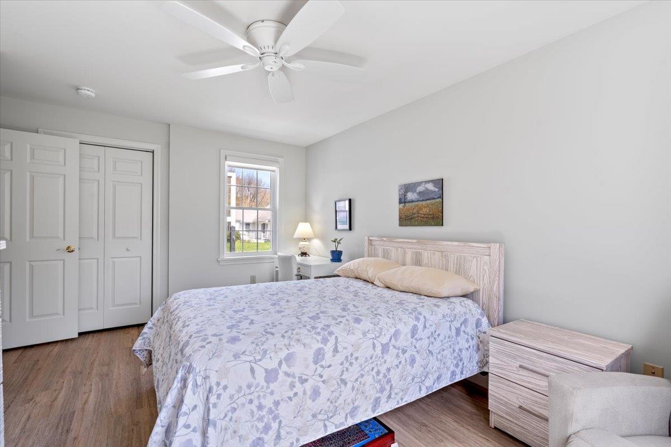
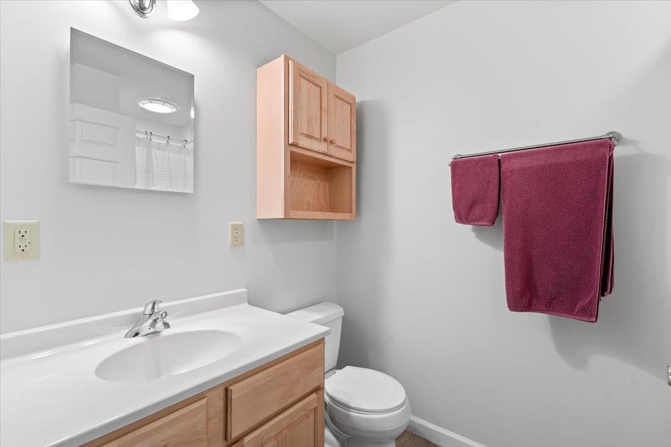
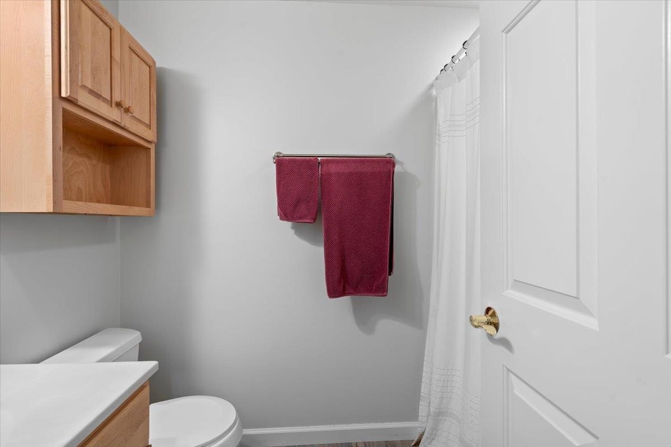
Listed by: RE/MAX North Professionals Brandon Fowler
General Property Information
- Property Status
- Active Under Contract
- Price
- $349, 900
- Property Type
- Condo
- County
- VT-Washington
- Agency / Brokerage
- Brandon Fowler
RE/MAX North Professionals - List Date
- 6/15/2026 8:00 PM
- Acres
- 0.44
- Year Built
- 2004
- Bedrooms
- 2
- Total Baths
- 2
- Sq. Ft. (Total)
- 1,168
- Tax Year
- 2025
- Taxes
- $4,573

Description
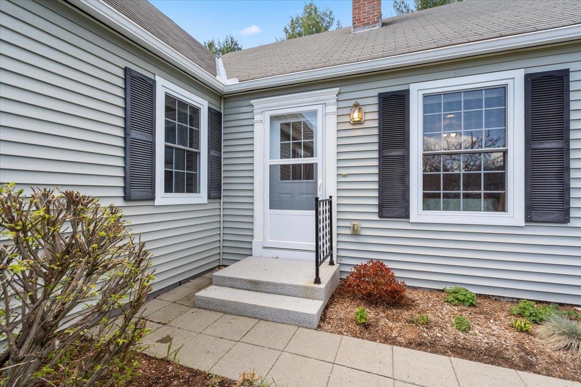
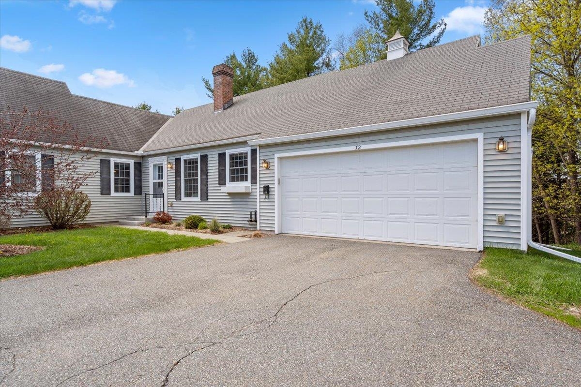
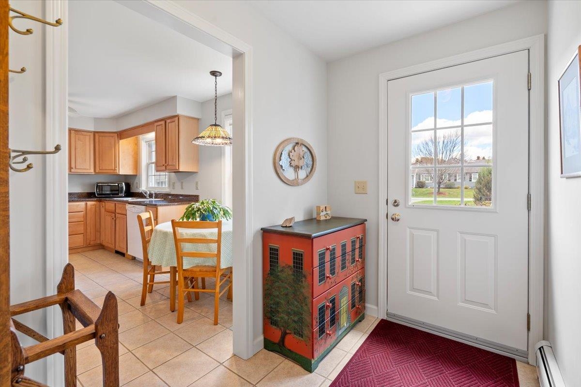
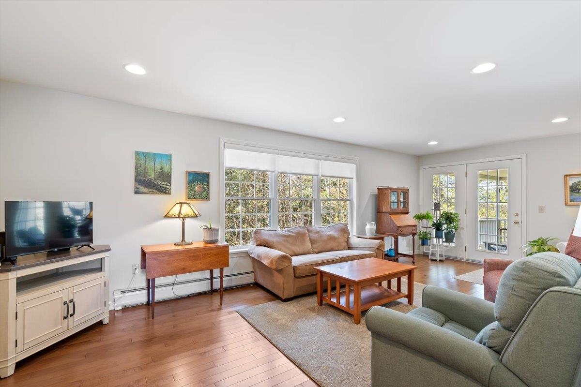
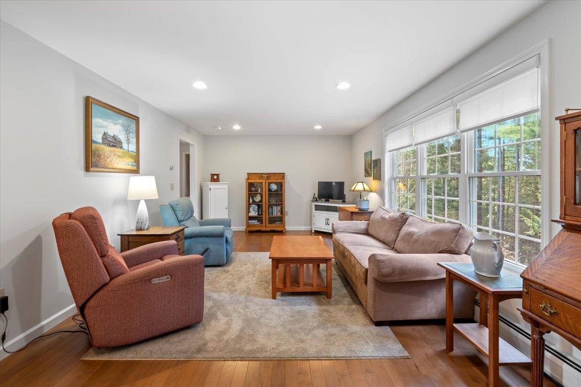
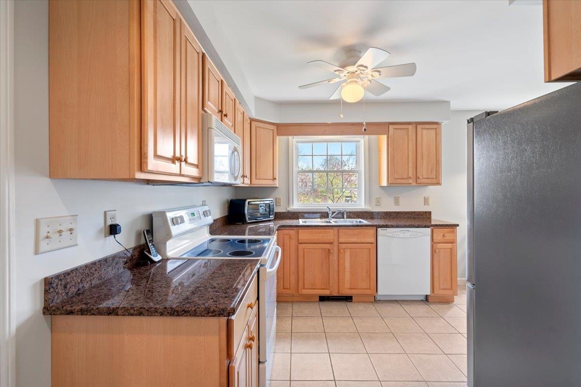
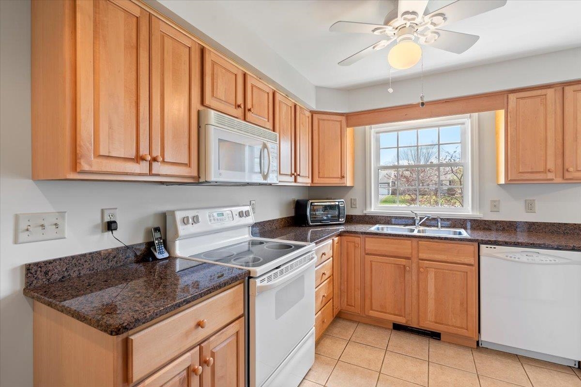
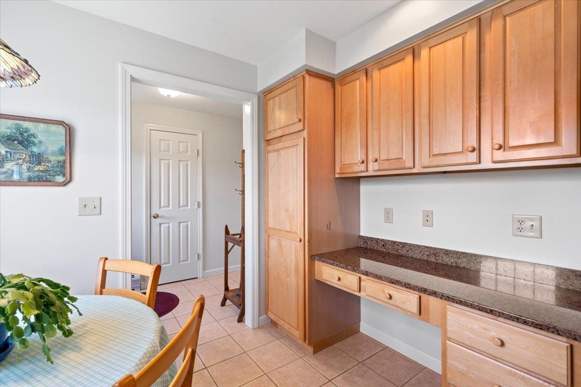
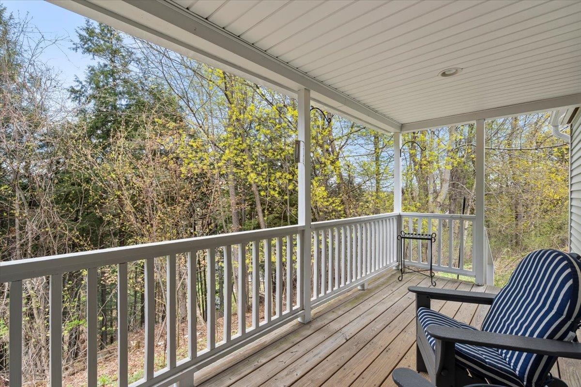
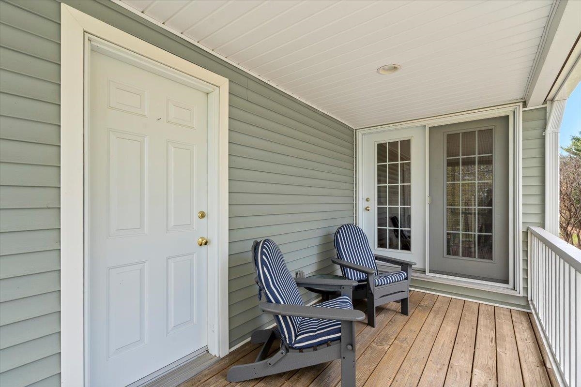
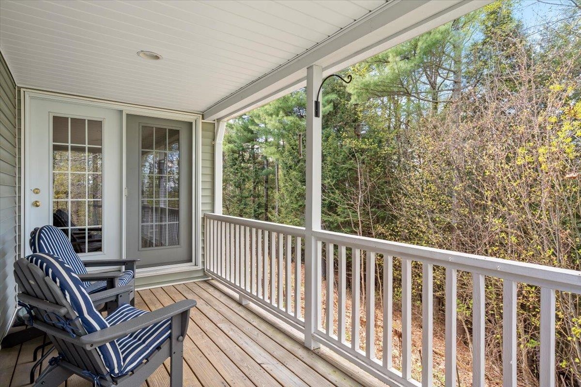
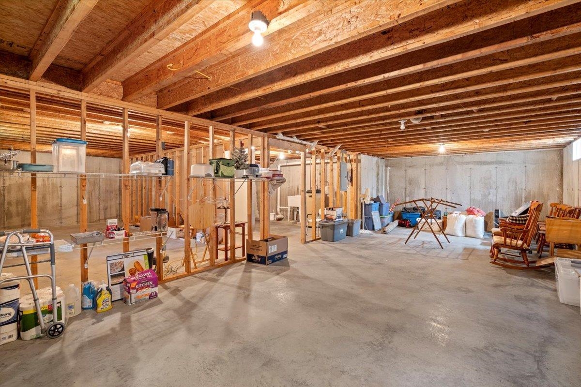
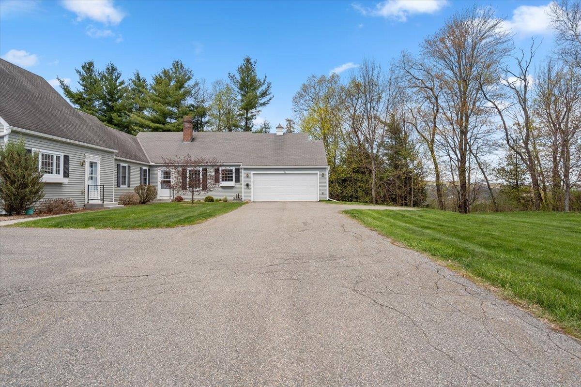
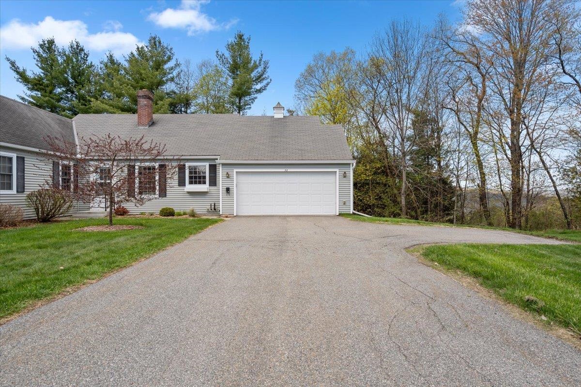
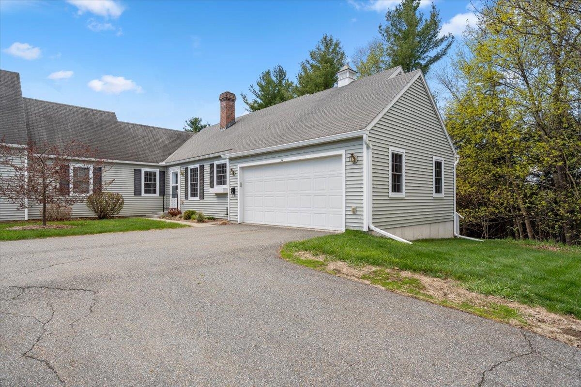
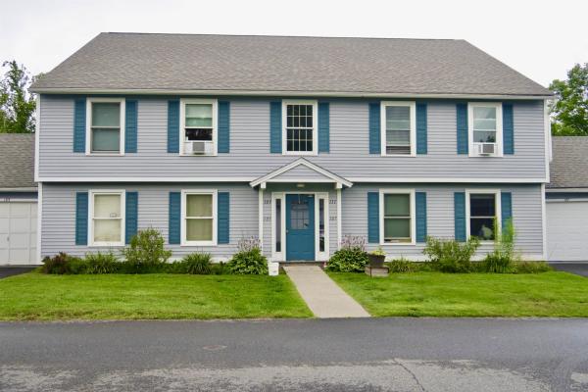
Enjoy the peace of mind that comes with an HOA taking care of the exterior maintenance, including trash removal, mowing and trimming, plowing, shoveling, and salting. Spend less time on chores and more time enjoying your home. This well-maintained, move-in-ready end-unit condo offers comfortable single-level living with the added benefit of being positioned on the outside of the circle for extra privacy. Featuring 2 bedrooms and 2 bathrooms, this home provides an easy, low-maintenance lifestyle with everything you need on one level. The private covered porch offers a wonderful spot to relax, entertain, or enjoy the outdoors, with convenient direct access to the garage. A full basement provides plenty of additional storage and offers potential for future expanded living space. With its desirable end-unit location, single-level layout, private outdoor space, attached garage, and carefree maintenance, 32 Wildersburg Common is an excellent opportunity for comfortable and convenient condo living. Need extra space? The full basement offers abundant storage and excellent potential for future expanded living space, giving you flexibility to grow or customize to fit your needs.
Map
Interior Features
- # Of Stories
- 1
- Sq. Ft. (Total)
- 1,168
- Sq. Ft. (Above Ground)
- 1,168
- Sq. Ft. (Below Ground)
- 0
- Sq. Ft. Unfinished
- 1,168
- Rooms
- 7
- Bedrooms
- 2
- Baths
- 2
- Heating
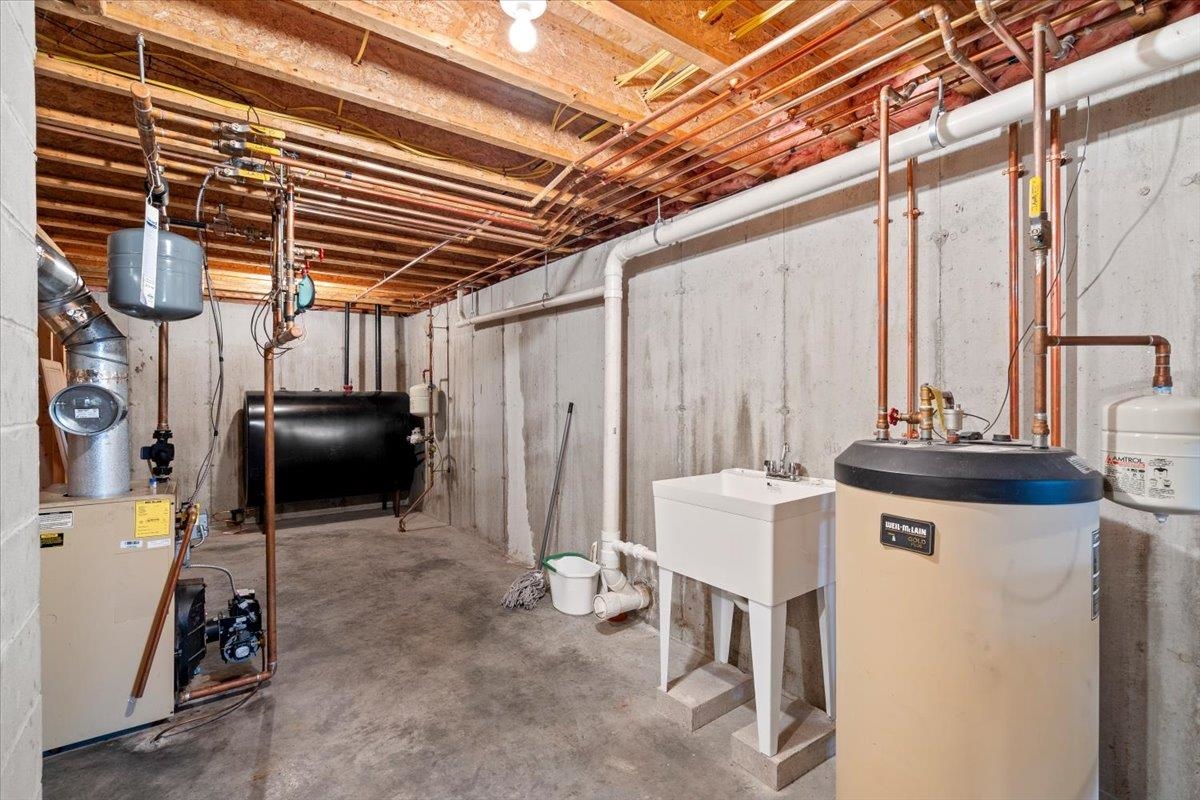
- Oil, Hot Water
- Basement Desc
- Concrete, Concrete Floor, Full, Storage Space, Unfinished, Interior Access
Town Market Snapshot
Source: Data provided by PrimeMLS, graph generated by Pall Spera Company
Exterior Features
- Style of Residence
- Ranch, Townhouse
- House Color
- Grey
- Time Share
- No
- Land Desc.
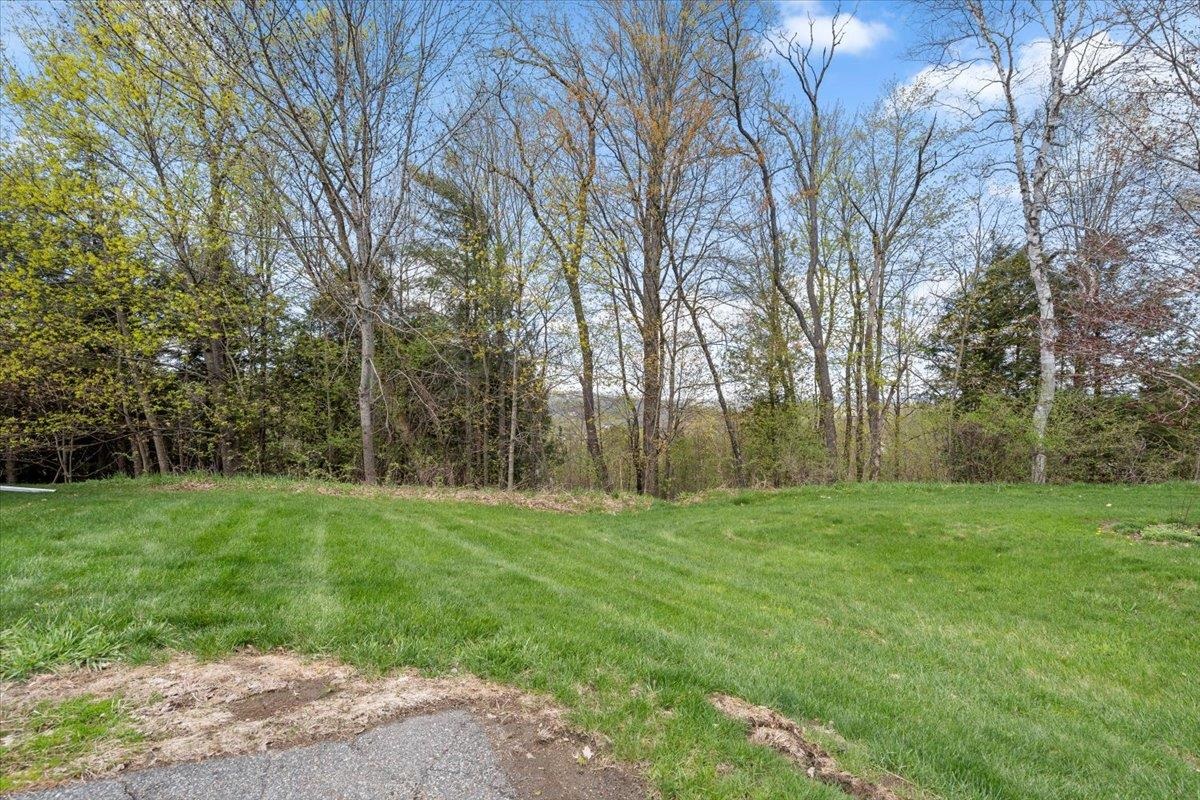
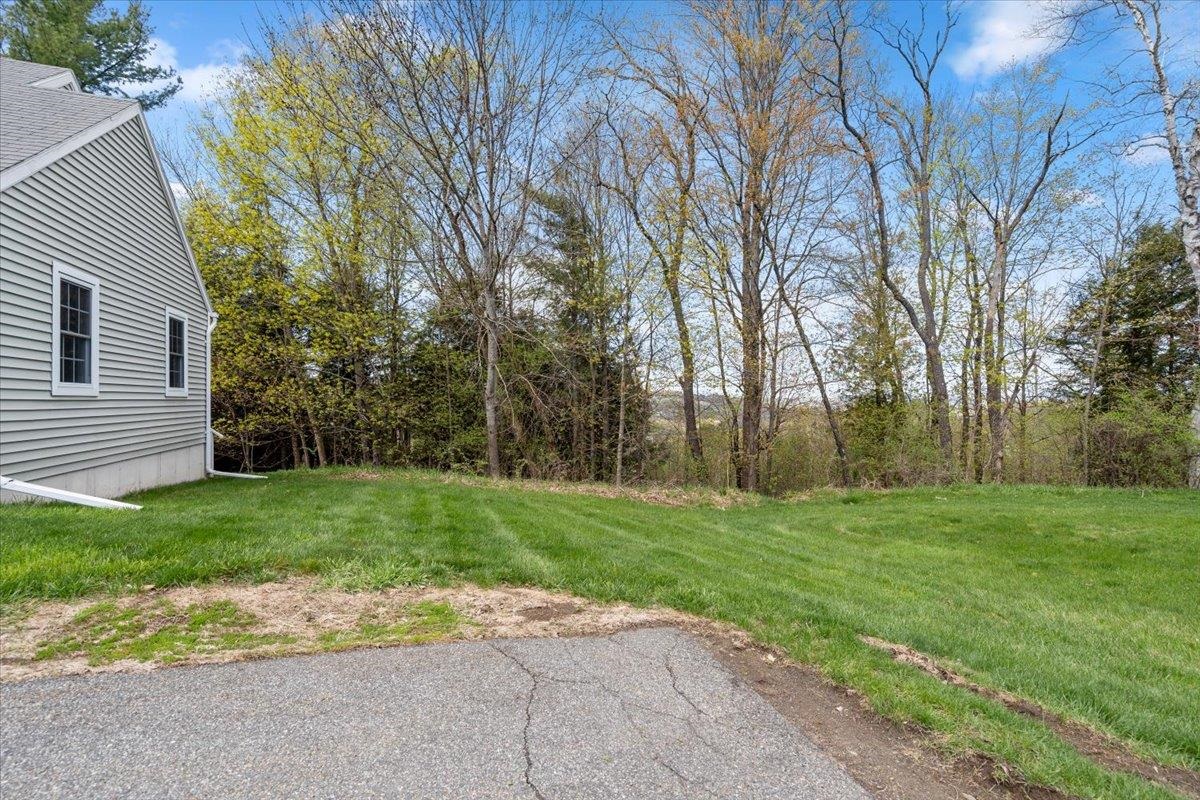
- Condo Development, Corner, Landscaped, Level, Mountain View, Near Shopping, Neighborhood, Near Public Transport, Near Hospital, Near School(s)
- Roof Desc.
- Shingle
- Driveway Desc.
- Paved
- Foundation Desc.
- Poured Concrete
- Sewer Desc.
- Public
- Garage / Parking
- Yes
- Garage Spaces
- 1
- Road Frontage
- 0
- Zoning
- Res-high density
- Elementary School
- Barre Town Elem & Middle Sch
- Middle School
- Barre Town Elem & Middle Sch
- High School
- Spaulding High School
Affordability Estimate
Quick payment estimate for this listing. Not a loan offer — rates and terms vary.
Est. monthly principal & interest —
Estimate excludes taxes, insurance, HOA, and PMI. Consult a lender for accurate figures.
You May Also Like
View more nearby

Ask about this property
Message Laurel Houle about MLS #5094894.
