

Request a showing
Pick a Saturday or another date in the next 4 weeks, then leave your contact details.
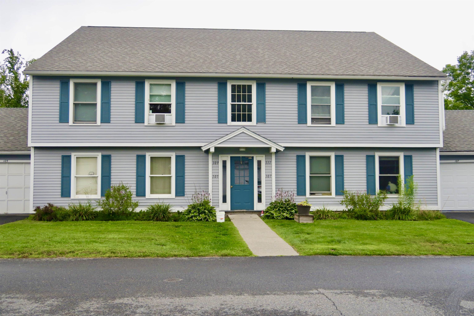
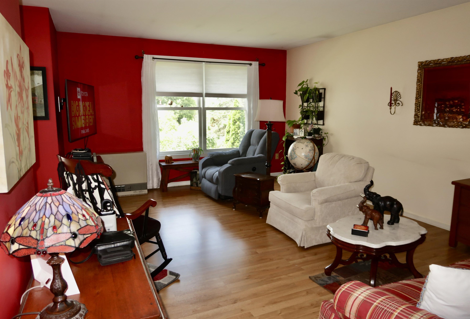
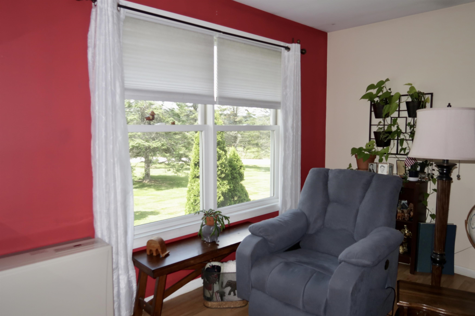
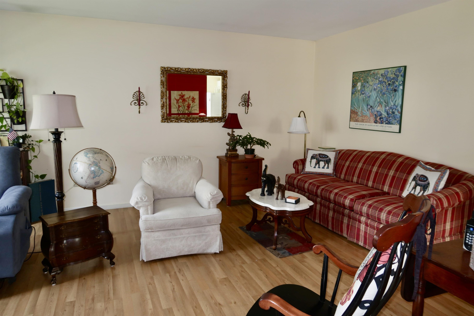
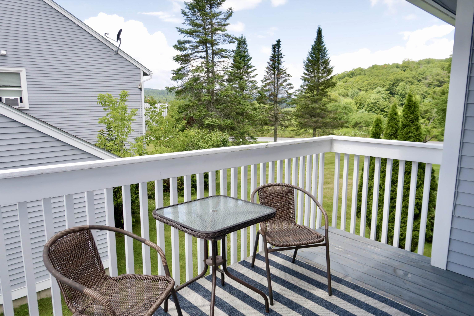
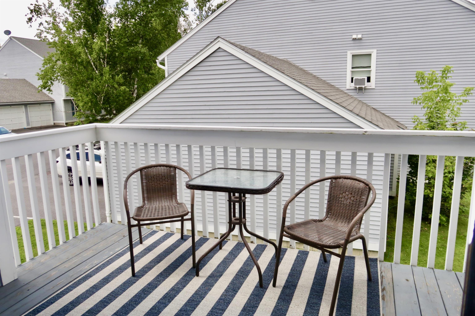
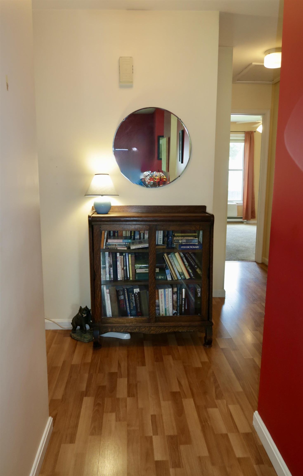
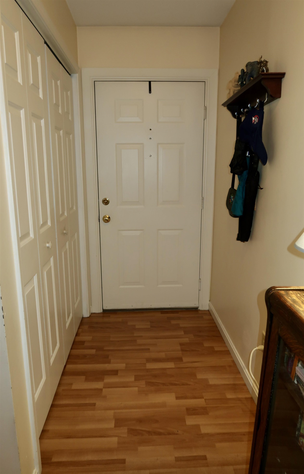
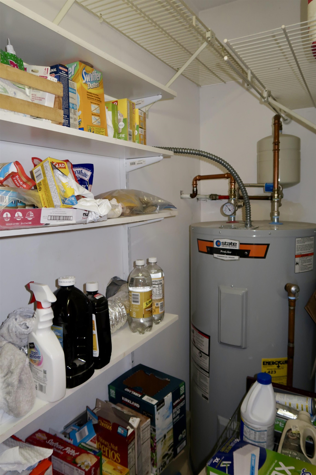
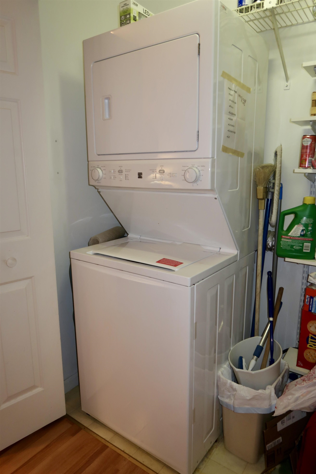
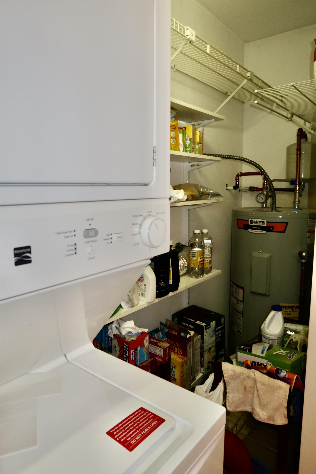
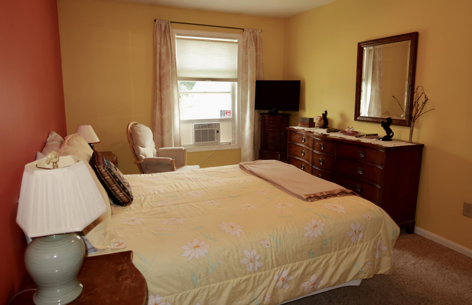
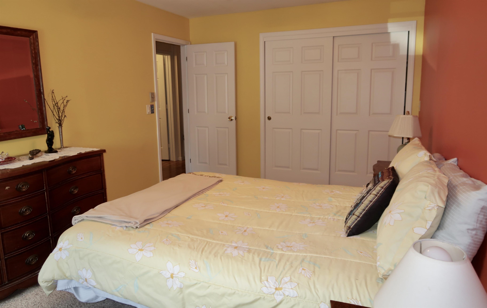
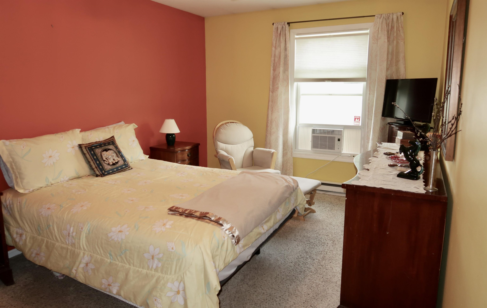
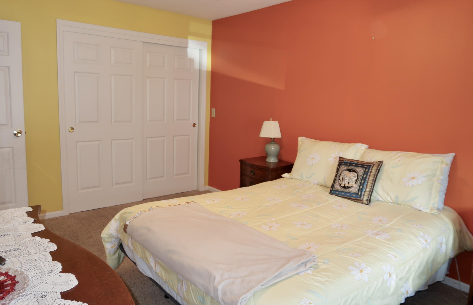
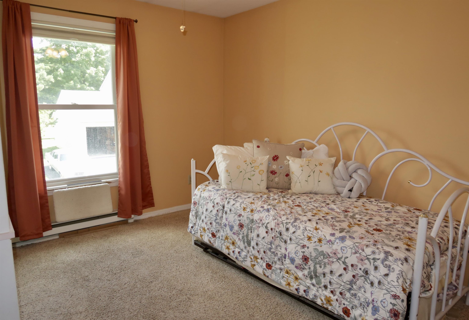
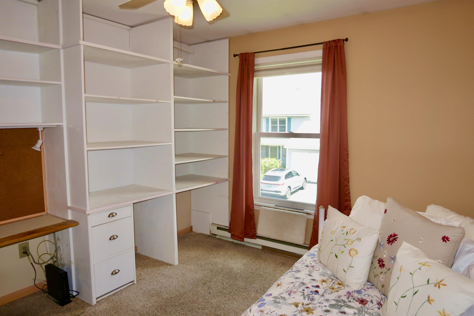
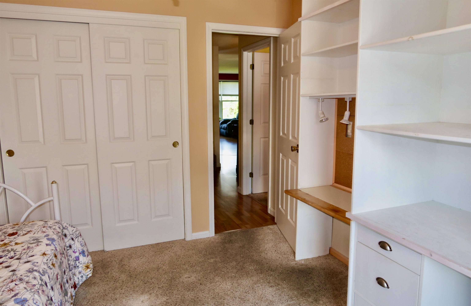
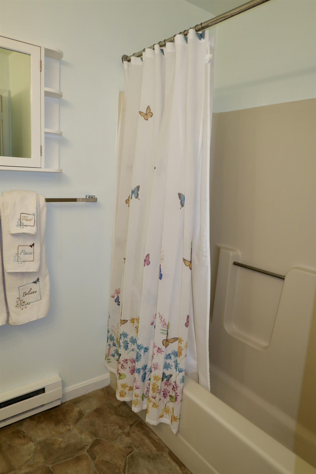
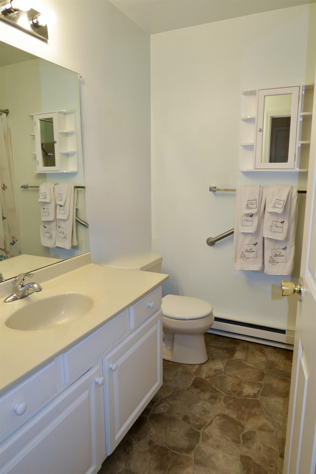
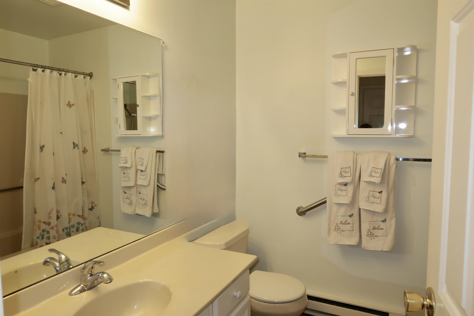
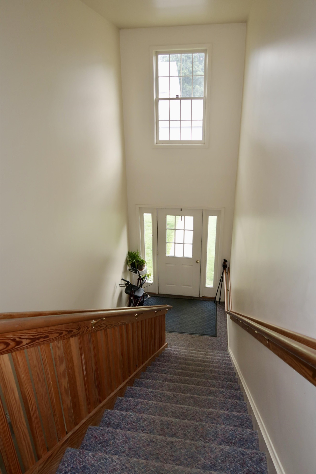
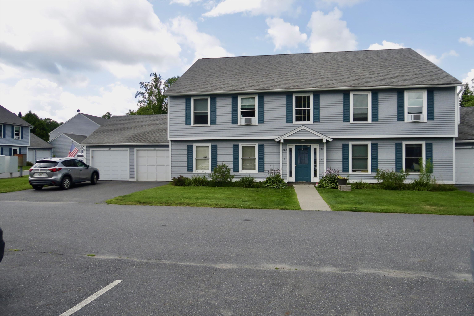
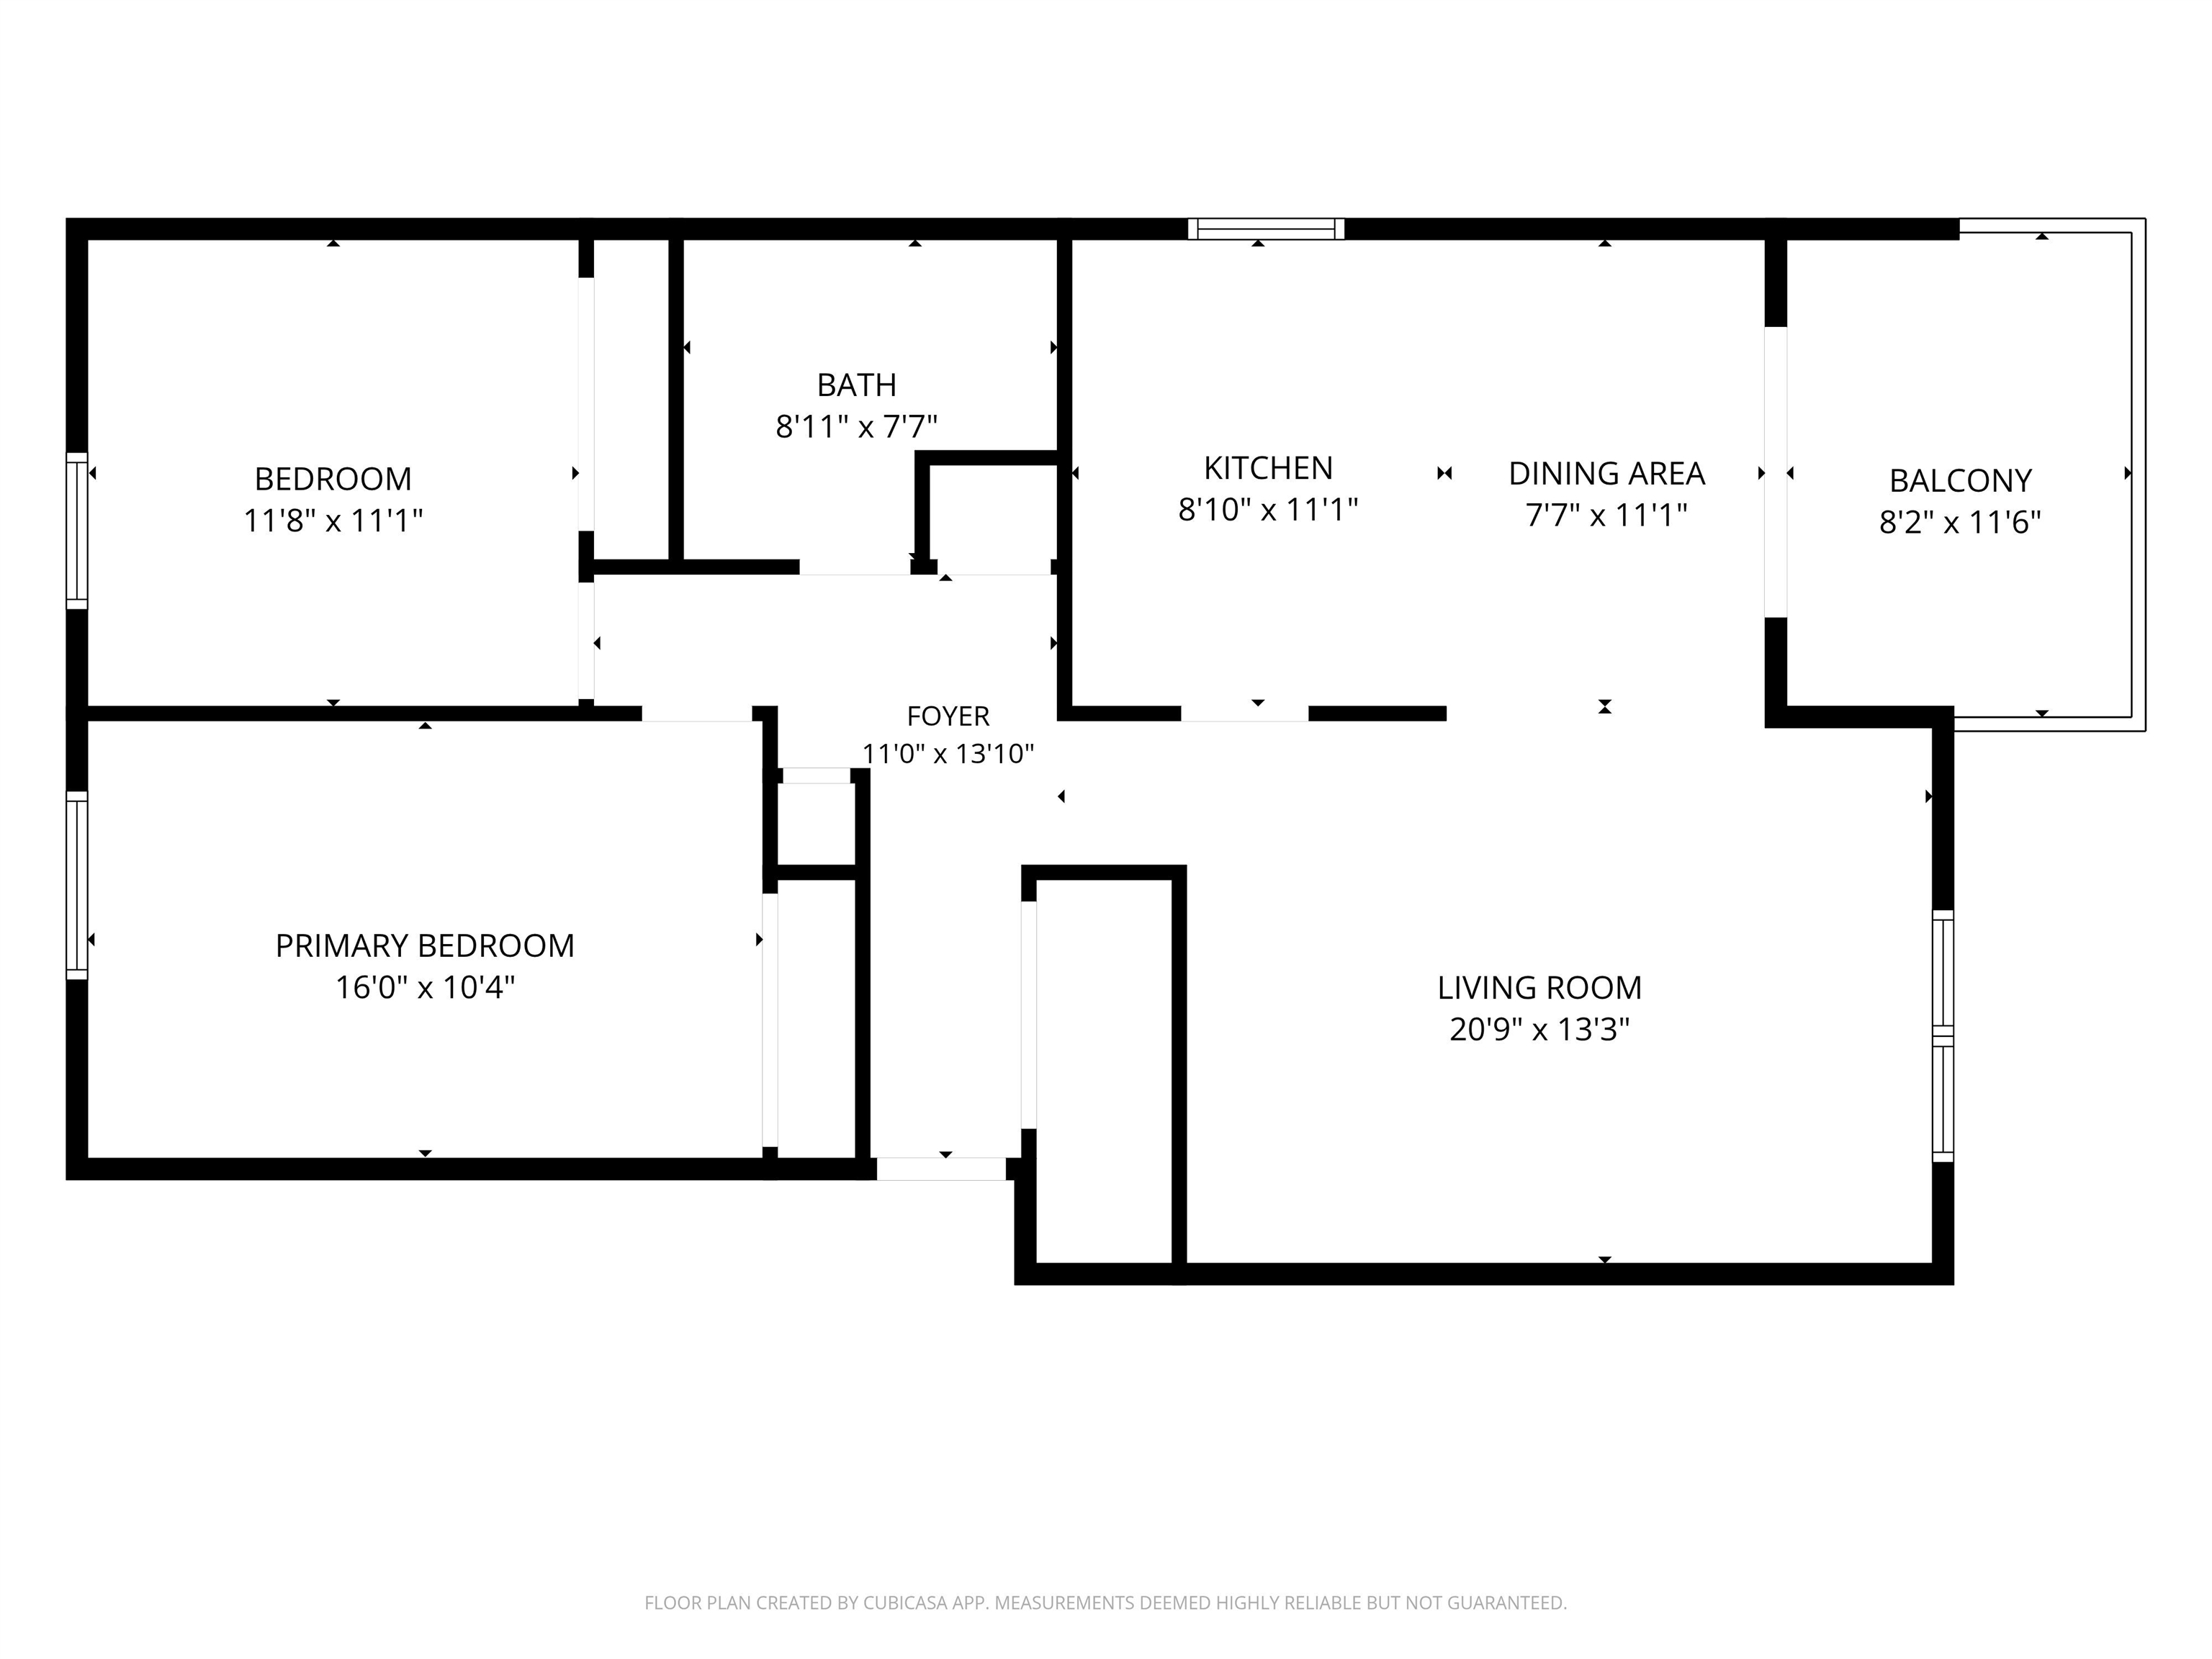
Listed by: Dome Real Estate Group LLC Jeanne Felmly
General Property Information
- Property Status
- Active
- Price
- $279, 000
- Property Type
- Condo
- County
- VT-Washington
- Agency / Brokerage
- Jeanne Felmly
Dome Real Estate Group LLC - List Date
- 7/29/2026 8:00 PM
- Assessed
- $173,300
- Assessed Year
- 2025
- Acres
- 0
- Year Built
- 1987
- Bedrooms
- 2
- Total Baths
- 1
- Sq. Ft. (Total)
- 1,000
- Tax Year
- 2025
- Taxes
- $4,037

Description
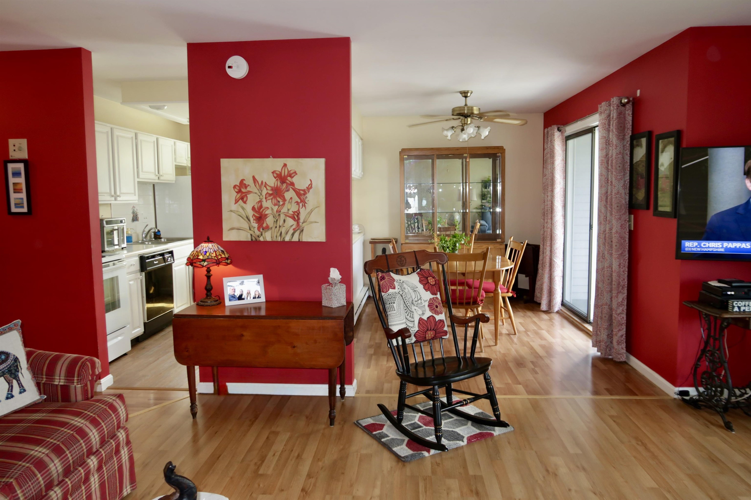
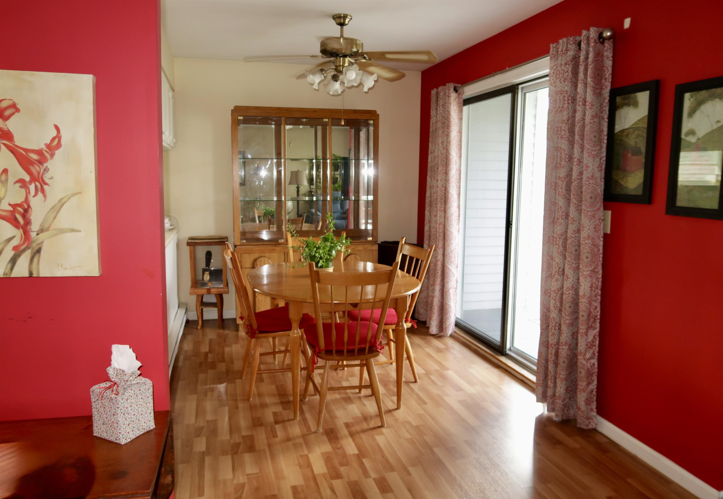
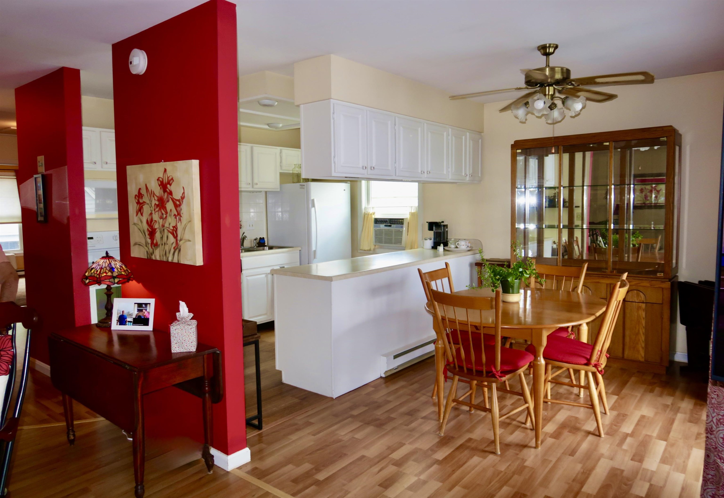
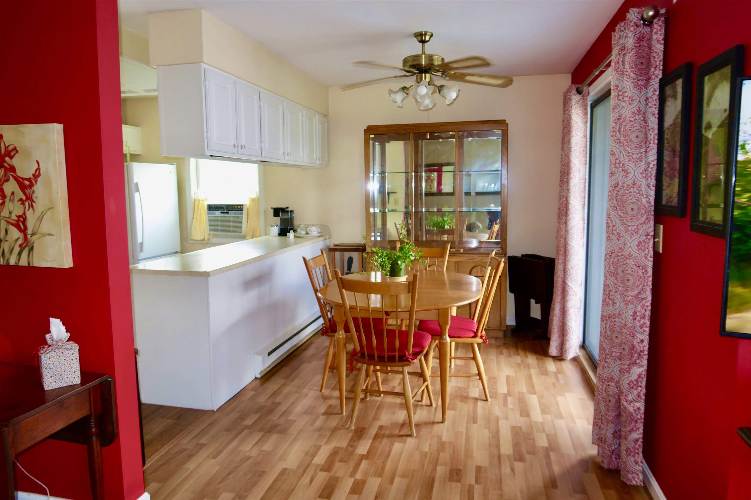
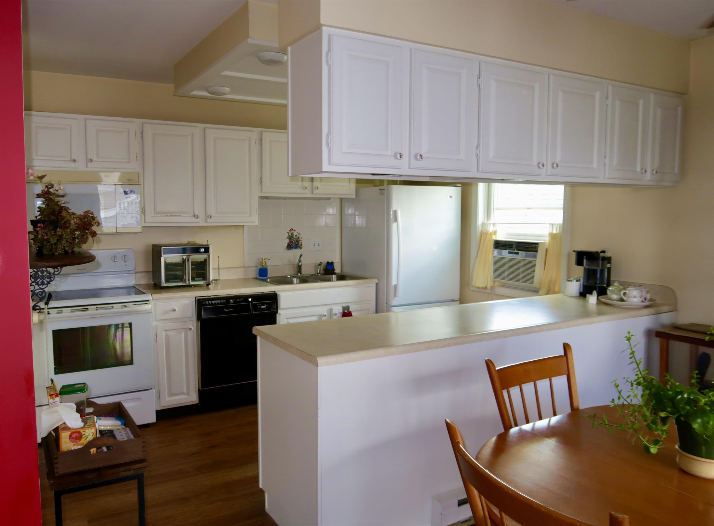
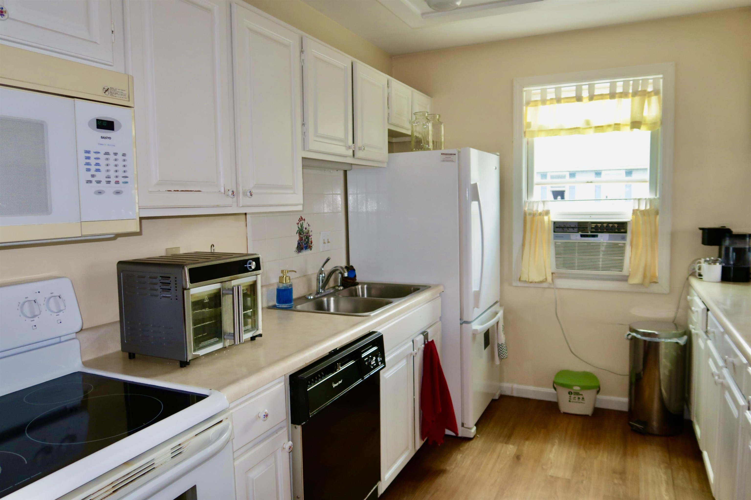
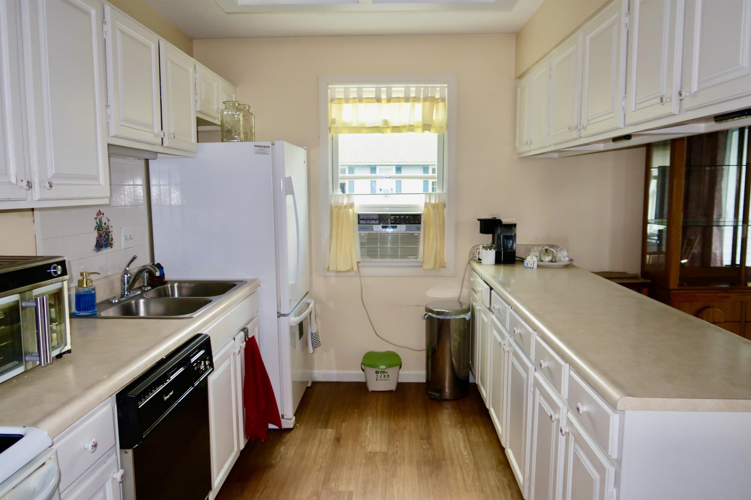
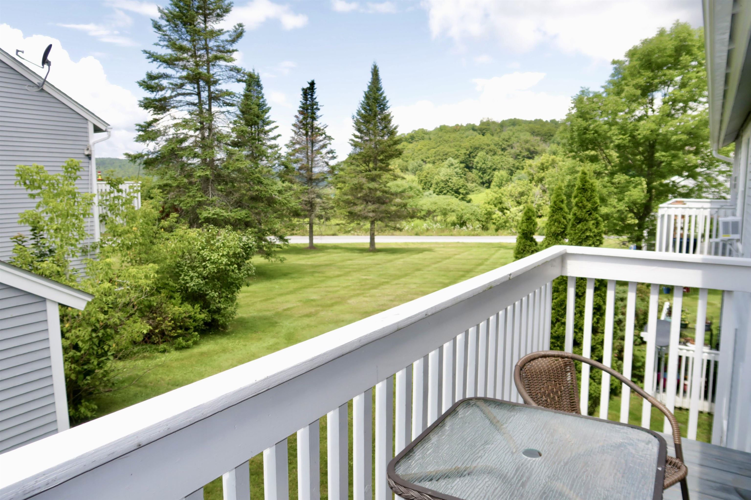
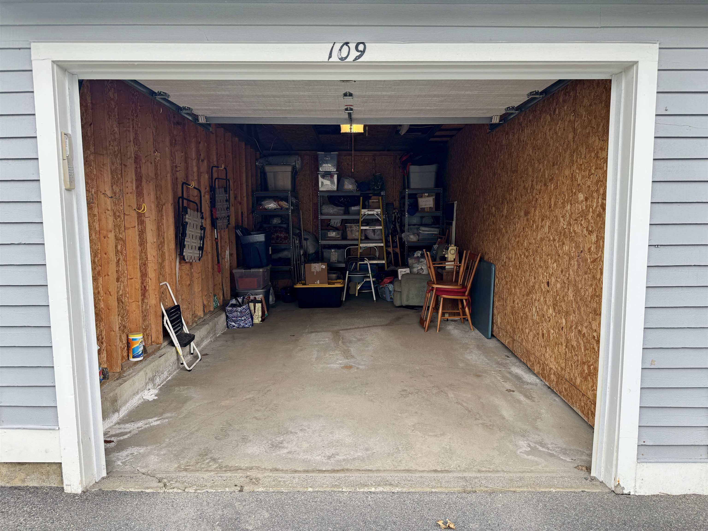
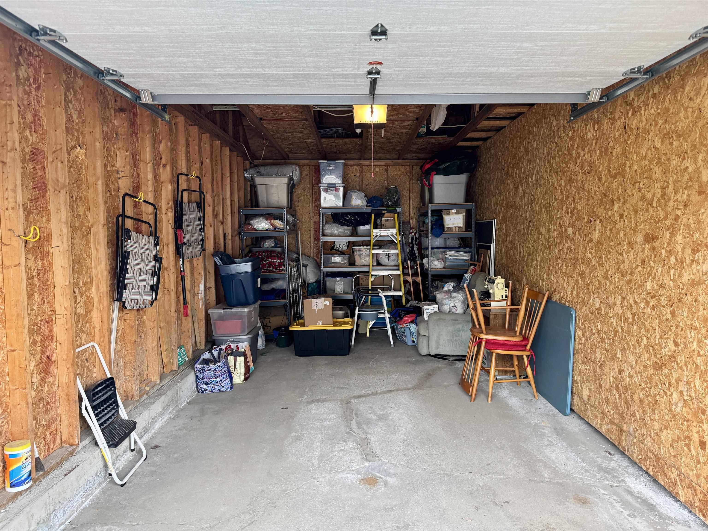
Enjoy easy, low-maintenance living in this sun-filled, bright end-unit townhouse located in the well-established Freedom Drive condominium community in Montpelier! This second-floor home offers two bedrooms and one full bathroom, with a spacious open-concept floor plan that seamlessly connects the kitchen, dining, and living areas, creating an inviting space for both everyday living and entertaining. A detached garage provides additional storage, with guest parking that adds convenience. Step outside onto your private balcony, the perfect spot to enjoy your morning coffee or unwind on warm summer evenings. The association takes care of landscaping, snow removal, trash service, and maintains the in-ground pool, allowing you to enjoy a truly carefree lifestyle. Ideally located just minutes from shopping, schools, restaurants, bars, the hospital, and with easy access to the I-89 corridor, this home offers the perfect combination of comfort, convenience, and low-maintenance living.
Map
Interior Features
- # Of Stories
- 1
- Sq. Ft. (Total)
- 1,000
- Sq. Ft. (Above Ground)
- 1,000
- Sq. Ft. (Below Ground)
- 0
- Rooms
- 4
- Bedrooms
- 2
- Baths
- 1
- Interior Desc
- Ceiling Fan, Dining Area, Kitchen/Dining, Living/Dining, Natural Light
- Appliances Included
- Dishwasher, Microwave, Electric Range, Refrigerator, Owned Water Heater
- Flooring
- Carpet, Laminate
- Heating
- Propane, Baseboard, Electric, Hot Air
Town Market Snapshot
Source: Data provided by PrimeMLS, graph generated by Pall Spera Company
Exterior Features
- Style of Residence
- End Unit, Top Floor
- House Color
- Gray
- Time Share
- No
- Resort
- No
- Exterior Details
- Balcony, In-Ground Pool, Window Screens
- Land Desc.
- Condo Development, Near Shopping, Near Public Transport, Near Railroad, Near Hospital, Near School(s)
- Roof Desc.
- Asphalt Shingle
- Driveway Desc.
- Common/Shared
- Foundation Desc.
- Concrete Slab
- Sewer Desc.
- Public
- Garage / Parking
- Yes
- Garage Spaces
- 1
- Road Frontage
- 0
- Zoning
- Res
- Elementary School
- Union Elementary School
- Middle School
- Main Street Middle School
- High School
- Montpelier High School
Affordability Estimate
Quick payment estimate for this listing. Not a loan offer — rates and terms vary.
Est. monthly principal & interest —
Estimate excludes taxes, insurance, HOA, and PMI. Consult a lender for accurate figures.
You May Also Like
View more nearby


Ask about this property
Message George Bambara about MLS #5102609.
