

Request a showing
Pick a Saturday or another date in the next 4 weeks, then leave your contact details.
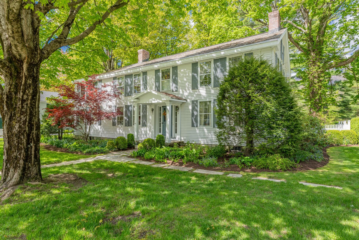
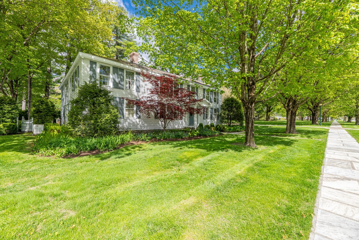
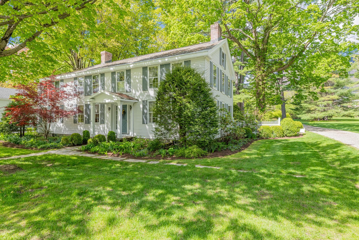
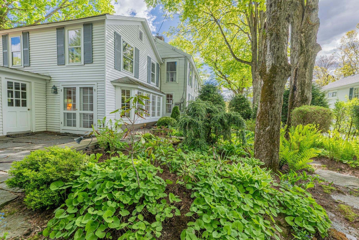
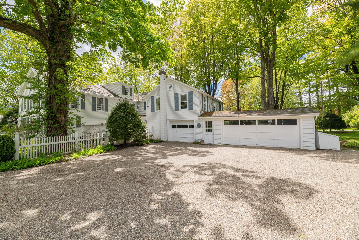
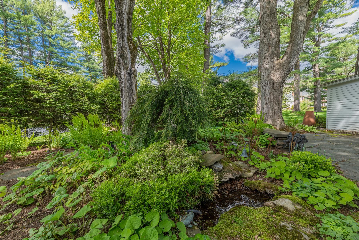
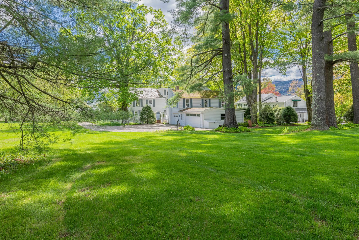
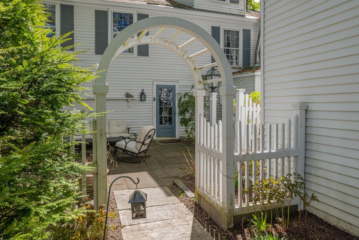
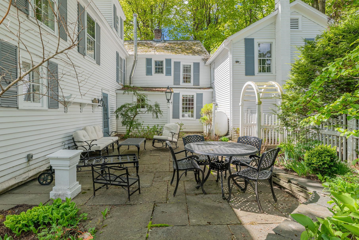
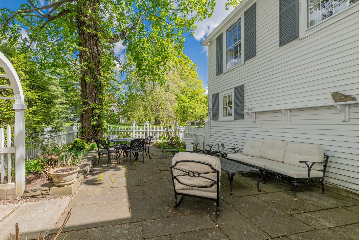
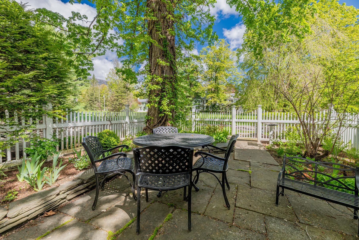
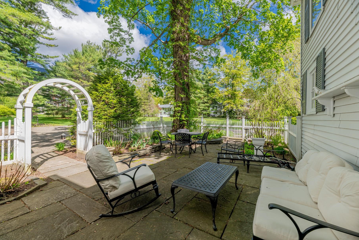
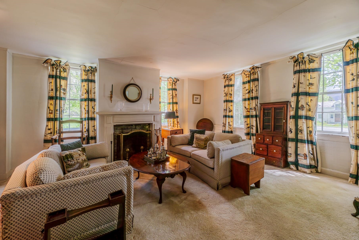
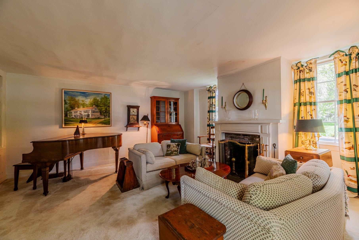
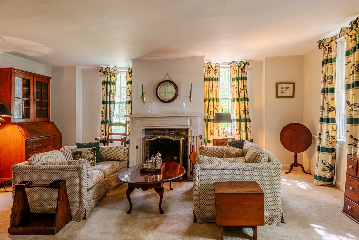
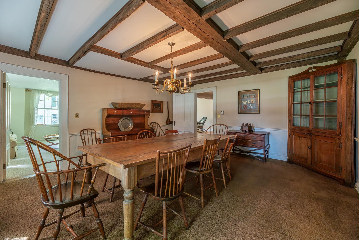
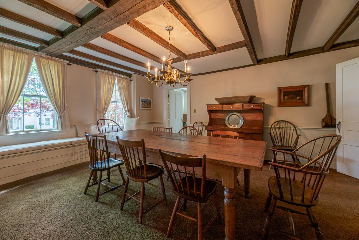
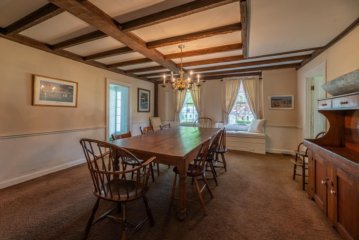
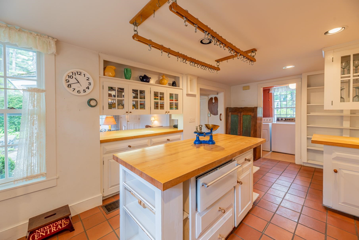
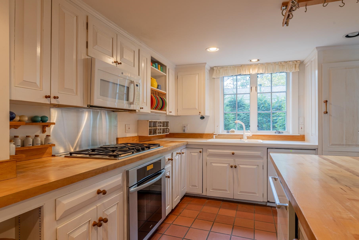
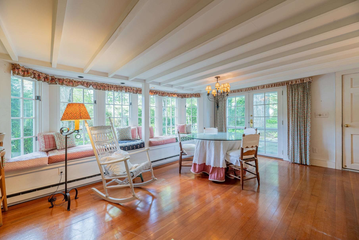
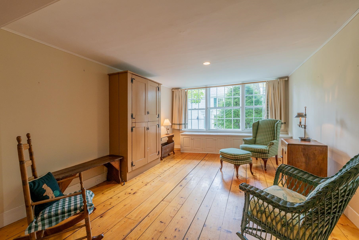
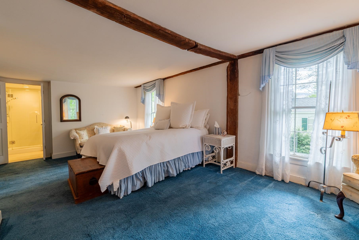
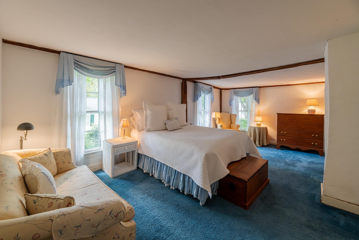
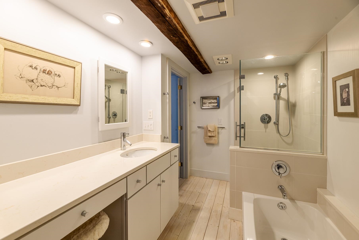
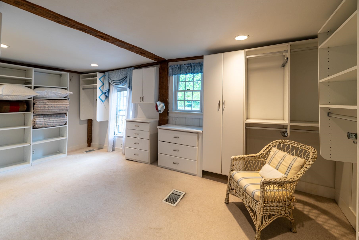
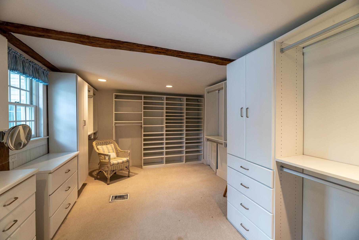
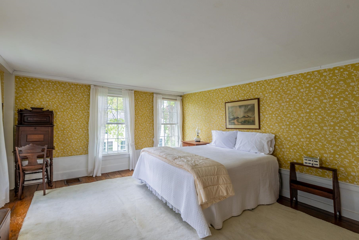
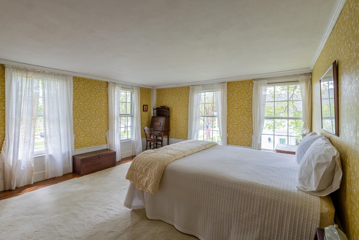
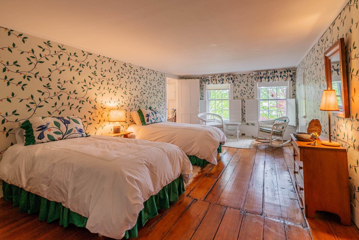
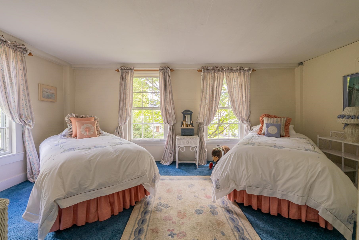
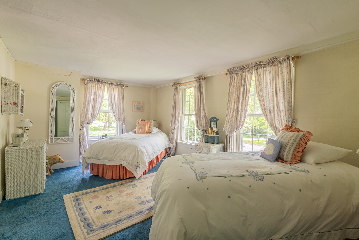
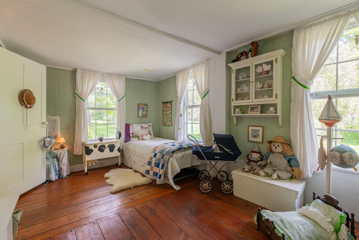
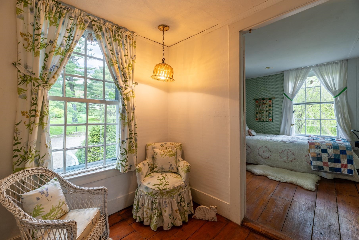
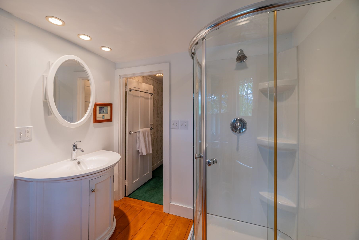
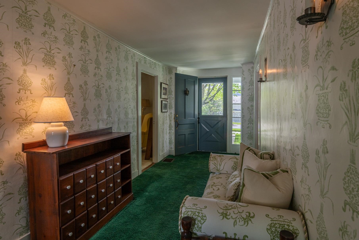
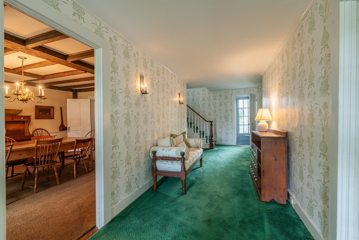
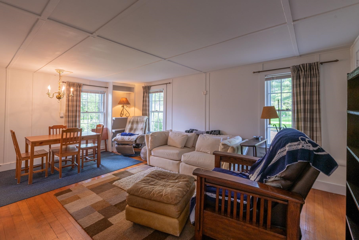
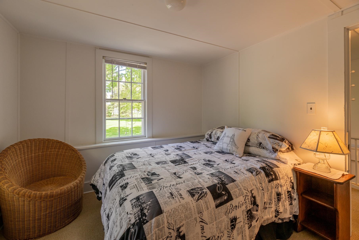
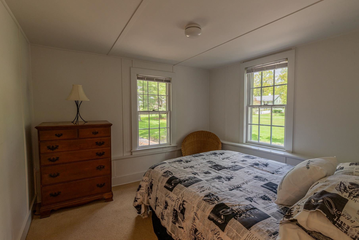
Listed by: Four Seasons Sotheby's Int'l Realty David Halligan
General Property Information
- Property Status
- Active
- Price
- $895, 000
- Property Type
- Single Family
- County
- VT-Bennington
- Agency / Brokerage
- David Halligan
Four Seasons Sotheby's Int'l Realty - List Date
- 5/24/2026 8:00 PM
- Assessed
- $928,500
- Assessed Year
- 2026
- Acres
- 0.85
- Year Built
- 1804
- Bedrooms
- 4
- Total Baths
- 6
- Sq. Ft. (Total)
- 4,502
- Tax Year
- 2026
- Taxes
- $12,902

Description
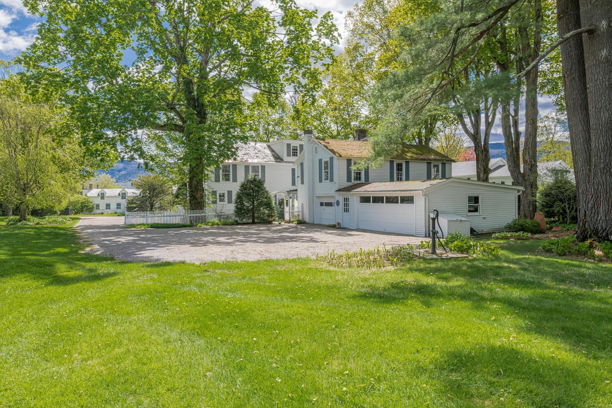
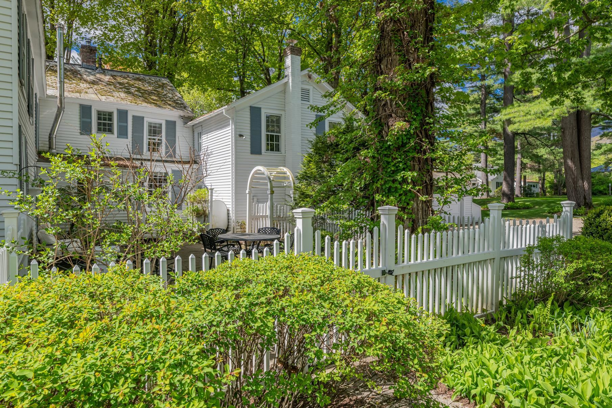
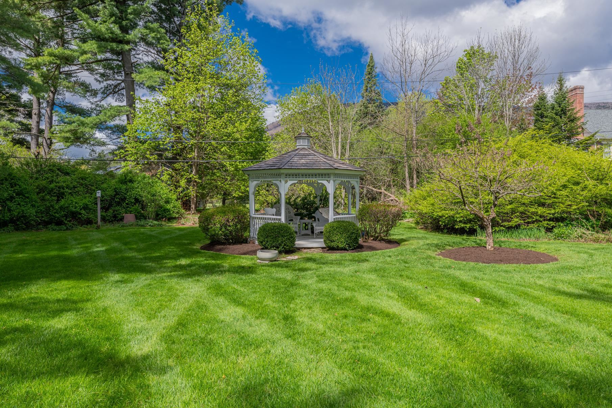
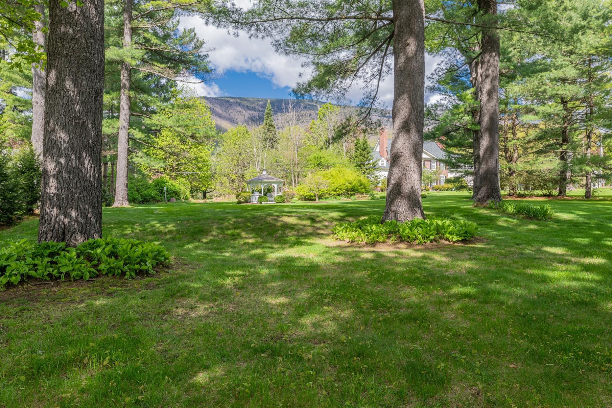
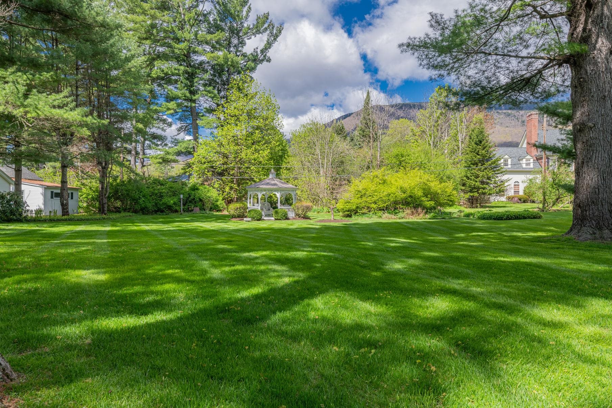
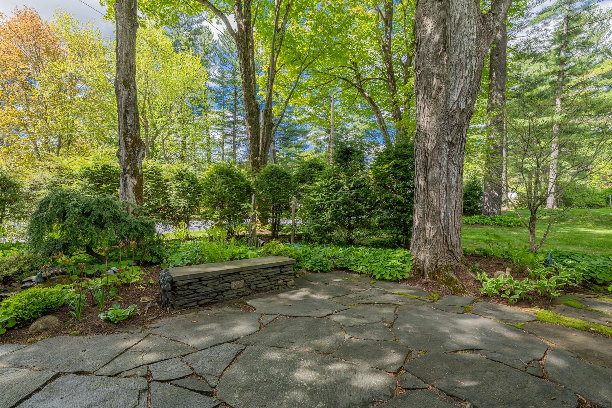
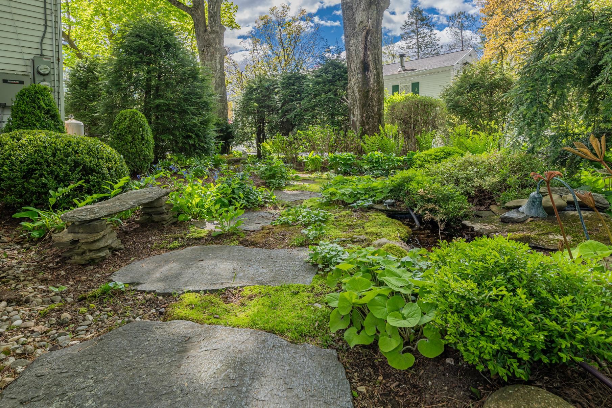
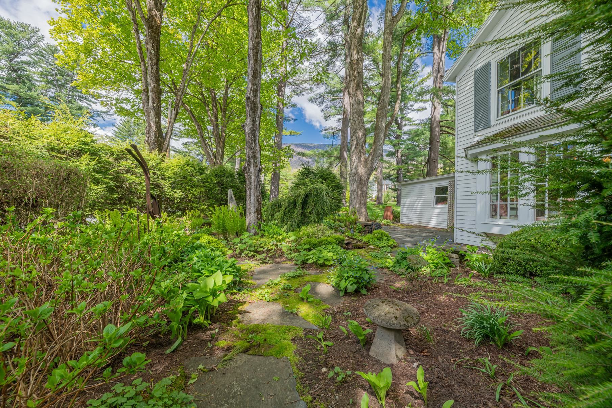
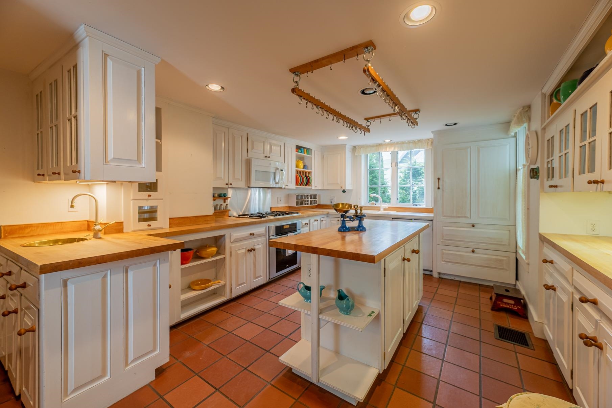
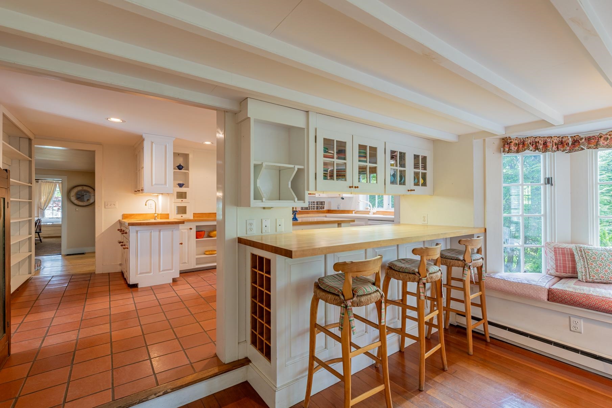
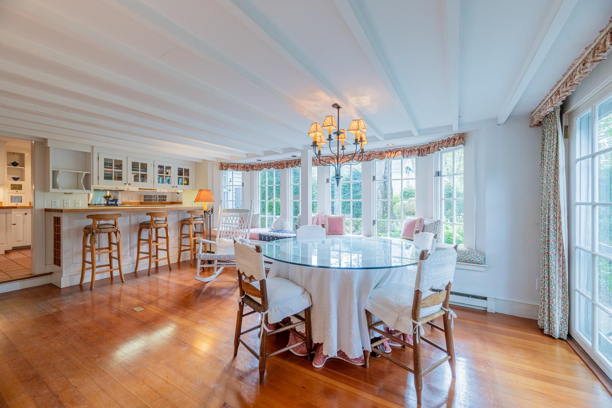
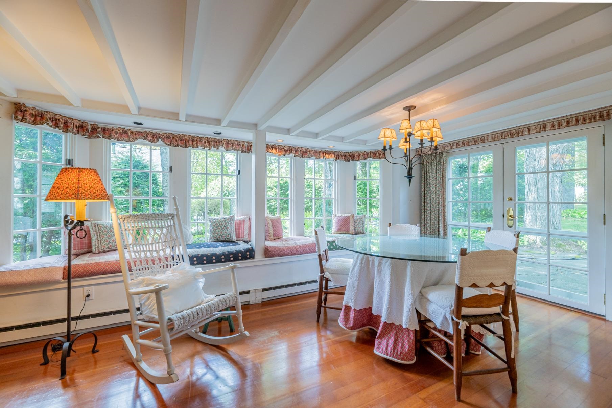
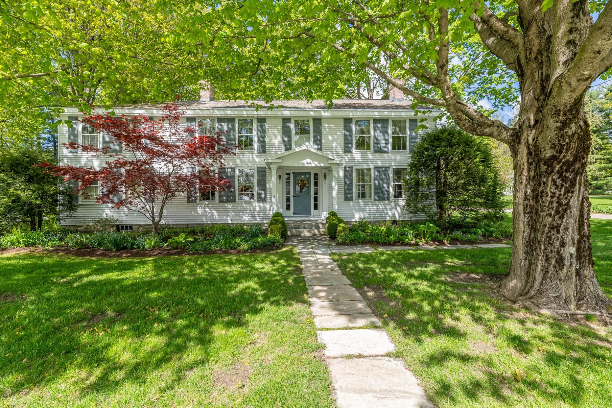
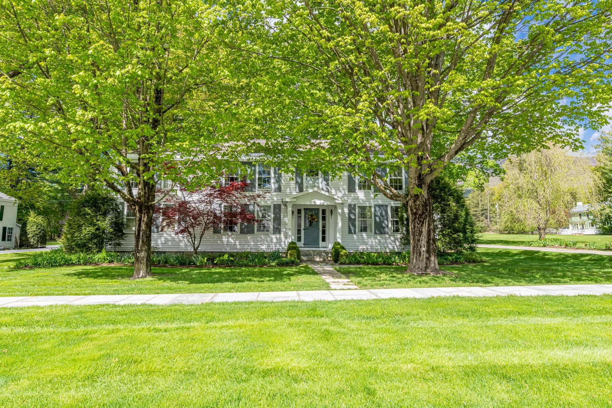
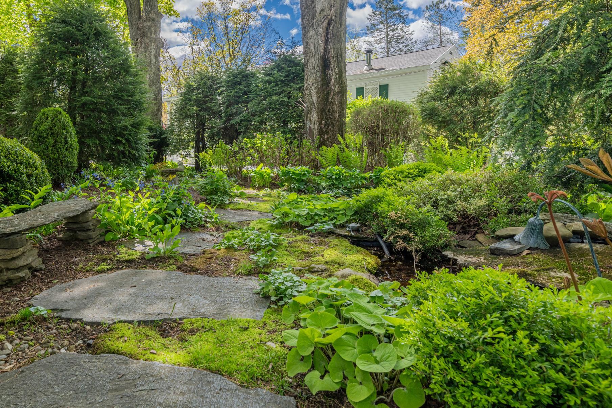
In the heart of Manchester Village, this four-bedroom, six-bath colonial blends classic New England charm with the kind of space and flexibility that fits modern living. Set on a level 0.85-acre lot with mountain views, the property offers both privacy and easy access to everything the village has to offer. Inside, you'll find character you can't replicate - spruce and pine floors, exposed beams, custom built-ins, and large six-over-six windows that bring in natural light. The layout is versatile, with multiple living areas including a formal living room, family room, and a dedicated study - ideal for working from home or creating separate hangout spaces. The kitchen features butcher block counter tops, a walk-in pantry, and opens to a bright breakfast room with a built-in window seat. Upstairs four bedrooms and three full baths include a spacious primary suite with a large walk-in closet and an updated bathroom. One of the standout features is the separate one bedroom apartment above the single garage - perfect for guests, or a private home office, or studio. Practical updates include town water and town sewer, forced hot air heat, and a generator. Outside, the property is designed for relaxing and entertaining, with two blue stone and marble patios, mature landscaping, partial fencing, and a backyard gazebo. With a layout that adapts to your lifestyle and a location that keeps you connected, this home offers a unique mix of character, function, and long term value. All room measurements are approximate.
Map
Interior Features
- # Of Stories
- 2
- Sq. Ft. (Total)
- 4,502
- Sq. Ft. (Above Ground)
- 4,502
- Sq. Ft. (Below Ground)
- 0
- Sq. Ft. Unfinished
- 1,482
- Rooms
- 10
- Bedrooms
- 4
- Baths
- 6
- Interior Desc
- 1 Fireplace, In-Law Suite, Kitchen Island, Kitchen/Family, Primary BR w/ BA, Walk-in Closet, Walk-in Pantry, 1st Floor Laundry, Walkup Attic
- Appliances Included
- Gas Cooktop, Dishwasher, Dryer, Microwave, Refrigerator, Washer, Electric Stove, Electric Water Heater, Warming Drawer
- Flooring
- Carpet, Softwood, Vinyl
- Heating
- Kerosene, Oil, Forced Air
- Basement Desc
- Bulkhead, Dirt Floor, Interior Stairs, Sump Pump
Town Market Snapshot
Source: Data provided by PrimeMLS, graph generated by Pall Spera Company
Exterior Features
- Style of Residence
- Colonial, Historic Vintage
- House Color
- White
- Time Share
- No
- Resort
- No
- Exterior Details
- Partial Fence , Garden Space, Gazebo, Natural Shade, Patio
- Land Desc.
- Landscaped, Level, Mountain View, Sidewalks, Street Lights, View, In Town, Near Country Club, Near Golf Course
- Suitable Land Usage
- Residential
- Roof Desc.
- Asphalt Shingle, Slate
- Driveway Desc.
- Crushed Stone
- Foundation Desc.
- Stone
- Sewer Desc.
- Public
- Garage / Parking
- Yes
- Garage Spaces
- 3
- Road Frontage
- 122
- Zoning
- Village Residental
- Elementary School
- Manchester Elem/Middle School
- Middle School
- Manchester Elementary& Middle
- High School
- Burr and Burton Academy
Affordability Estimate
Quick payment estimate for this listing. Not a loan offer — rates and terms vary.
Est. monthly principal & interest —
Estimate excludes taxes, insurance, HOA, and PMI. Consult a lender for accurate figures.
You May Also Like
View more nearby
Ask about this property
Message Lauren Soelch about MLS #5090752.
