

Request a showing
Pick a Saturday or another date in the next 4 weeks, then leave your contact details.
Listed by: Williamson Group Sothebys Intl. Realty Terry Davis
General Property Information
- Property Status
- Active
- Price
- $649, 900
- Property Type
- Single Family
- County
- VT-Orange
- Agency / Brokerage
- Terry Davis
Williamson Group Sothebys Intl. Realty - List Date
- 6/18/2026 8:00 PM
- Acres
- 17.7
- Year Built
- 1969
- Bedrooms
- 4
- Total Baths
- 2
- Sq. Ft. (Total)
- 2,324
- Tax Year
- 2025
- Taxes
- $7,131

Description
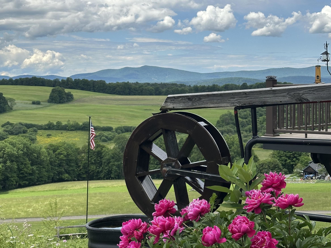
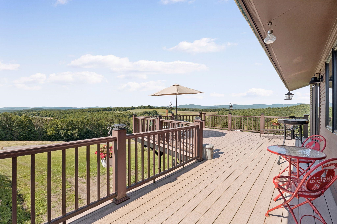
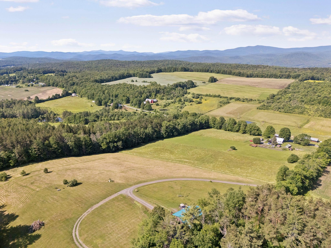
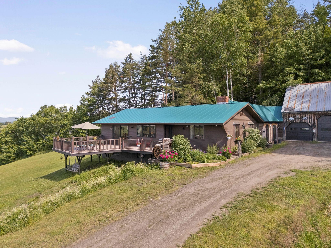
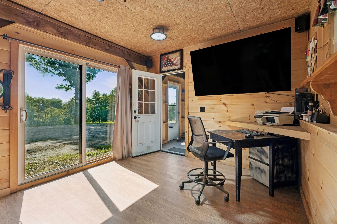
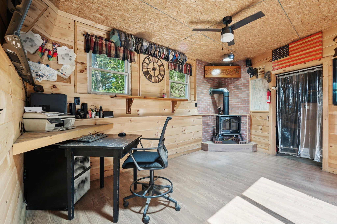
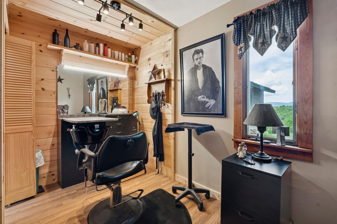
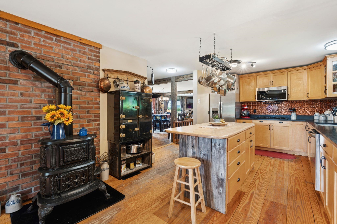
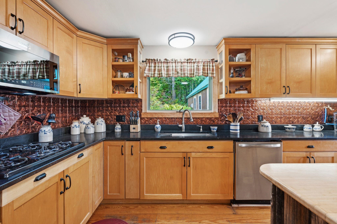
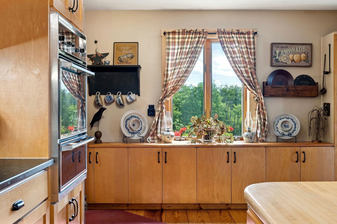
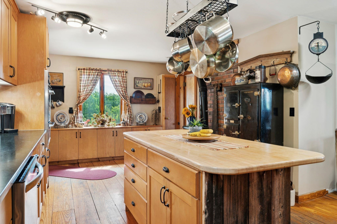
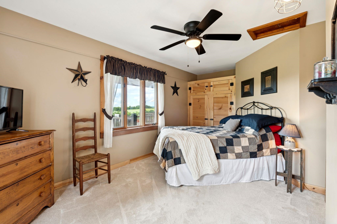
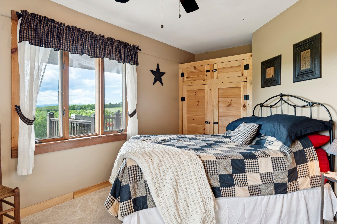
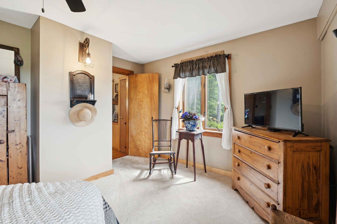
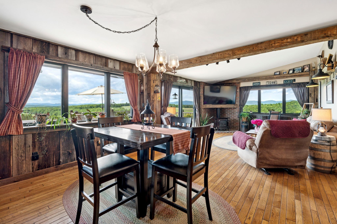
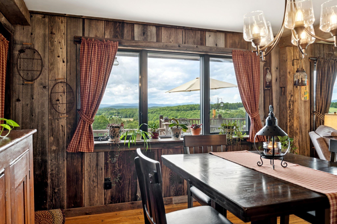
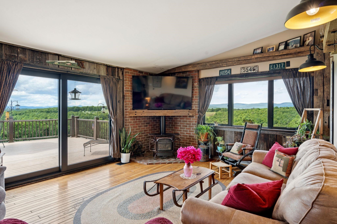
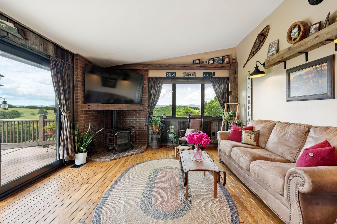
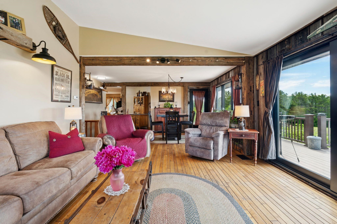
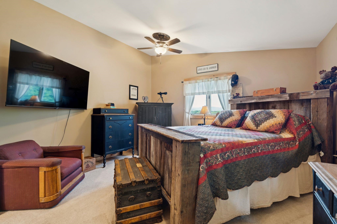
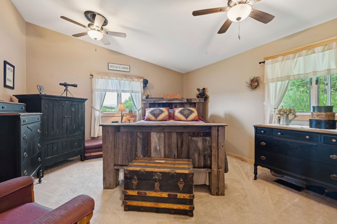
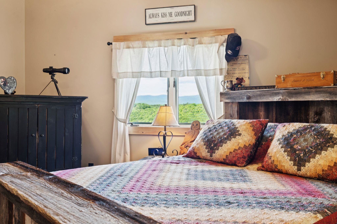
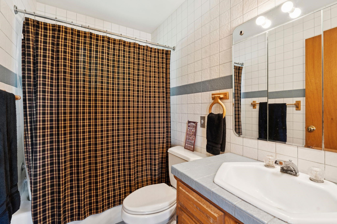
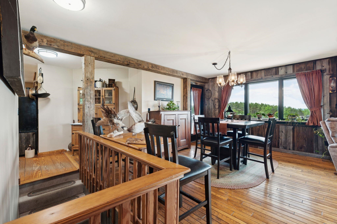
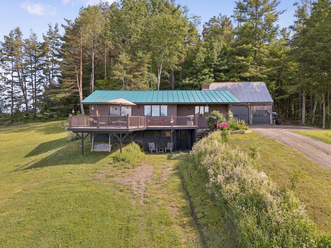
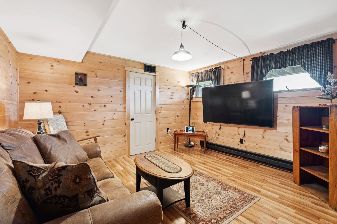
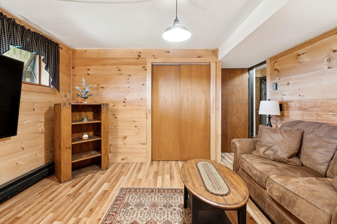
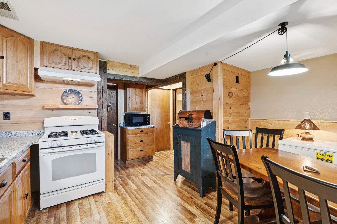
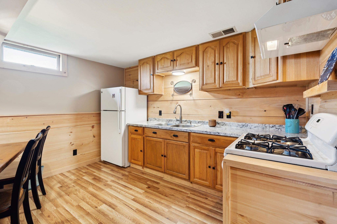
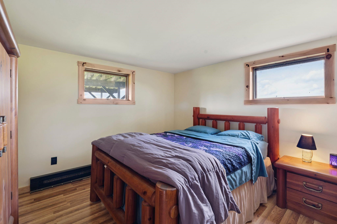
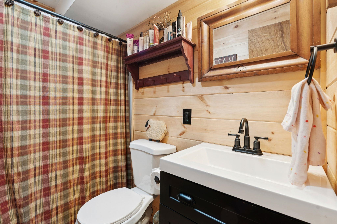
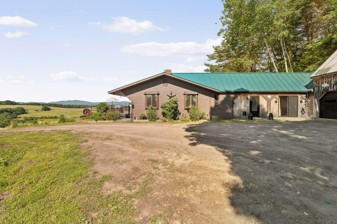
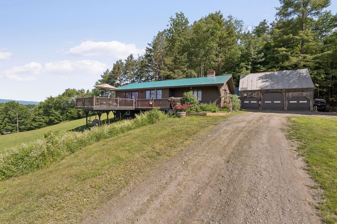
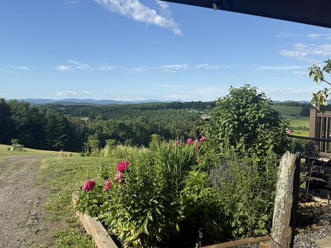
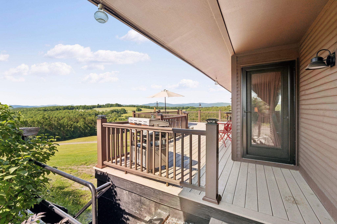
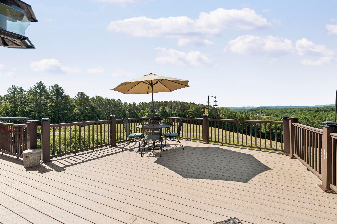
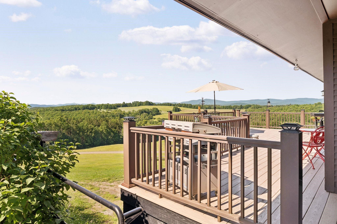
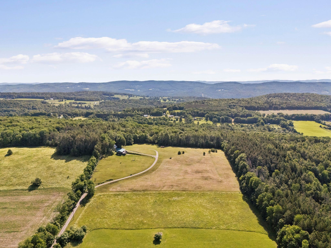
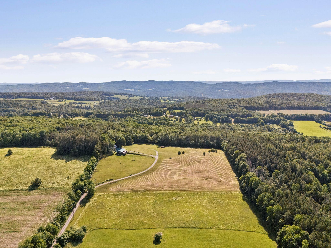
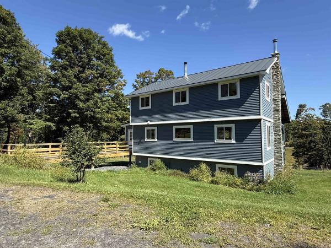
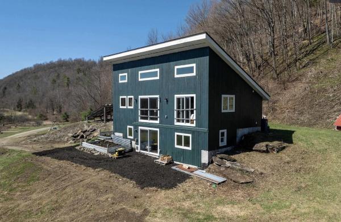
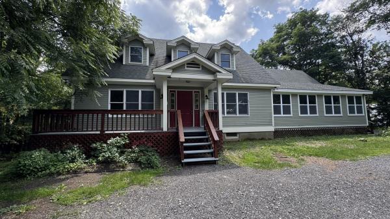
Imagine waking up every morning to spectacular 180 degree long range views of pastoral farmland, to the surrounding mountains and beyond to the slopes of Killington and Pico Ski Resorts. That dream can be your reality at 867 East Bethel Road located in the heart of Vermont – Randolph Center. The home is ideally perched at the height of the 17.7 acre parcel which is comprised of a combination of both open lawn and pasture plus mixed forestland. The home was lovingly brought back to life with extensive renovations to both the house and garage. Reclaimed beams and barn boards were used to create warm accents while new windows and glass doors allow you to enjoy the expansive views from virtually every room. This property offers almost endless possibilities for use inside and out – Inside: 4 bedrooms and 2 full bathrooms could provide plenty of space for a family or variety of guest/multipurpose rooms. Alternatively, the home can easily be “split” by level to offer two, 1-level living units with separate entrances or connected and the lower level can be used as a private suite/multigenerational living arrangement. An office with direct entry to the outside can function as a client facing office for a small business space or as a mudroom/den. The 3-car garage offers plenty of indoor parking including a central 10 foot bay high enough to accommodate a midsize tractor, while the bay closest to the house has direct entry, is insulated, heated and can double as year-round shop space. Outside: the land can be used for quiet, private enjoyment and recreation or provide enough grazing or growing space for a small agricultural venture. Located just minutes to Interstate 89, and almost equidistant at roughly 45 minutes to both Killington and Sugarbush Mountain Resorts. Seller is motivated to sell.
Map
Interior Features
- # Of Stories
- 1
- Sq. Ft. (Total)
- 2,324
- Sq. Ft. (Above Ground)
- 1,564
- Sq. Ft. (Below Ground)
- 760
- Sq. Ft. Unfinished
- 456
- Rooms
- 9
- Bedrooms
- 4
- Baths
- 2
- Interior Desc
- Ceiling Fan, Dining Area, Draperies, Gas Fireplace, In-Law/ADU, In-Law Suite, Kitchen Island, Kitchen/Dining, Laundry Hook-ups, Living/Dining, Natural Light, Natural Woodwork, Indoor Storage, Basement Laundry
- Appliances Included
- Down Draft Cooktop, Gas Cooktop, Dishwasher, Dryer, Microwave, Wall Oven, Refrigerator, Washer, Gas Stove, Propane Water Heater, Owned Water Heater, Water Heater
- Flooring
- Carpet, Ceramic Tile, Hardwood, Wood
- Heating
- Baseboard, Electric, Forced Air, Hot Air, Gas Stove
- Basement Desc
- Apartment(s), Concrete, Concrete Floor, Full, Insulated, Partially Finished, Interior Stairs, Storage Space, Walkout, Interior Access, Exterior Access, Basement Stairs
Town Market Snapshot
Source: Data provided by PrimeMLS, graph generated by Pall Spera Company
Exterior Features
- Style of Residence
- Ranch, w/Addition, Walkout Lower Level
- House Color
- Brown
- Time Share
- No
- Resort
- No
- Exterior Details
- Barn, Deck, Garden Space, Storage
- Land Desc.
- Agricultural, Country Setting, Horse/Animal Farm, Field/Pasture, Hilly, Level, Mountain View, Open, Rolling, Secluded, Sloping, Steep, Trail/Near Trail, View, Wooded, Mountain, Near Country Club, Near Golf Course, Near Paths, Near Shopping, Near Skiing, Near Snowmobile Trails, Rural, Near Public Transport, Near Railroad, Near Hospital, Near School(s), Private
- Suitable Land Usage
- Agriculture, Farm, Horse/Animal Farm, Field/Pasture, Recreation, Residential
- Roof Desc.
- Metal, Standing Seam
- Driveway Desc.
- Circular, Gravel
- Foundation Desc.
- Concrete, Poured Concrete
- Sewer Desc.
- Leach Field, Existing Leach Field, On-Site Septic Exists, Private, Septic
- Garage / Parking
- Yes
- Garage Spaces
- 3
- Road Frontage
- 56
- Zoning
- Randolph Center Village
- Elementary School
- Randolph Elementary School
- Middle School
- Randolph School UHSD #2
- High School
- Randolph UHSD #2
Affordability Estimate
Quick payment estimate for this listing. Not a loan offer — rates and terms vary.
Est. monthly principal & interest —
Estimate excludes taxes, insurance, HOA, and PMI. Consult a lender for accurate figures.
You May Also Like
View more nearby
Ask about this property
Message Liam Borner about MLS #5095760.
