

Request a showing
Pick a Saturday or another date in the next 4 weeks, then leave your contact details.


Listed by: New Leaf Real Estate Renee Rainville
General Property Information
- Property Status
- Active
- Price
- $674, 000
- Property Type
- Single Family
- County
- VT-Orange
- Agency / Brokerage
- Renee Rainville
New Leaf Real Estate - List Date
- 11/2/2026 7:00 PM
- Acres
- 5.6
- Year Built
- 2006
- Bedrooms
- 3
- Total Baths
- 3
- Sq. Ft. (Total)
- 2,344

Description
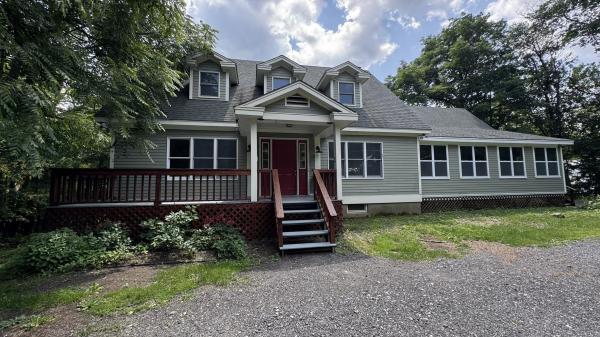
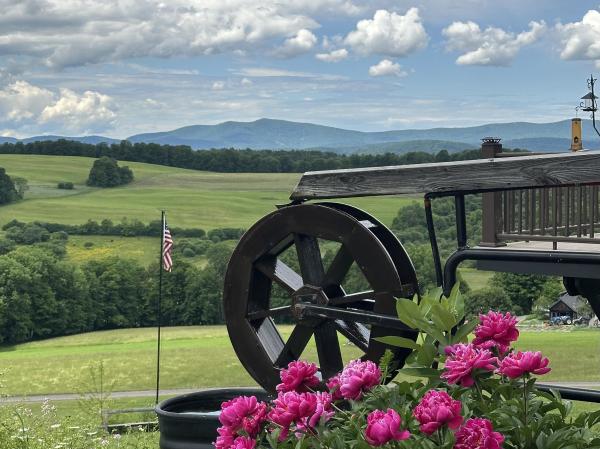
Enjoy the perfect blend of country living and convenience with this spacious 3-bedroom, 3-bathroom home set on 5.6 picturesque acres, just 5 minutes from the highway and downtown amenities. Bright and welcoming, the home features soaring cathedral ceilings, abundant natural light, and an open-concept first floor designed for comfortable everyday living and entertaining. The spacious kitchen has plenty of cupboard space and countertop area. Cuddle up to the propane heat stove in the living room on cold winter nights! The partially finished walkout basement offers excellent potential for additional living space, whether you envision a family room, home office, or recreation area. Direct garage access adds convenience, while the oversized deck surrounding the home, complete with an awning, provides the perfect place to relax, entertain, and take in the beautiful surroundings. Outside, enjoy a beautifully landscaped yard featuring charming stone walls, an abundance of colorful perennials, and a mix of open and wooded land. The breathtaking valley views from both the front yard and inside the home create a truly special setting. With central air conditioning and an on-demand generator for added comfort and peace of mind, this property offers the ideal combination of rural charm, modern conveniences, and easy access to everything you need.
Map
Interior Features
- # Of Stories
- 2
- Sq. Ft. (Total)
- 2,344
- Sq. Ft. (Above Ground)
- 2,344
- Sq. Ft. (Below Ground)
- 0
- Sq. Ft. Unfinished
- 1,393
- Rooms
- 11
- Bedrooms
- 3
- Baths
- 3
- Interior Desc
- Cathedral Ceiling, Ceiling Fan, Dining Area, Gas Fireplace, Hearth, Primary BR w/ BA, Natural Light, Skylight, Soaking Tub, Vaulted Ceiling, Walk-in Closet, 1st Floor Laundry
- Appliances Included
- Dishwasher, Dryer, Microwave, Electric Range, Refrigerator, Washer
- Flooring
- Carpet, Tile, Wood
- Heating
- Propane, Alternative Heat Stove, Baseboard, Hot Water, Multi Zone, Radiant Floor, Gas Stove
- Basement Desc
- Concrete, Daylight, Full, Partially Finished, Roughed In, Storage Space, Walkout
Town Market Snapshot
Source: Data provided by PrimeMLS, graph generated by Pall Spera Company
Exterior Features
- Style of Residence
- Contemporary
- Time Share
- No
- Exterior Details
- Deck, Garden Space
- Land Desc.
- Country Setting, Landscaped, Level, Mountain View, Secluded, Sloping, Wooded, Rural
- Roof Desc.
- Shingle
- Driveway Desc.
- Gravel
- Foundation Desc.
- Concrete
- Sewer Desc.
- Private
- Garage / Parking
- Yes
- Garage Spaces
- 2
- Road Frontage
- 376
- Zoning
- res
Affordability Estimate
Quick payment estimate for this listing. Not a loan offer — rates and terms vary.
Est. monthly principal & interest —
Estimate excludes taxes, insurance, HOA, and PMI. Consult a lender for accurate figures.
You May Also Like
View more nearby
Ask about this property
Message Laurel Houle about MLS #5116733.
