

Request a showing
Pick a Saturday or another date in the next 4 weeks, then leave your contact details.
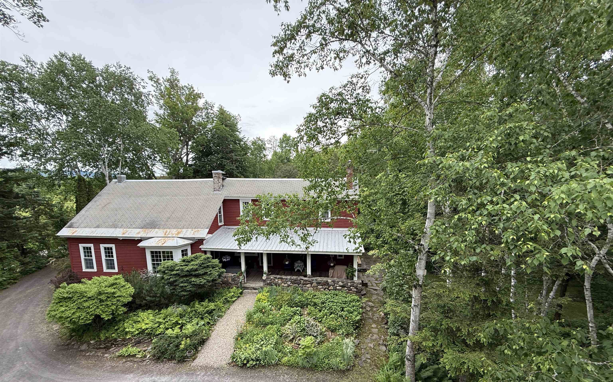
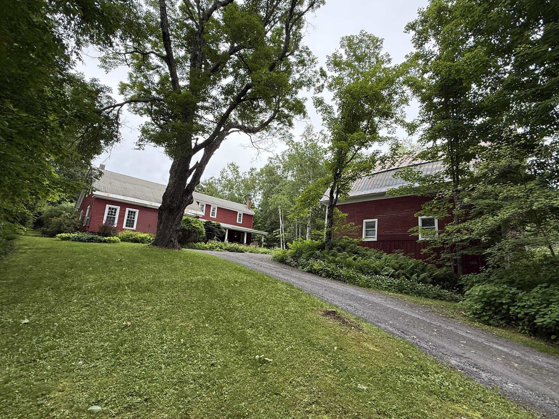
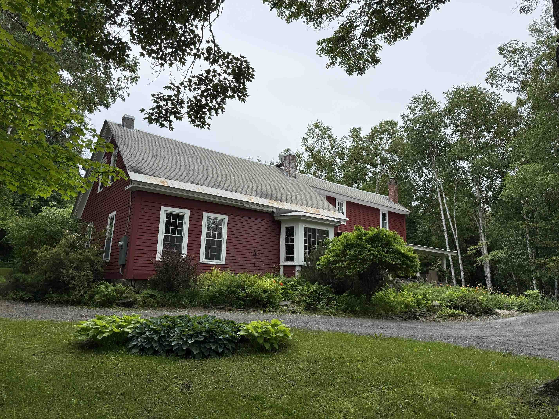
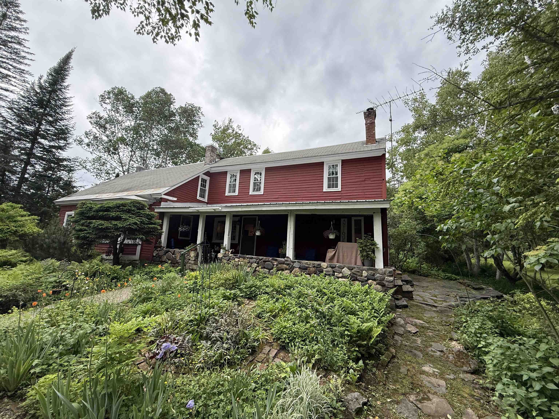
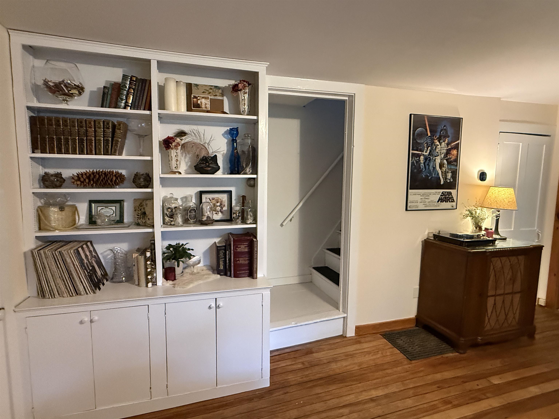
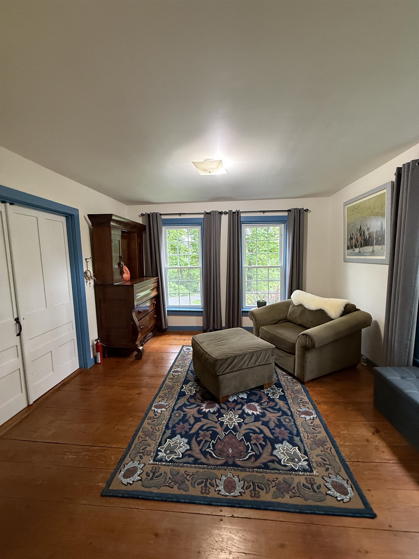
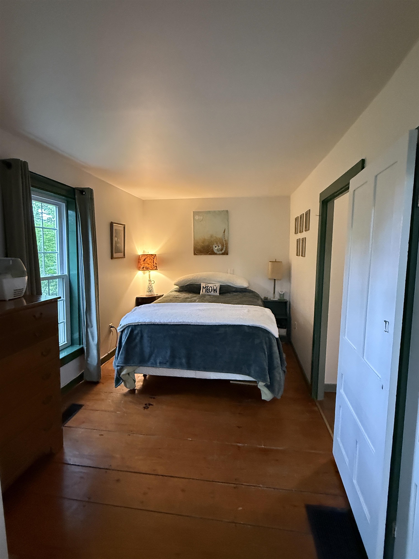
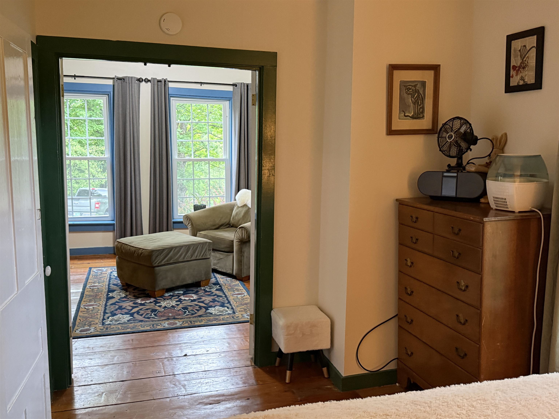
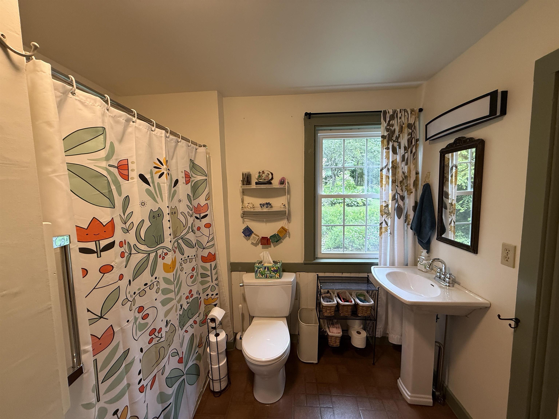
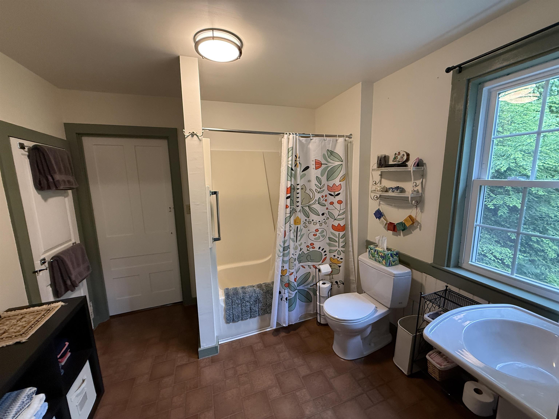
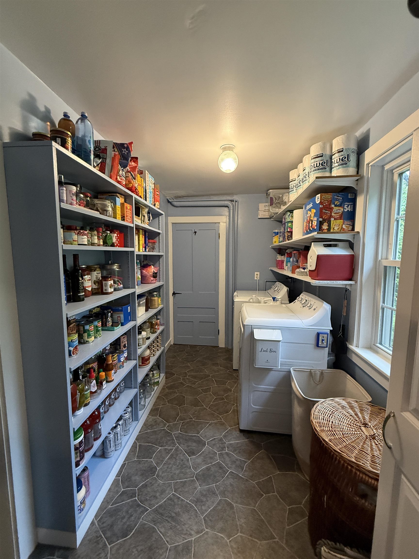
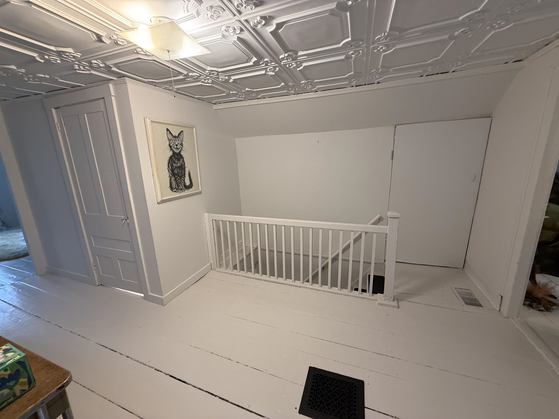
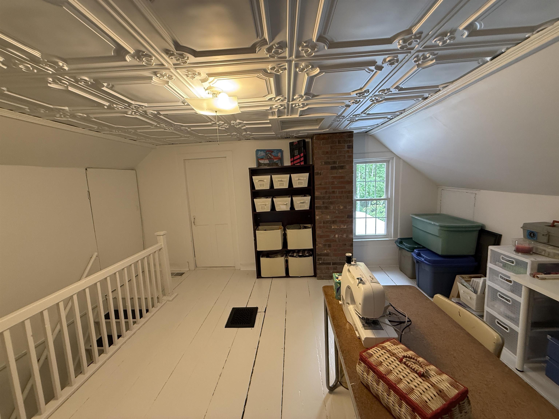
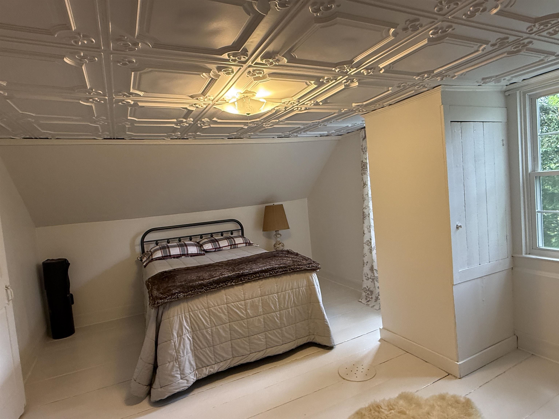
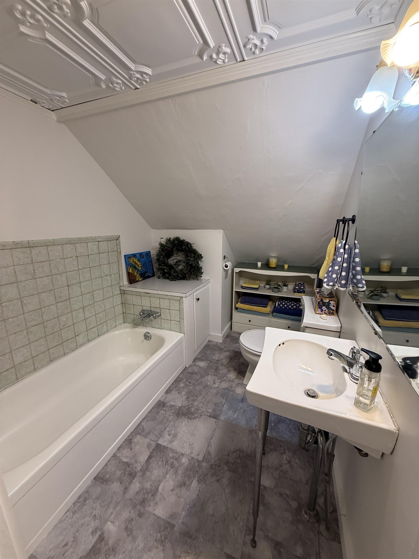
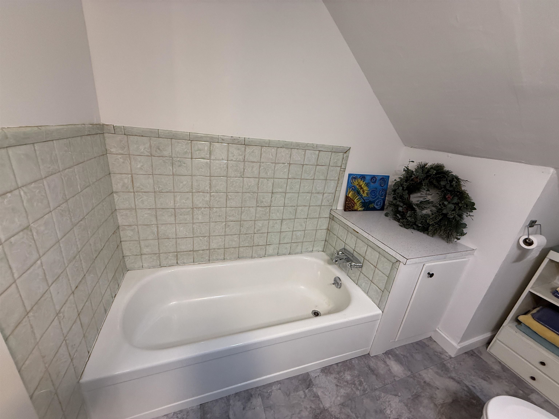
Listed by: Parkway Realty Maurice Chaloux
General Property Information
- Property Status
- Active
- Price
- $490, 000
- Property Type
- Single Family
- County
- VT-Caledonia
- Agency / Brokerage
- Maurice Chaloux
Parkway Realty - List Date
- 6/18/2026 8:00 PM
- Acres
- 9.42
- Year Built
- 1870
- Bedrooms
- 4
- Total Baths
- 2
- Sq. Ft. (Total)
- 2,206
- Tax Year
- 2025
- Taxes
- $4,610

Description
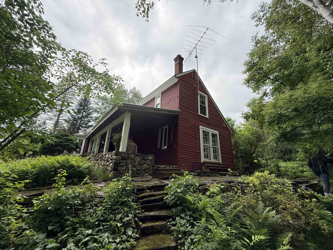
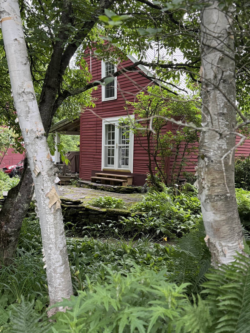
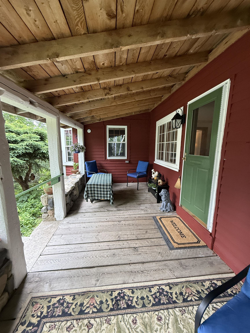
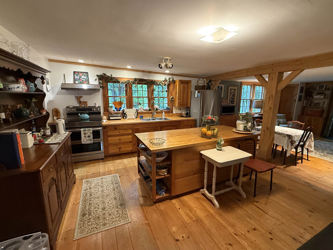
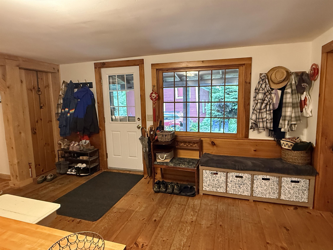
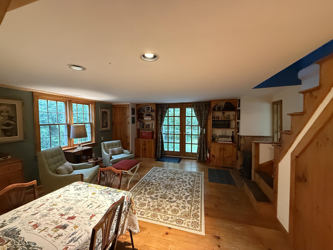
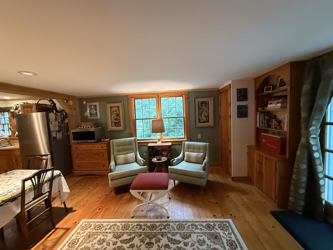
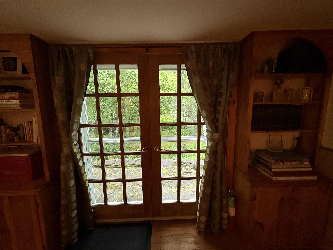
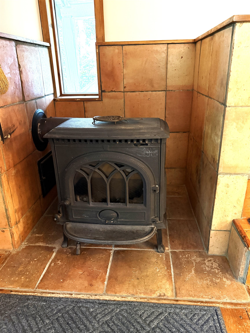
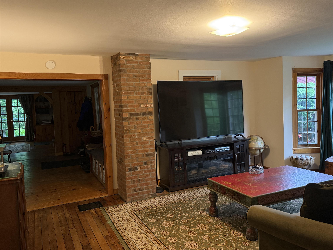
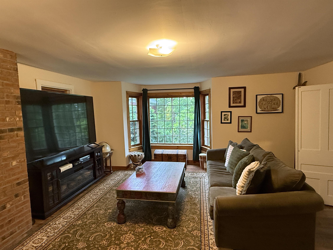
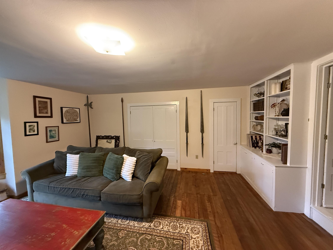
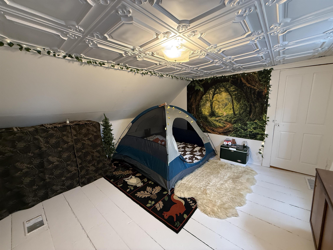
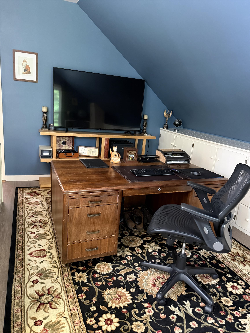
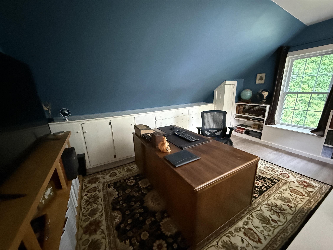
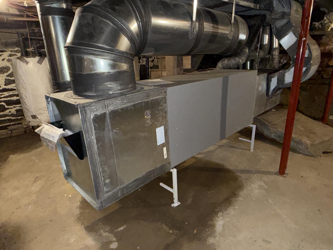
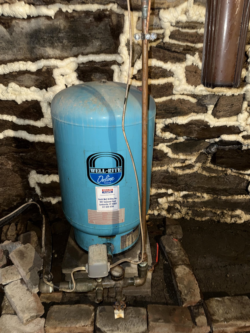
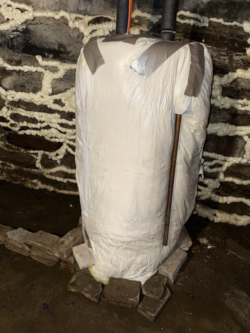
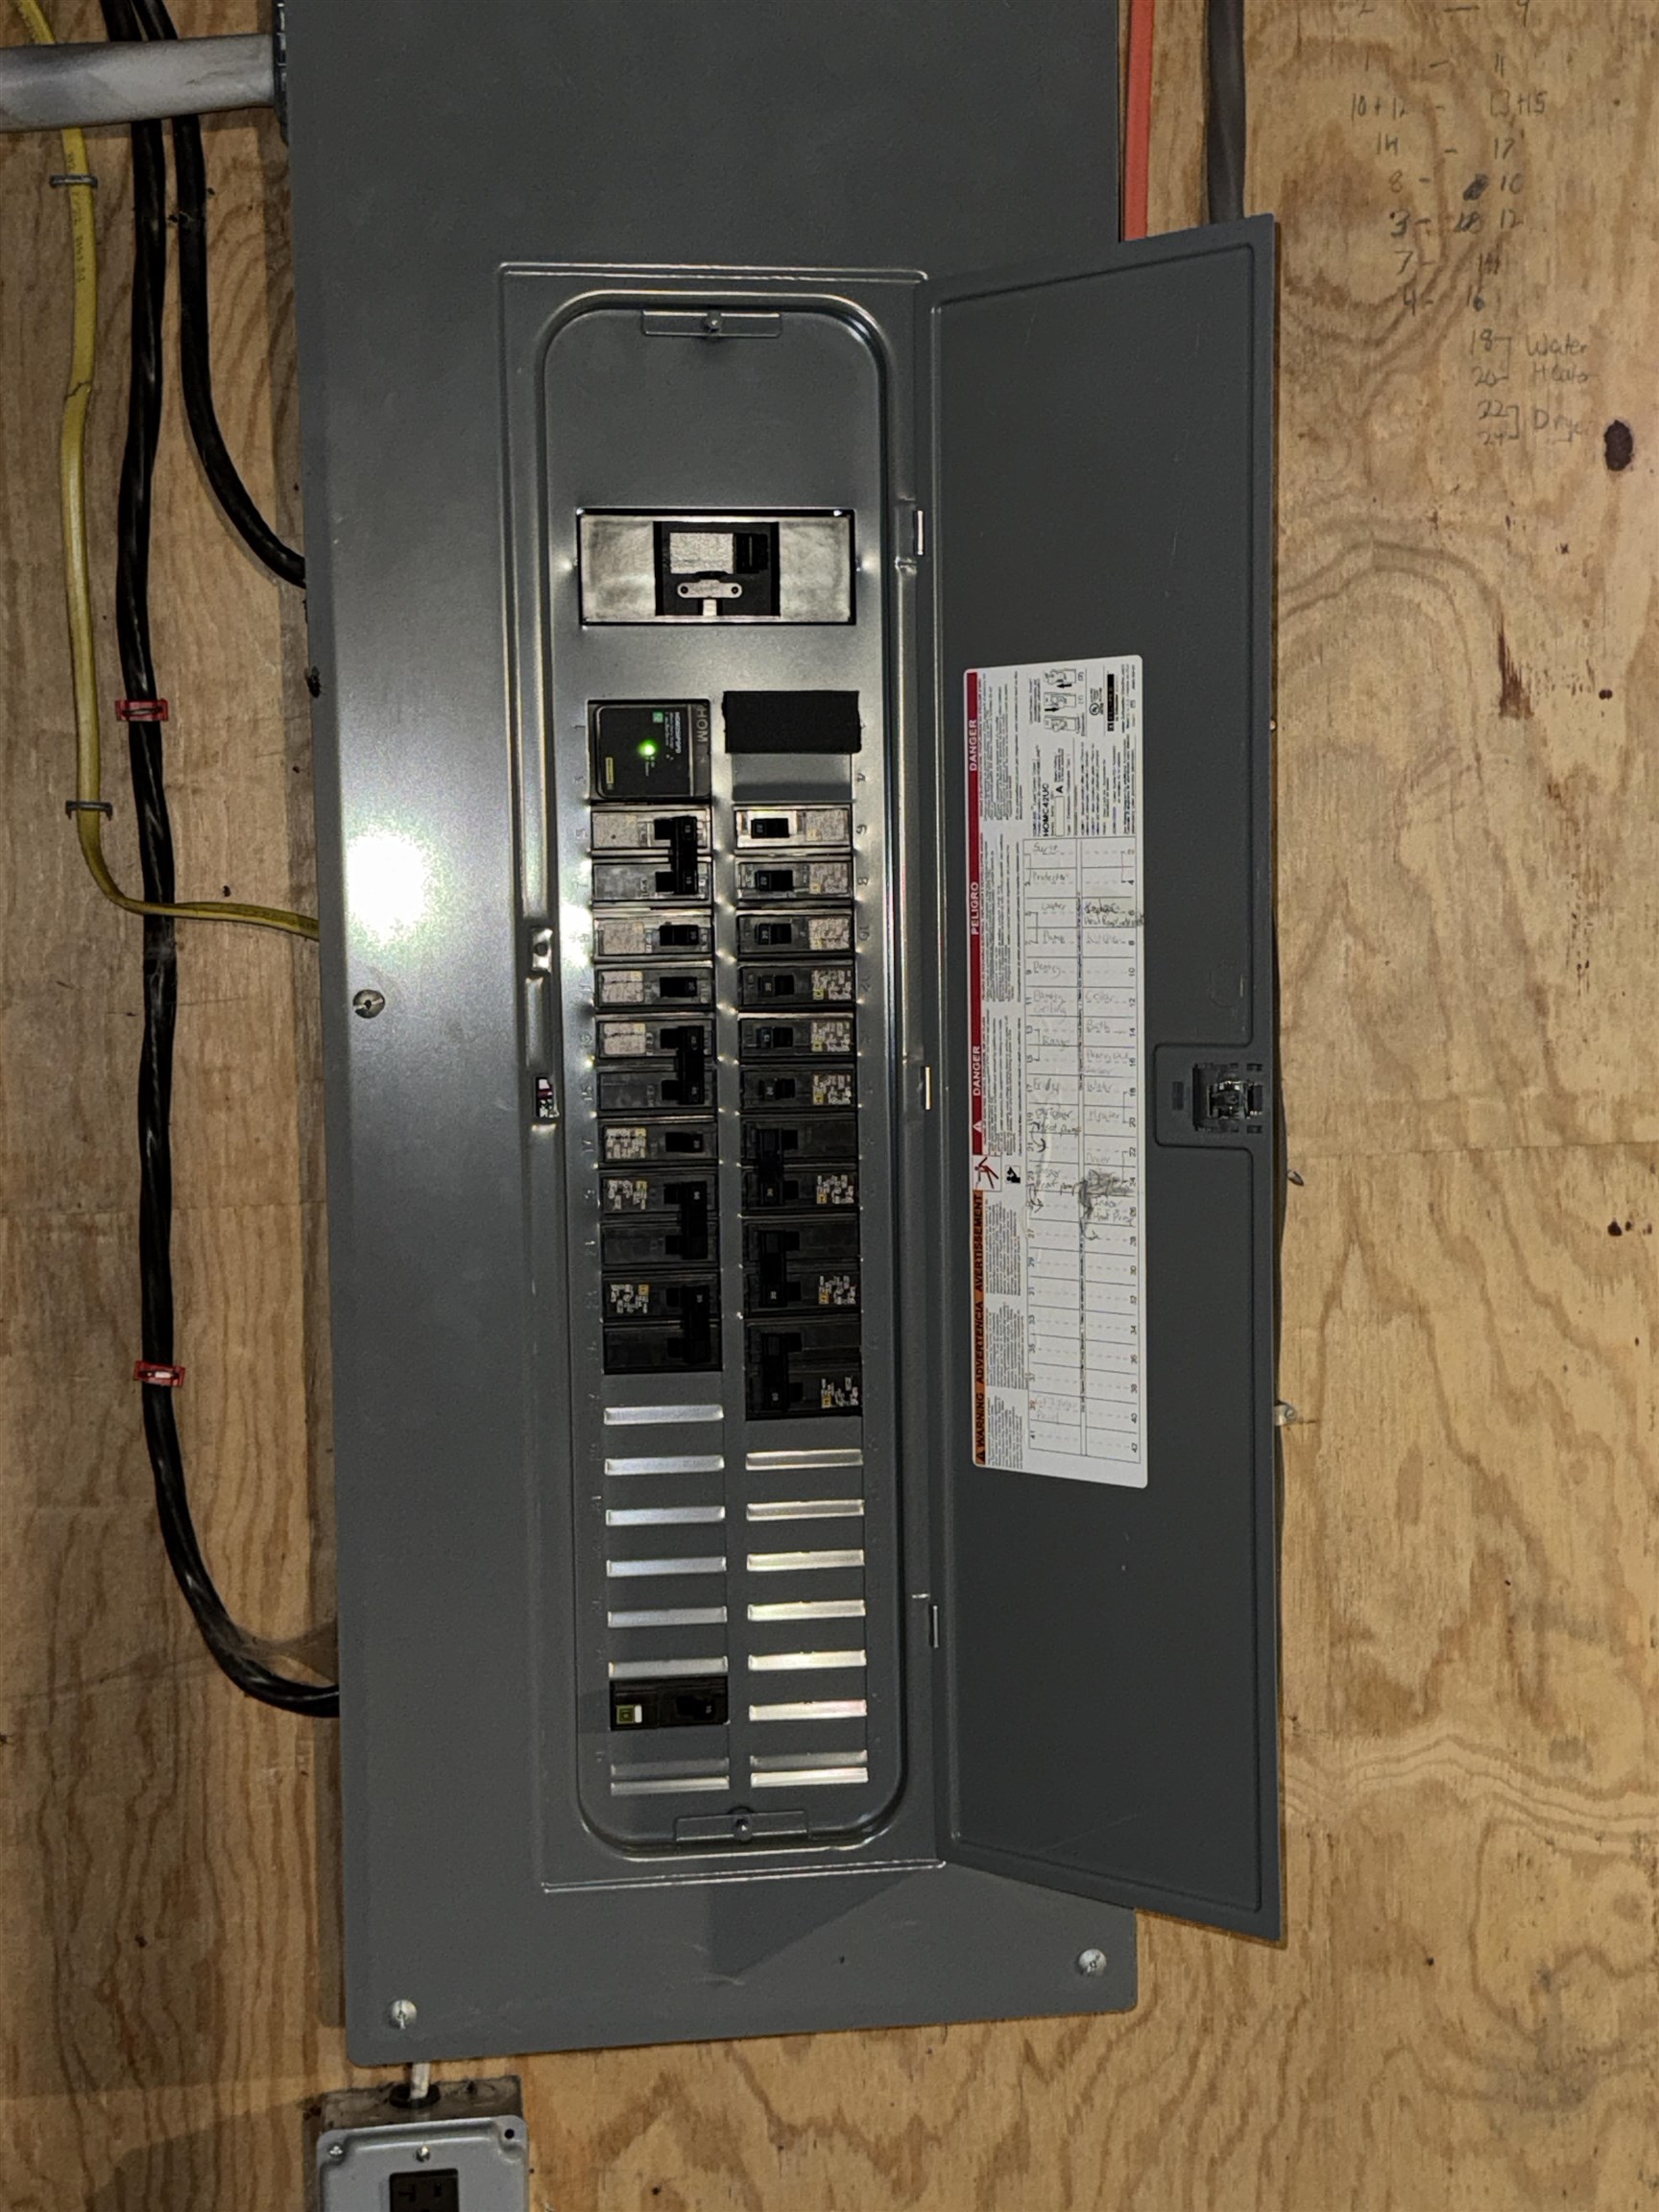
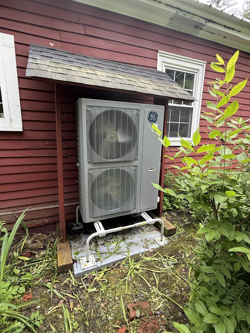
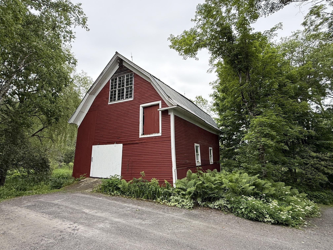
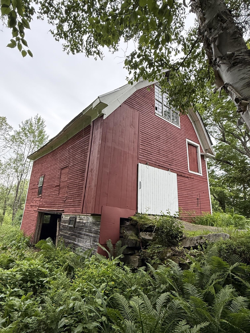
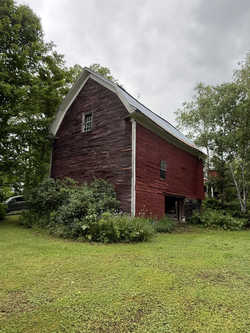
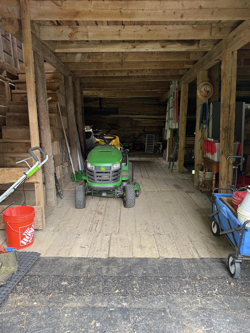
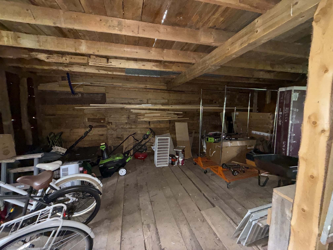
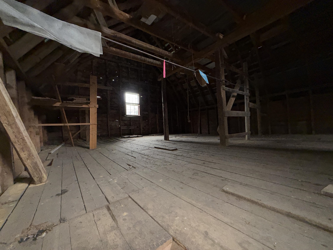
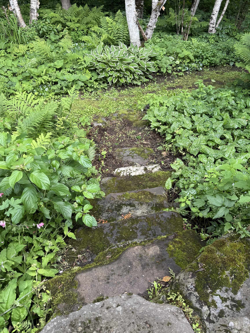
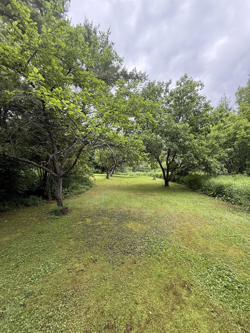
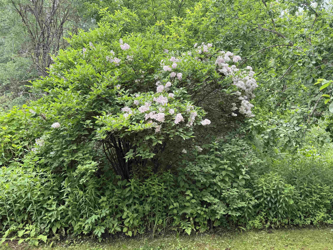
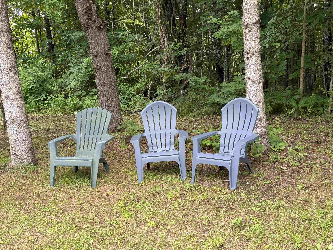
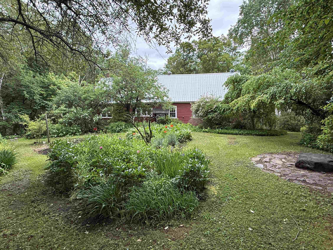
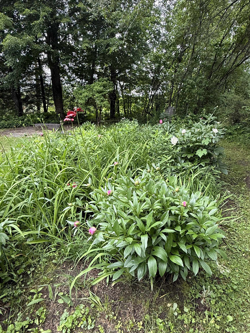
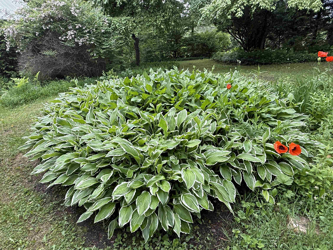
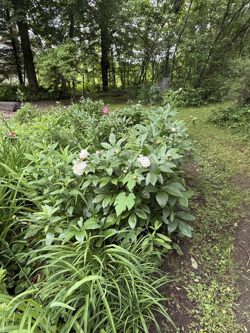
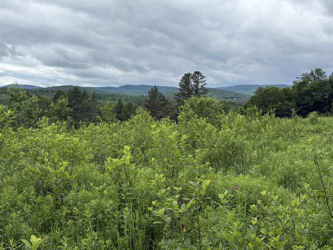
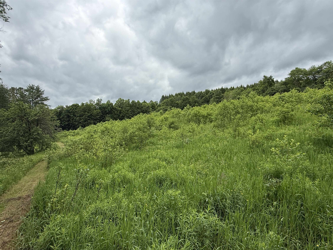
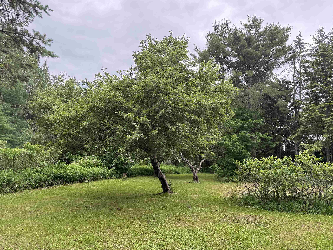
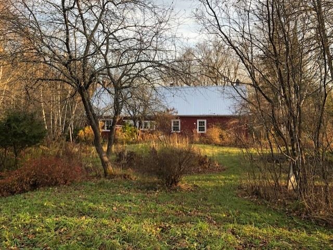
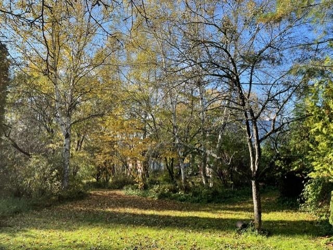
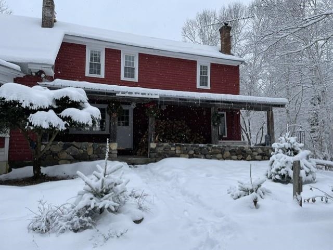
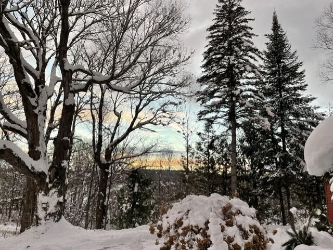
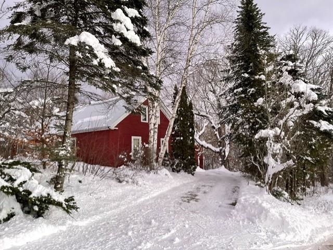
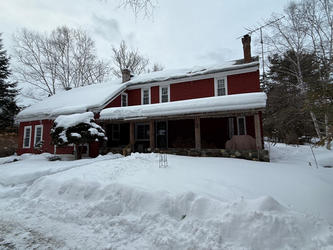
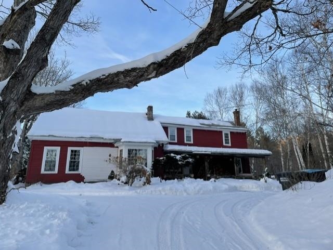
If you are interested in having a small carbon footprint in a well-kept antique farmhouse in a great rural setting, then this is the place for you. This 1870 cape-style farmhouse is surrounded by beautiful perennial English gardens, as well as blueberries, blackberries, and apple trees. The property has its own trail system through the woods and hillside field for hiking in summer and snowshoeing in winter. The move-in ready home has been upgraded to 200 AMP service and has new all-electric appliances: washer, dryer, stove with a split oven air fryer, fridge, and microwave. It has been retrofitted with an electric heat pump heating/cooling system, providing whole-house heat in the winter and A/C in the summer at an affordable price. The home offers lots of space, with a big eat-in kitchen and a cozy dining/family room off it, complete with a woodstove. There is also a large living room, a 2-room primary bedroom suite with an attached bathroom, and a pantry/laundry room on the first floor. Upstairs, you have a nice office with built-in bookcases, two roomy bedrooms, a 3/4 bath, and an additional bedroom currently used as a craft room. There is a full basement beneath the main part of the house with the well pump, water heater, and air handler. You'll enjoy relaxing on the covered porch, the open patio, or in the beautiful private yard with expansive lush greenery, a small pond, open lawn, giant oaks, maples, and evergreens, all while listening to the sounds of the nearby river. Frequent wildlife sightings include bear, deer, and turkey. If you would like to start a farm, a 1920 three-story detached barn has been stabilized and is in good shape. It would be a great home for livestock, with ample room for equipment storage. With St. Johnsbury only fifteen minutes away, and additional shopping amenities of Littleton, NH a thirty-minute drive, this serene location is an ideal setting to raise a family or start your next adventure. Don't hesitate.
Map
Interior Features
- # Of Stories
- 1.5
- Sq. Ft. (Total)
- 2,206
- Sq. Ft. (Above Ground)
- 2,206
- Sq. Ft. (Below Ground)
- 0
- Sq. Ft. Unfinished
- 784
- Rooms
- 10
- Bedrooms
- 4
- Baths
- 2
- Interior Desc
- Kitchen Island, Laundry Hook-ups, Primary BR w/ BA, Wood Stove Hook-up, 1st Floor Laundry, Common Heating/Cooling
- Appliances Included
- Dryer, Range Hood, Microwave, Electric Range, Washer, Owned Water Heater
- Flooring
- Hardwood, Laminate, Softwood, Vinyl, Wood
- Heating
- Forced Air, Heat Pump, Wood Stove
- Basement Desc
- Concrete Floor, Crawl Space, Full, Unfinished, Basement Stairs
Town Market Snapshot
Source: Data provided by PrimeMLS, graph generated by Pall Spera Company
Exterior Features
- Style of Residence
- Cape, Farmhouse
- House Color
- red
- Time Share
- No
- Exterior Details
- Barn, Garden Space, Natural Shade, Patio, Covered Porch
- Land Desc.
- Country Setting, Landscaped, Open, Slight, Sloping, Walking Trails, Wooded, Rural
- Roof Desc.
- Corrugated, Metal, Asphalt Shingle
- Driveway Desc.
- Gravel
- Foundation Desc.
- Below Frost Line, Stone
- Sewer Desc.
- 1000 Gallon, Concrete, Leach Field On-Site, On-Site Septic Exists, Septic
- Garage / Parking
- No
- Garage Spaces
- 0
- Road Frontage
- 450
- Zoning
- Res.
- Elementary School
- Danville School
- Middle School
- Danville School
- High School
- Choice
Affordability Estimate
Quick payment estimate for this listing. Not a loan offer — rates and terms vary.
Est. monthly principal & interest —
Estimate excludes taxes, insurance, HOA, and PMI. Consult a lender for accurate figures.
You May Also Like
View more nearby

Ask about this property
Message Debby Burnor about MLS #5096118.
