

Request a showing
Pick a Saturday or another date in the next 4 weeks, then leave your contact details.
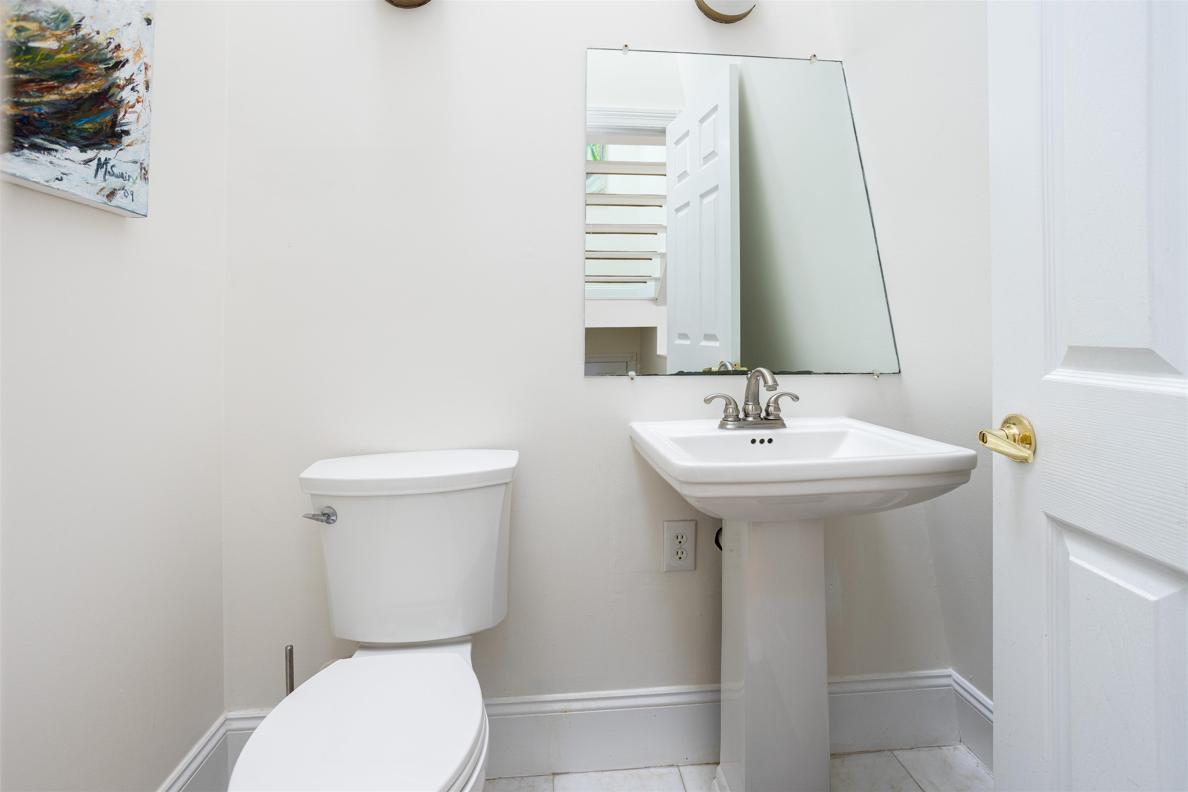
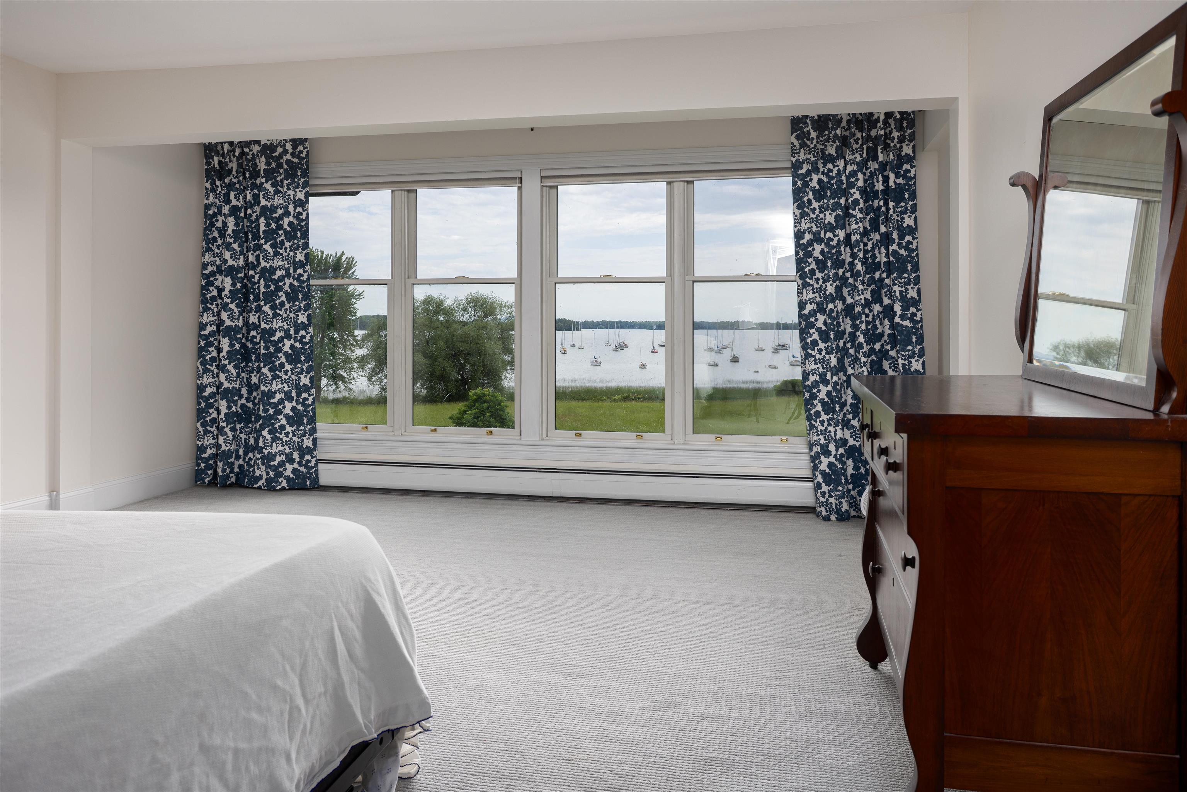
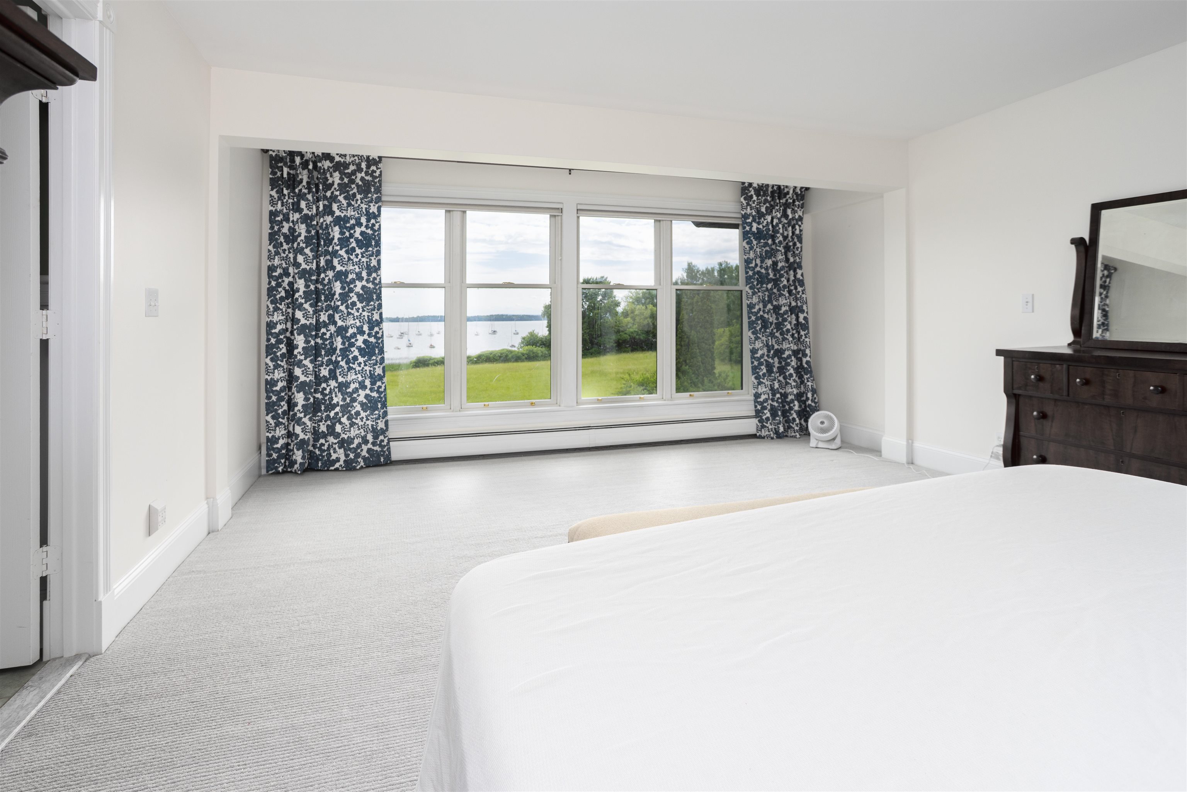
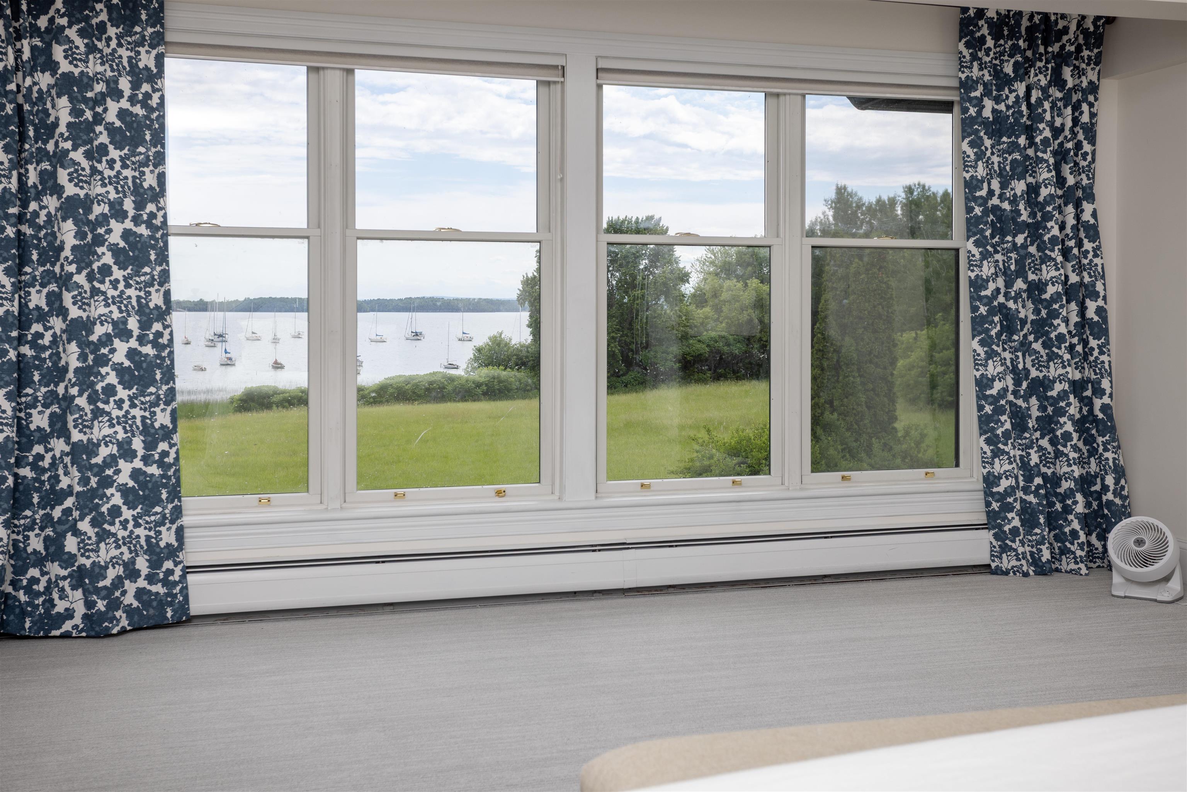

Listed by: RE/MAX North Professionals David Parsons
General Property Information
- Property Status
- Active
- Price
- $2, 500, 000
- Property Type
- Single Family
- County
- VT-Chittenden
- Agency / Brokerage
- David Parsons
RE/MAX North Professionals - List Date
- 6/22/2026 8:00 PM
- Acres
- 5.43
- Year Built
- 1981
- Bedrooms
- 4
- Total Baths
- 4
- Sq. Ft. (Total)
- 3,694
- Tax Year
- 2025
- Taxes
- $25,901

Description
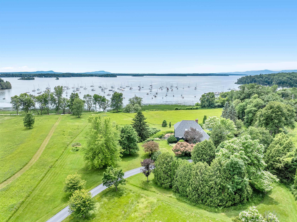
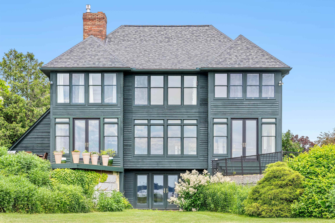
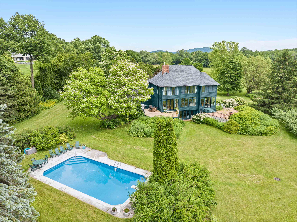
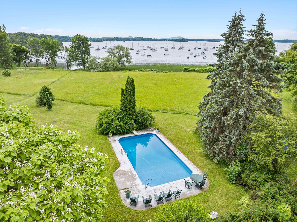
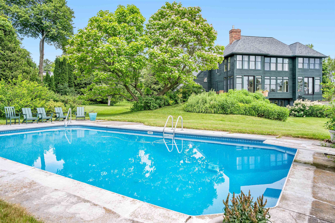
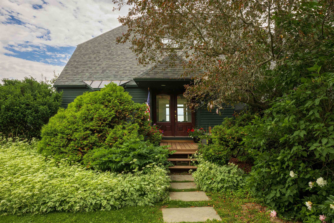
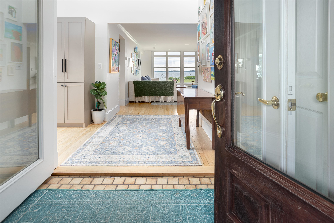
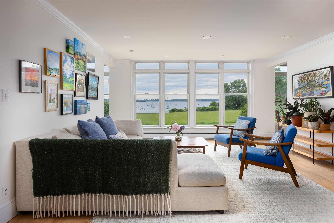
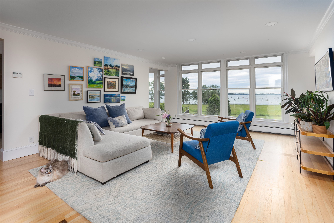
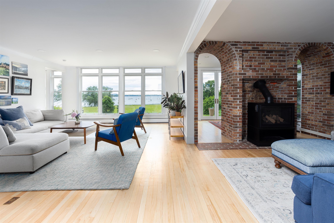
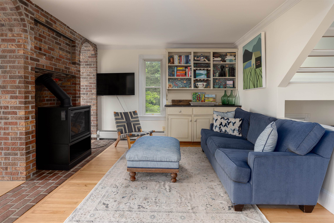
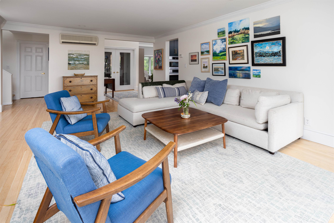
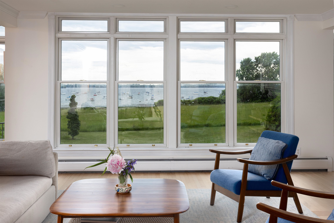
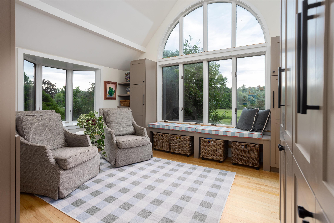
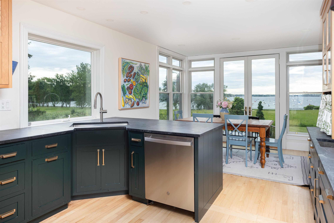
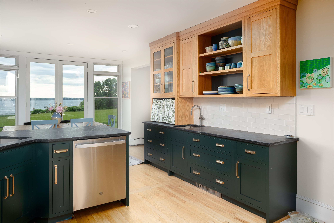
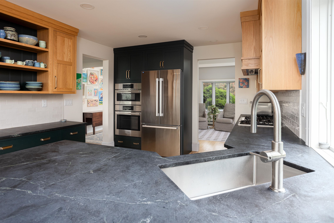
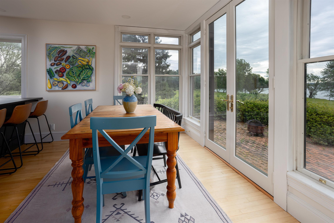
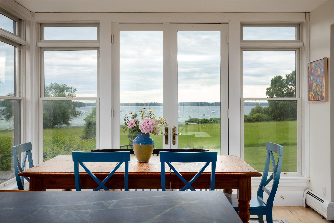
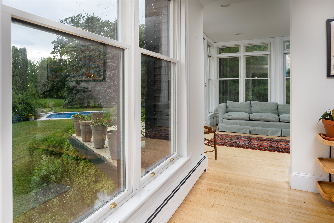
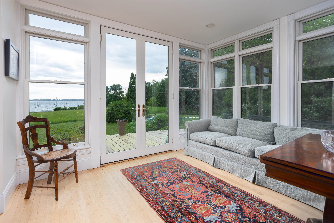
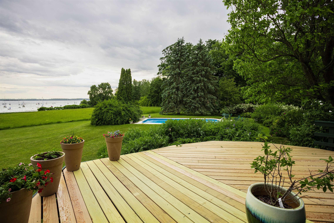
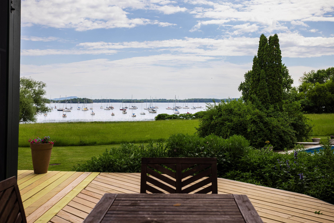
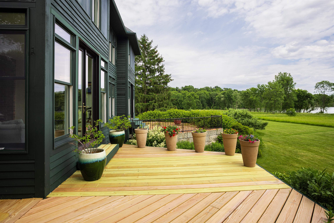
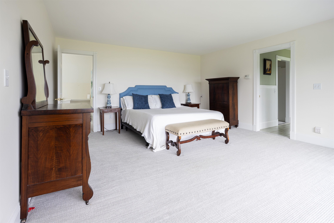
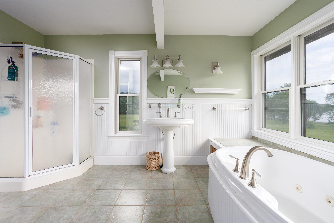
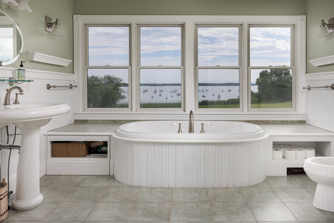
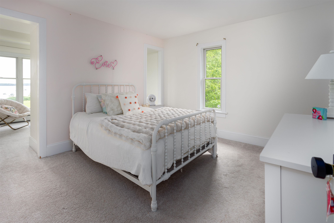
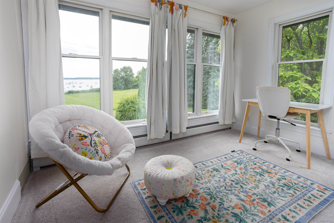
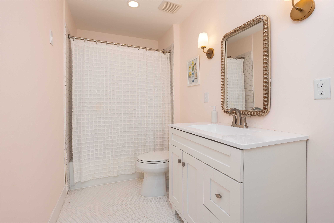
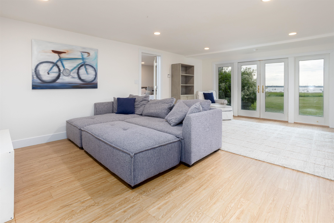
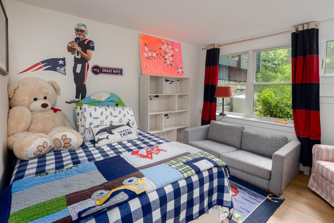
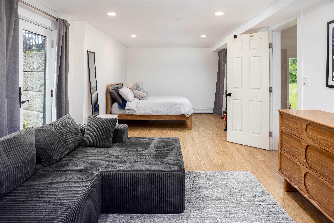
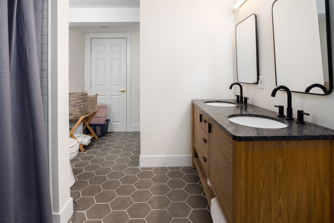
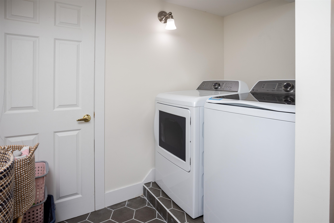
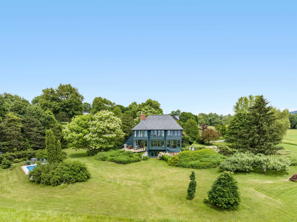
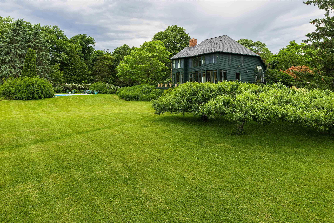
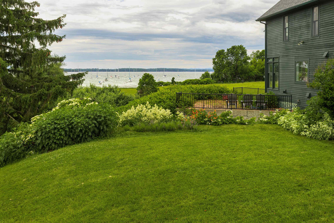
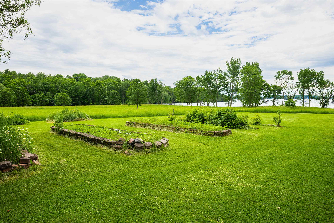
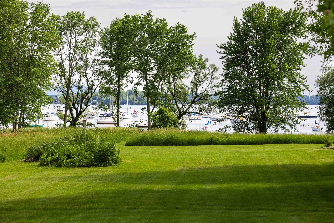
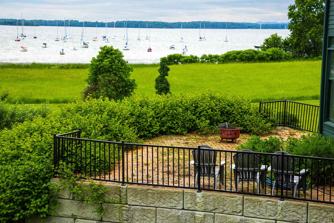
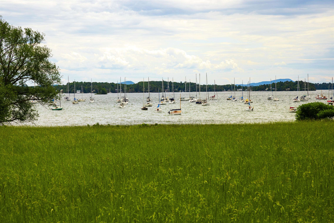
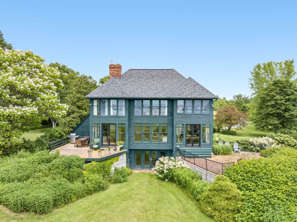
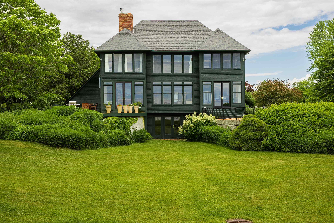
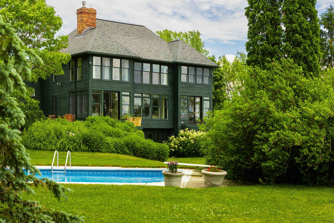
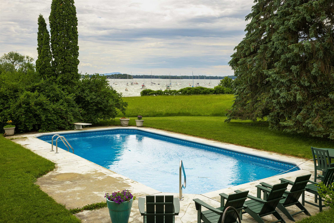
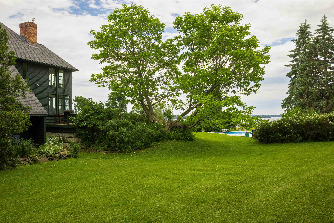
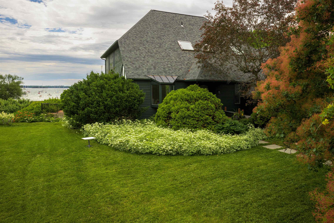
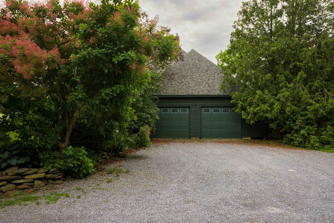
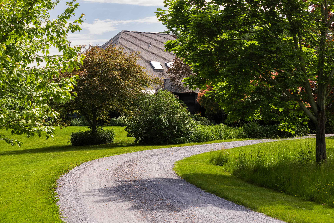
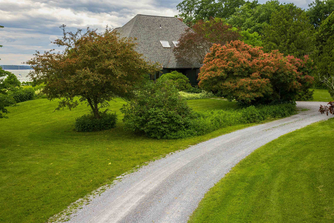
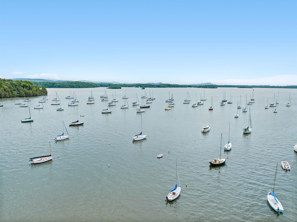
Gorgeous 5+ acre Charlotte, Lake Champlain oasis with stunning views and picturesque grounds. This artfully updated contemporary waterfront home integrates a large rolling green landscape approaching 480'+/- of owned lake frontage with comfortable living including serene swimming pool that highlights the beautiful surroundings from every angle. The 4 bedroom, 4 bathroom home offers over 3, 500 sq. ft. of living space. The front door opens to a spacious living room with clean sight lines of the lake and lawn through a beautiful southern bank of windows. The meticulously renovated kitchen by Dovetail Designs features soapstone counters, Plato cabinets, and ingenious built-ins that flow seamlessly between workspace and dining while capturing stunning water views and ample sunlight. A cozy den and sitting room exude warmth with a gas fireplace installed in 2025. Upstairs, the primary suite offers elevated views of the lake and mountains, a walk-in closet, and a luxurious full bathroom with soaking tub and water views all its own. A second bedroom with bonus/office space and an additional full bathroom complete the level. The lower level features a spacious family room with French doors opening to the rolling lawn and lake beyond, two additional bedrooms, a bonus room, and a ¾ bath with laundry. Recent updates include refinished floors, new roof, painted exterior, new French doors, kitchen renovation, gas fireplace, and more. The grounds are extraordinary — fruit trees, gardens, berry patches, and mowed paths lead to the expansive lakefront with dock included. A true boater's paradise nestled within Town Farm Bay, overlooking Point Bay Marina. Two outbuildings offer exciting expansion potential. A truly remarkable property on Charlotte's sought after Thompsons Point.
Map
Interior Features
- # Of Stories
- 3
- Sq. Ft. (Total)
- 3,694
- Sq. Ft. (Above Ground)
- 2,665
- Sq. Ft. (Below Ground)
- 1,029
- Sq. Ft. Unfinished
- 248
- Rooms
- 18
- Bedrooms
- 4
- Baths
- 4
- Interior Desc
- Dining Area, Gas Fireplace, Living/Dining, Primary BR w/ BA, Natural Light, Other, Soaking Tub, Indoor Storage, Walk-in Closet, Basement Laundry
- Appliances Included
- Dishwasher, Disposal, Dryer, Range Hood, Microwave, Wall Oven, Gas Range, Refrigerator, Gas Stove
- Flooring
- Carpet, Hardwood, Other, Tile, Vinyl Plank
- Heating
- Propane, Baseboard, Electric, Hot Water, Gas Stove, Mini Split
- Basement Desc
- Concrete Floor, Finished, Full, Insulated, Interior Stairs, Walkout, Interior Access, Exterior Access
Town Market Snapshot
Source: Data provided by PrimeMLS, graph generated by Pall Spera Company
Exterior Features
- Style of Residence
- Contemporary
- House Color
- Green
- Time Share
- No
- Exterior Details
- Docks, Building, Deck, Garden Space, Natural Shade, Other - See Remarks, Outbuilding, Patio, In-Ground Pool, Private Dock, Storage, Double Pane Window(s)
- Land Desc.
- Landscaped, Level, Mountain View, Orchards, Secluded, View, Near Paths, Private
- Roof Desc.
- Asphalt Shingle
- Driveway Desc.
- Gravel, Right-Of-Way (ROW)
- Foundation Desc.
- Concrete
- Sewer Desc.
- Mound, Private, Septic
- Garage / Parking
- Yes
- Garage Spaces
- 2
- Road Frontage
- 0
- Zoning
- Residential
Affordability Estimate
Quick payment estimate for this listing. Not a loan offer — rates and terms vary.
Est. monthly principal & interest —
Estimate excludes taxes, insurance, HOA, and PMI. Consult a lender for accurate figures.
You May Also Like
View more nearby


Ask about this property
Message Ryan Aughey about MLS #5096174.
