

Request a showing
Pick a Saturday or another date in the next 4 weeks, then leave your contact details.
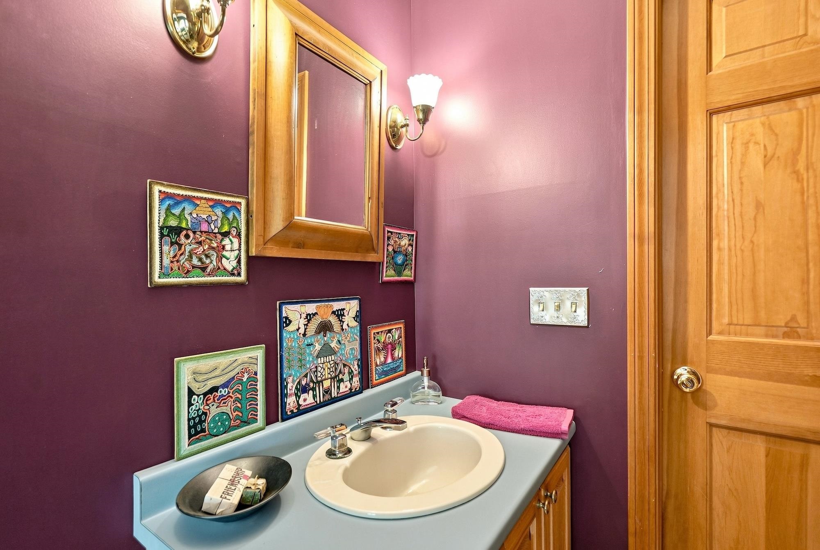
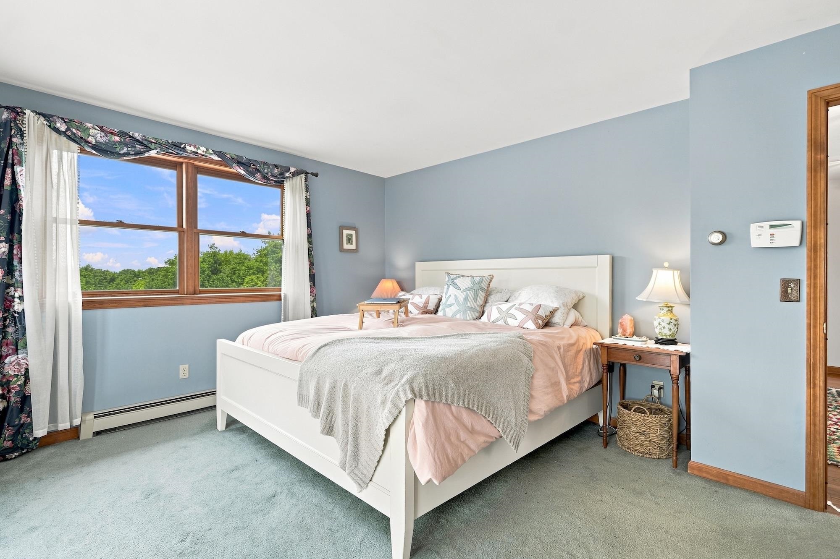
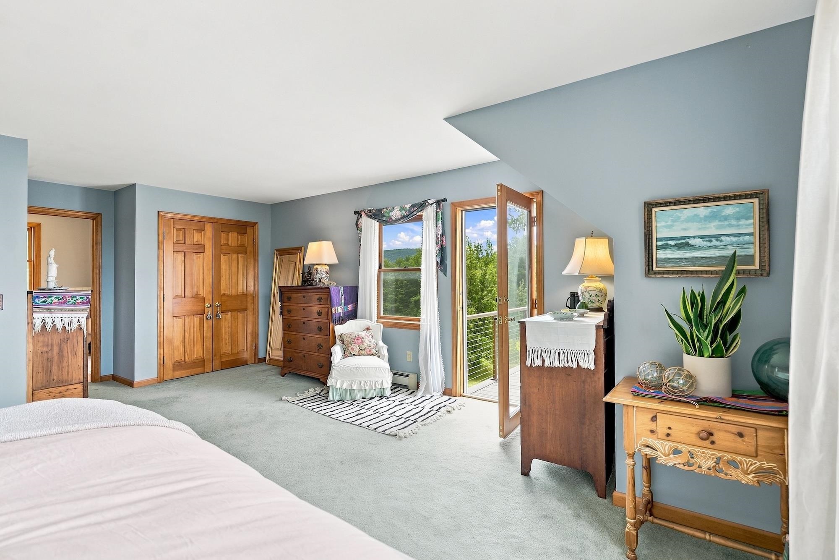
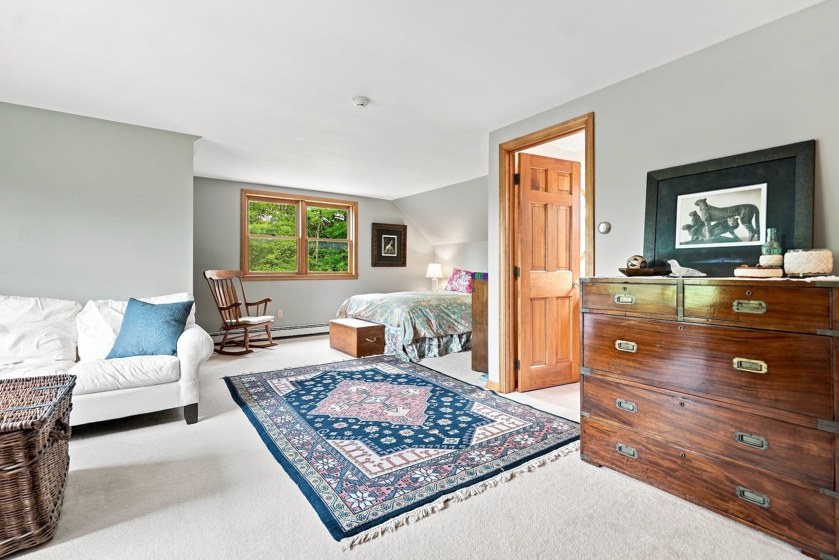
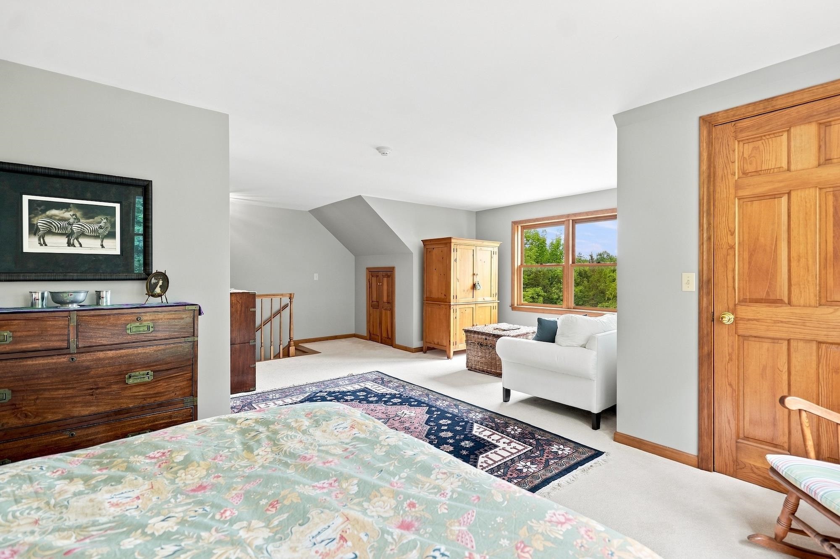
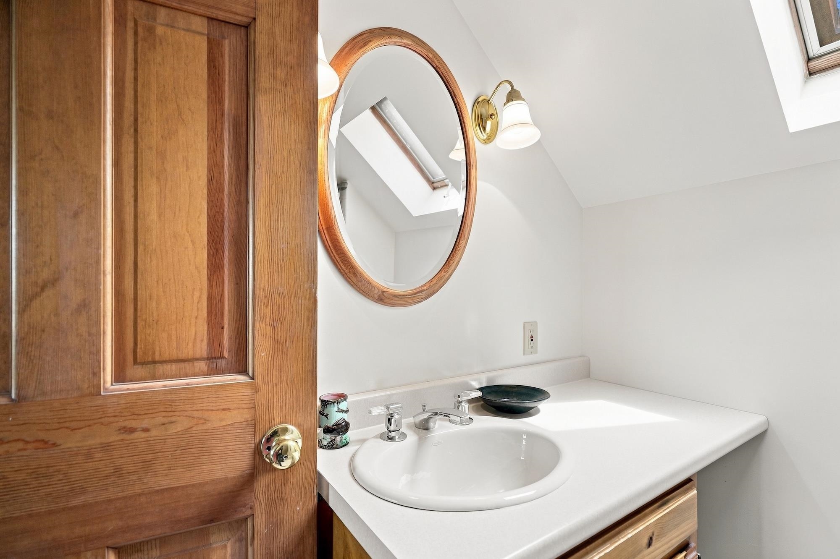
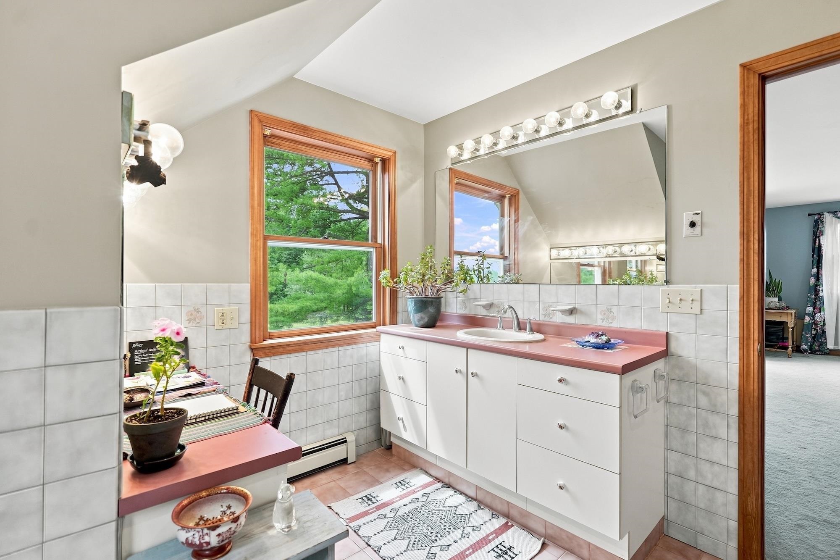
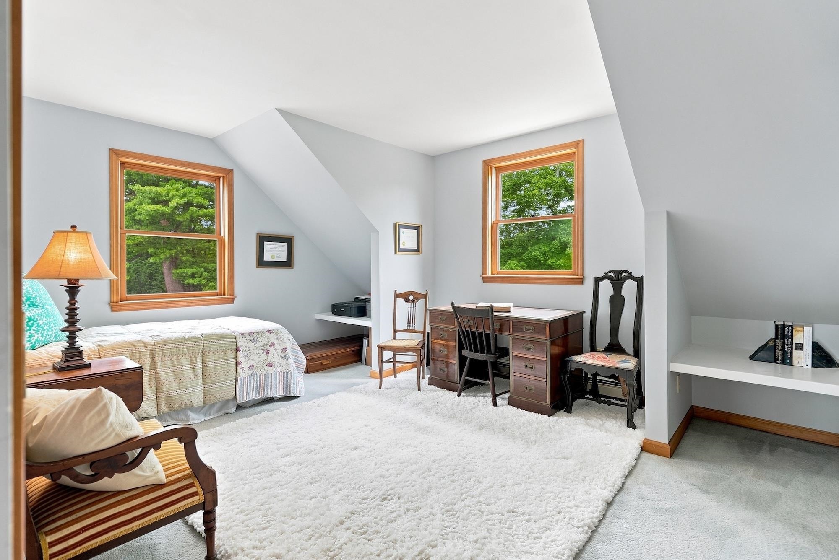
Listed by: Four Seasons Sotheby's Int'l Realty Kathleen OBrien
General Property Information
- Property Status
- Active
- Price
- $2, 495, 000
- Property Type
- Single Family
- County
- VT-Addison
- Agency / Brokerage
- Kathleen OBrien
Four Seasons Sotheby's Int'l Realty - List Date
- 8/16/2026 8:00 PM
- Acres
- 92
- Year Built
- 1989
- Bedrooms
- 4
- Total Baths
- 4
- Sq. Ft. (Total)
- 3,347
- Tax Year
- 2027
- Taxes
- $11,694

Virtual Tour
Description
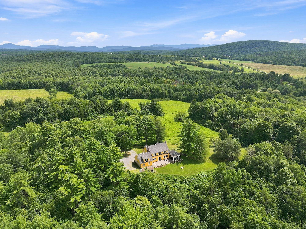
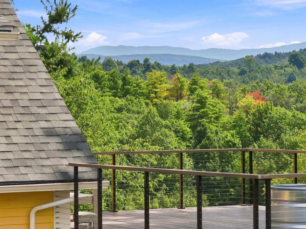
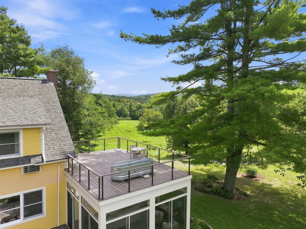
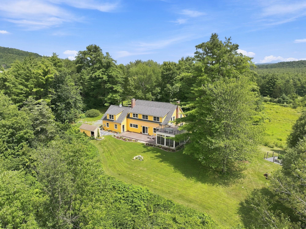
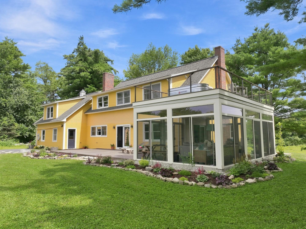
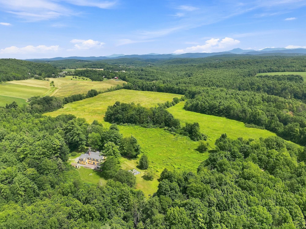
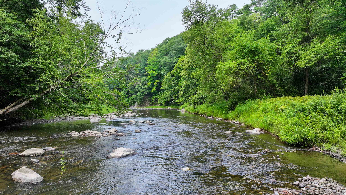
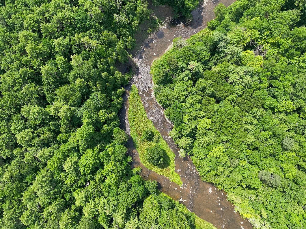
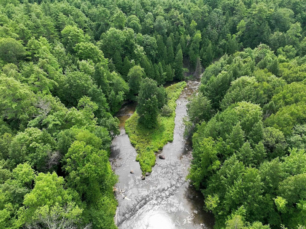
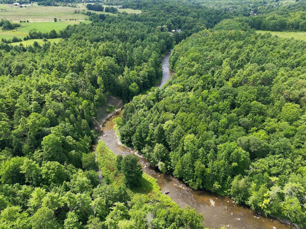
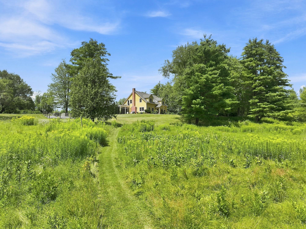
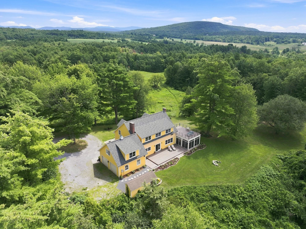
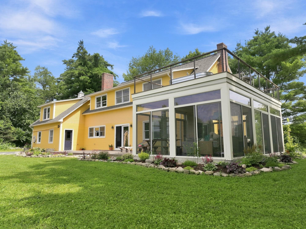
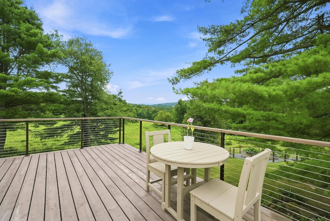
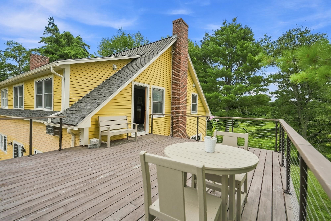
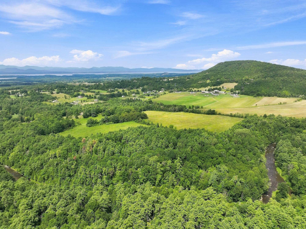
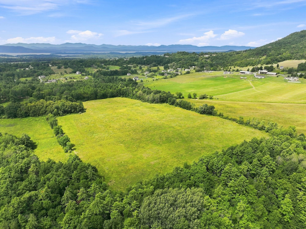
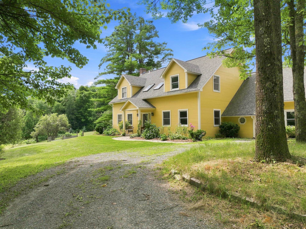
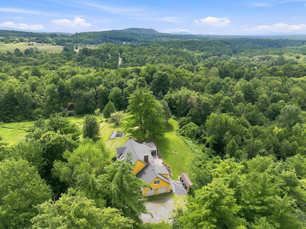
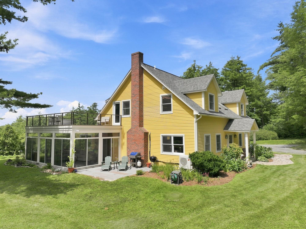
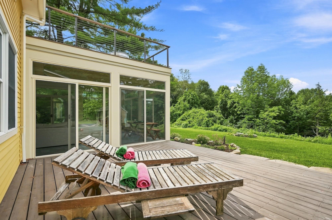
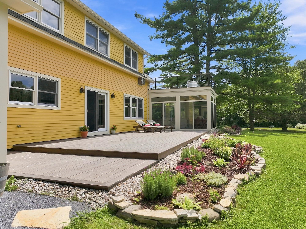
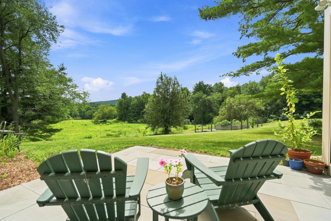
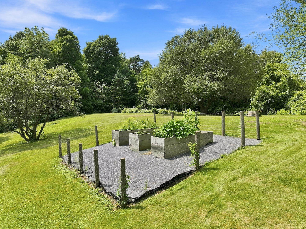
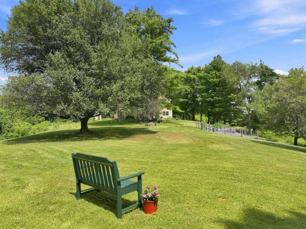
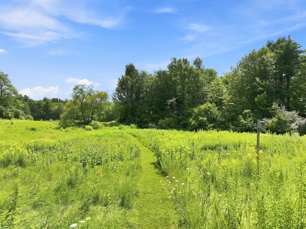
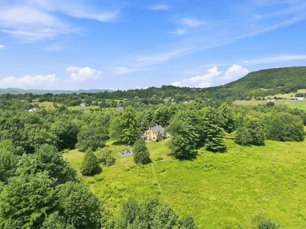
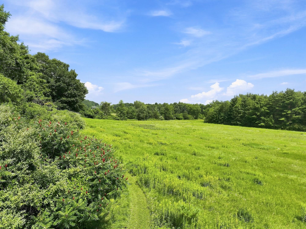
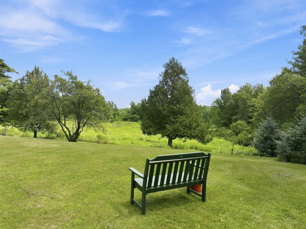
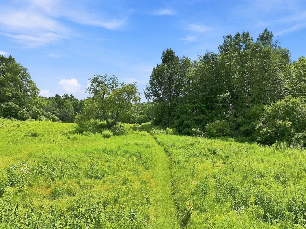
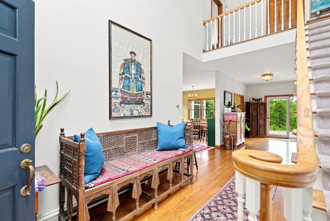
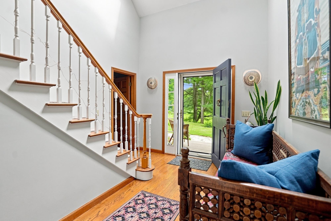
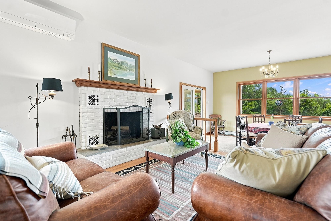
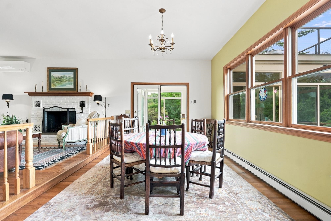
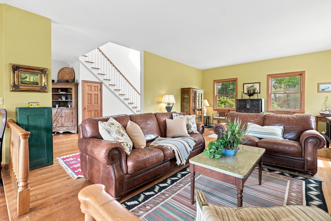
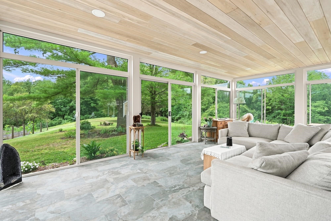
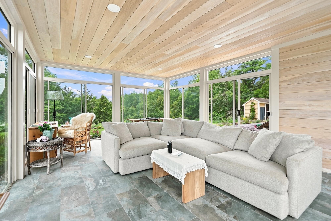
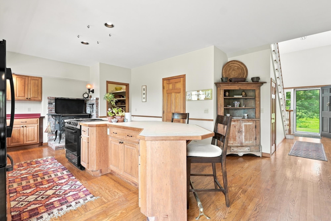
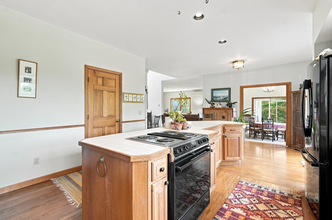
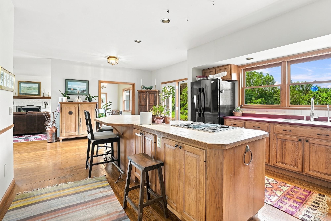
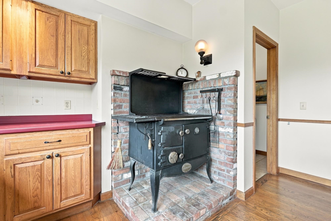
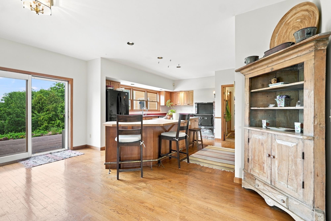
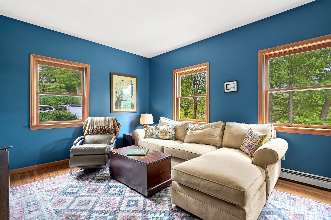
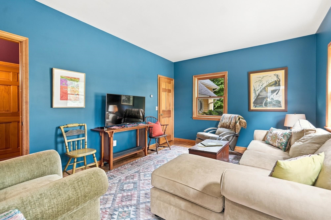
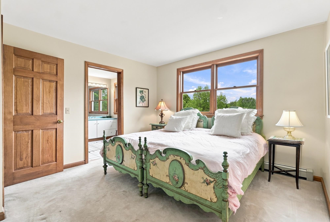
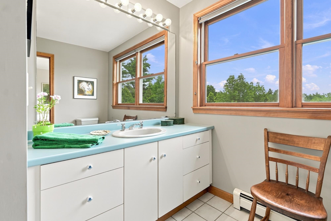
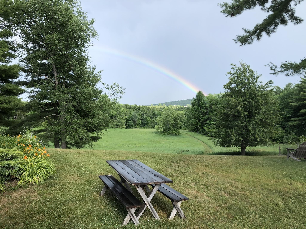
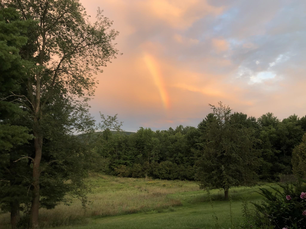
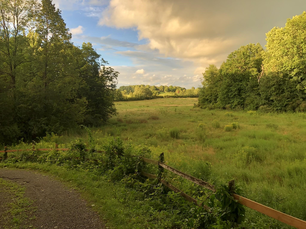
Follow the long, winding drive through the woods and 656 Highland Way slowly comes into view, set high among 92 private acres of open meadows, mature forest and more than 3, 000 feet of Lewis Creek frontage. With no neighboring homes in view, mornings begin with the sun rising over the Green Mountains, evenings close with the Adirondacks glowing across the western sky, and in between there is the sound of rushing water, birdsong and wind moving through the trees. This is land meant to be experienced, not simply admired. Nearly 30 acres of rolling fields create room for horses, gardens, agriculture or simply open space beneath an enormous Vermont sky. Paths wind through the property and down to the creek, while the changing seasons bring field birds, monarchs, hummingbirds, wild turkeys and other wildlife. In winter, the landscape becomes a place for cross-country skiing and snowshoeing. High on the property sits a four-bedroom Cape designed for comfortable country living. The new sunroom has become the heart of the house, with glass on three sides opening the room to the landscape. A private upper deck extends from the primary suite, while the patio below invites summer dinners, fires under the stars and quiet evenings outdoors. Inside, a fireplace and wood-burning cookstove make winter something to look forward to. More than $300, 000 in improvements have been made during the current ownership, including the sunroom, upper deck, patio and porch, a new roof, updated mechanical systems, and extensive enhancements to the driveway and landscape.This property ticks all the boxes for idyllic Vermont living: 92 contiguous acres, open meadows, mature forest, mountain views, remarkable privacy, more than 3, 000 feet of Lewis Creek frontage, abundant wildlife, four-season recreation and room to wander. All within three minutes of Mt. Philo, near Lake Champlain, and approximately 30 minutes from both Burlington and Middlebury.
Map
Interior Features
- # Of Stories
- 2
- Sq. Ft. (Total)
- 3,347
- Sq. Ft. (Above Ground)
- 3,347
- Sq. Ft. (Below Ground)
- 0
- Sq. Ft. Unfinished
- 340
- Rooms
- 10
- Bedrooms
- 4
- Baths
- 4
- Interior Desc
- Dining Area, Fireplace Screens/Equip, Wood Fireplace, 1 Fireplace, Hearth, Kitchen Island, Primary BR w/ BA, Natural Light, Natural Woodwork, Security, Soaking Tub, Indoor Storage, Walk-in Closet, 1st Floor Laundry
- Appliances Included
- Dishwasher, Dryer, Electric Range, Refrigerator, Washer, Wood Cook Stove, Domestic Water Heater, Water Heater off Boiler, Tank Water Heater
- Flooring
- Carpet, Hardwood, Tile
- Heating
- Baseboard, Hot Water, Multi Zone, Mini Split, Boiler
- Basement Desc
- Concrete, Concrete Floor, Partial, Interior Stairs, Interior Access
Town Market Snapshot
Source: Data provided by PrimeMLS, graph generated by Pall Spera Company
Exterior Features
- Style of Residence
- Cape, Contemporary
- House Color
- Yello
- Time Share
- No
- Exterior Details
- Deck, Garden Space, Natural Shade, Patio, Enclosed Porch, Window Screens
- Land Desc.
- Conserved Land, Country Setting, Horse/Animal Farm, Field/Pasture, Level, Mountain View, Open, Recreational, Rolling, Secluded, Sloping, Trail/Near Trail, View, Walking Trails, Wooded, Abuts Conservation, Near Paths, Near Hospital, Private
- Suitable Land Usage
- Agriculture, Farm, Horse/Animal Farm, Field/Pasture, Recreation, Residential
- Roof Desc.
- Architectural Shingle
- Driveway Desc.
- Gravel
- Foundation Desc.
- Poured Concrete
- Sewer Desc.
- 1000 Gallon, Concrete, Existing Leach Field, Mound Leach Field, Mound, On-Site Septic Exists, Private, Pumping Station, Replacement Field-OnSite, Septic
- Garage / Parking
- Yes
- Garage Spaces
- 1
- Road Frontage
- 0
- Zoning
- Residential
- Elementary School
- Ferrisburgh Central School
- Middle School
- Vergennes UHSD #5
- High School
- Vergennes UHSD #5
Affordability Estimate
Quick payment estimate for this listing. Not a loan offer — rates and terms vary.
Est. monthly principal & interest —
Estimate excludes taxes, insurance, HOA, and PMI. Consult a lender for accurate figures.
You May Also Like
View more nearby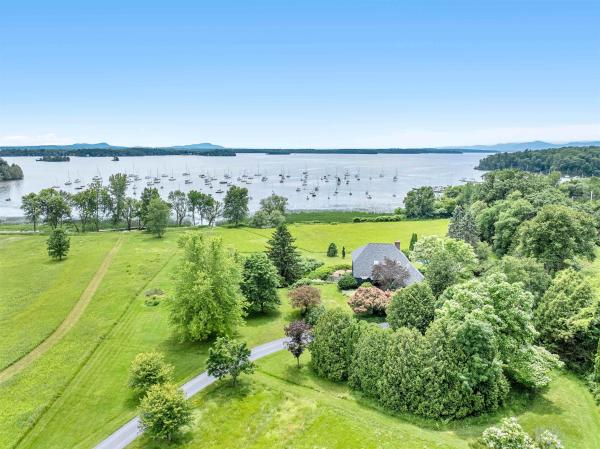


Ask about this property
Message Ryan Aughey about MLS #5105378.
