- $479,900
- MLS#: 5096252
- 1960
- SQ. Feet
- 10.10
- Acres
- 2
- Baths
- 2
- Bedrooms
1 of 59

General Property Information
- Property Status:
- Active Under Contract
- Price:
- $479, 900
- Assessed:
- $0
- Assessed Year:
- County:
- VT-Orleans
- Acres:
- 10.10
- Property Type:
- Single Family
- Year Built:
- 2004
- Agency/Brokerage:
- Brent Shafer
RE/MAX All Seasons Realty - Bedrooms:
- 2
- Total Baths:
- 2
- Sq. Ft. (Total):
- 1960
- Tax Year:
- 2025
- Taxes:
- $6, 429
- Association Fees:

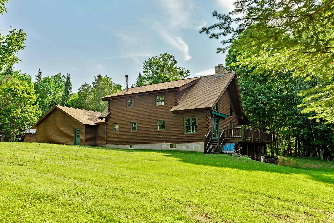
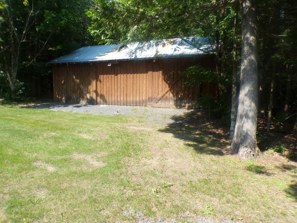
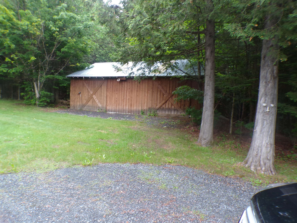
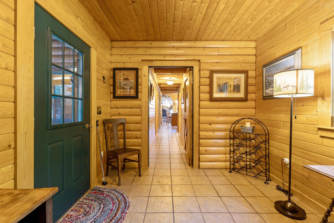
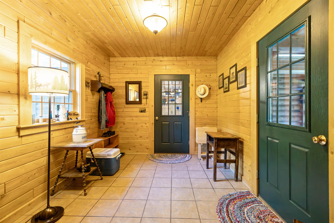
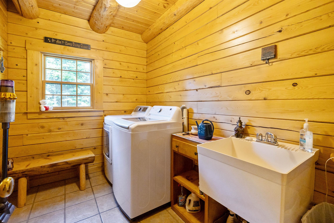
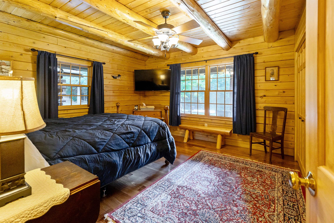
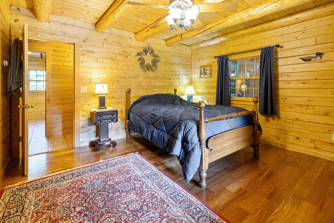
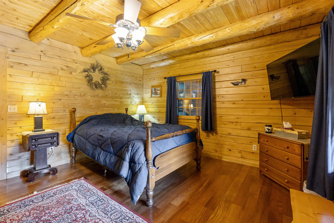
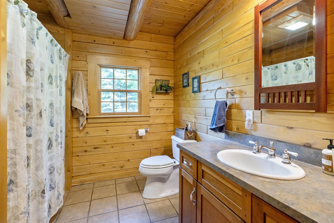
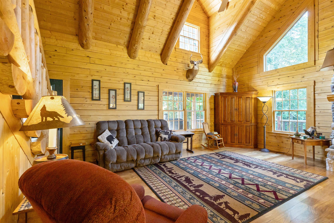
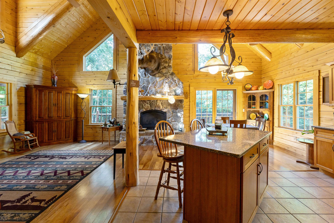
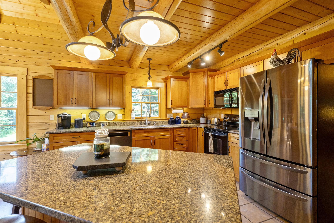
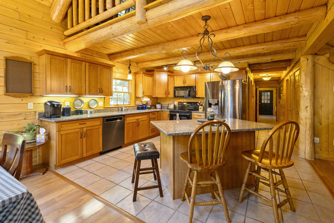
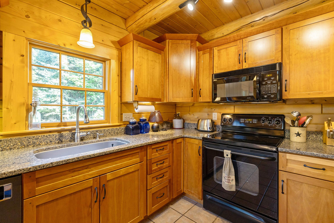
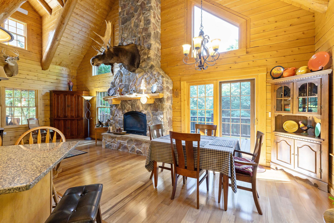
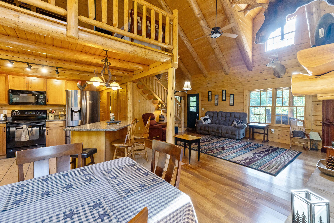
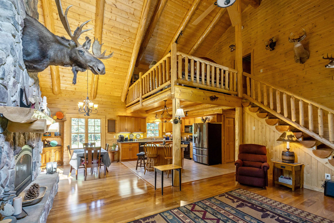
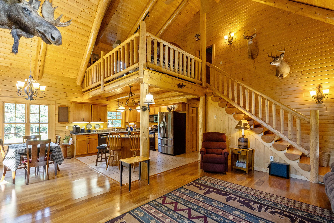
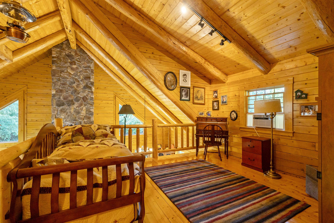
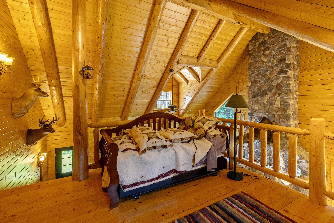
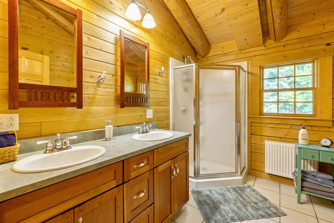
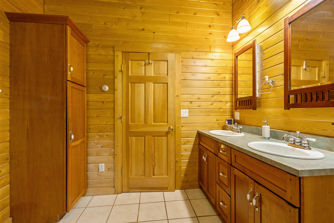
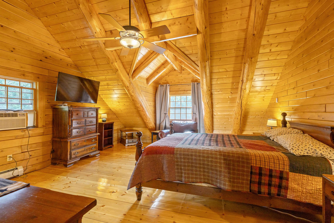
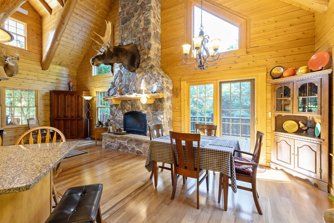
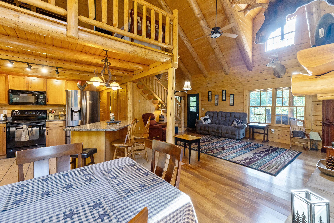
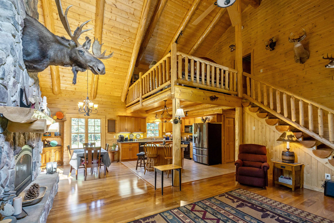
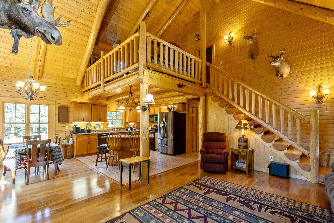
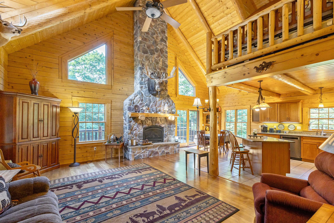
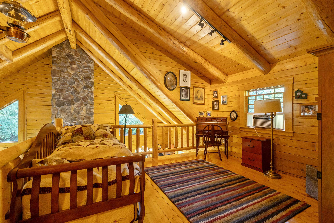
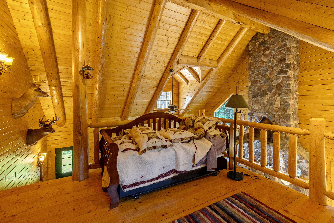
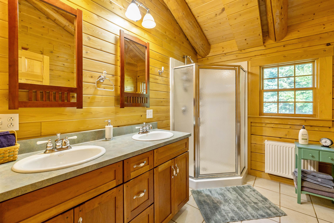
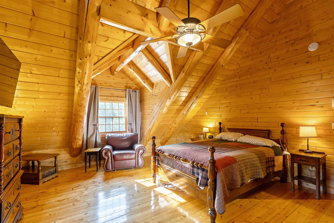
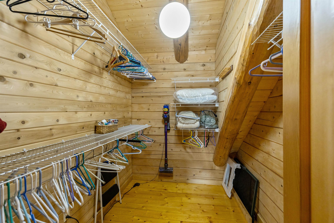
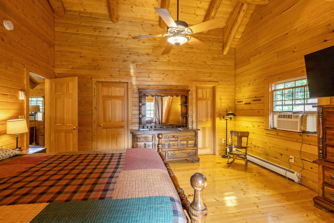
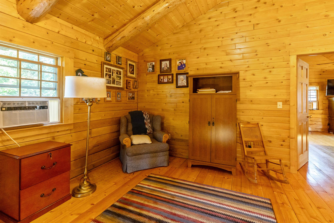
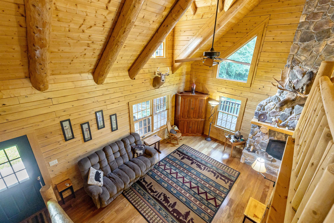
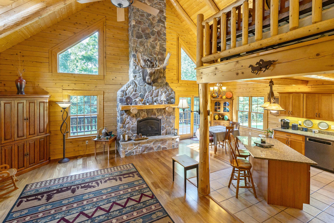
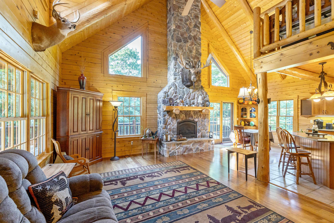
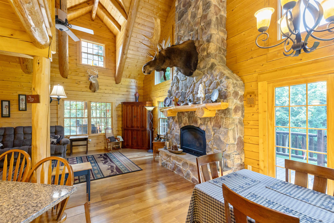
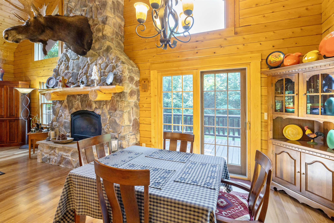
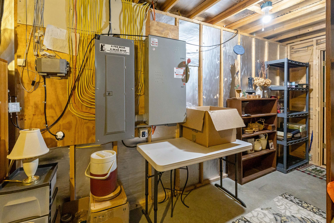
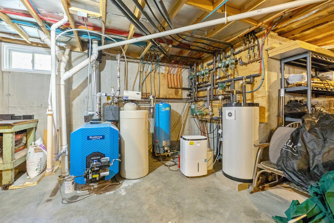
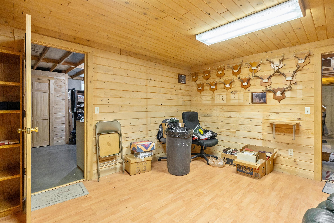
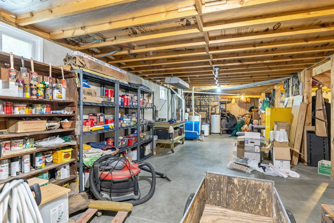
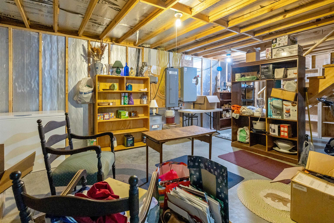
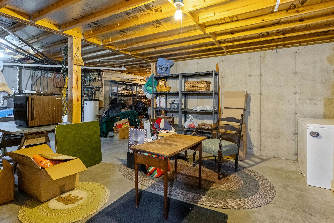
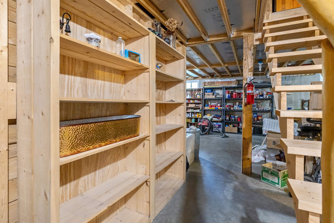
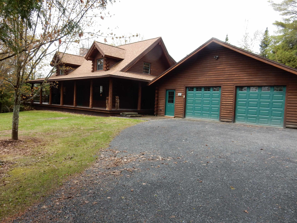
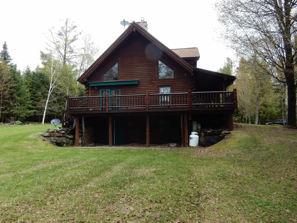
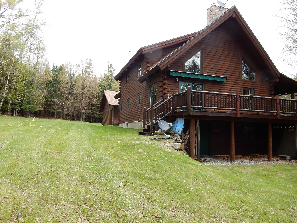
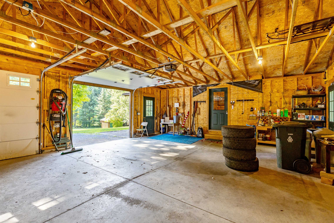
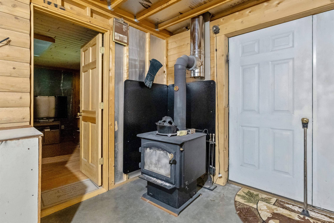
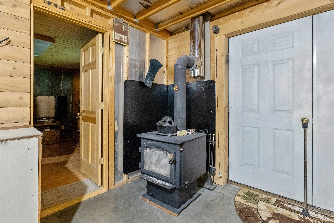
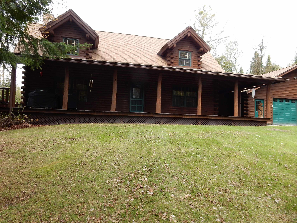
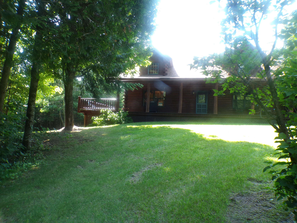
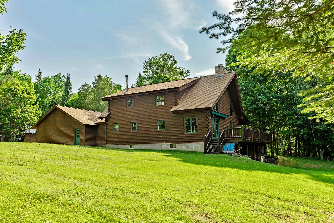
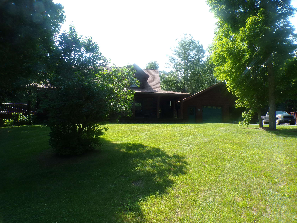
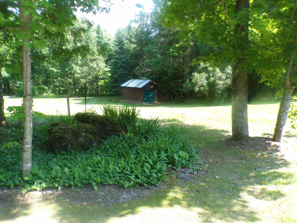
If you have been dreaming of a log home in the woods, here it is! This was custom designed and built by a local craftsman. The open concept kitchen, dinning room and living room are graced by the floor to ceiling stone, propane fireplace. There is a first floor bedroom, bath and large laundry room. The primary, 2nd floor bedroom has a large bath and a walk-in closet. The loft is the perfect quiet sitting area for reading or office. You can enter from the 2 car attached garage into a very comfortable entry room or directly from the full length covered porch. The open side deck is perfect for entertaining guest. There is a finished bonus room in the walk out basement plus plenty of room for a workshop. The large newer barn is perfect for all your equipment and tools. This is located on a town maintained Class IV road that leads directly to the VAST trail and the roads are open to ATV's and UTV's in Irasburg. Don't wait to make an appointment to view this beautiful log home!
Interior Features
- # Of Stories:
- 1.5
- Sq. Ft. (Total):
- 1960
- Sq. Ft. (Above Ground):
- 1734
- Sq. Ft. (Below Ground):
- 226
- Sq. Ft. Unfinished:
- 894
- Rooms:
- 6
- Bedrooms:
- 2
- Baths:
- 2
- Interior Desc:
- Appliances Included:
- Flooring:
- Heating Cooling Fuel:
- Water Heater:
- Basement Desc:
- Concrete, Concrete Floor, Full, Partially Finished, Interior Stairs, Walkout, Interior Access, Exterior Access, Basement Stairs
Exterior Features
- Style of Residence:
- Cabin, Cape, Log
- House Color:
- Brown
- Time Share:
- No
- Resort:
- Exterior Desc:
- Exterior Details:
- Amenities/Services:
- Land Desc.:
- Country Setting, Level, Secluded, Slight, Trail/Near Trail, Wooded, Rural, Private
- Suitable Land Usage:
- Roof Desc.:
- Asphalt Shingle
- Driveway Desc.:
- Crushed Stone
- Foundation Desc.:
- Concrete
- Sewer Desc.:
- 1000 Gallon, Concrete, Leach Field, Leach Field On-Site
- Garage/Parking:
- Yes
- Garage Spaces:
- 2
- Road Frontage:
- 565
Other Information
- List Date:
- 2026-06-22
- Last Updated: