

Request a showing
Pick a Saturday or another date in the next 4 weeks, then leave your contact details.
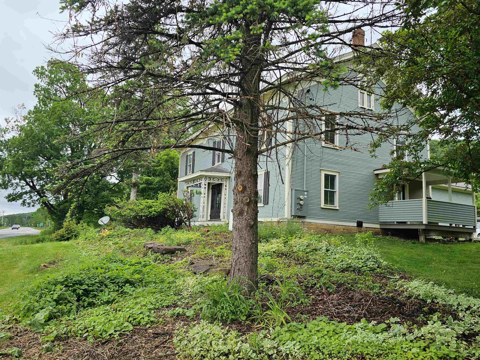
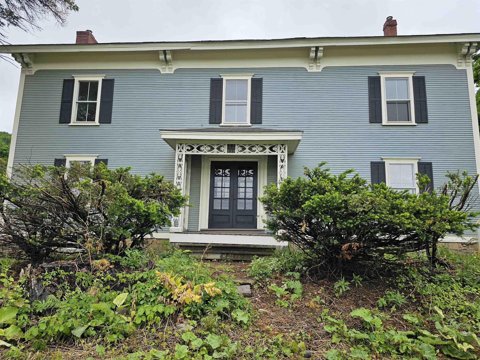
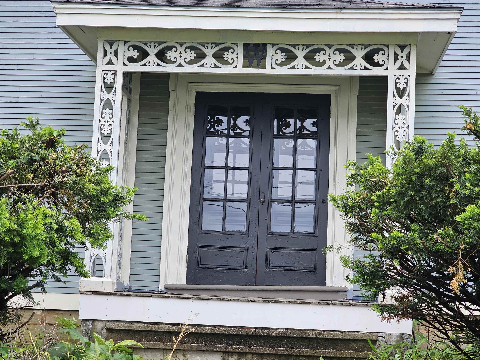
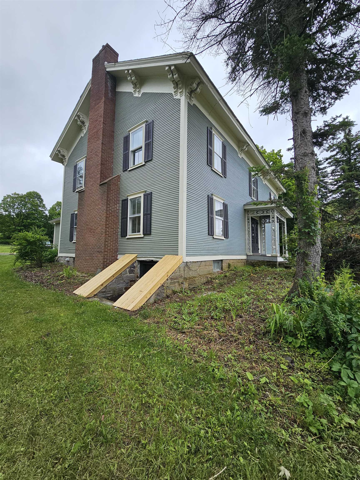
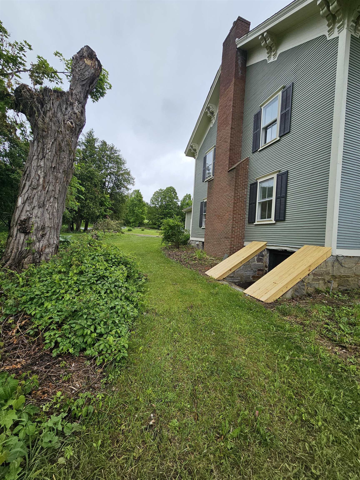
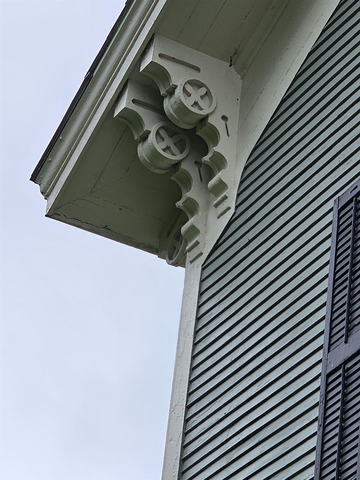
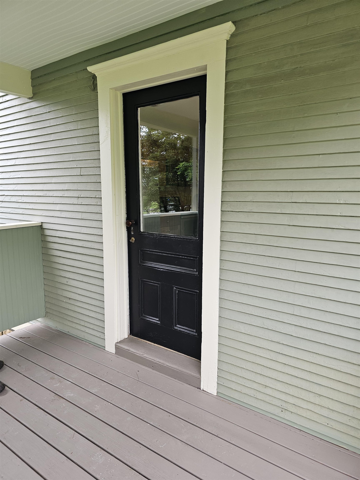
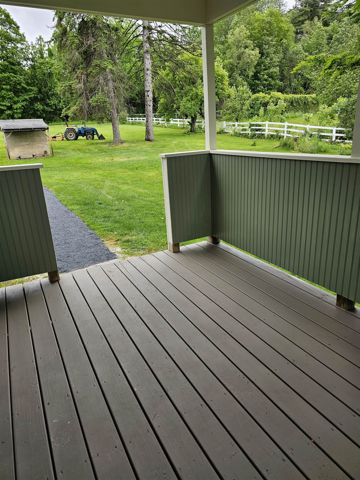
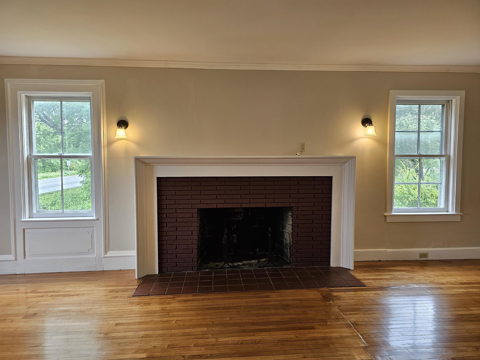
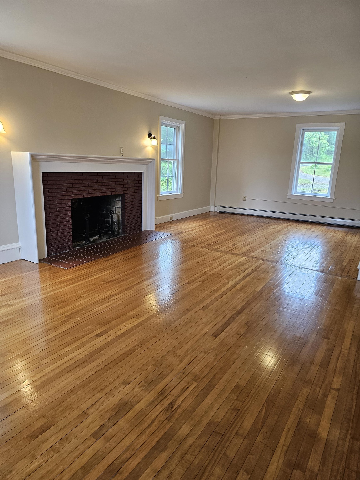
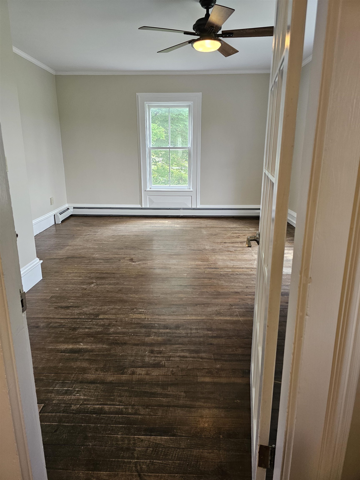
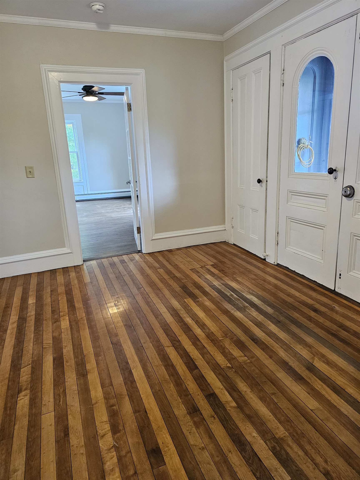
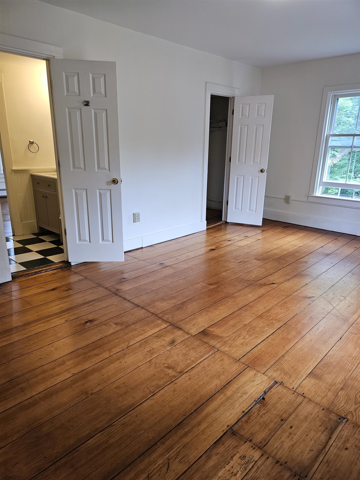
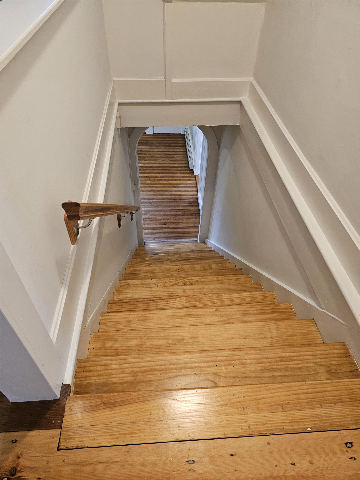
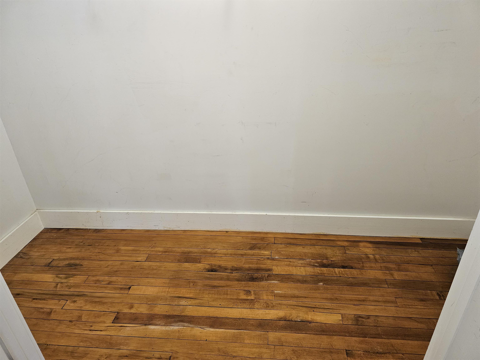
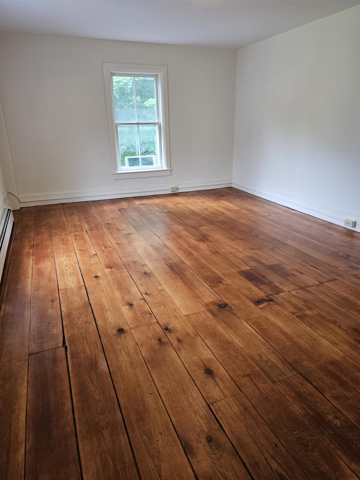
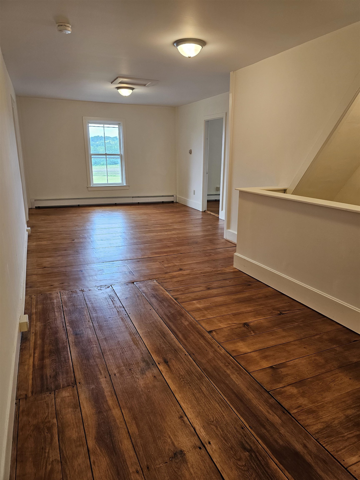
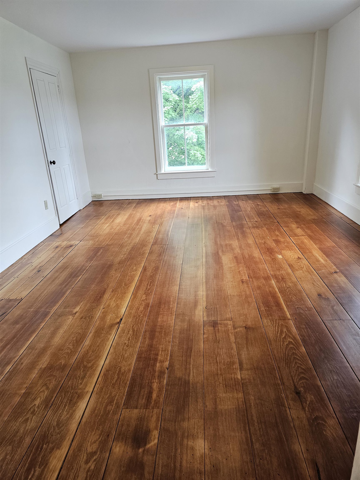
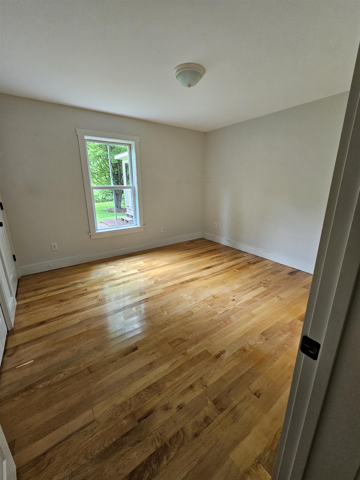
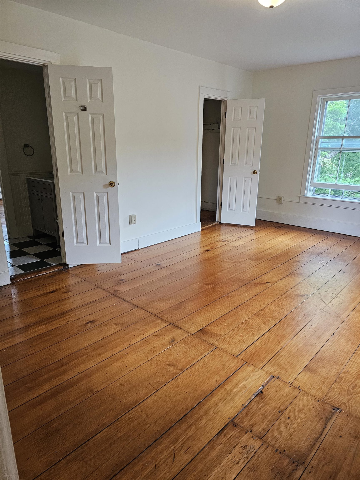
Listed by: Greentree Real Estate Bill Martin
General Property Information
- Property Status
- Active Under Contract
- Price
- $795, 000
- Property Type
- Single Family
- County
- VT-Chittenden
- Agency / Brokerage
- Bill Martin
Greentree Real Estate - List Date
- 7/8/2026 8:00 PM
- Acres
- 1.5
- Year Built
- 1880
- Bedrooms
- 4
- Total Baths
- 3
- Sq. Ft. (Total)
- 3,804
- Tax Year
- 2026
- Taxes
- $9,615

Description
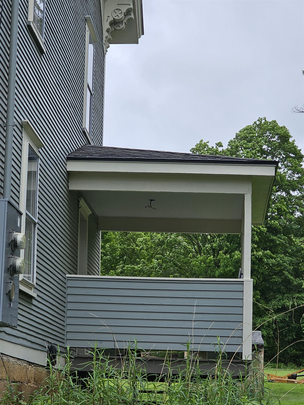
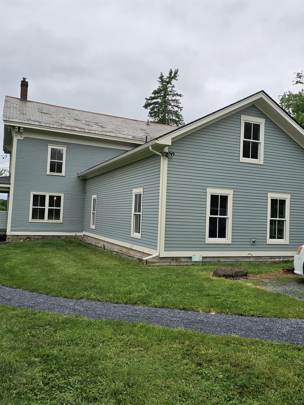
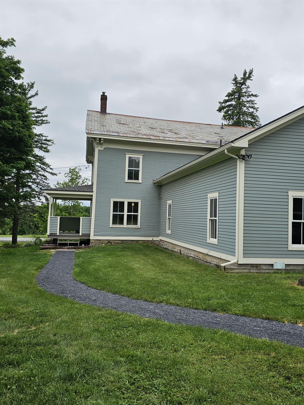
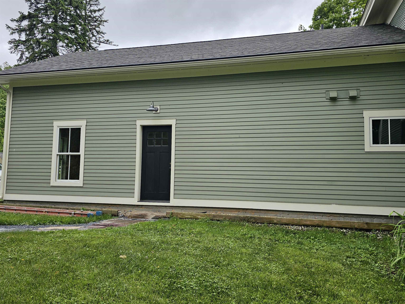
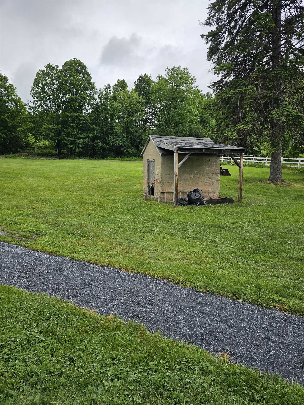
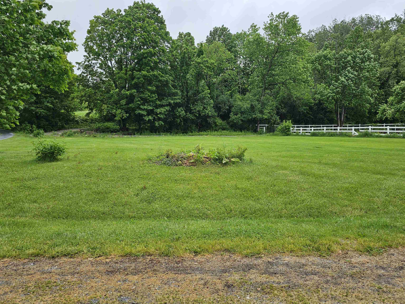
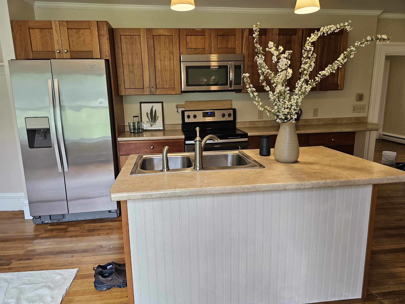
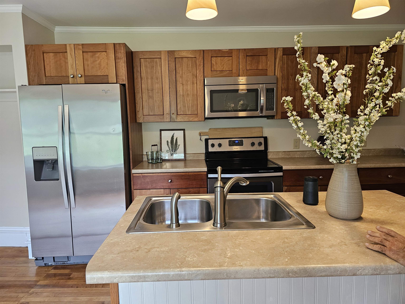
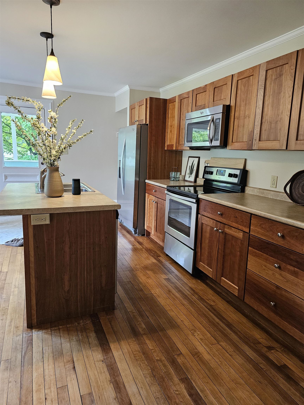
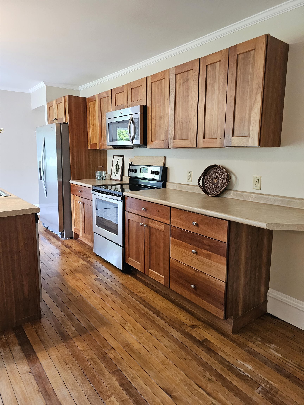
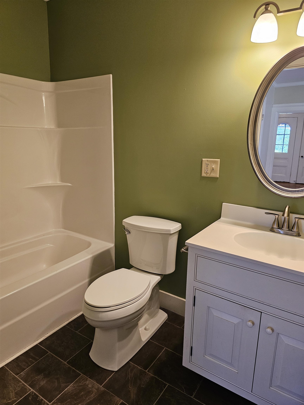
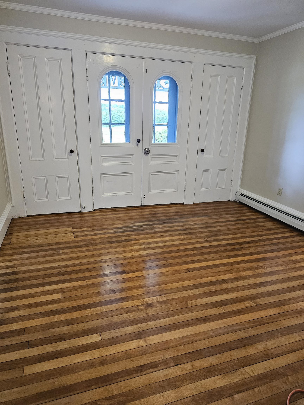
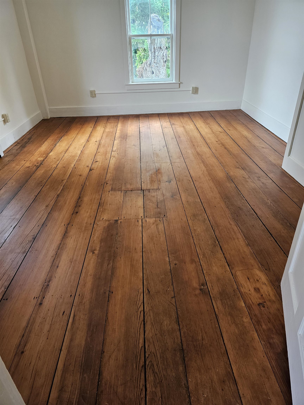
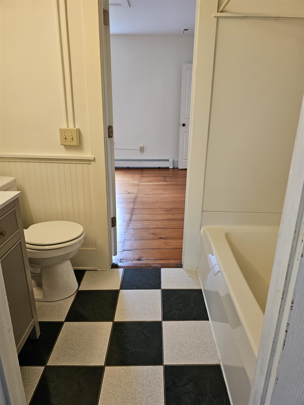
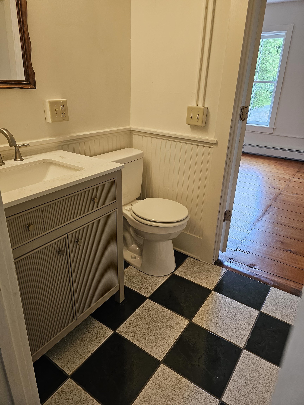
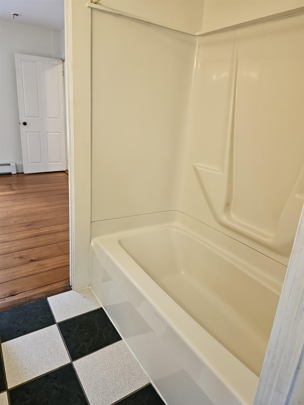
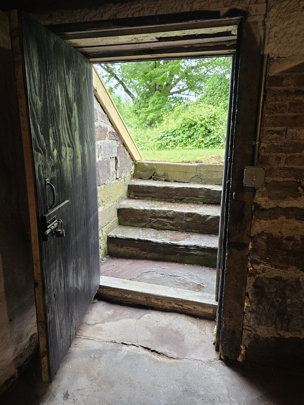
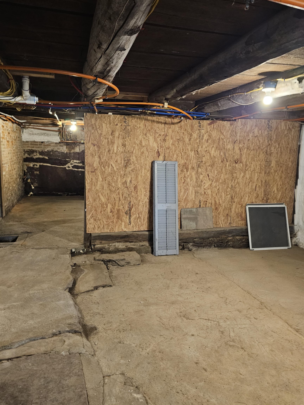
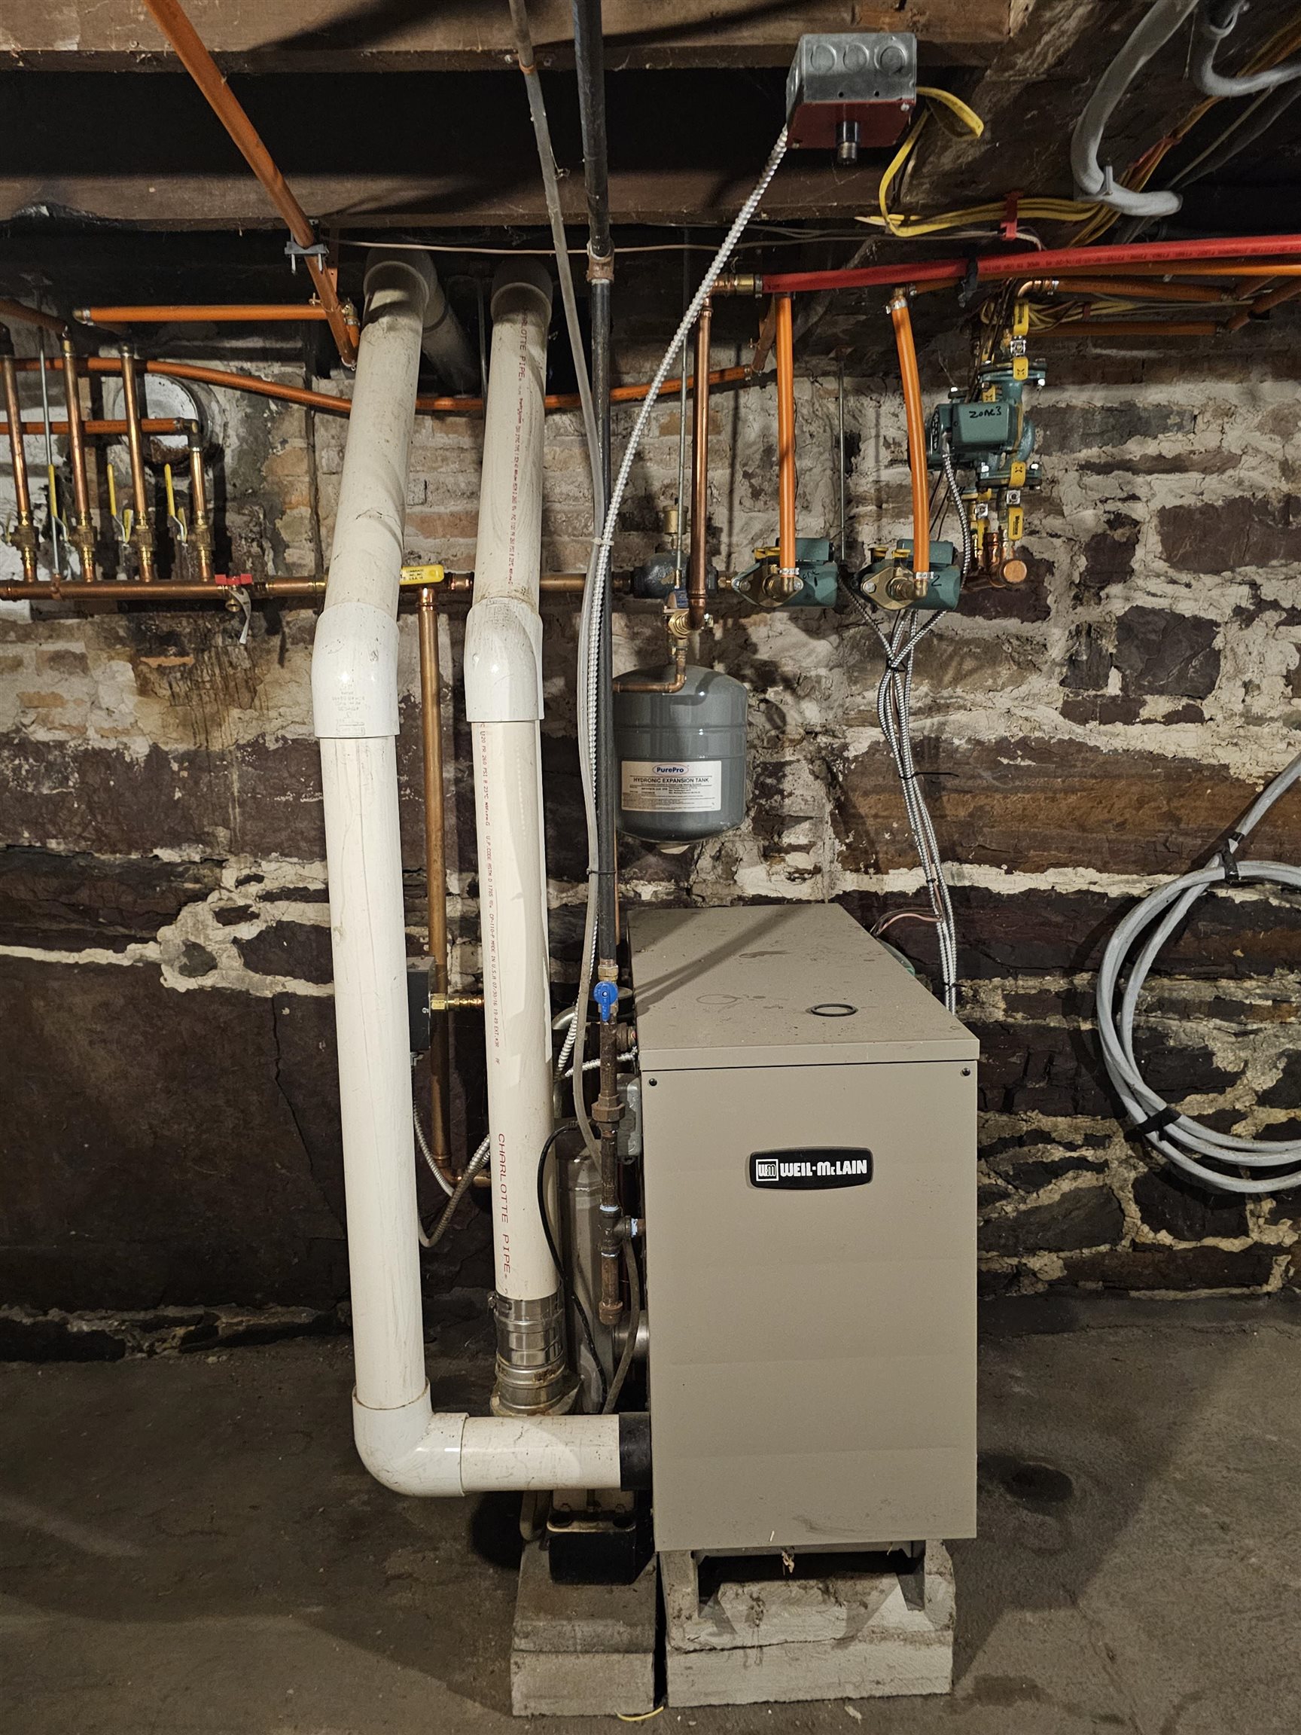
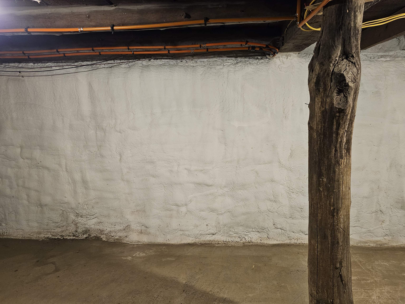
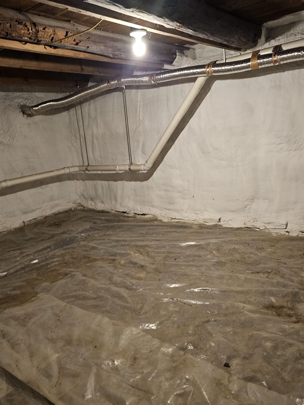
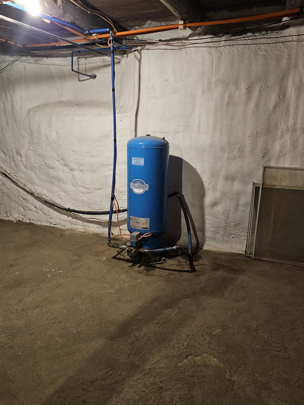
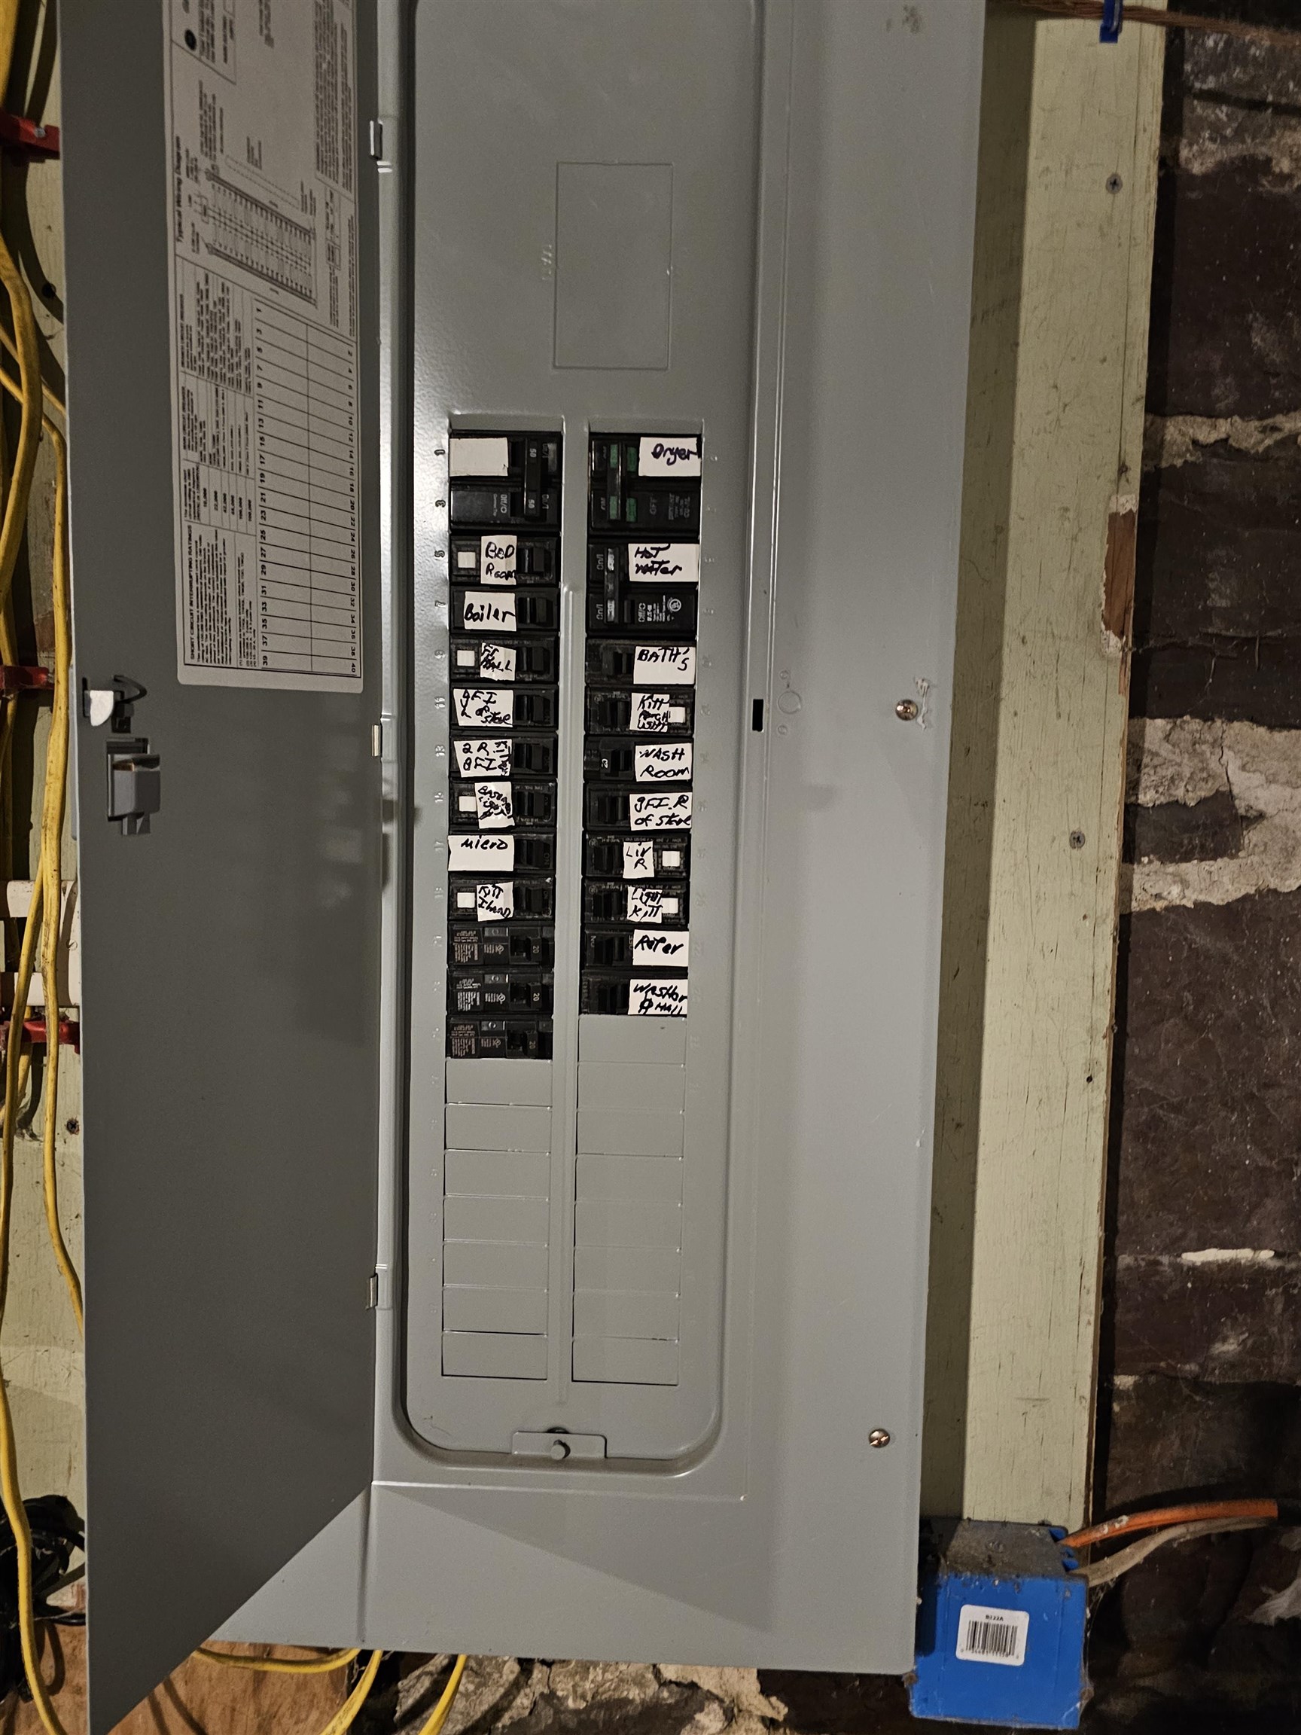
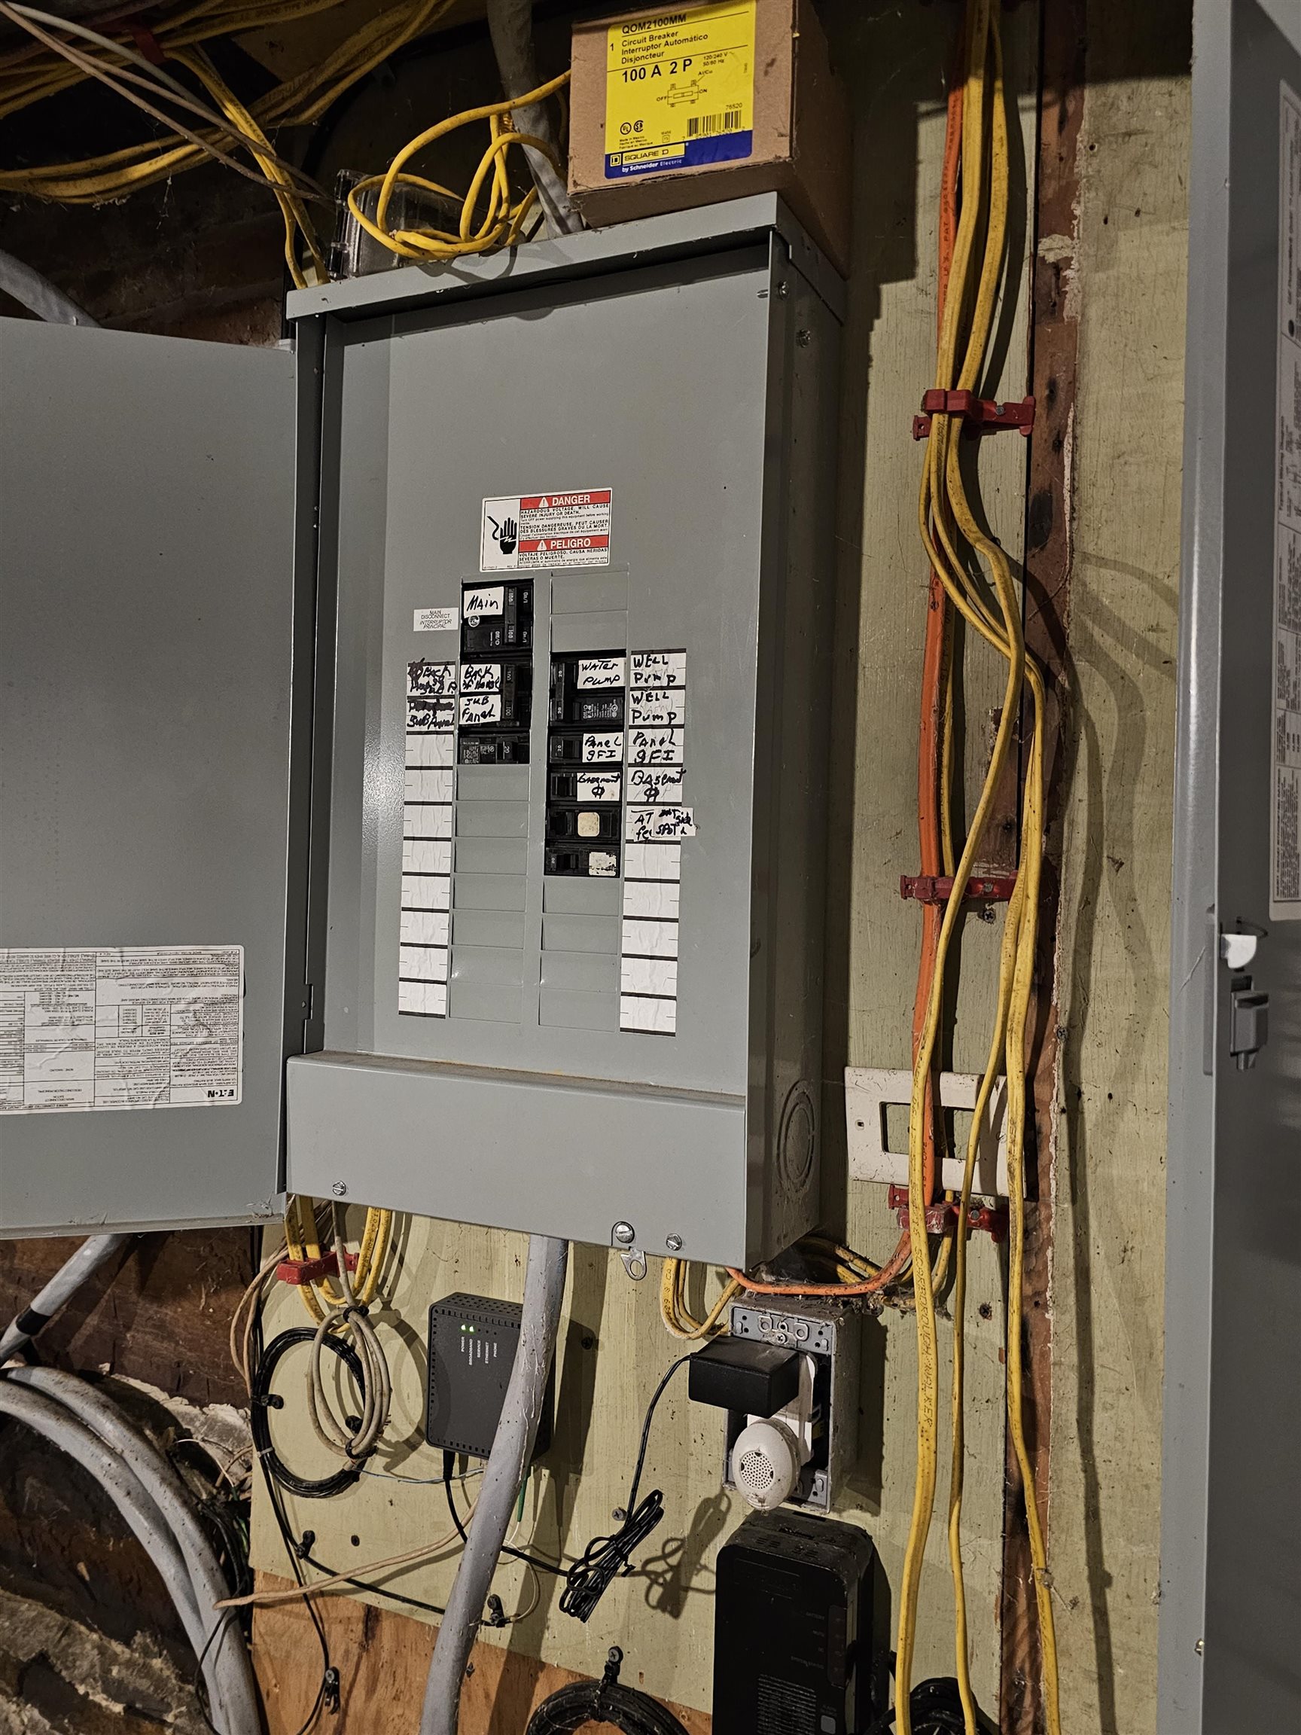
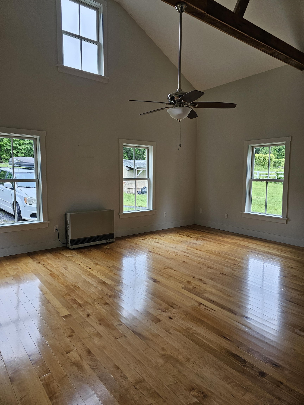
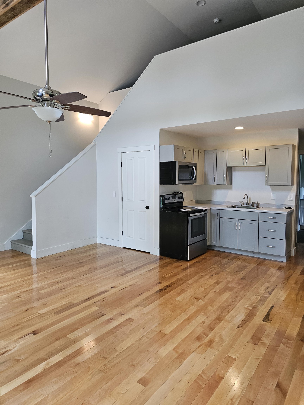
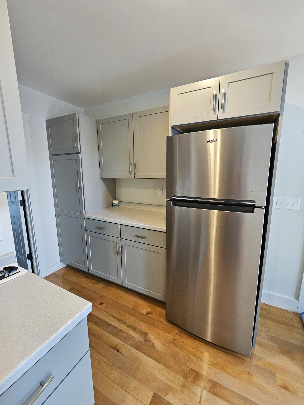
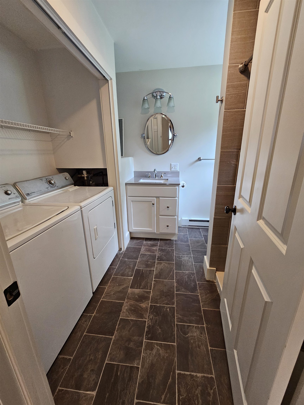
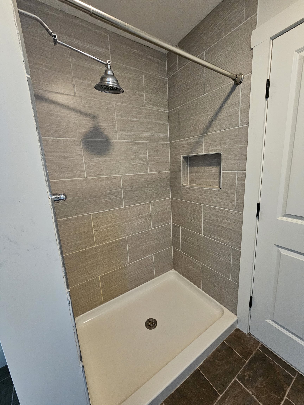
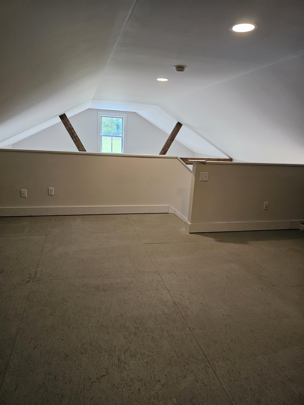
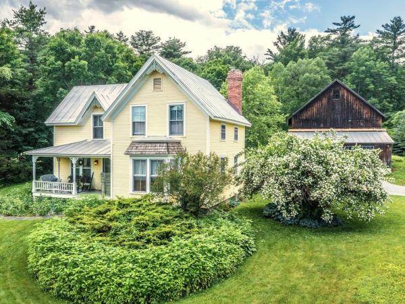
This Circa 1880’s colonial has been lovingly restored, yet maintains the architectural detail so appealing in a home of this era. Features still remain both on the exterior and interior of the home. The formal entry of the home is showcased by the center hall which is flanked by the original dining room and by the large formal parlor with the centerpiece being the hearth and brick fireplace. All of the original wood floors have been beautifully maintained and recently refinished. The upstairs has a large landing that would be perfect space for a library or office. There are 4 large bedrooms, two sharing a Jack and Jill bath with tile floor. Every room has large closets and again, all the original wood flooring remains and varies from wide Pumpkin Pine, Cherry and Oak. The kitchen is new with a center island and beautiful natural wood cabinetry, original wood floors and a lovely space overlooking the yard for your breakfast table. The basement has interior and bulkhead access; is dry and clean, spray insulated in places. There is a new boiler, and well pressure tank. The electrical service has been completed redone and upgraded. Outside take time to enjoy the covered side porch, and flat private yard. Attached to the original structure, but with a private entrance is a large one bedroom apartment with loft, hardwood flooring, cathedral ceilings, new kitchen and bath with walk in shower and full size washer and drier. Heat for this space is separate from the main home.
Map
Interior Features
- # Of Stories
- 2.5
- Sq. Ft. (Total)
- 3,804
- Sq. Ft. (Above Ground)
- 3,804
- Sq. Ft. (Below Ground)
- 0
- Sq. Ft. Unfinished
- 1,500
- Rooms
- 10
- Bedrooms
- 4
- Baths
- 3
- Appliances Included
- Dishwasher, Microwave, Refrigerator, Electric Stove
- Flooring
- Hardwood, Softwood, Tile
- Heating
- Propane, Oil, Baseboard, Individual, Monitor Type, Multi Zone, Boiler
- Basement Desc
- Unfinished
Town Market Snapshot
Source: Data provided by PrimeMLS, graph generated by Pall Spera Company
Exterior Features
- Style of Residence
- Colonial
- House Color
- gray
- Time Share
- No
- Resort
- No
- Land Desc.
- Country Setting
- Roof Desc.
- Slate
- Driveway Desc.
- Crushed Stone
- Foundation Desc.
- Stone
- Sewer Desc.
- Septic
- Garage / Parking
- No
- Garage Spaces
- 0
- Road Frontage
- 279
- Zoning
- RES
- Elementary School
- Charlotte Central School
- Middle School
- Hinesburg Community School
- High School
- Champlain Valley UHSD #15
Affordability Estimate
Quick payment estimate for this listing. Not a loan offer — rates and terms vary.
Est. monthly principal & interest —
Estimate excludes taxes, insurance, HOA, and PMI. Consult a lender for accurate figures.
You May Also Like
View more nearby

Ask about this property
Message Ryan Aughey about MLS #5099177.
