

Request a showing
Pick a Saturday or another date in the next 4 weeks, then leave your contact details.
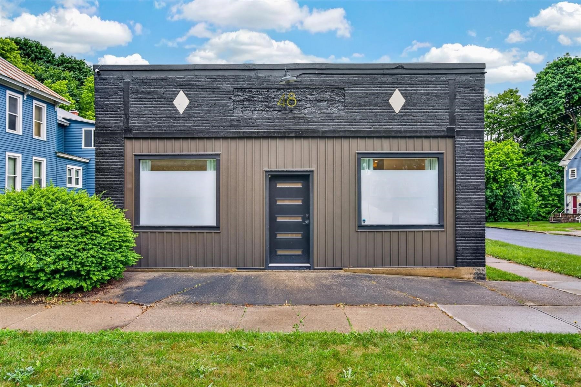
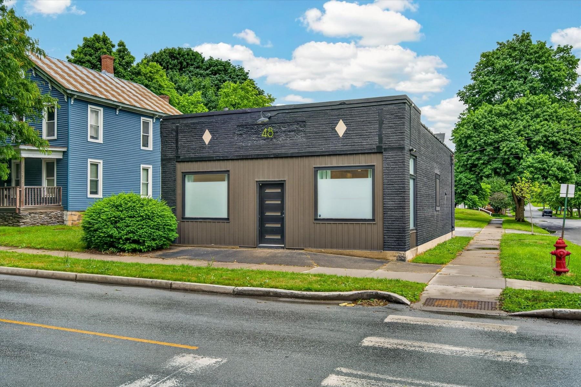
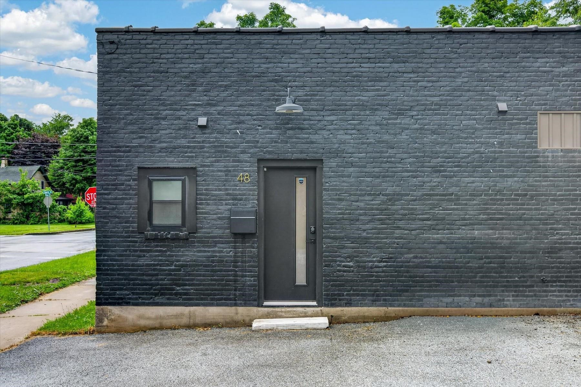
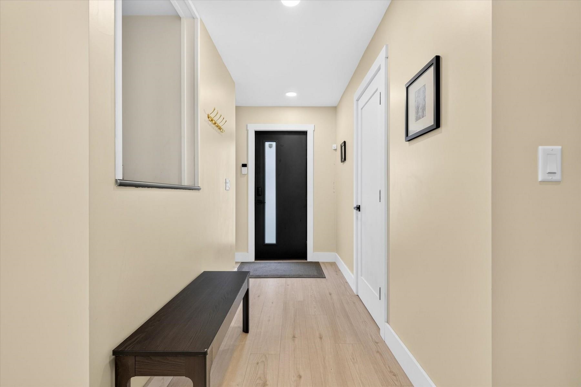
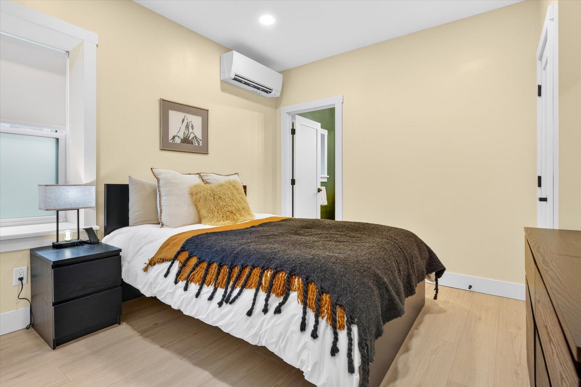
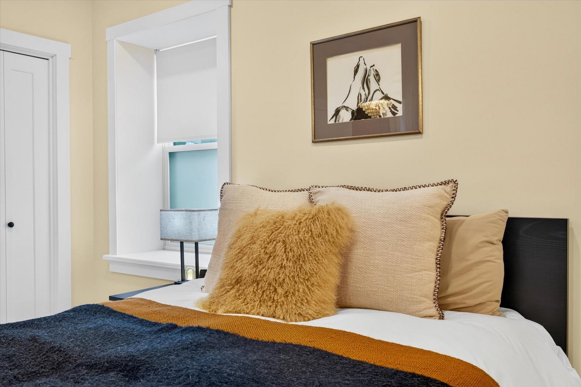
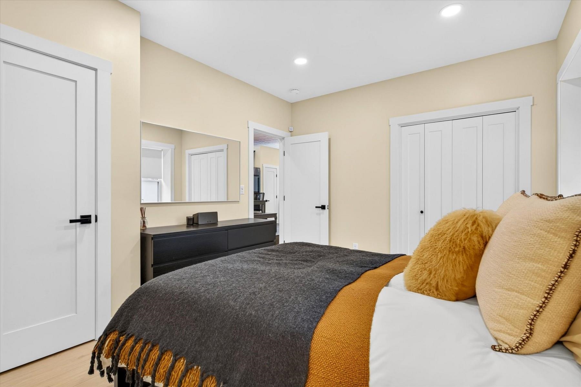
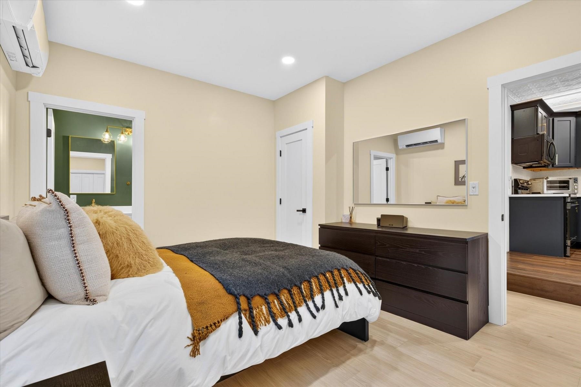
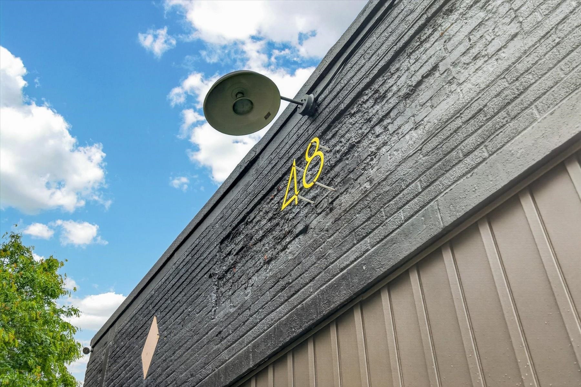
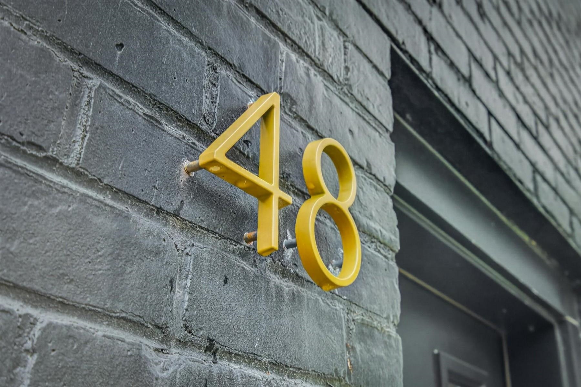
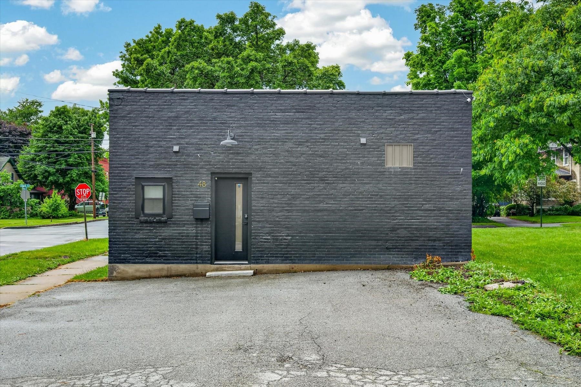
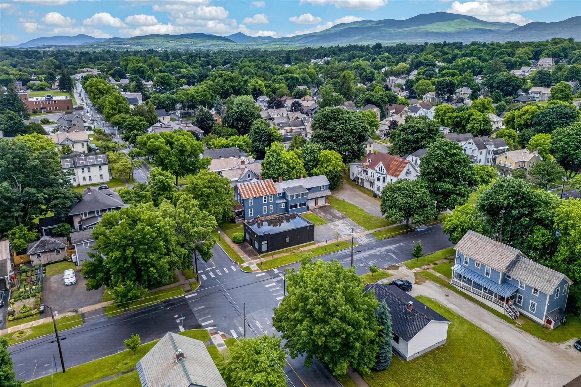
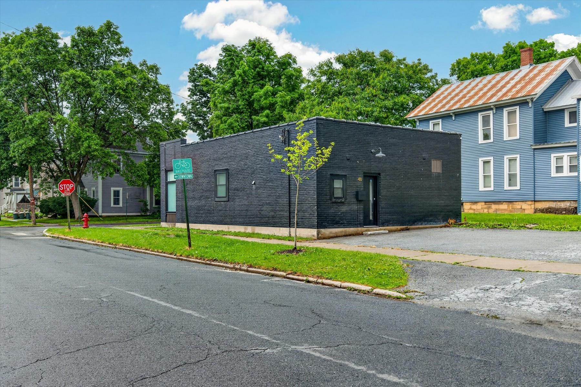
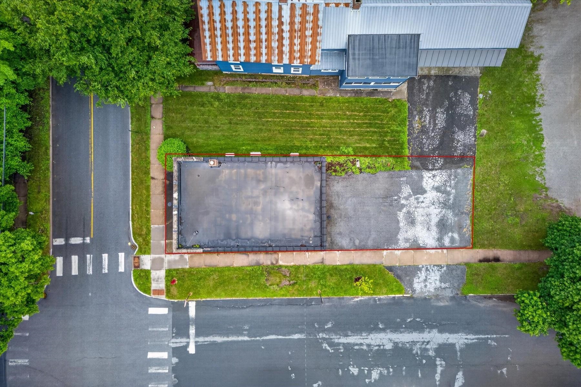
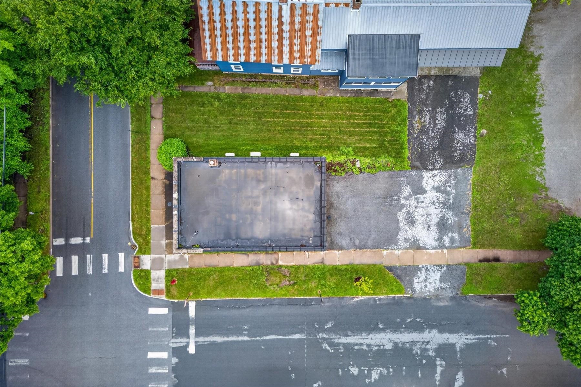
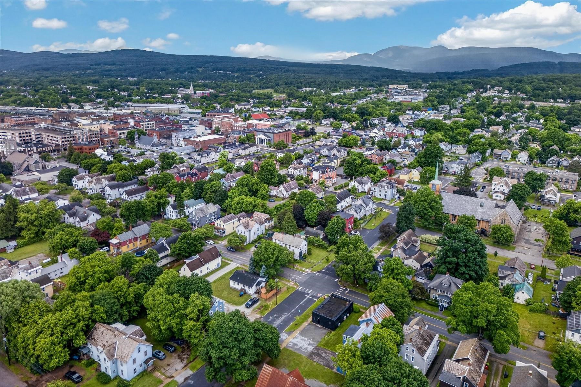
Listed by: Four Seasons Sotheby's Int'l Realty Leo Pond
General Property Information
- Property Status
- Active
- Price
- $362, 500
- Property Type
- Single Family
- County
- VT-Rutland
- Agency / Brokerage
- Leo Pond
Four Seasons Sotheby's Int'l Realty - List Date
- 6/23/2026 8:00 PM
- Acres
- 0.08
- Year Built
- 1933
- Bedrooms
- 3
- Total Baths
- 2
- Sq. Ft. (Total)
- 1,260
- Tax Year
- 2025
- Taxes
- $5,636

Description
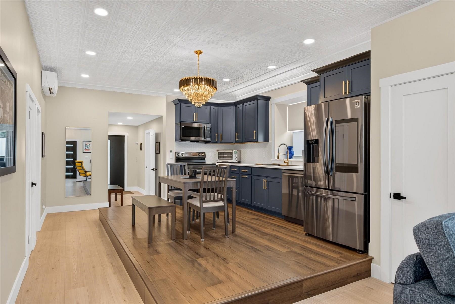
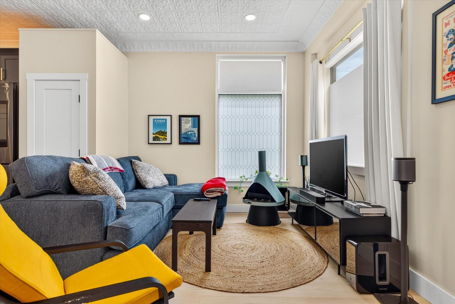
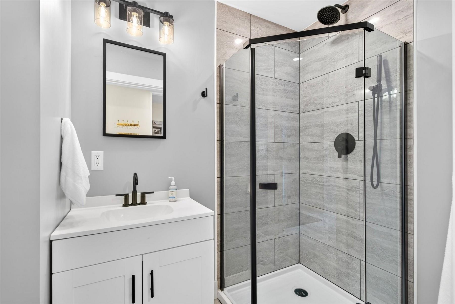
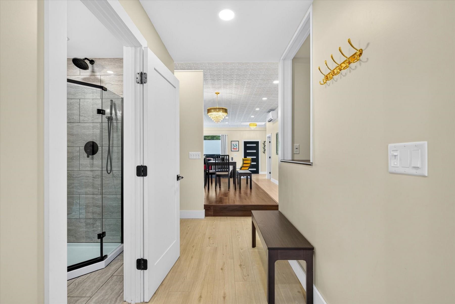
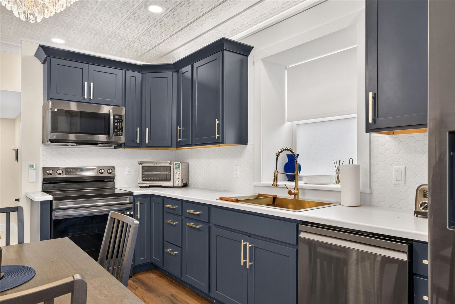
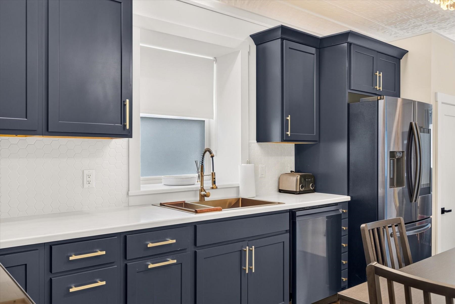
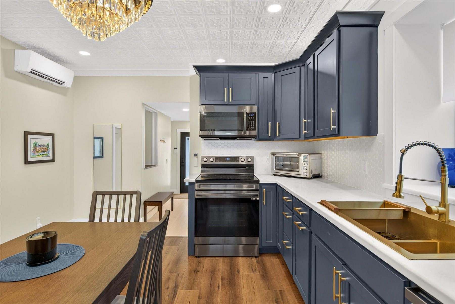
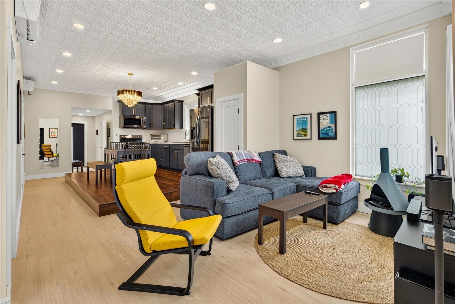
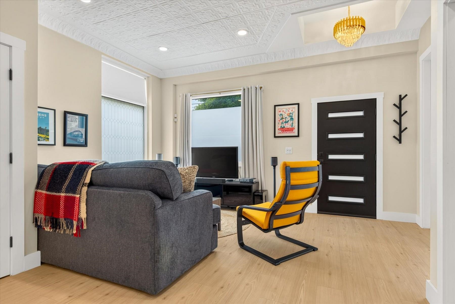
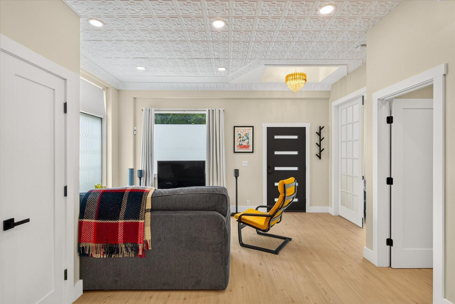
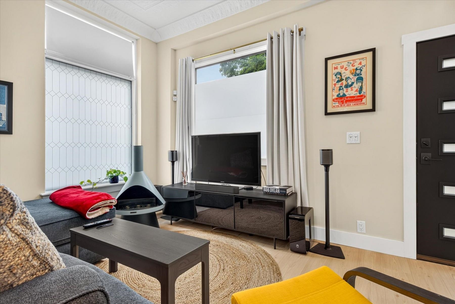
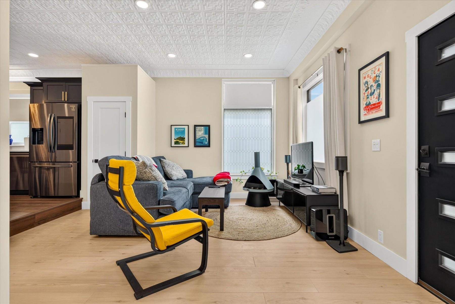
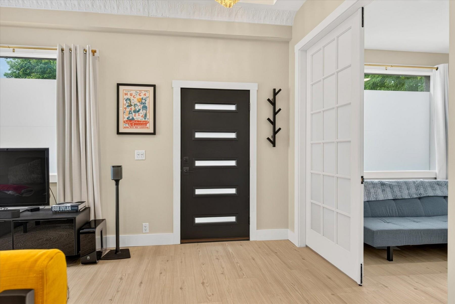
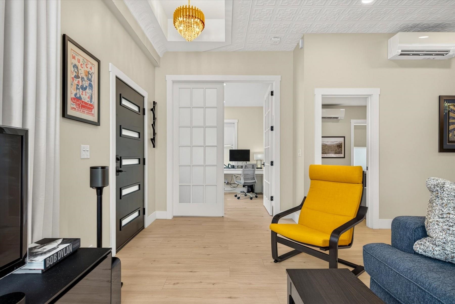
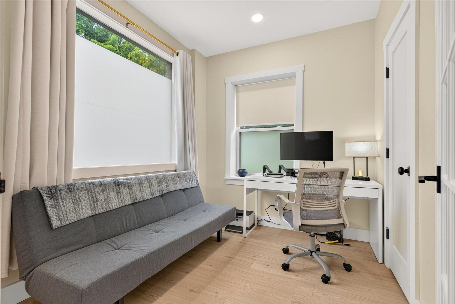
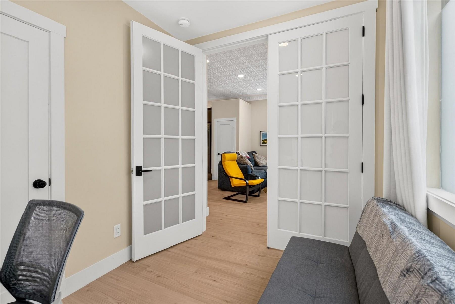
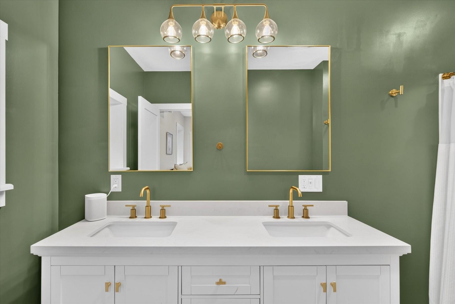
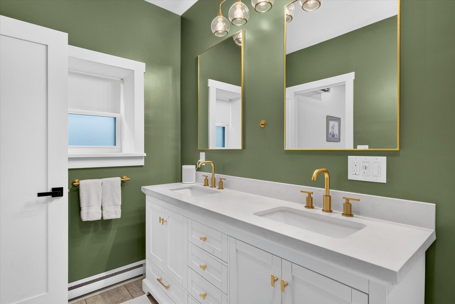
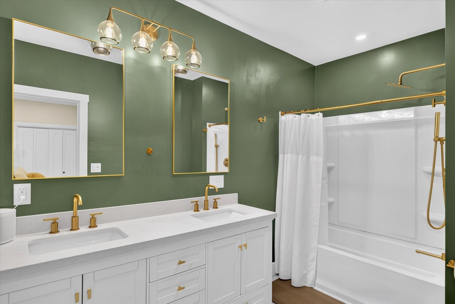
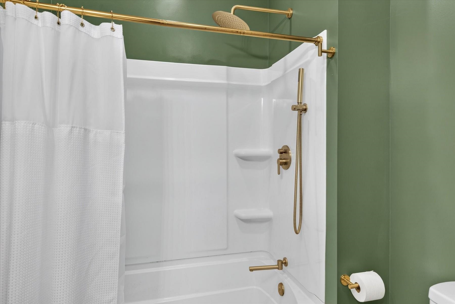
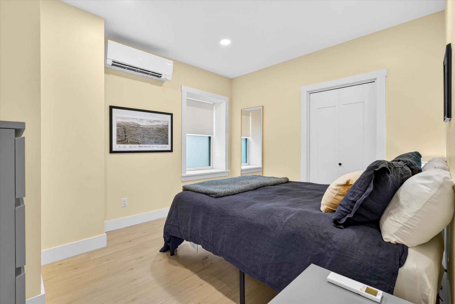
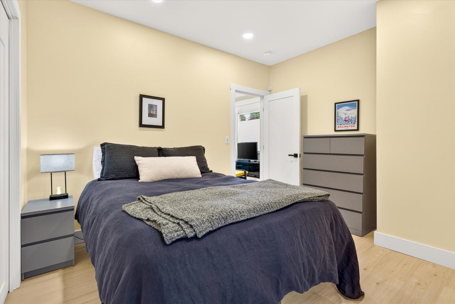
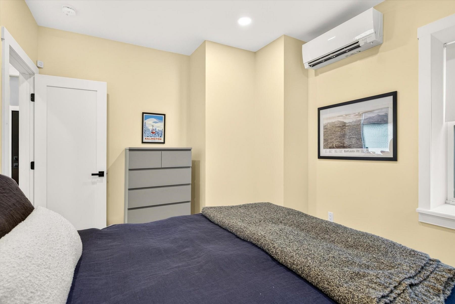
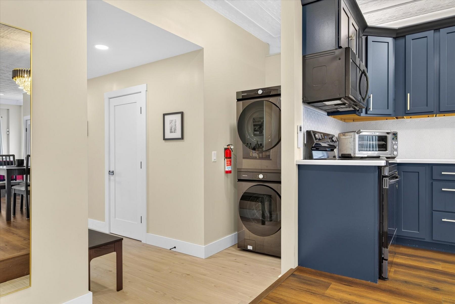
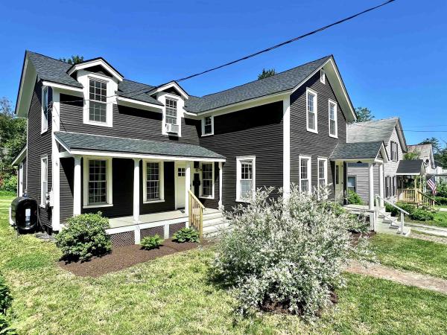
Join us for an Open House this Saturday 11-1 and discover The Black Pearl, the jewel of the neighborhood. This stunning 3-bedroom, 2-bathroom home was taken down to the studs and meticulously rebuilt for modern, effortless living. New plumbing, 200-amp electrical service, updated insulation, and a new hot water heater give you the confidence of a home that is essentially brand new from the inside out. The open-concept living area flows naturally for both entertaining and everyday life, finished with brand-new waterproof hybrid flooring that is scratch and pet proof. The kitchen impresses with high-end countertops and tall, soft-close cabinetry. The Black Pearl is also a fully integrated smart home. A smart heat pump system delivers optimal comfort and energy efficiency, whether you are home or away. A comprehensive security suite includes four exterior cameras, full window and door entry sensors, interior motion detectors, glass break sensors, and remote access monitoring available. LED lighting throughout, and a smart refrigerator with a built-in TV, interior camera, and app connectivity rounds out the tech package. Meticulously designed & fully equipped, this turn-key property is ready for its next chapter. Do not miss your chance to own the Black Pearl.
Map
Interior Features
- # Of Stories
- 1
- Sq. Ft. (Total)
- 1,260
- Sq. Ft. (Above Ground)
- 1,260
- Sq. Ft. (Below Ground)
- 0
- Sq. Ft. Unfinished
- 1,260
- Rooms
- 6
- Bedrooms
- 3
- Baths
- 2
- Interior Desc
- Kitchen/Living, LED Lighting, Primary BR w/ BA, Natural Light, Security
- Appliances Included
- Dishwasher, Dryer, Microwave, Refrigerator, Washer
- Flooring
- Manufactured, Other, Vinyl Plank
- Heating
- Baseboard, Electric, Heat Pump
- Basement Desc
- Concrete, Concrete Floor
Town Market Snapshot
Source: Data provided by PrimeMLS, graph generated by Pall Spera Company
Exterior Features
- Style of Residence
- Conversion, Modern Architecture
- Time Share
- No
- Resort
- No
- Exterior Details
- Tinted Window(s)
- Land Desc.
- City Lot
- Suitable Land Usage
- Bed and Breakfast, Residential
- Roof Desc.
- Membrane
- Driveway Desc.
- Paved
- Foundation Desc.
- Poured Concrete
- Sewer Desc.
- Public
- Garage / Parking
- No
- Garage Spaces
- 0
- Road Frontage
- 80
- Zoning
- MR1
- Elementary School
- Northwest Primary School
- Middle School
- Rutland Intermediate School
- High School
- Rutland Senior High School
Affordability Estimate
Quick payment estimate for this listing. Not a loan offer — rates and terms vary.
Est. monthly principal & interest —
Estimate excludes taxes, insurance, HOA, and PMI. Consult a lender for accurate figures.
You May Also Like
View more nearby

Ask about this property
Message Debby Burnor about MLS #5096458.
