

Request a showing
Pick a Saturday or another date in the next 4 weeks, then leave your contact details.


Listed by: Casella Real Estate Hughes Group Team
General Property Information
- Property Status
- Active
- Price
- $345, 000
- Property Type
- Single Family
- County
- VT-Rutland
- Agency / Brokerage
- Hughes Group Team
Casella Real Estate - List Date
- 9/30/2026 8:00 PM
- Acres
- 0.23
- Year Built
- 1973
- Bedrooms
- 3
- Total Baths
- 2
- Sq. Ft. (Total)
- 1,729
- Tax Year
- 2026
- Taxes
- $6,152

Description
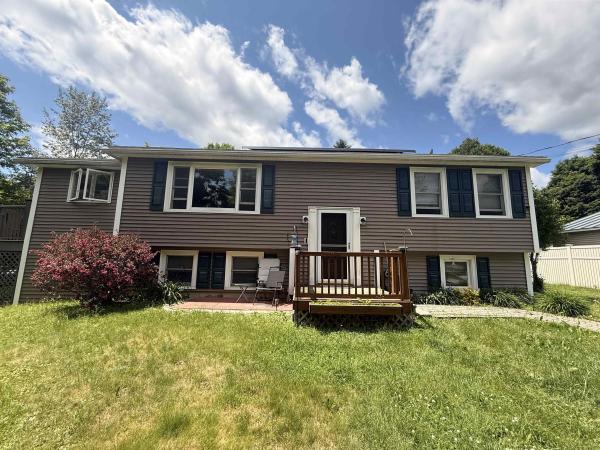
Thoughtful updates and pride of ownership shine throughout this raised ranch style home! The main level offers a bright, sunny living room and a modern, updated kitchen. Down the hall you’ll find three comfortable bedrooms and a full bathroom, providing a practical layout with plenty of room to make it your own. The lower level adds even more versatility with a one car garage, laundry room with a ¾ bathroom, and a large bonus room that could easily serve as a home gym, office, game room, guest space, or whatever best fits your needs. Step outside onto the back deck and enjoy overlooking the spacious lot an ideal spot to relax or entertain. The seller has taken great pride in this home and have completed numerous updates, making it a wonderful opportunity for anyone looking for a move-in-ready home in Rutland City. With its flexible living space, modern updates, and inviting outdoor area, this one is ready to welcome its next owners!
Map
Interior Features
- # Of Stories
- 2
- Sq. Ft. (Total)
- 1,729
- Sq. Ft. (Above Ground)
- 1,729
- Sq. Ft. (Below Ground)
- 0
- Sq. Ft. Unfinished
- 322
- Rooms
- 7
- Bedrooms
- 3
- Baths
- 2
- Appliances Included
- Dryer, Electric Range, Refrigerator, Washer, Wine Cooler
- Flooring
- Carpet, Vinyl Plank
- Heating
- Oil, Baseboard, Boiler
- Basement Desc
- Full, Partially Finished
Town Market Snapshot
Source: Data provided by PrimeMLS, graph generated by Pall Spera Company
Exterior Features
- Style of Residence
- Raised Ranch
- Time Share
- No
- Exterior Details
- Deck
- Land Desc.
- Neighborhood
- Roof Desc.
- Shingle
- Driveway Desc.
- Paved
- Foundation Desc.
- Poured Concrete
- Sewer Desc.
- Public
- Garage / Parking
- Yes
- Garage Spaces
- 1
- Road Frontage
- 0
- Zoning
- unkown
Affordability Estimate
Quick payment estimate for this listing. Not a loan offer — rates and terms vary.
Est. monthly principal & interest —
Estimate excludes taxes, insurance, HOA, and PMI. Consult a lender for accurate figures.
You May Also Like
View more nearby
Ask about this property
Message Nancy Durand about MLS #5112408.
