

Request a showing
Pick a Saturday or another date in the next 4 weeks, then leave your contact details.
Listed by: Coldwell Banker LIFESTYLES Jill Harlow
General Property Information
- Property Status
- Active Under Contract
- Price
- $252, 000
- Property Type
- Condo
- County
- VT-Windsor
- Agency / Brokerage
- Jill Harlow
Coldwell Banker LIFESTYLES - List Date
- 6/25/2026 8:00 PM
- Unit Number
- 4G
- Acres
- 0
- Year Built
- 1986
- Bedrooms
- 2
- Total Baths
- 2
- Sq. Ft. (Total)
- 1,048
- Tax Year
- 2026
- Taxes
- $4,405
- Association Fees
- $6

Description
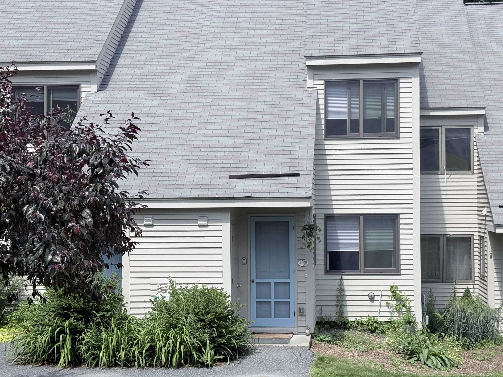
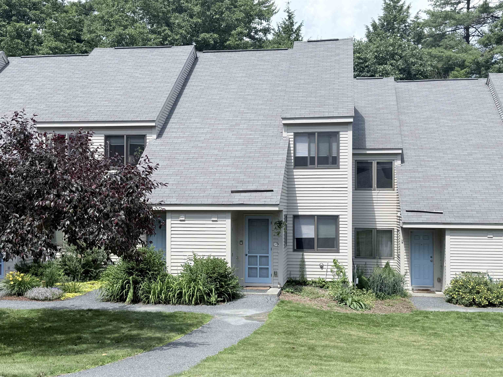
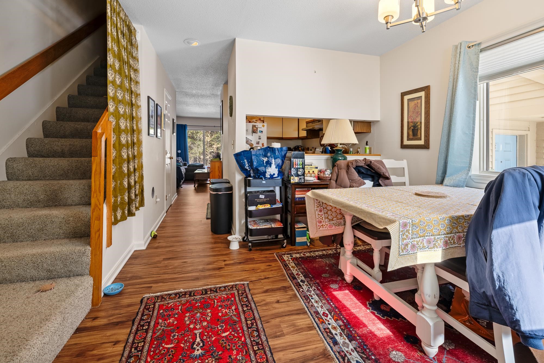
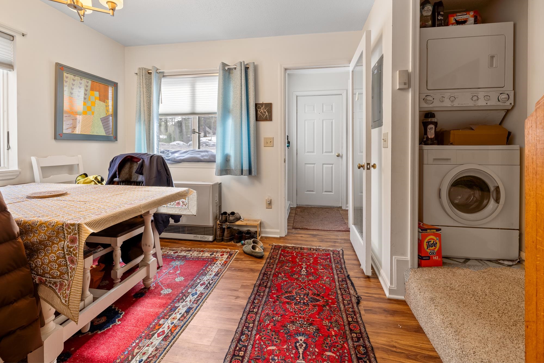
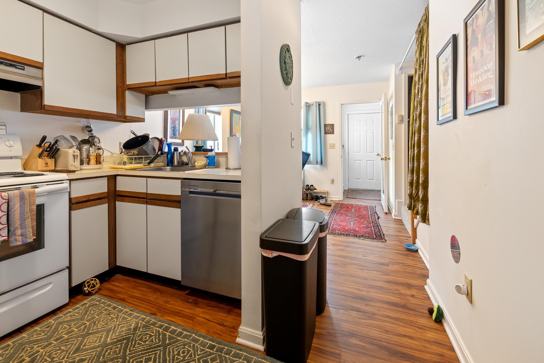
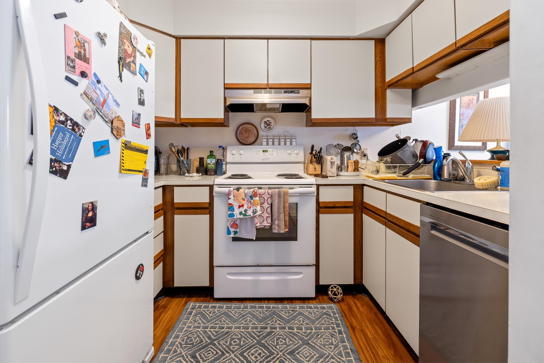
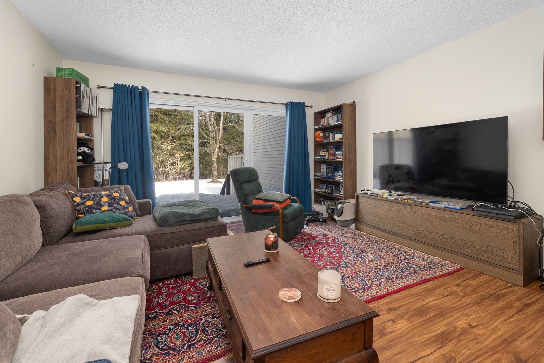
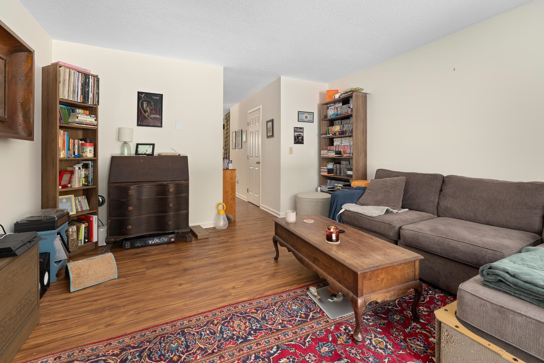
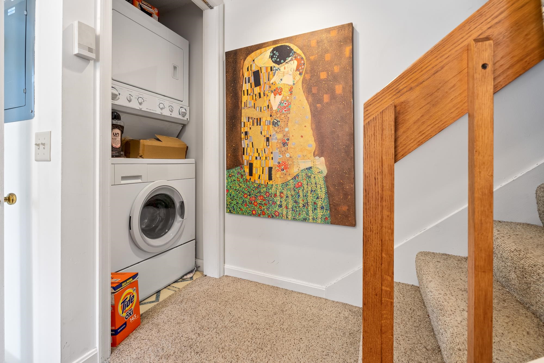
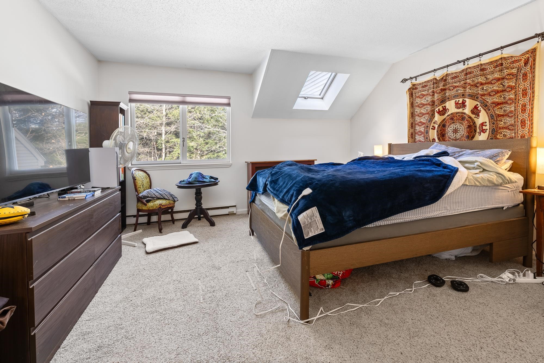
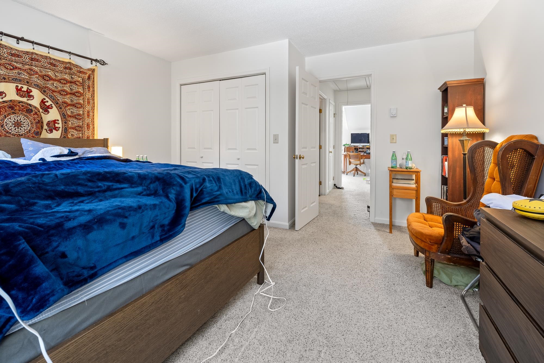
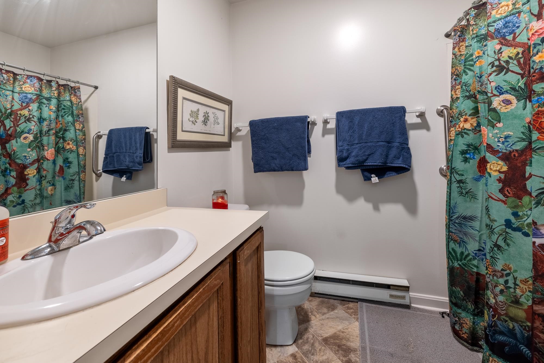
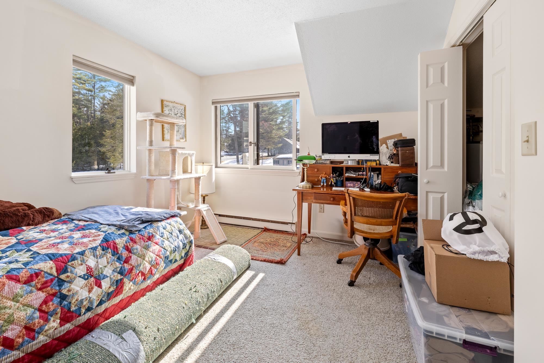
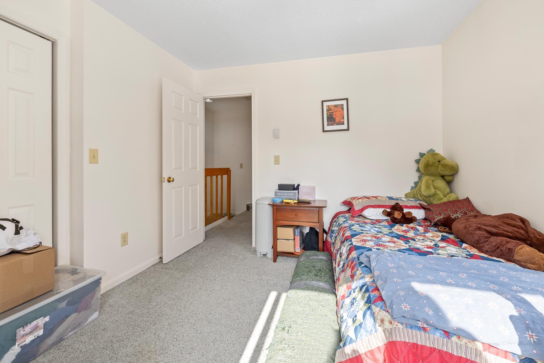
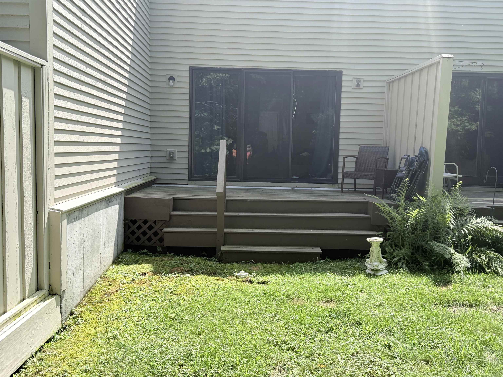
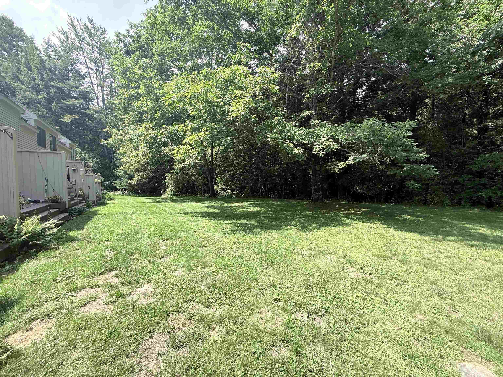
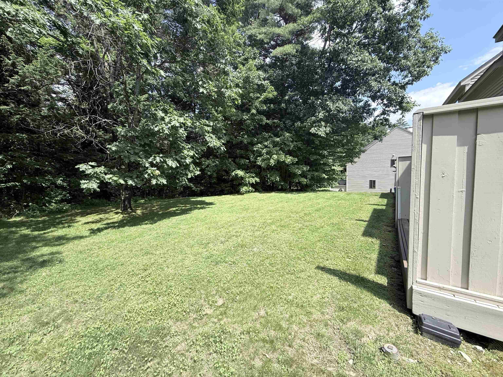
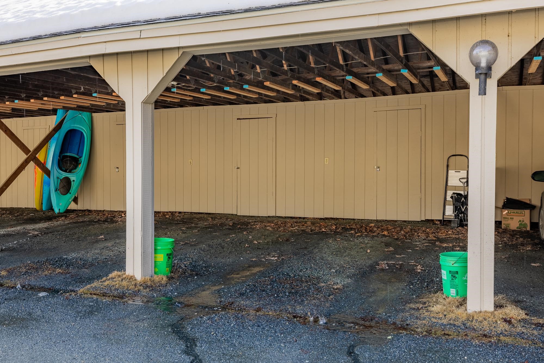
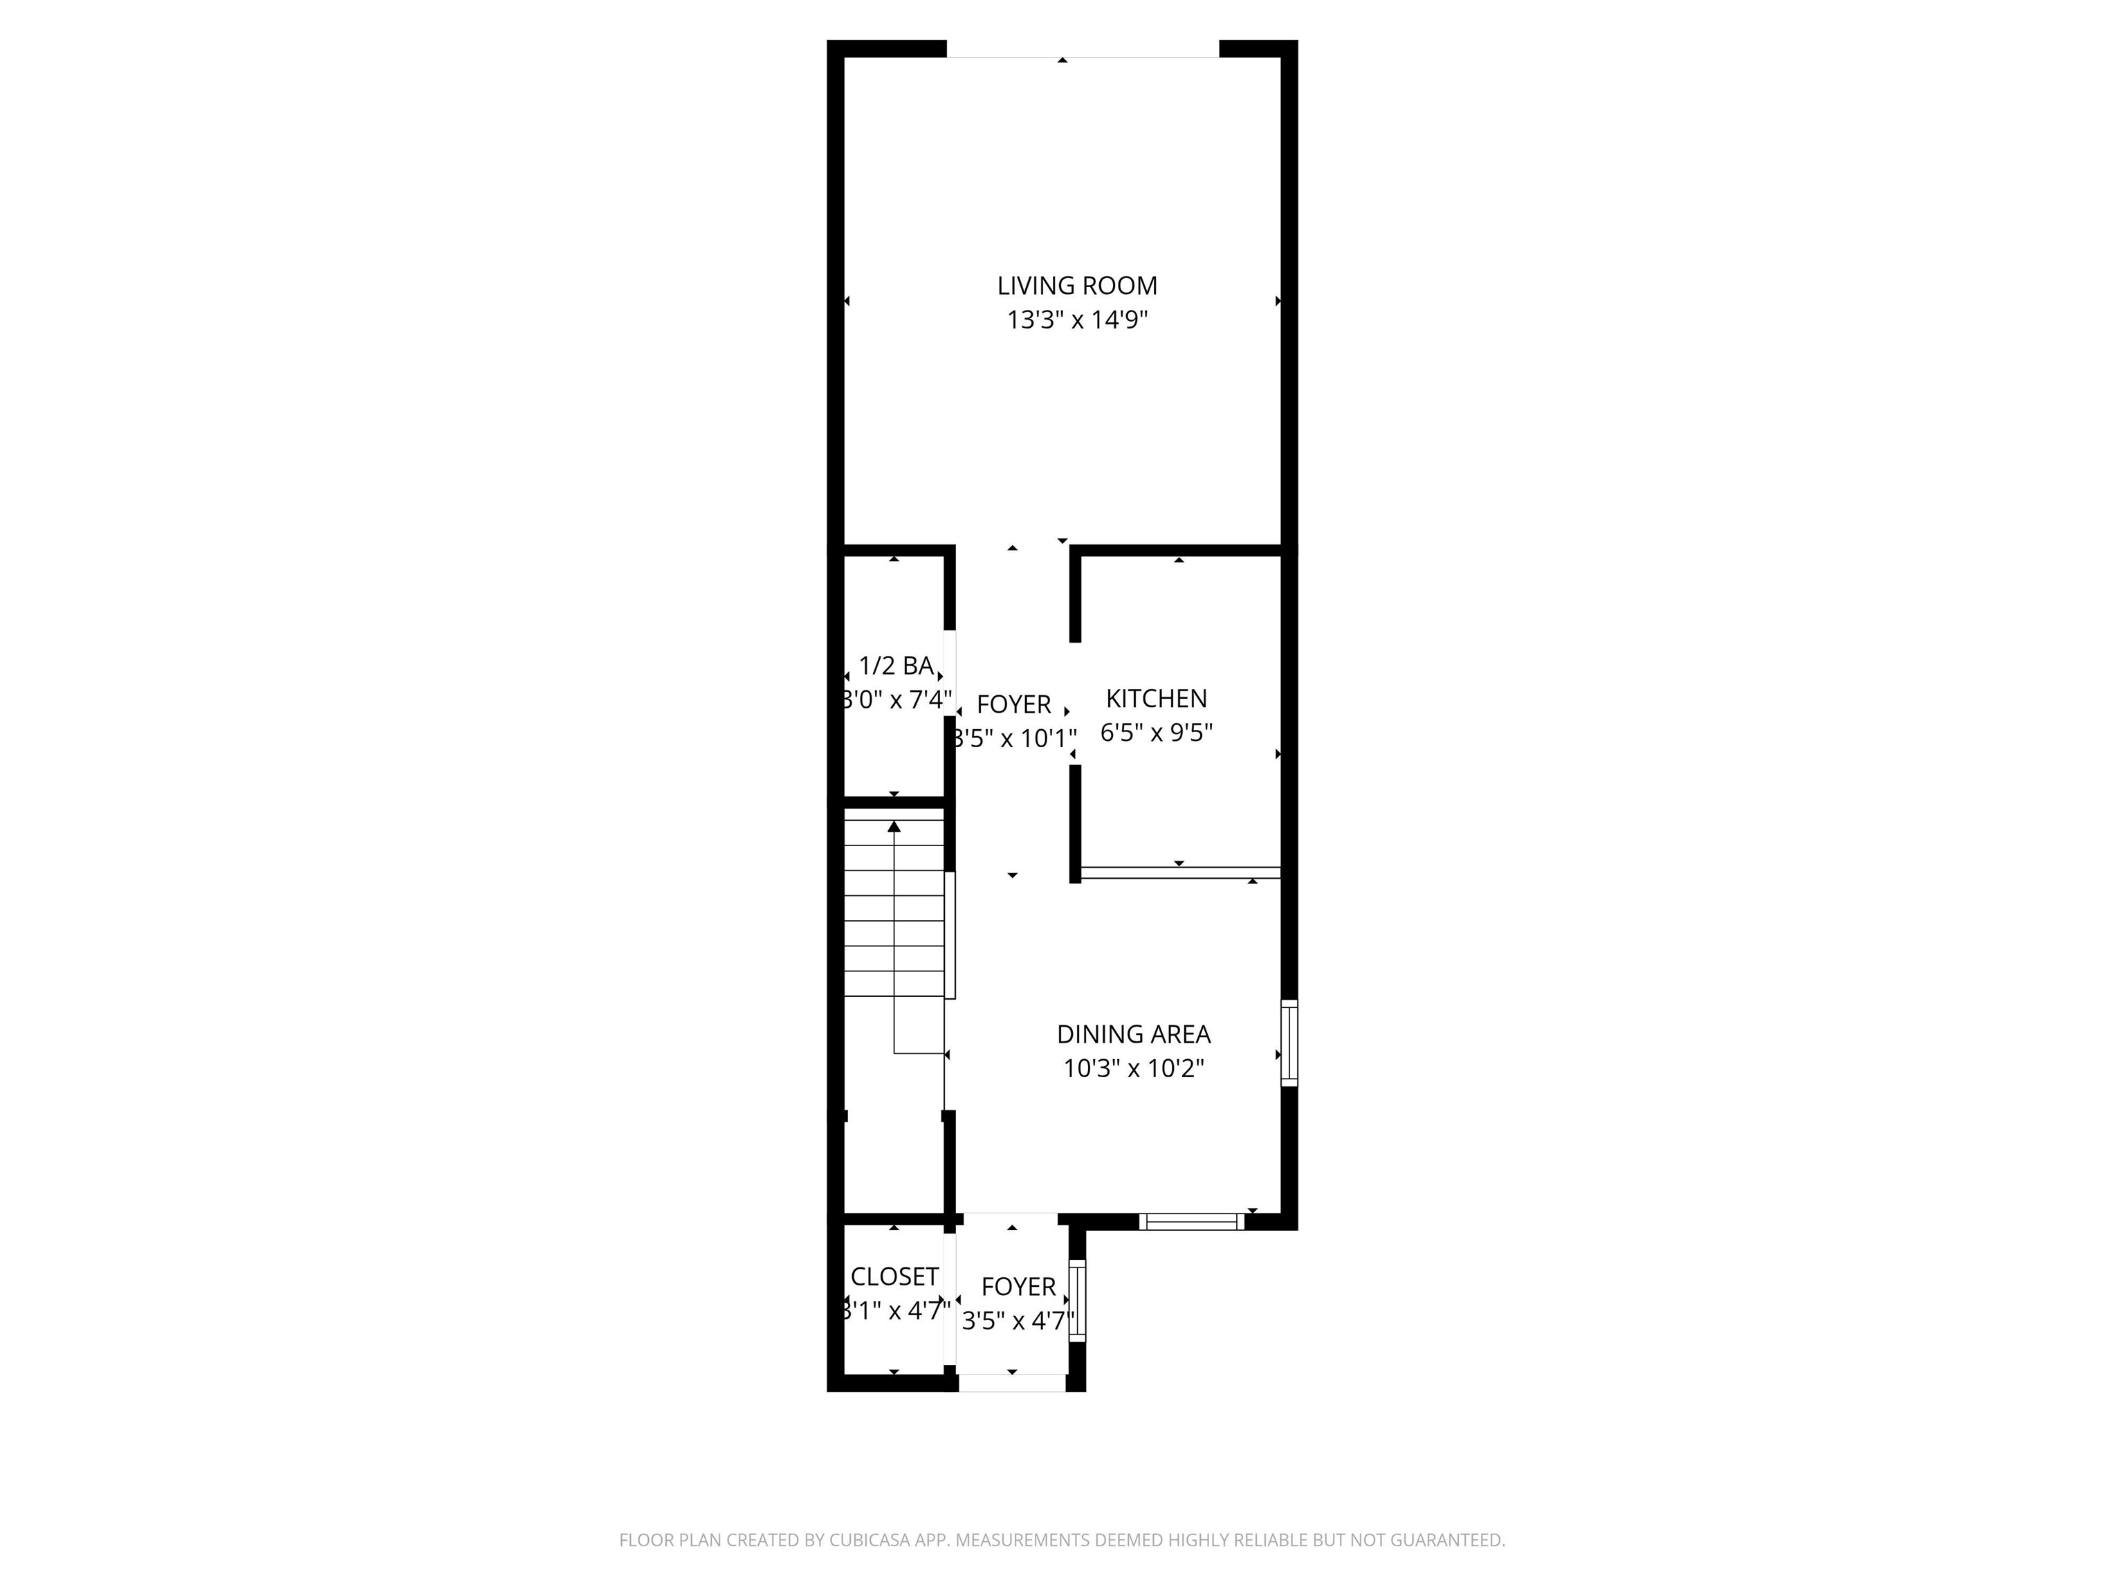
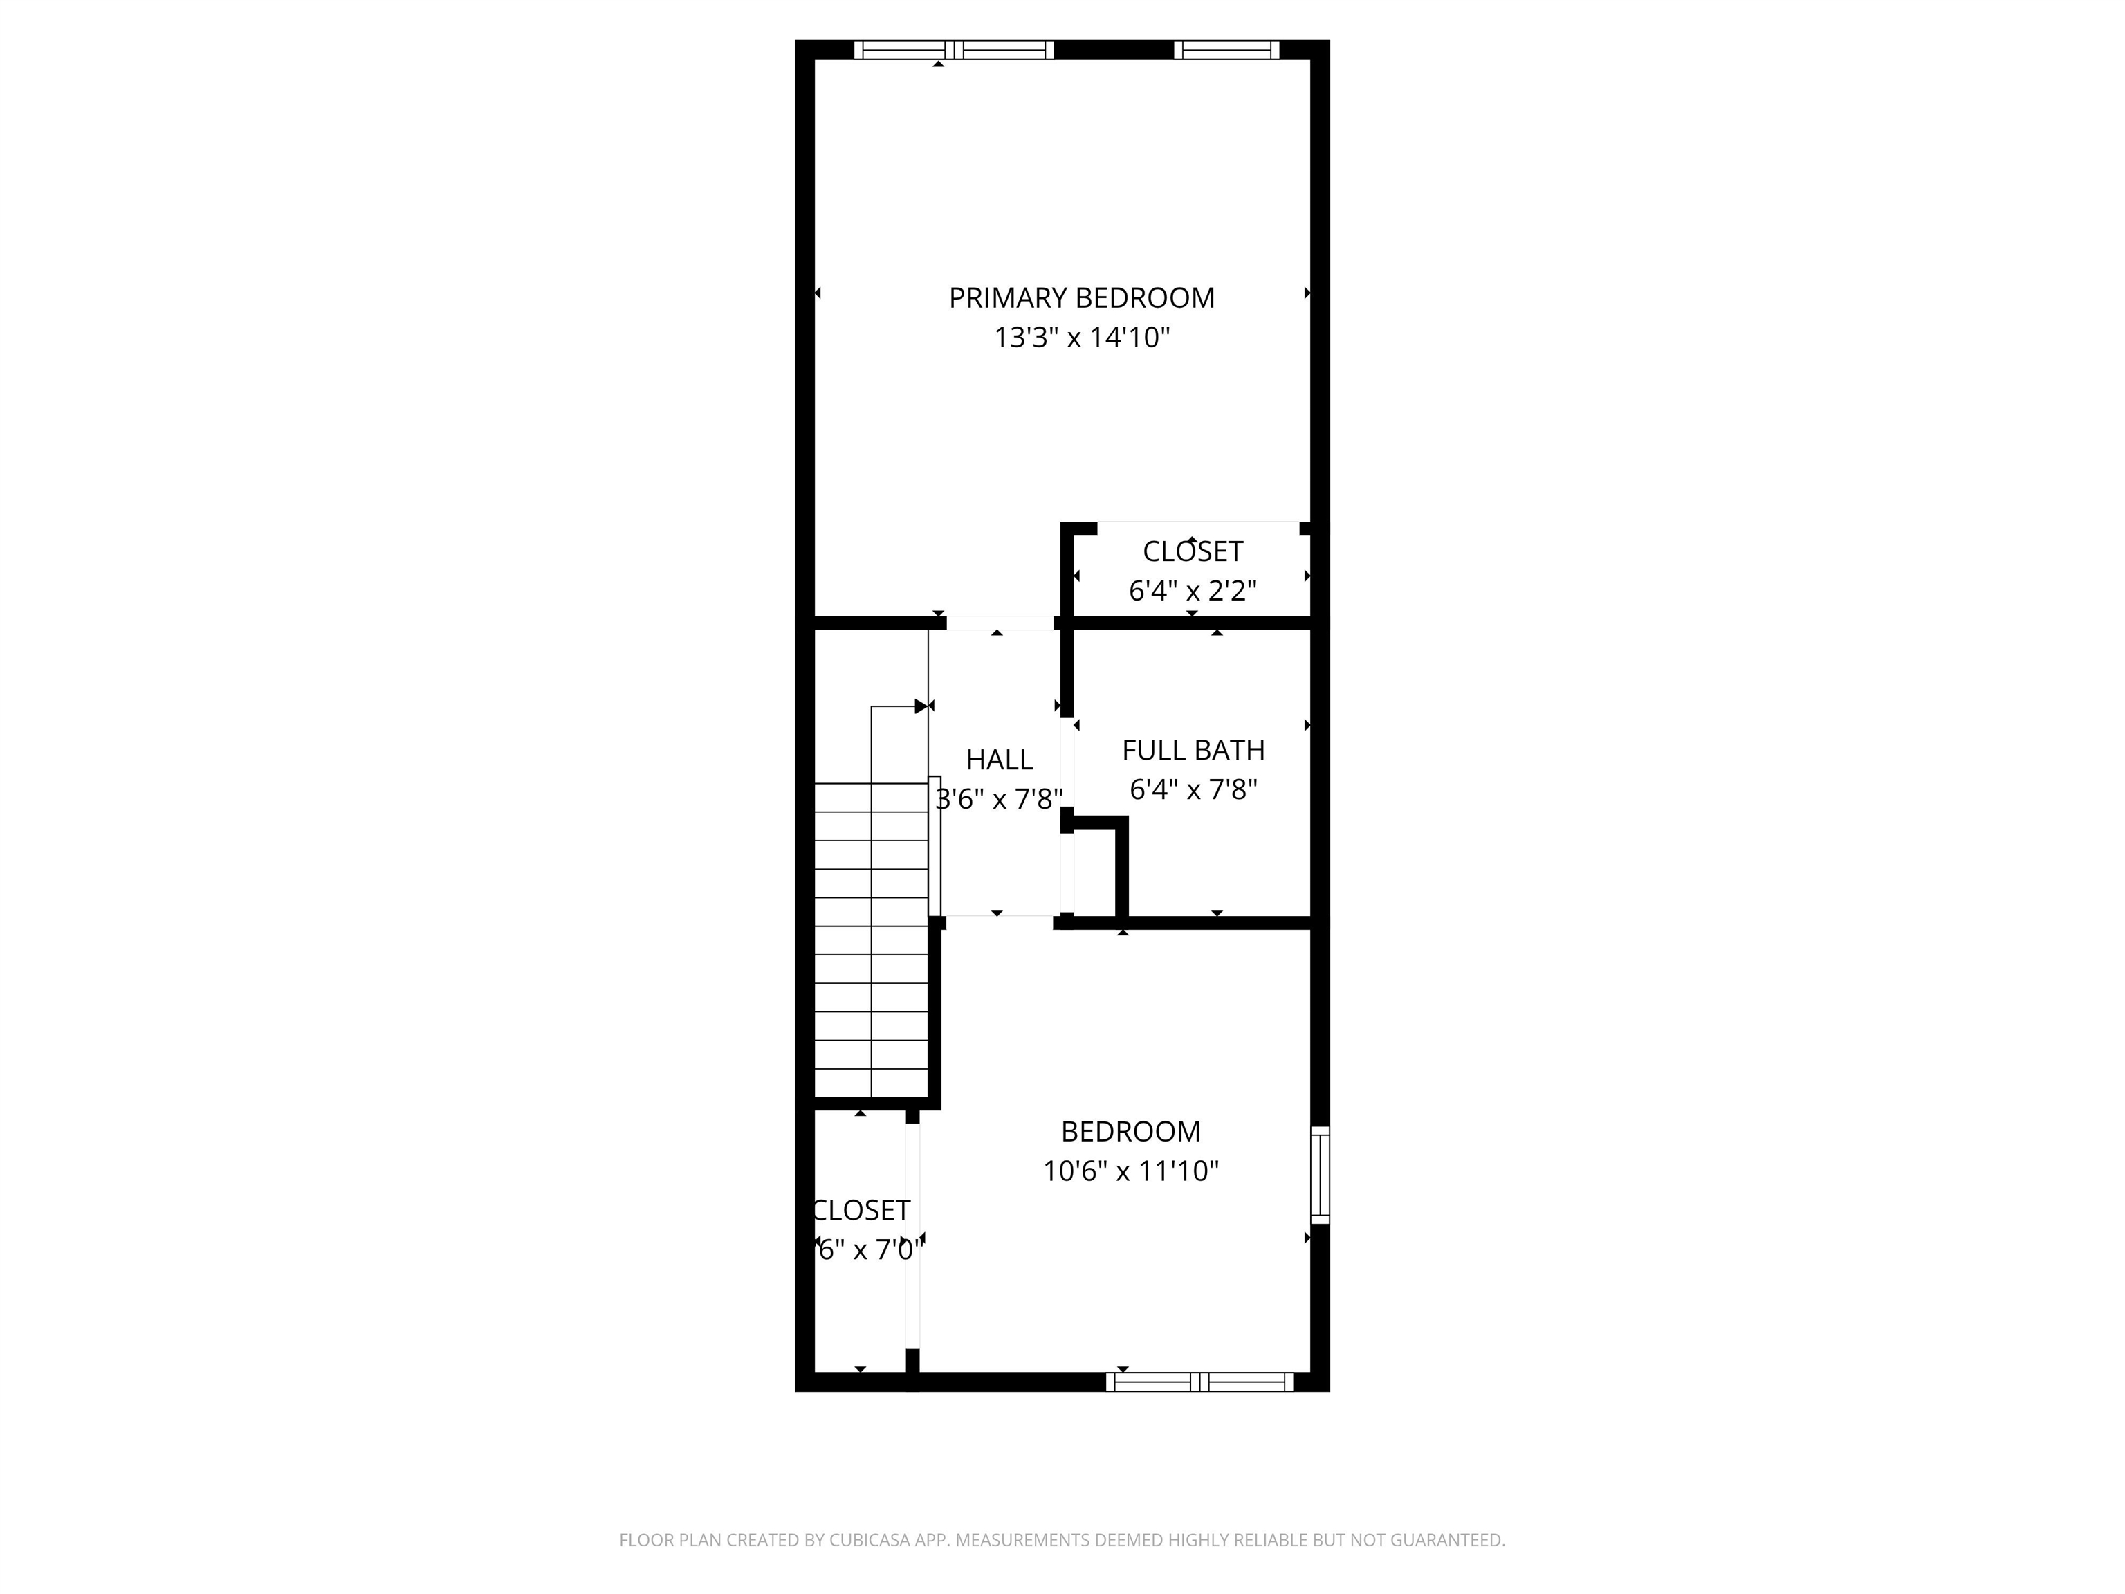
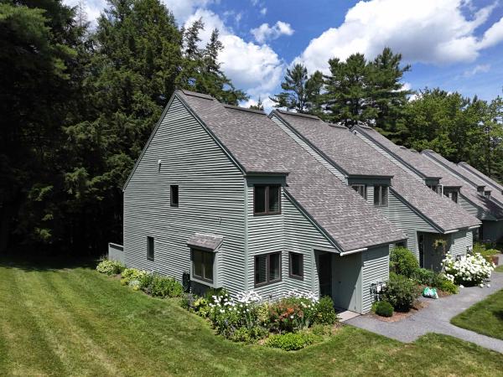
Set in a centrally located neighborhood just minutes to Hanover, Lebanon, Dartmouth College, Dartmouth Health, I-91, shopping, dining, and recreation, this property offers exceptional accessibility while maintaining a peaceful residential feel. The main level features an airlock entry with closet, living area with a deck, an efficient kitchen, dining area, and a convenient half bath for guests. Upstairs, you’ll find two well-proportioned bedrooms and a full bath along with the laundry. A covered carport with storage unit adds everyday convenience — especially during Vermont winters. This unit has a "bump out" in the front which provides for an extra window on both floors. The condominium is currently tenant-occupied, and the lease ends September 30, 2026. Whether you're looking for a well-located Upper Valley property with built-in stability or simply a low-maintenance home in a highly convenient setting, this Woodhaven condo presents a wonderful opportunity.
Map
Interior Features
- # Of Stories
- 2
- Sq. Ft. (Total)
- 1,048
- Sq. Ft. (Above Ground)
- 1,048
- Sq. Ft. (Below Ground)
- 0
- Rooms
- 5
- Bedrooms
- 2
- Baths
- 2
- Appliances Included
- Dishwasher, Disposal, Dryer, Range Hood, Electric Range, Refrigerator, Washer, Electric Water Heater
- Flooring
- Carpet, Vinyl, Vinyl Plank
- Heating
- Electric, Vented Gas Heater
Town Market Snapshot
Source: Data provided by PrimeMLS, graph generated by Pall Spera Company
Exterior Features
- Style of Residence
- Contemporary
- House Color
- Grey
- Time Share
- No
- Exterior Details
- Deck
- Land Desc.
- Condo Development
- Roof Desc.
- Asphalt Shingle
- Driveway Desc.
- Gravel
- Foundation Desc.
- Concrete Slab
- Sewer Desc.
- Public
- Garage / Parking
- Yes
- Garage Spaces
- 1
- Road Frontage
- 0
- Zoning
- Residential condo
Affordability Estimate
Quick payment estimate for this listing. Not a loan offer — rates and terms vary.
Est. monthly principal & interest —
Estimate excludes taxes, insurance, HOA, and PMI. Consult a lender for accurate figures.
You May Also Like
View more nearby
Ask about this property
Message Debby Burnor about MLS #5096892.
