- $10,900,000
- MLS#: 5097029
- 5145
- SQ. Feet
- 109.52
- Acres
- 5
- Baths
- 5
- Bedrooms
1 of 37

General Property Information
- Property Status:
- Active Under Contract
- Price:
- $10, 900, 000
- Assessed:
- $0
- Assessed Year:
- County:
- VT-Chittenden
- Acres:
- 109.52
- Property Type:
- Single Family
- Year Built:
- 1795
- Agency/Brokerage:
- Wade Weathers
LandVest, Inc./New Hampshire - Bedrooms:
- 5
- Total Baths:
- 5
- Sq. Ft. (Total):
- 5145
- Tax Year:
- 2025
- Taxes:
- $56, 308
- Association Fees:

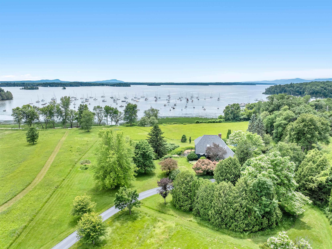
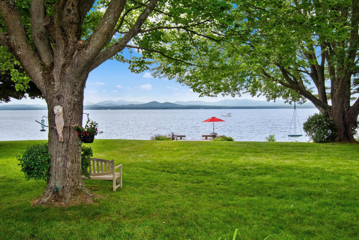
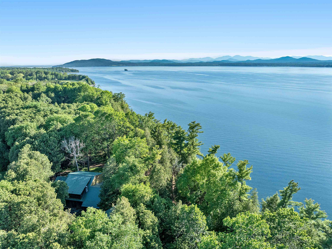
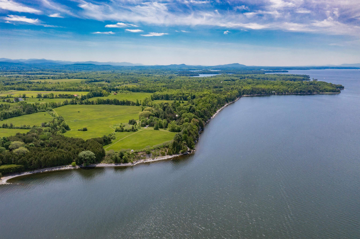
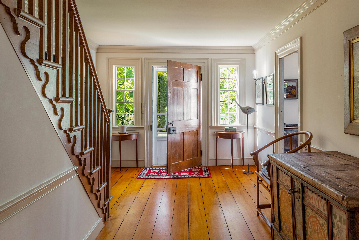
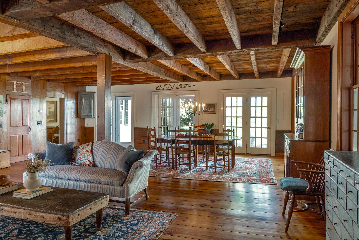
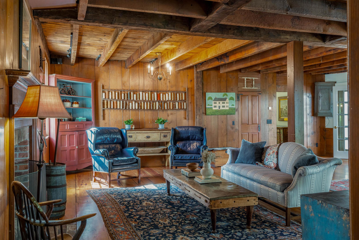
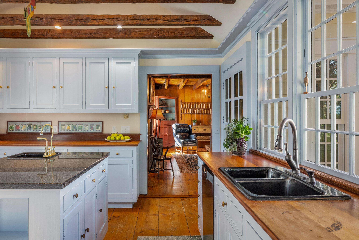
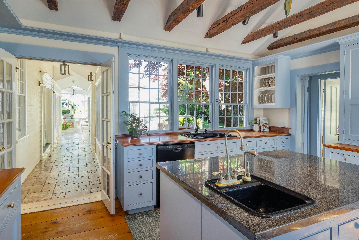
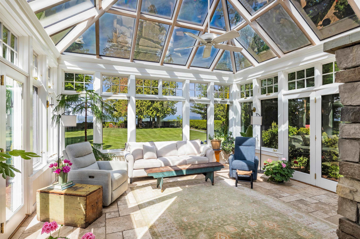
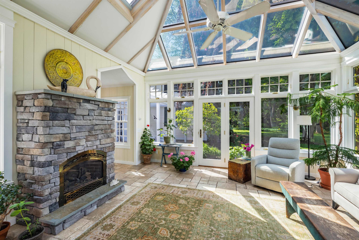
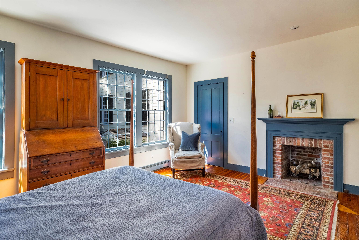
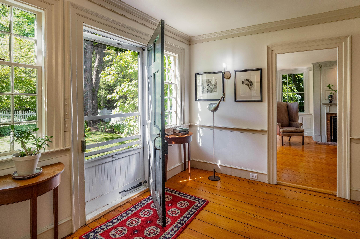
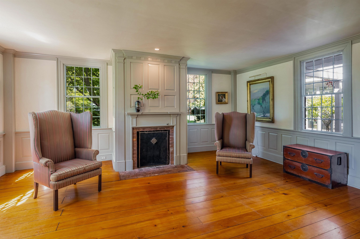
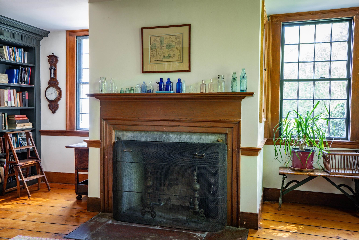
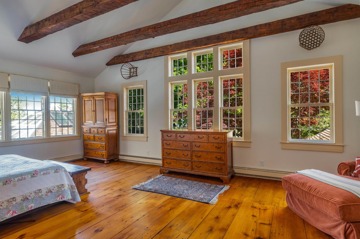
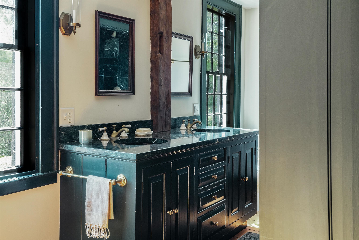
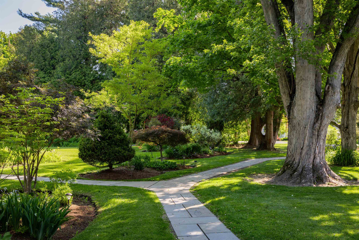
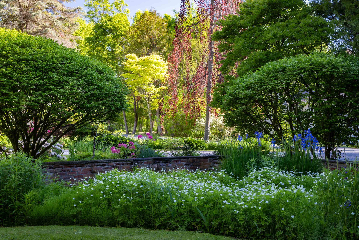
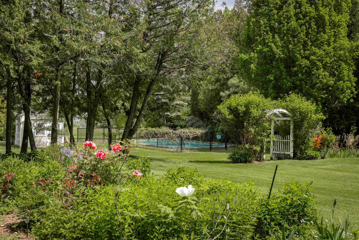
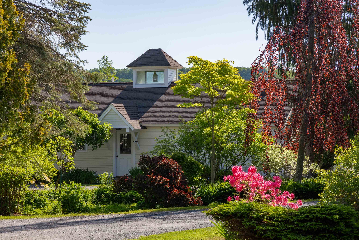
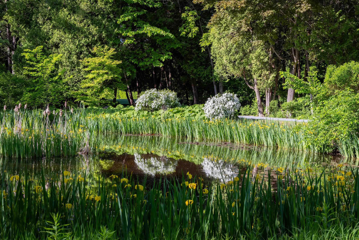
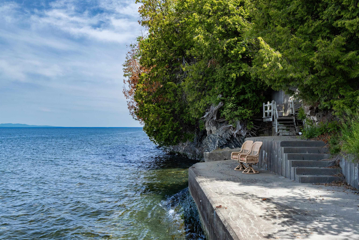
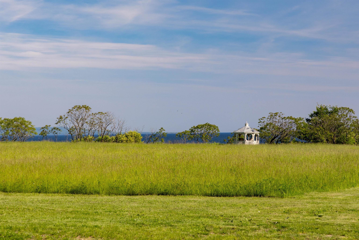
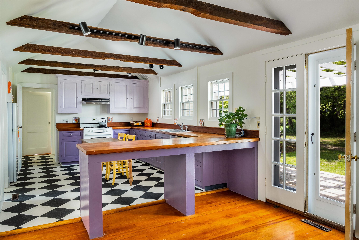
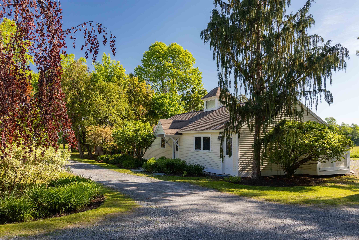
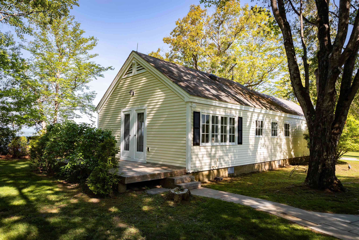
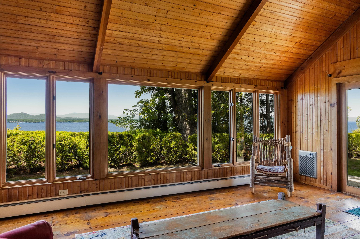
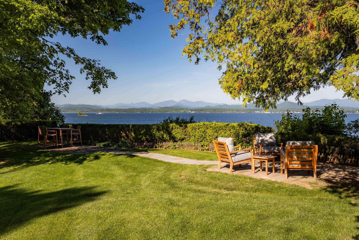
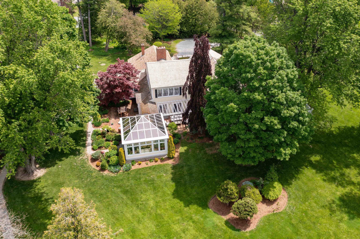
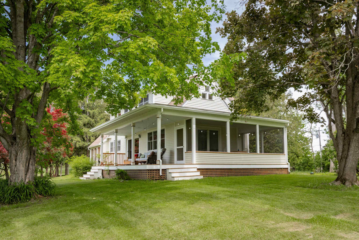
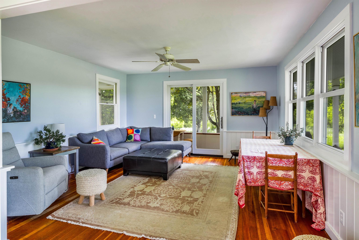
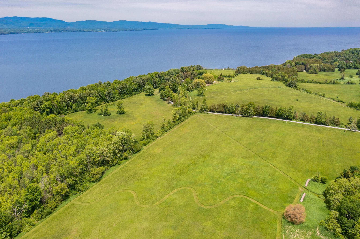
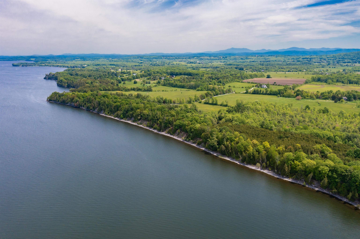
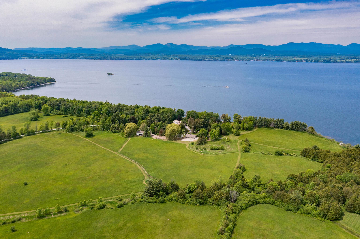
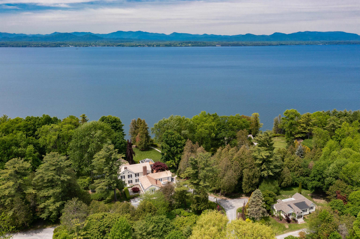
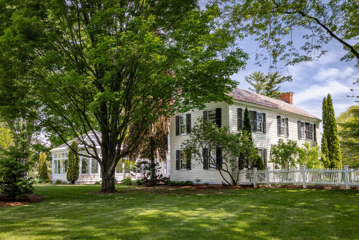
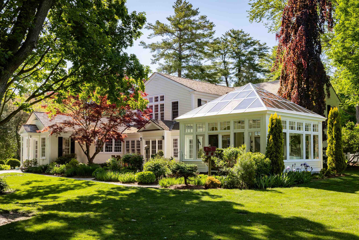
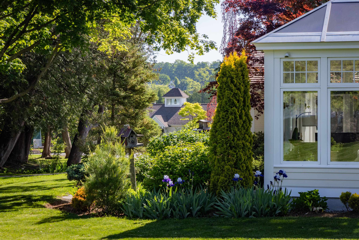
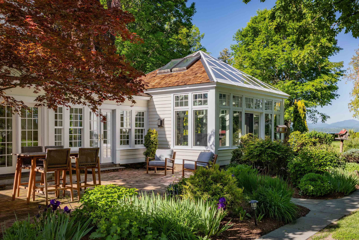
Black Alder Farm is Charlotte's largest lakefront estate, unfolding across ±110 acres, with roots connected to the historic Breckenridge House, built circa 1795 and relocated from the road to its lakeside setting on Whalley Point in 1928. Today, the property offers more than 3, 400 feet of Lake Champlain frontage and a collection of buildings supporting family, guests, recreation, and stewardship of the land. The main residence offers over 5, 100 square feet with five bedrooms, wide-plank pine floors, hand-hewn beams, nine fireplaces, and inviting living spaces oriented toward the lake and gardens. Additional improvements include a second residence, guest cottages, barns, a pool with storage building, a gym/office outbuilding, additional storage structures, and a detached garage. The landscape is a defining feature, with open lawns, mature gardens, specimen trees, stone walkways, a pond, multiple lake access points, and the Whalley Point gazebo. From the gazebo, steps descend to the shoreline and a quiet seating area, while sweeping western views across Lake Champlain to the high peaks of the Adirondacks connect the homes and grounds to the water and evening sky. Just 30 minutes from Burlington, Black Alder Farm offers a remarkable sense of place, history, and scale.
Interior Features
- # Of Stories:
- 2
- Sq. Ft. (Total):
- 5145
- Sq. Ft. (Above Ground):
- 5145
- Sq. Ft. (Below Ground):
- 0
- Sq. Ft. Unfinished:
- 1628
- Rooms:
- 12
- Bedrooms:
- 5
- Baths:
- 5
- Interior Desc:
- Appliances Included:
- Flooring:
- Heating Cooling Fuel:
- Water Heater:
- Basement Desc:
- Concrete Floor, Exterior Stairs, Interior Stairs, Unfinished, Interior Access, Exterior Access, Basement Stairs
Exterior Features
- Style of Residence:
- Colonial
- House Color:
- Time Share:
- No
- Resort:
- Exterior Desc:
- Exterior Details:
- Building, Gazebo, Guest House, Natural Shade, Patio, In-Ground Pool, Shed, Storage
- Amenities/Services:
- Land Desc.:
- Conserved Land, Country Setting, Deep Water Access, Field/Pasture, Lake Frontage, Lake View, Mountain View, Pond, Secluded, View, Water View, Waterfront, Mountain, Near Shopping, Near School(s), Private
- Suitable Land Usage:
- Roof Desc.:
- Shingle
- Driveway Desc.:
- Gravel
- Foundation Desc.:
- Concrete
- Sewer Desc.:
- Mound, Private, Septic
- Garage/Parking:
- Yes
- Garage Spaces:
- 2
- Road Frontage:
- 2866
Other Information
- List Date:
- 2026-06-26
- Last Updated: