

Request a showing
Pick a Saturday or another date in the next 4 weeks, then leave your contact details.
Listed by: Berkley & Veller Greenwood Country Adam Palmiter
General Property Information
- Property Status
- Active Under Contract
- Price
- $649, 000
- Property Type
- Single Family
- County
- VT-Windham
- Agency / Brokerage
- Adam Palmiter
Berkley & Veller Greenwood Country - List Date
- 6/27/2026 8:00 PM
- Acres
- 2.2
- Year Built
- 1987
- Bedrooms
- 5
- Total Baths
- 3
- Sq. Ft. (Total)
- 2,688
- Tax Year
- 2026
- Taxes
- $7,624

Description
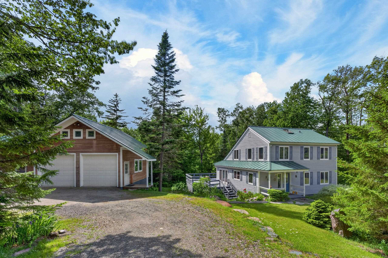
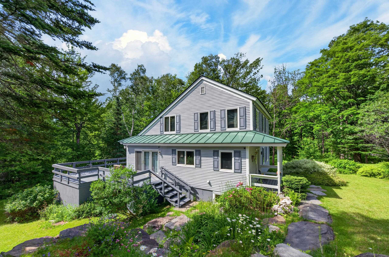
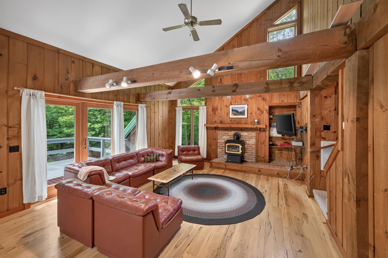
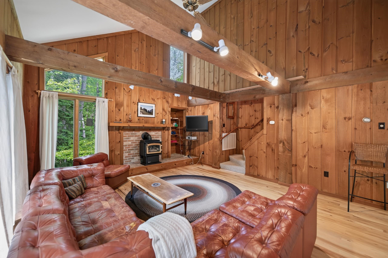
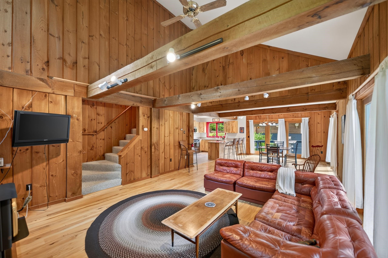
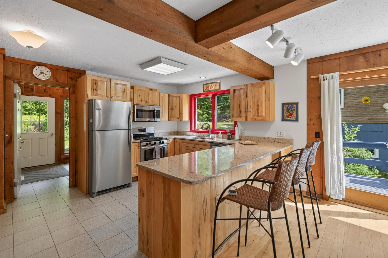
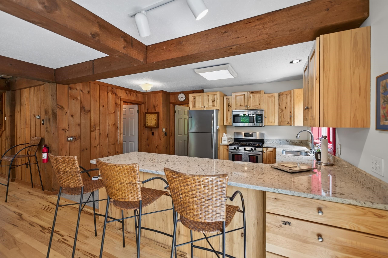
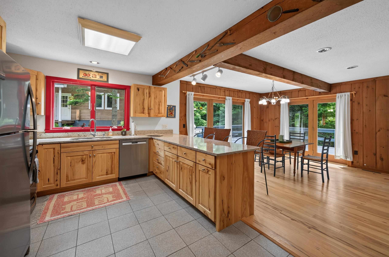
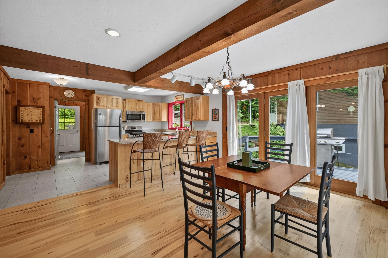
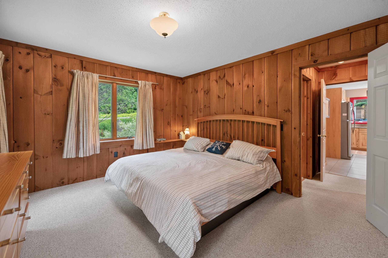
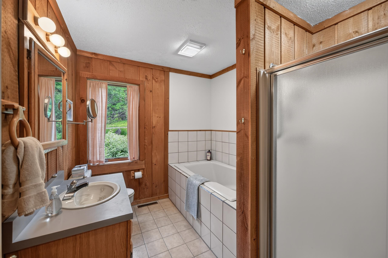
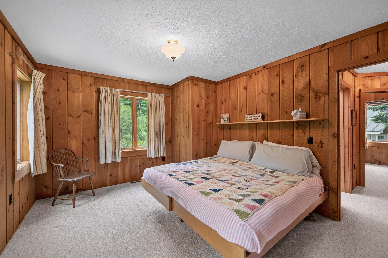
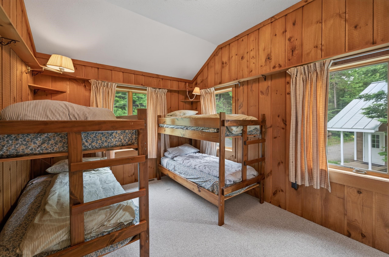
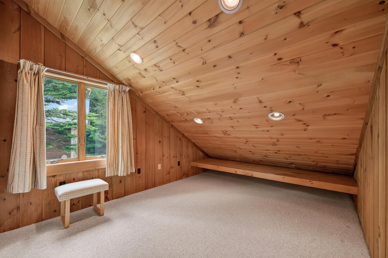
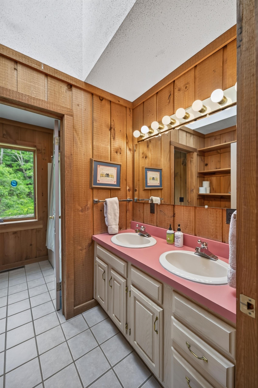
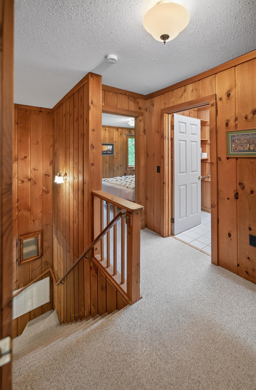
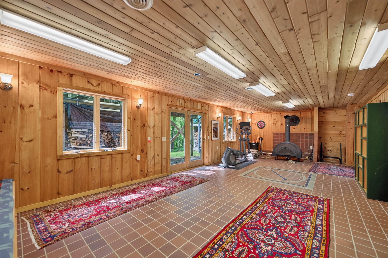
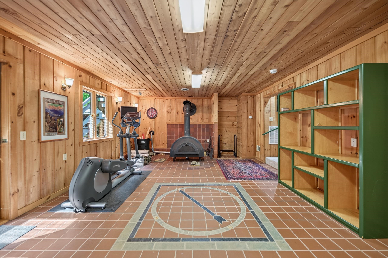
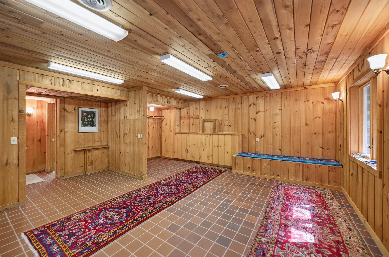
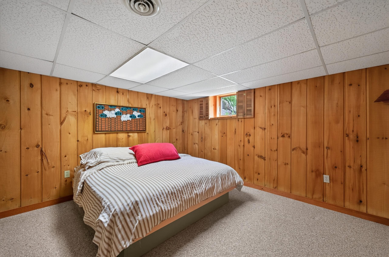
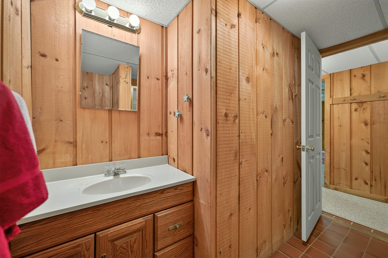
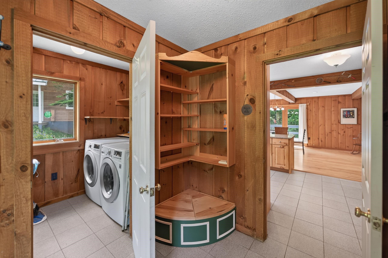
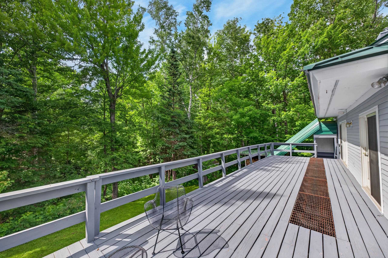
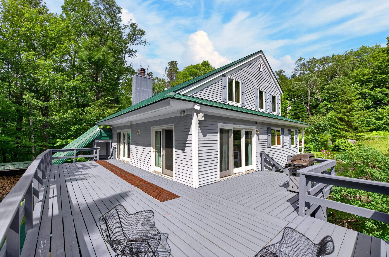
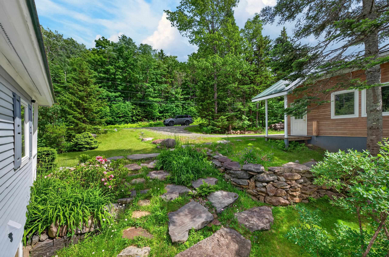
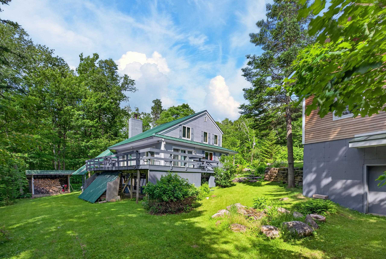
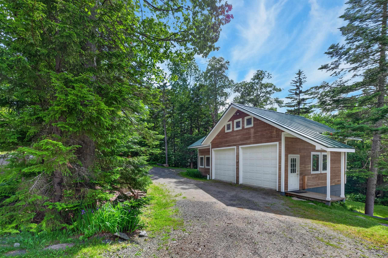
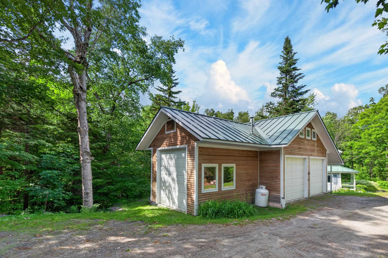
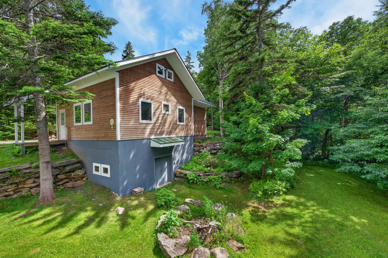
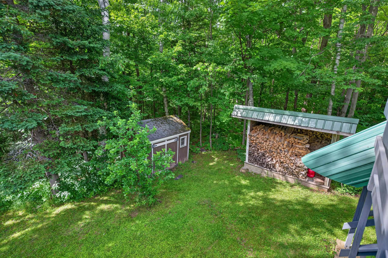
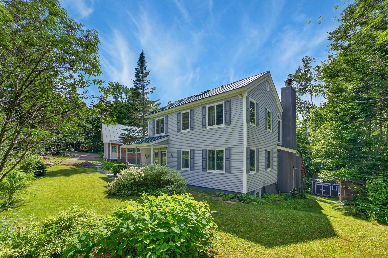
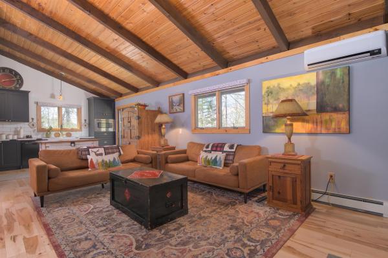
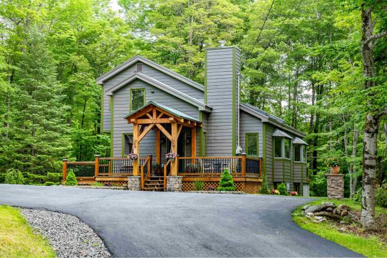
Beautifully maintained and updated expanded chalet in the Dover Hills, just a short drive from the Mount Snow ski resort. The current owners have taken care to keep the original charm of this home while adding rustic features and recent beautiful updates to allow for turn key enjoyment. Off the side of a private cul-de-sac, this home sits on a level double lot with ample parking and pull through drive, detached three car, three story radiant heated garage with extra storage space, stone walkway leading to the beautiful stone patio and fire pit, perennial gardens, and a lovely lawn space without having too much to maintain. Inside you are treated to a gorgeous vaulted great room with rustic exposed woodwork, a gas stove and brick hearth, wood floors, a gorgeous updated kitchen, and extensive new windows for great natural light, large mudroom entry and laundry on the main floor. There is also a full bath and spacious bedroom. Upstairs are three more bedrooms and another full bath with private commode. The finished walkout lower level has a large family room, wood stove for great dry heat, another bedroom and full bath, as well as workshop utility room. There is a convenient storage shed for gear, covered wood storage, a large wraparound deck for entertaining, and tremendous closets for potential owner storage and rental potential.
Map
Interior Features
- # Of Stories
- 3
- Sq. Ft. (Total)
- 2,688
- Sq. Ft. (Above Ground)
- 1,702
- Sq. Ft. (Below Ground)
- 986
- Sq. Ft. Unfinished
- 1,818
- Rooms
- 10
- Bedrooms
- 5
- Baths
- 3
- Interior Desc
- Cathedral Ceiling, Gas Fireplace, Wood Fireplace, 2 Fireplaces, Natural Light, Natural Woodwork, Vaulted Ceiling
- Appliances Included
- Dishwasher, Dryer, Refrigerator, Washer, Gas Stove, Electric Water Heater
- Flooring
- Carpet, Tile, Wood
- Heating
- Propane, Forced Air, 2 Stoves
- Basement Desc
- Finished, Full
Town Market Snapshot
Source: Data provided by PrimeMLS, graph generated by Pall Spera Company
Exterior Features
- Style of Residence
- Chalet
- Time Share
- No
- Exterior Details
- Deck, Shed
- Land Desc.
- Level, Mountain View, View, Near Snowmobile Trails
- Roof Desc.
- Shingle
- Driveway Desc.
- Gravel
- Foundation Desc.
- Concrete
- Sewer Desc.
- Septic
- Garage / Parking
- Yes
- Garage Spaces
- 3
- Road Frontage
- 0
- Zoning
- Residential
Affordability Estimate
Quick payment estimate for this listing. Not a loan offer — rates and terms vary.
Est. monthly principal & interest —
Estimate excludes taxes, insurance, HOA, and PMI. Consult a lender for accurate figures.
You May Also Like
View more nearby

Ask about this property
Message George Bambara about MLS #5097158.
