

Request a showing
Pick a Saturday or another date in the next 4 weeks, then leave your contact details.
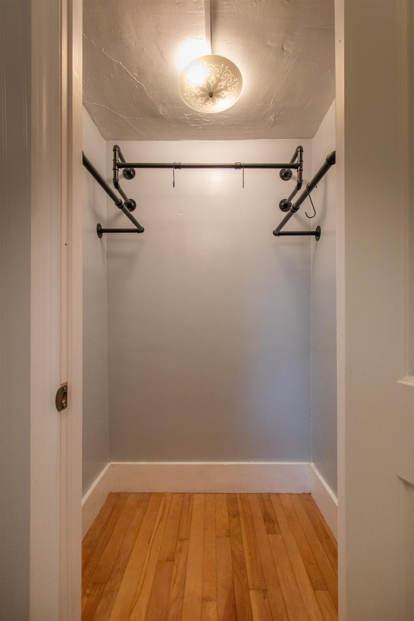
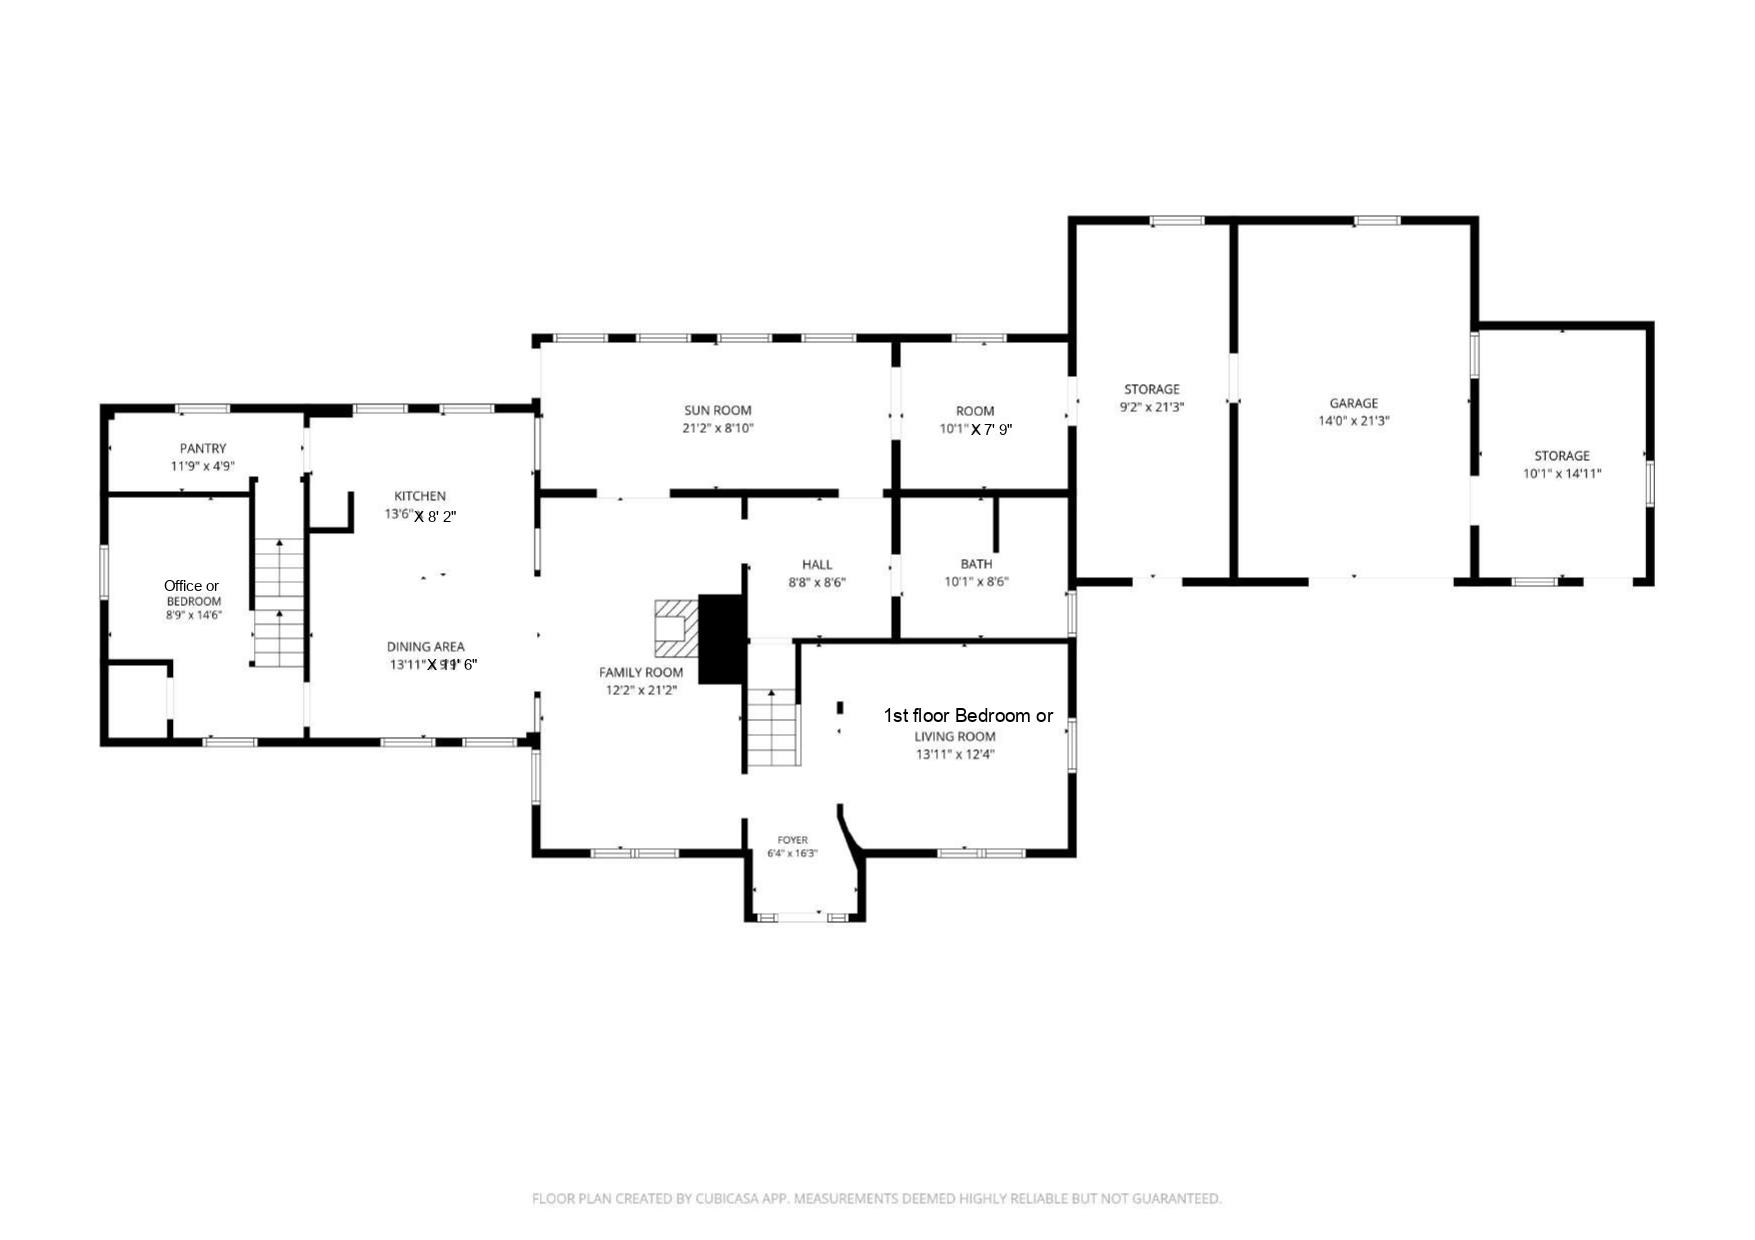
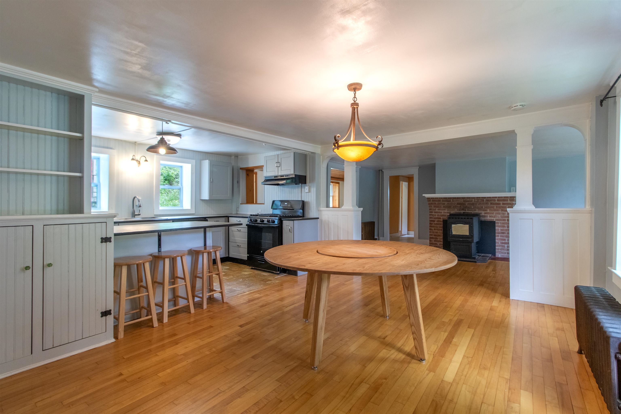
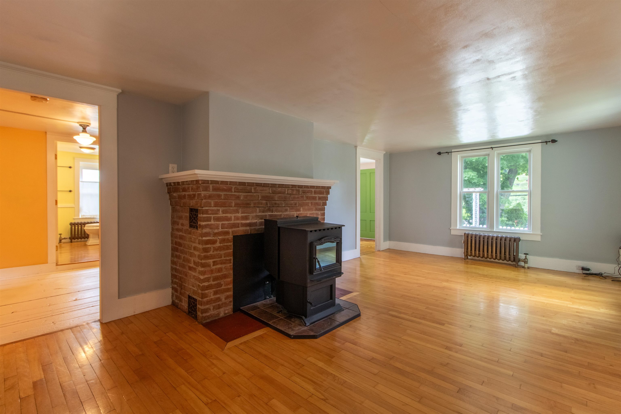
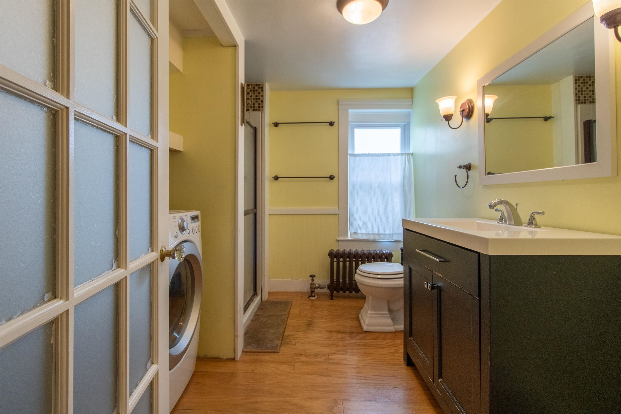
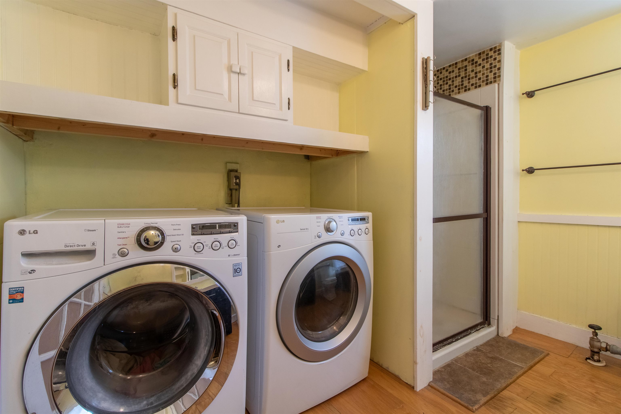
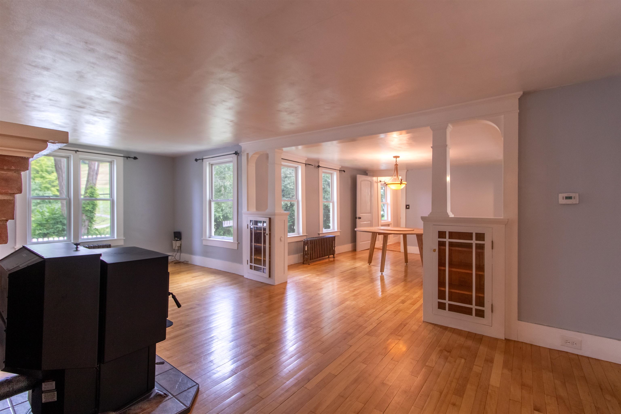
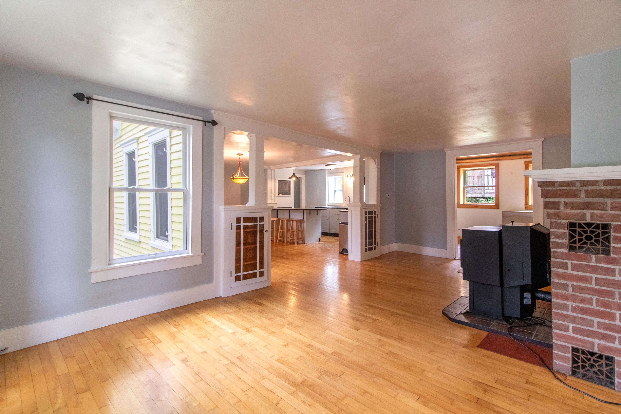
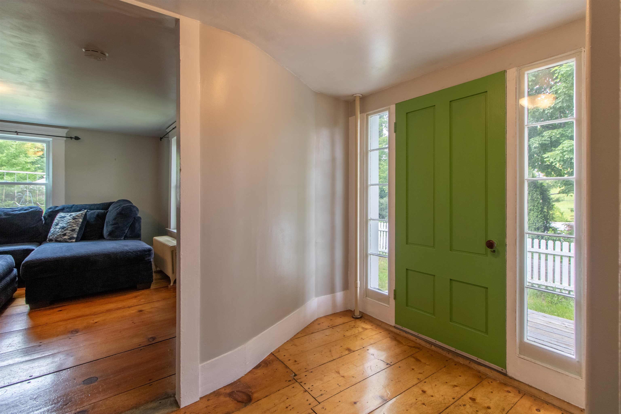
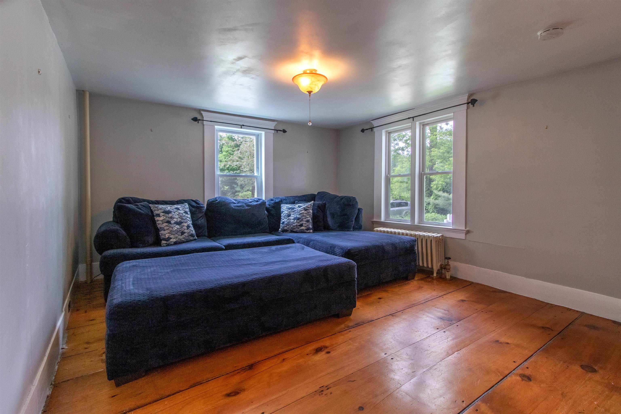
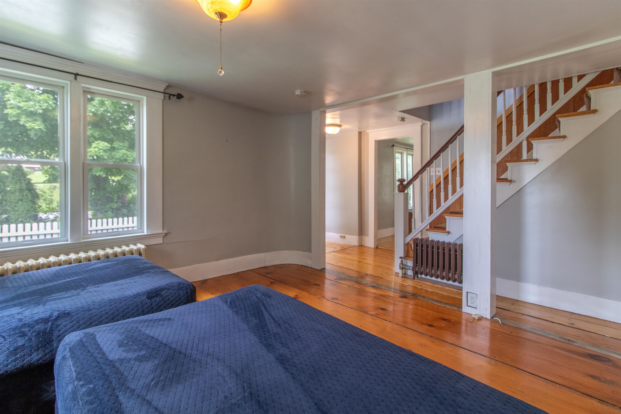
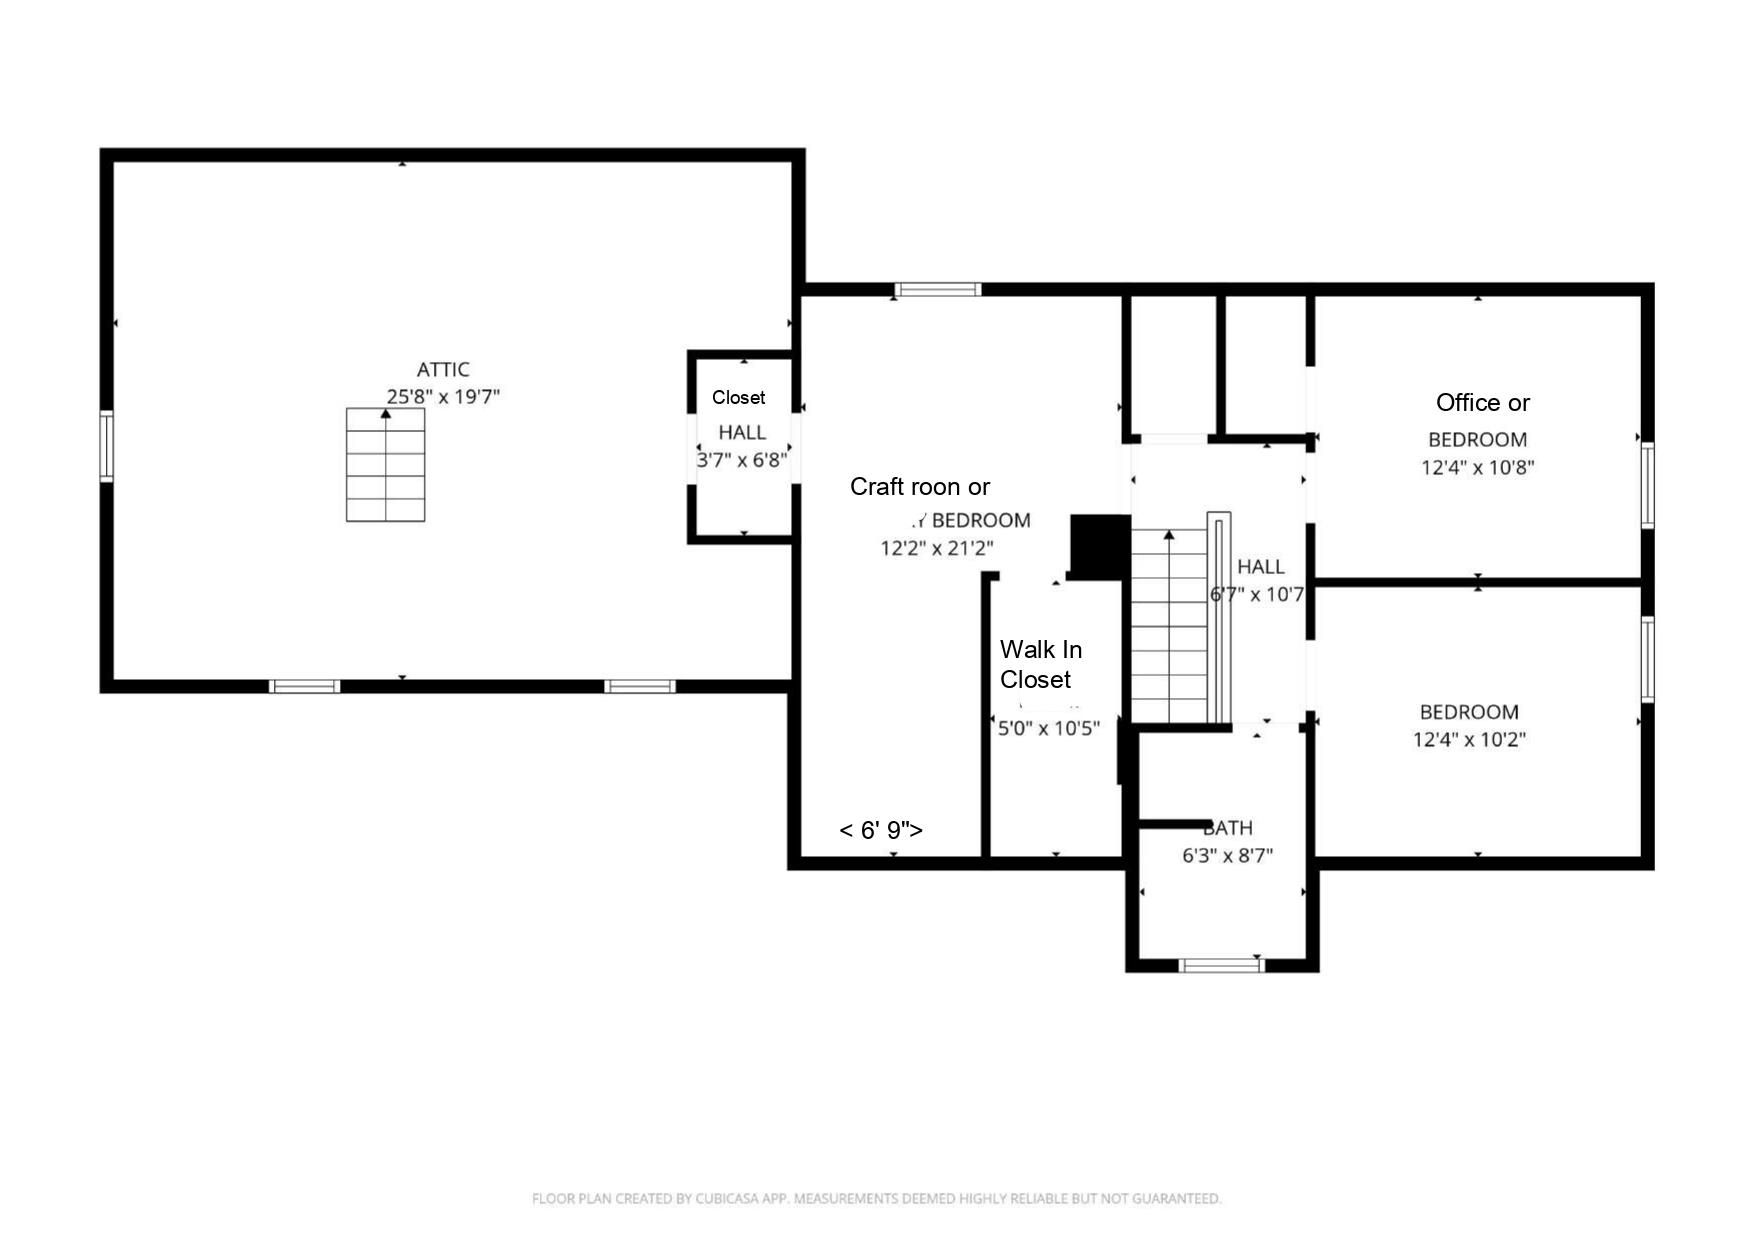
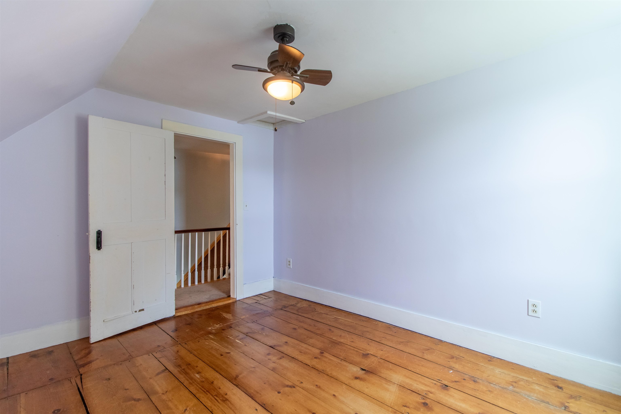
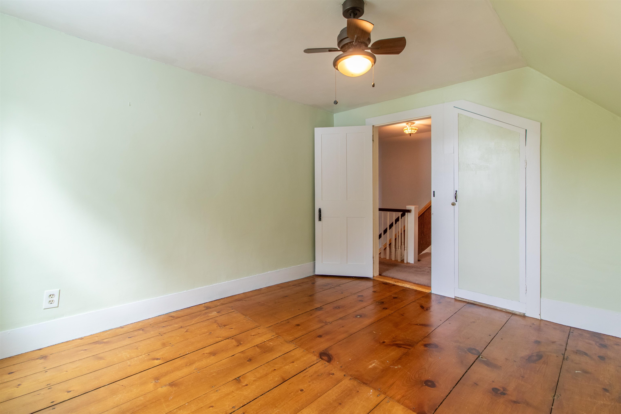
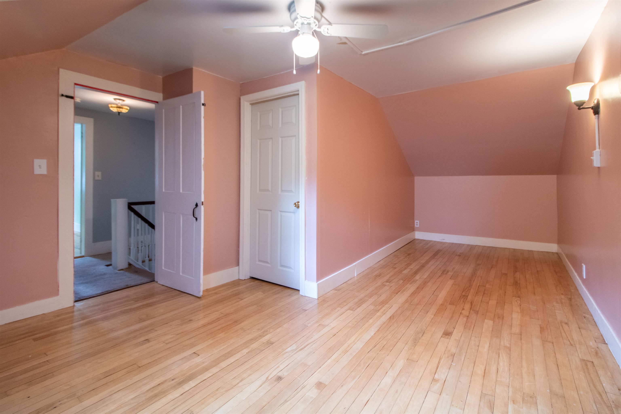
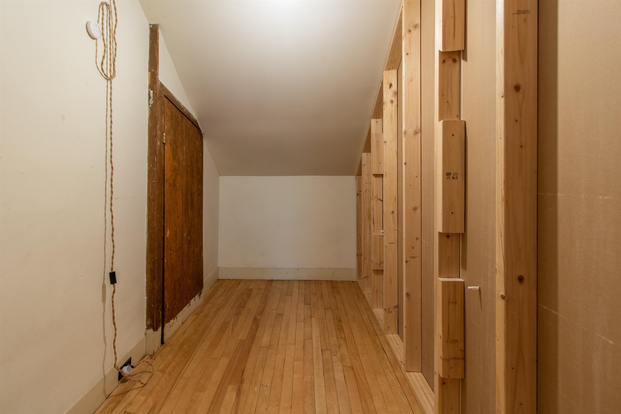
Listed by: Century 21 Farm & Forest Scott Palzer
General Property Information
- Property Status
- Active
- Price
- $339, 000
- Property Type
- Single Family
- County
- VT-Orange
- Agency / Brokerage
- Scott Palzer
Century 21 Farm & Forest - List Date
- 6/29/2026 8:00 PM
- Acres
- 0.5
- Year Built
- 1809
- Bedrooms
- 3
- Total Baths
- 2
- Sq. Ft. (Total)
- 2,135
- Tax Year
- 2025
- Taxes
- $4,064

Description
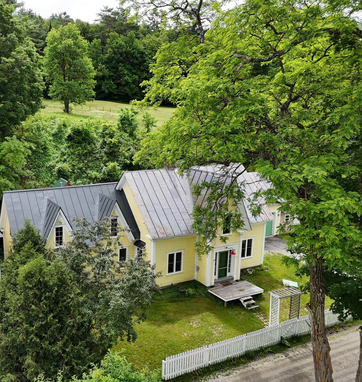
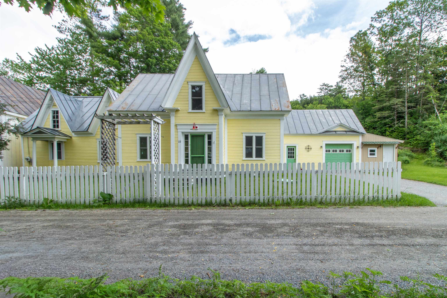
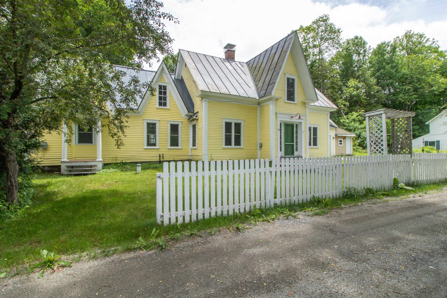
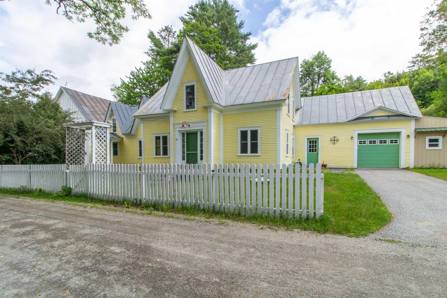
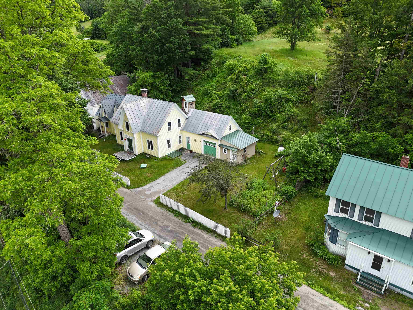
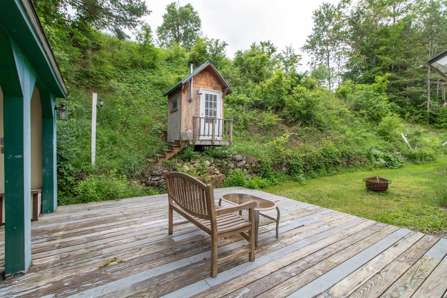
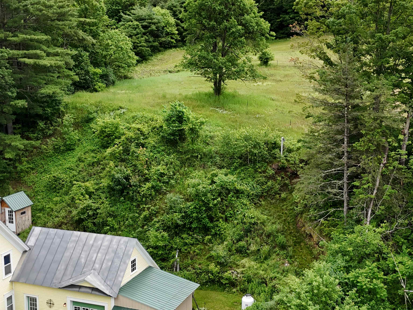
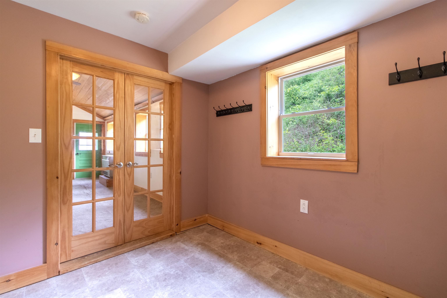
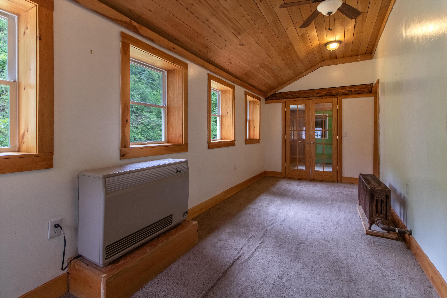
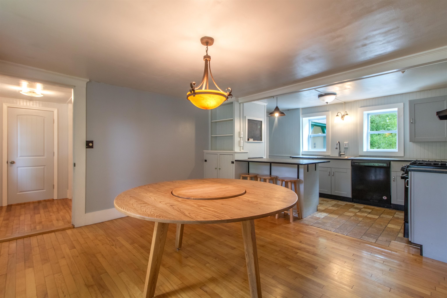
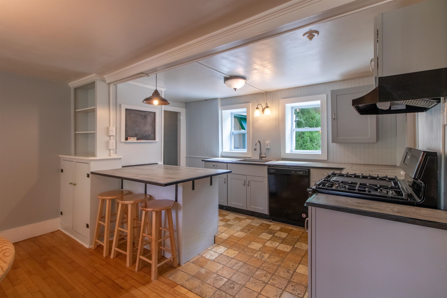
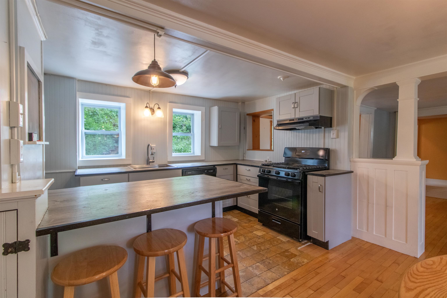
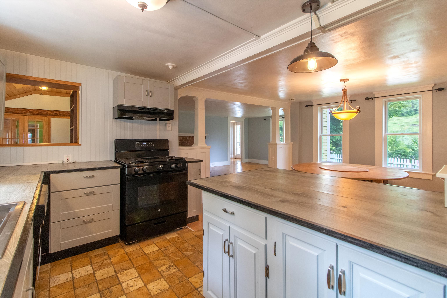
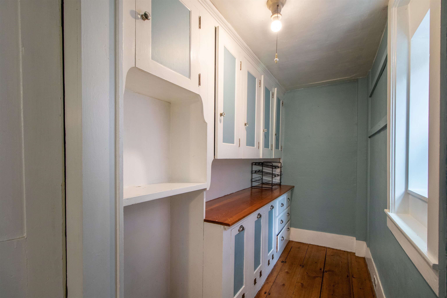
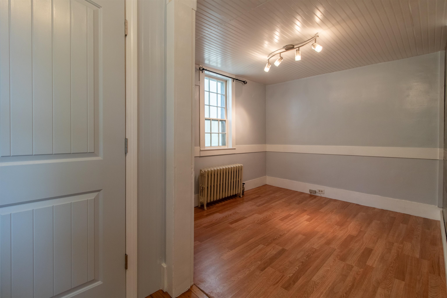
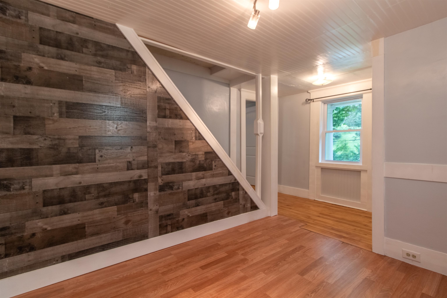
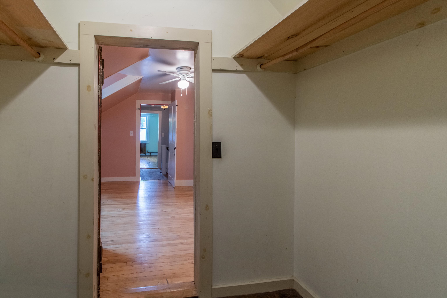
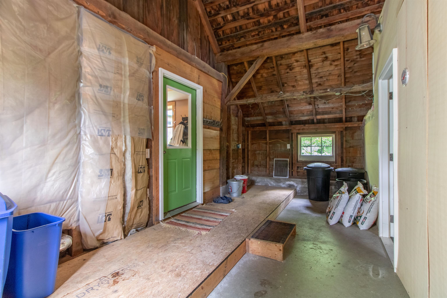
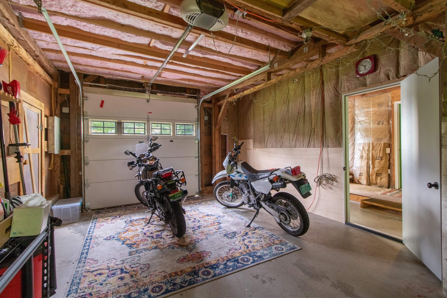
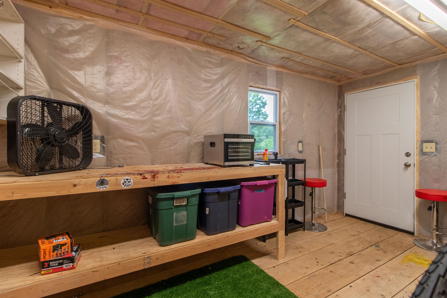
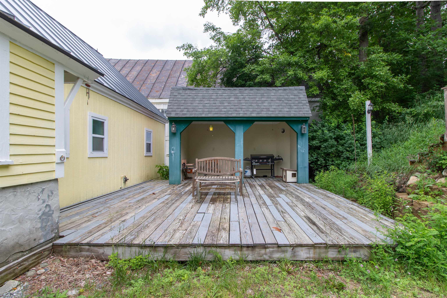
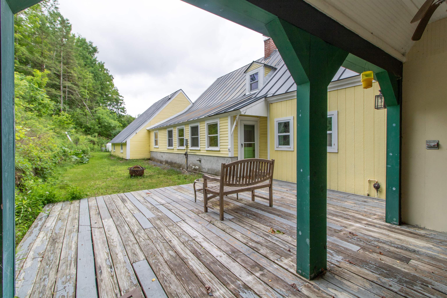
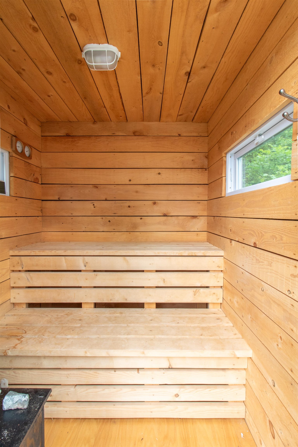
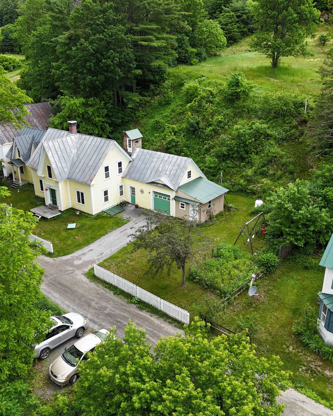
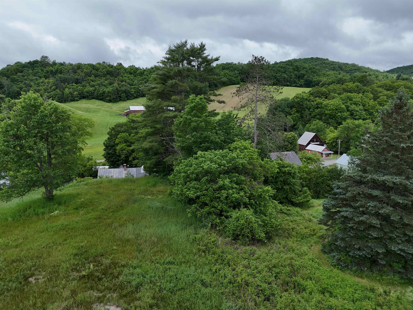
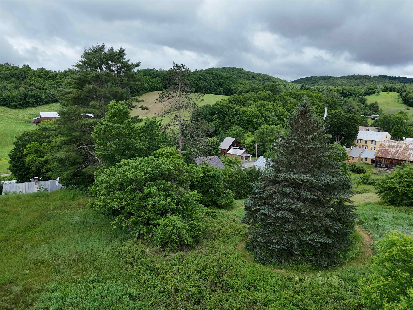
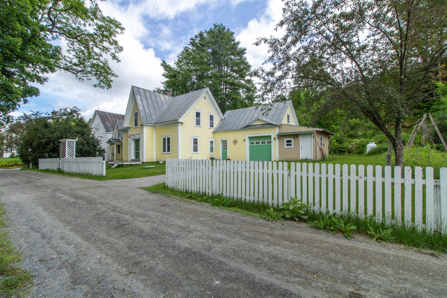
Nestled away on a dead-end sleepy side street in historic East Corinth, VT you will find this spacious gem on .5 acres. With a white picket fence and distinctive features there’s tons of flexible interior space for First Floor Living with even more bedrooms and living space above. An open floor plan leads you across beautiful softwood & hardwood floors to a natural lit interior, a semi open kitchen with window lit pantry, and a choice of 1st floor bedrooms. Office space/ studies/ additional rooms abound, and there is an attached one car garage & workshop, and two additional parking spots across the little road in. A large deck with covered grilling area is out back, just below the sauna hut needing a heat source. Finally, when you didn’t even know it existed, there is a large field on the plateau up above the house, up above EVERYTHING! All this within walking distance of the Post Office, Library & the Health Center, and only 12 minutes to Bradford and 30 minutes to Barre. Great Hiking, Biking & Fishing in the local mountains, lakes & rivers.
Map
Interior Features
- # Of Stories
- 2
- Sq. Ft. (Total)
- 2,135
- Sq. Ft. (Above Ground)
- 2,135
- Sq. Ft. (Below Ground)
- 0
- Sq. Ft. Unfinished
- 2,441
- Rooms
- 10
- Bedrooms
- 3
- Baths
- 2
- Interior Desc
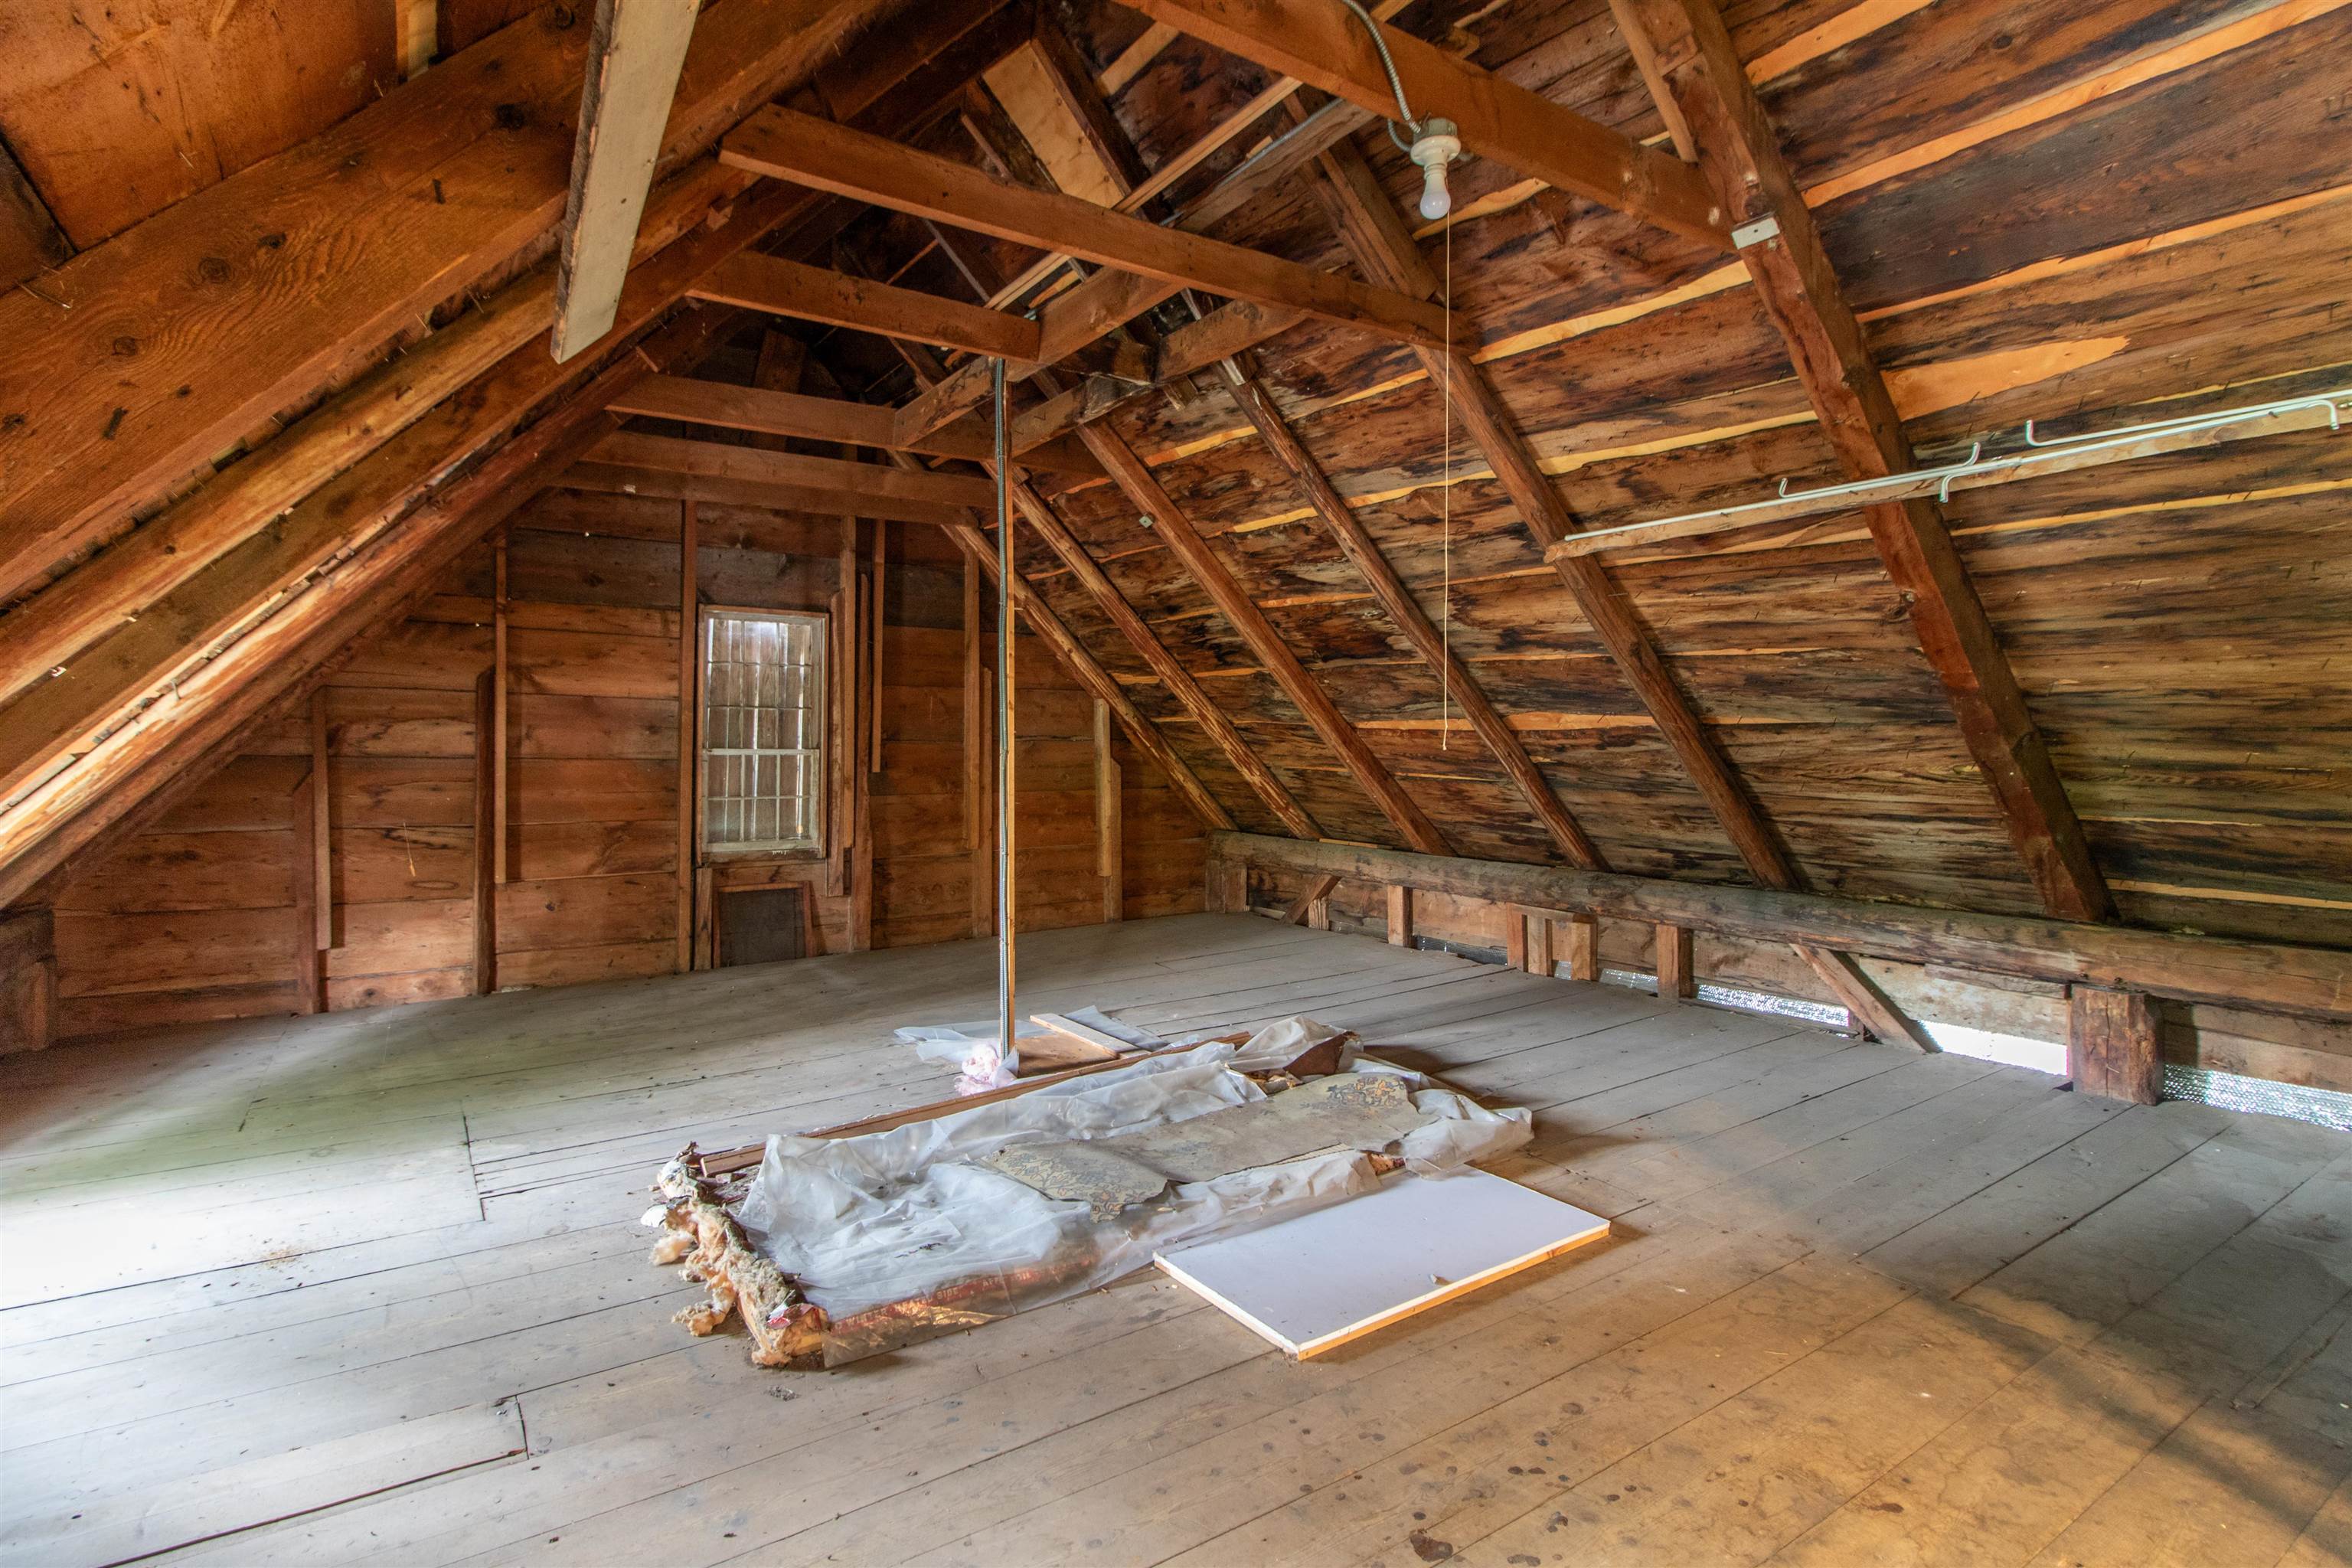
- Living/Dining, Walk-in Pantry, Walkup Attic
- Appliances Included
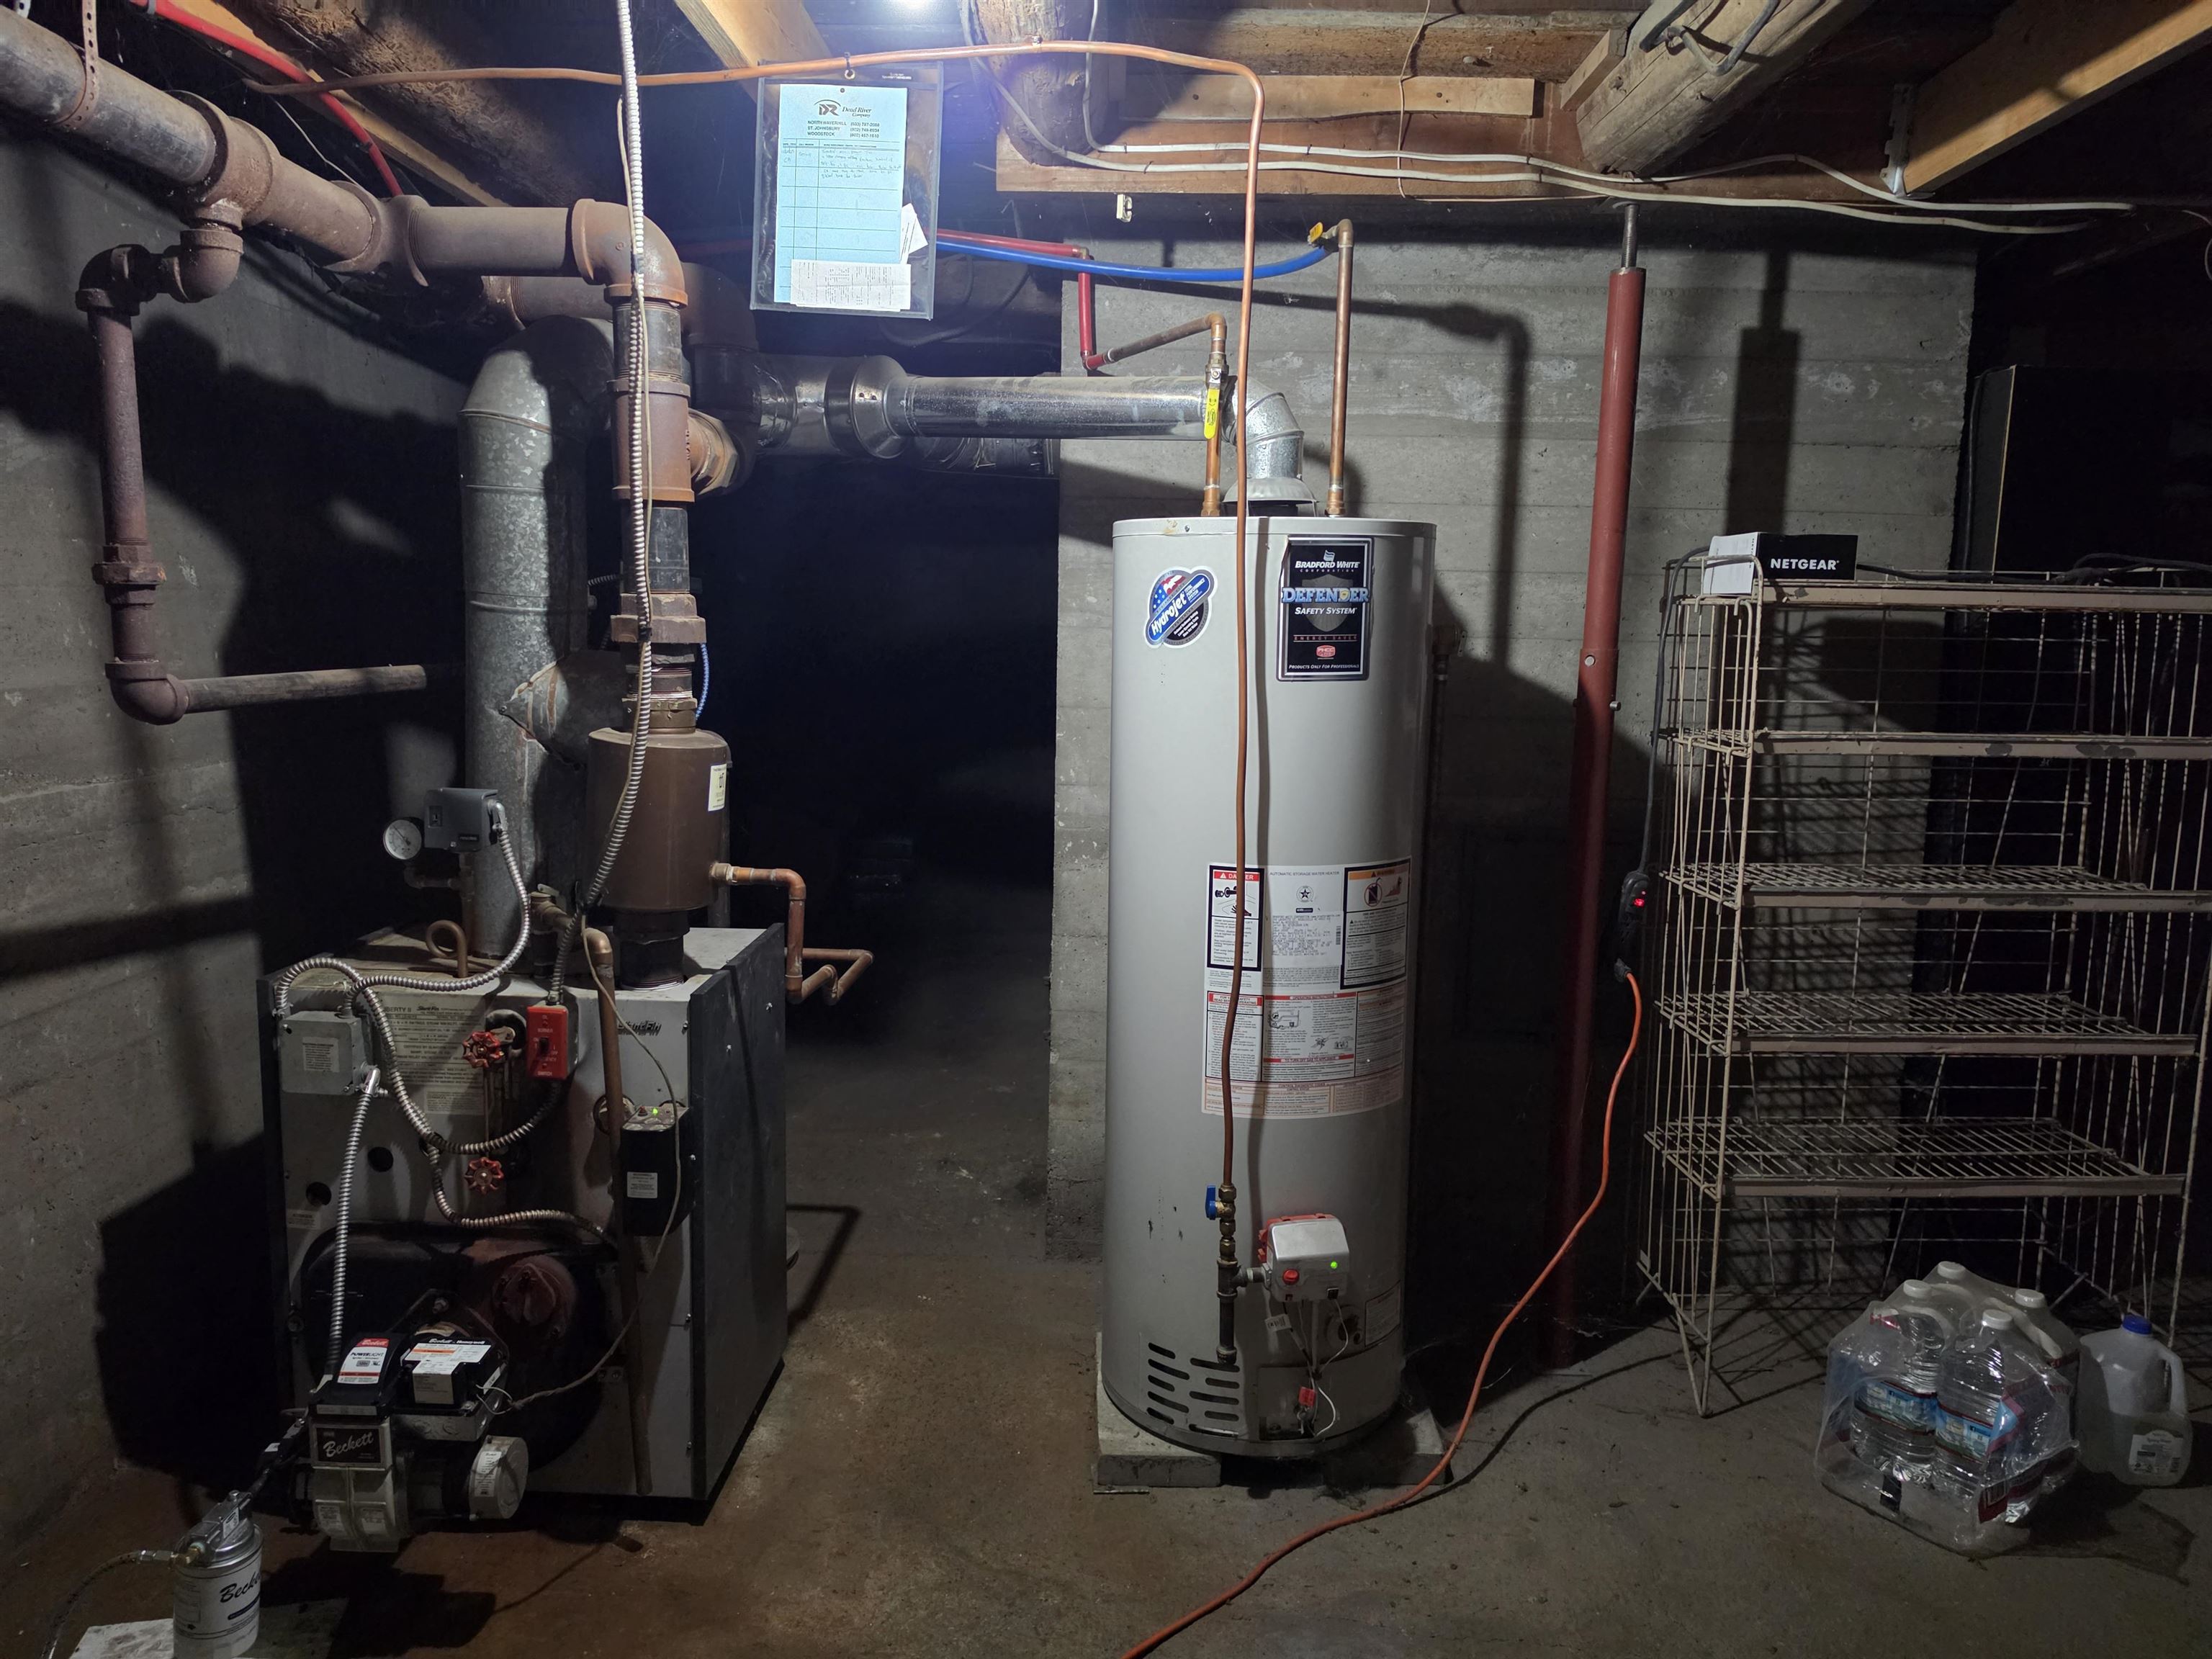
- Dishwasher, Dryer, Gas Range, Refrigerator, Washer, Propane Water Heater
- Flooring
- Hardwood, Softwood, Vinyl
- Heating
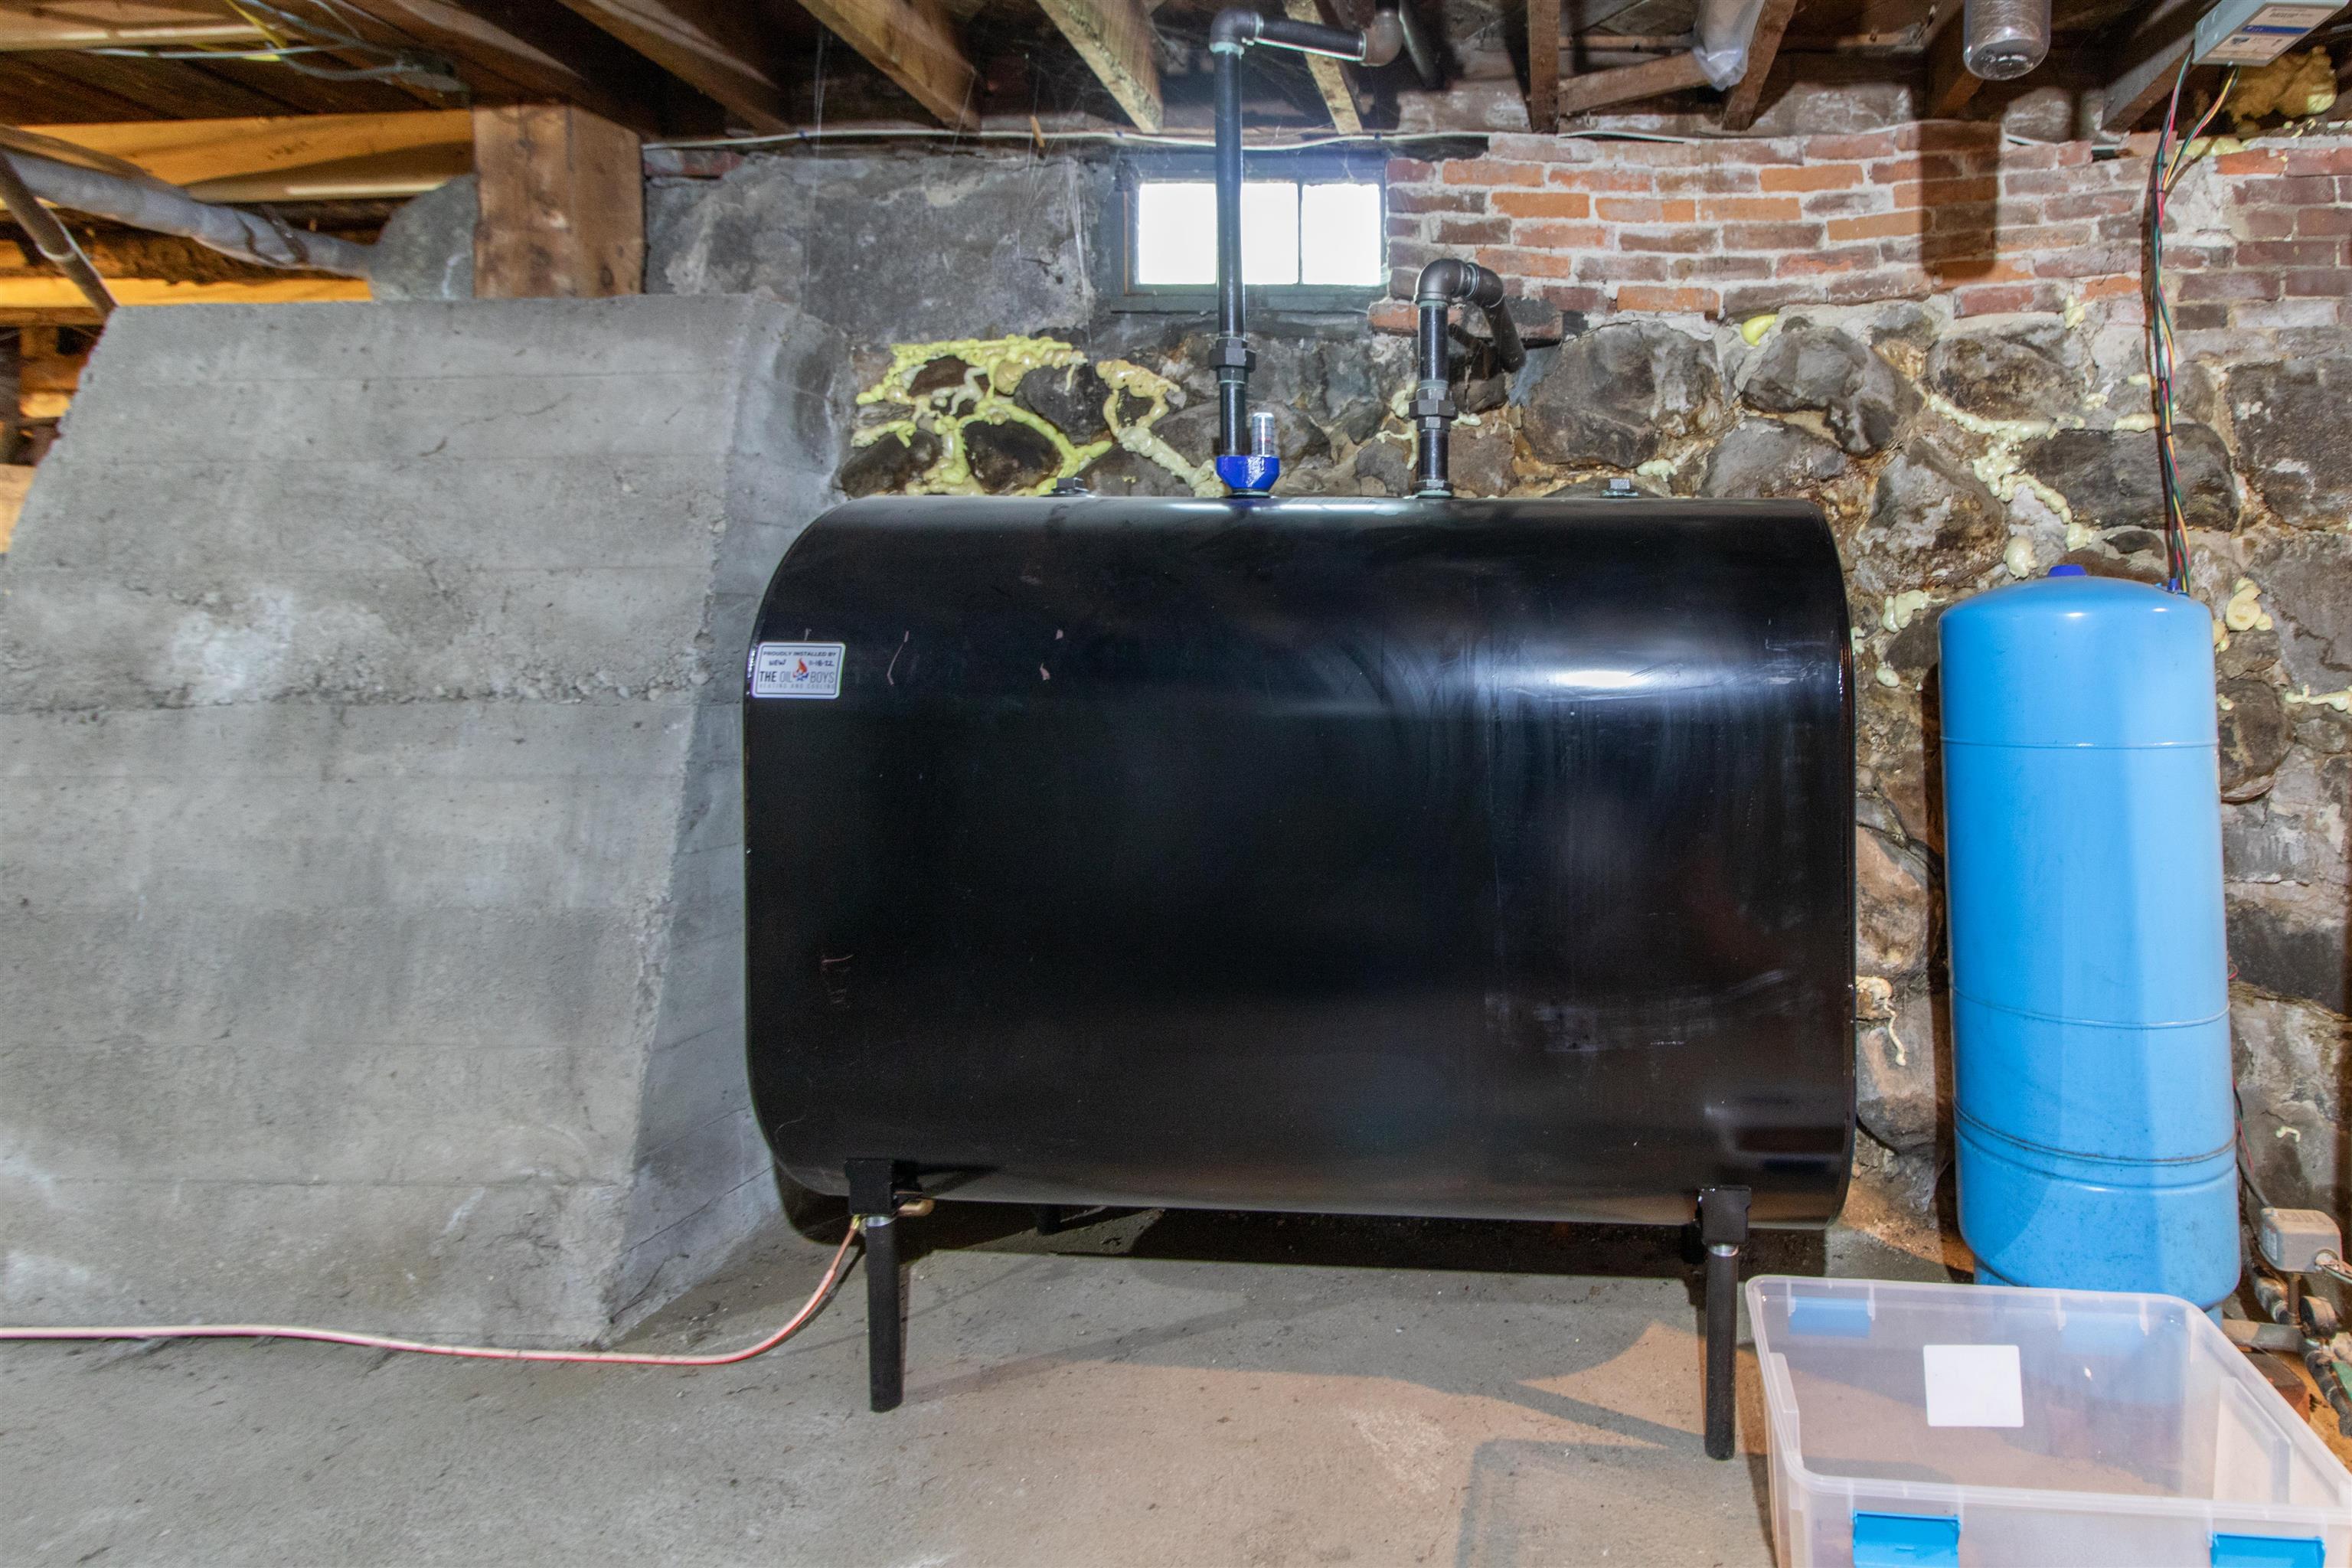
- Oil, Pellet Stove, Direct Vent, Radiator, Steam, Boiler
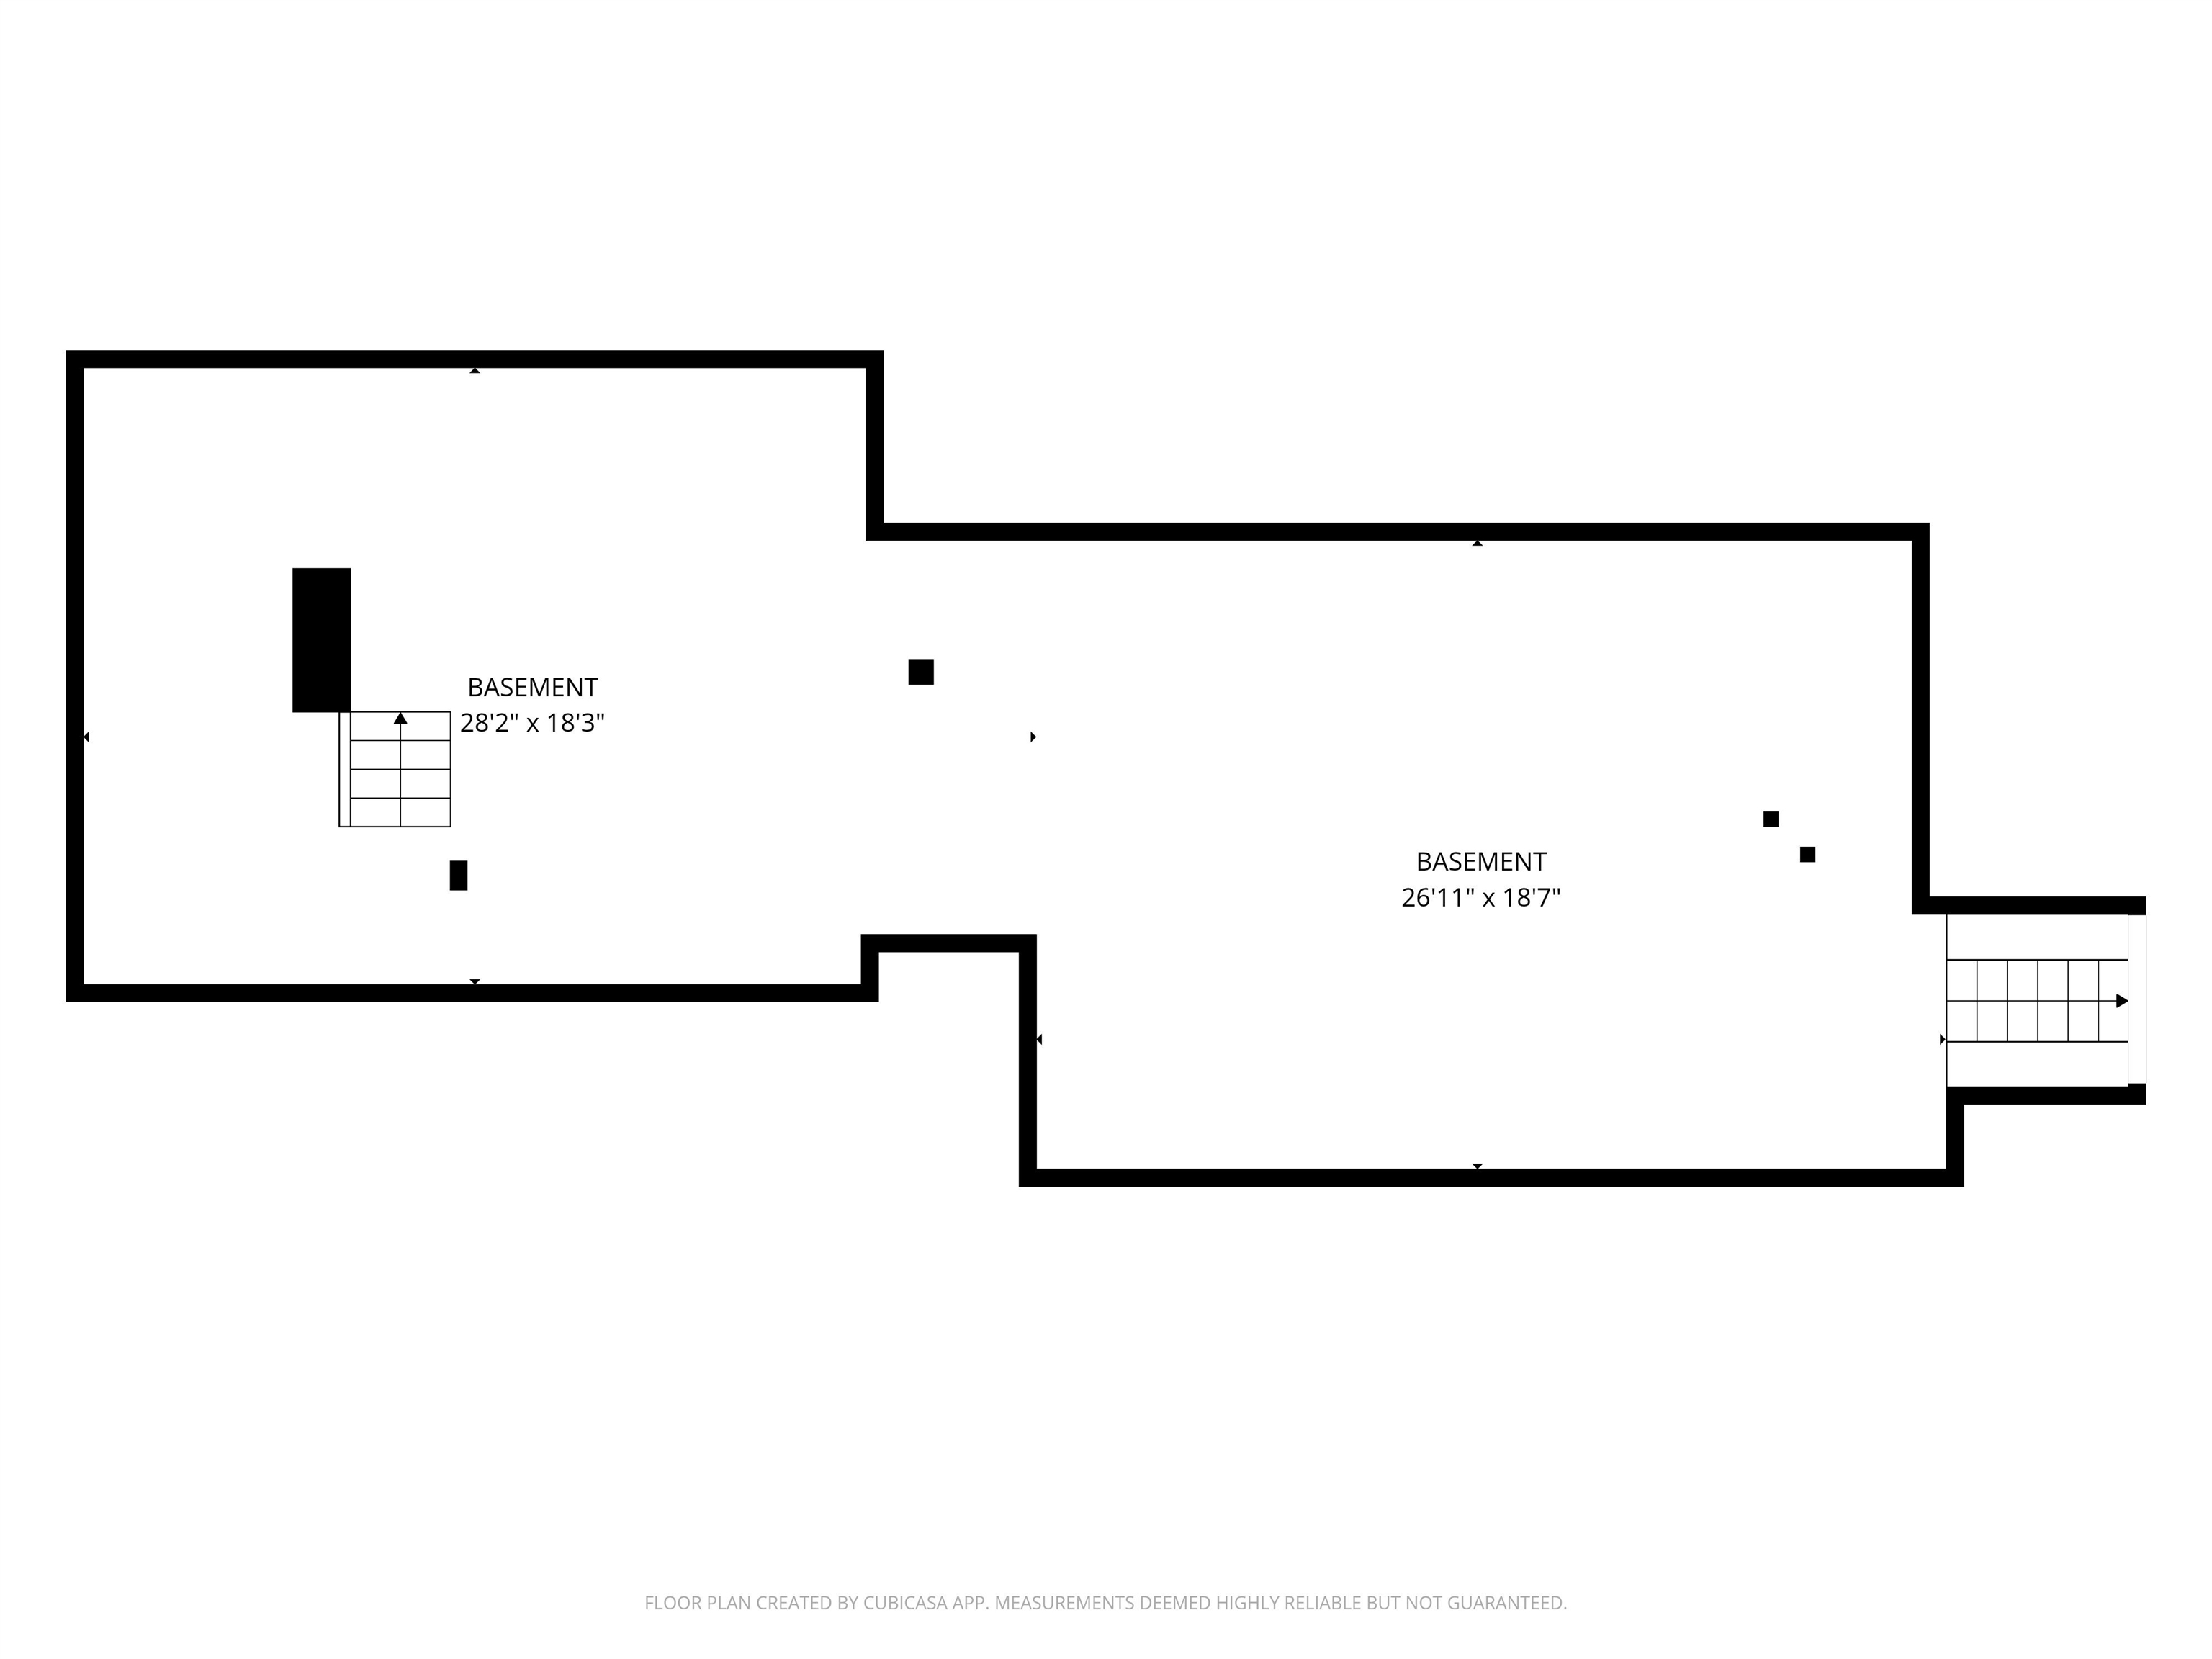
- Basement Desc
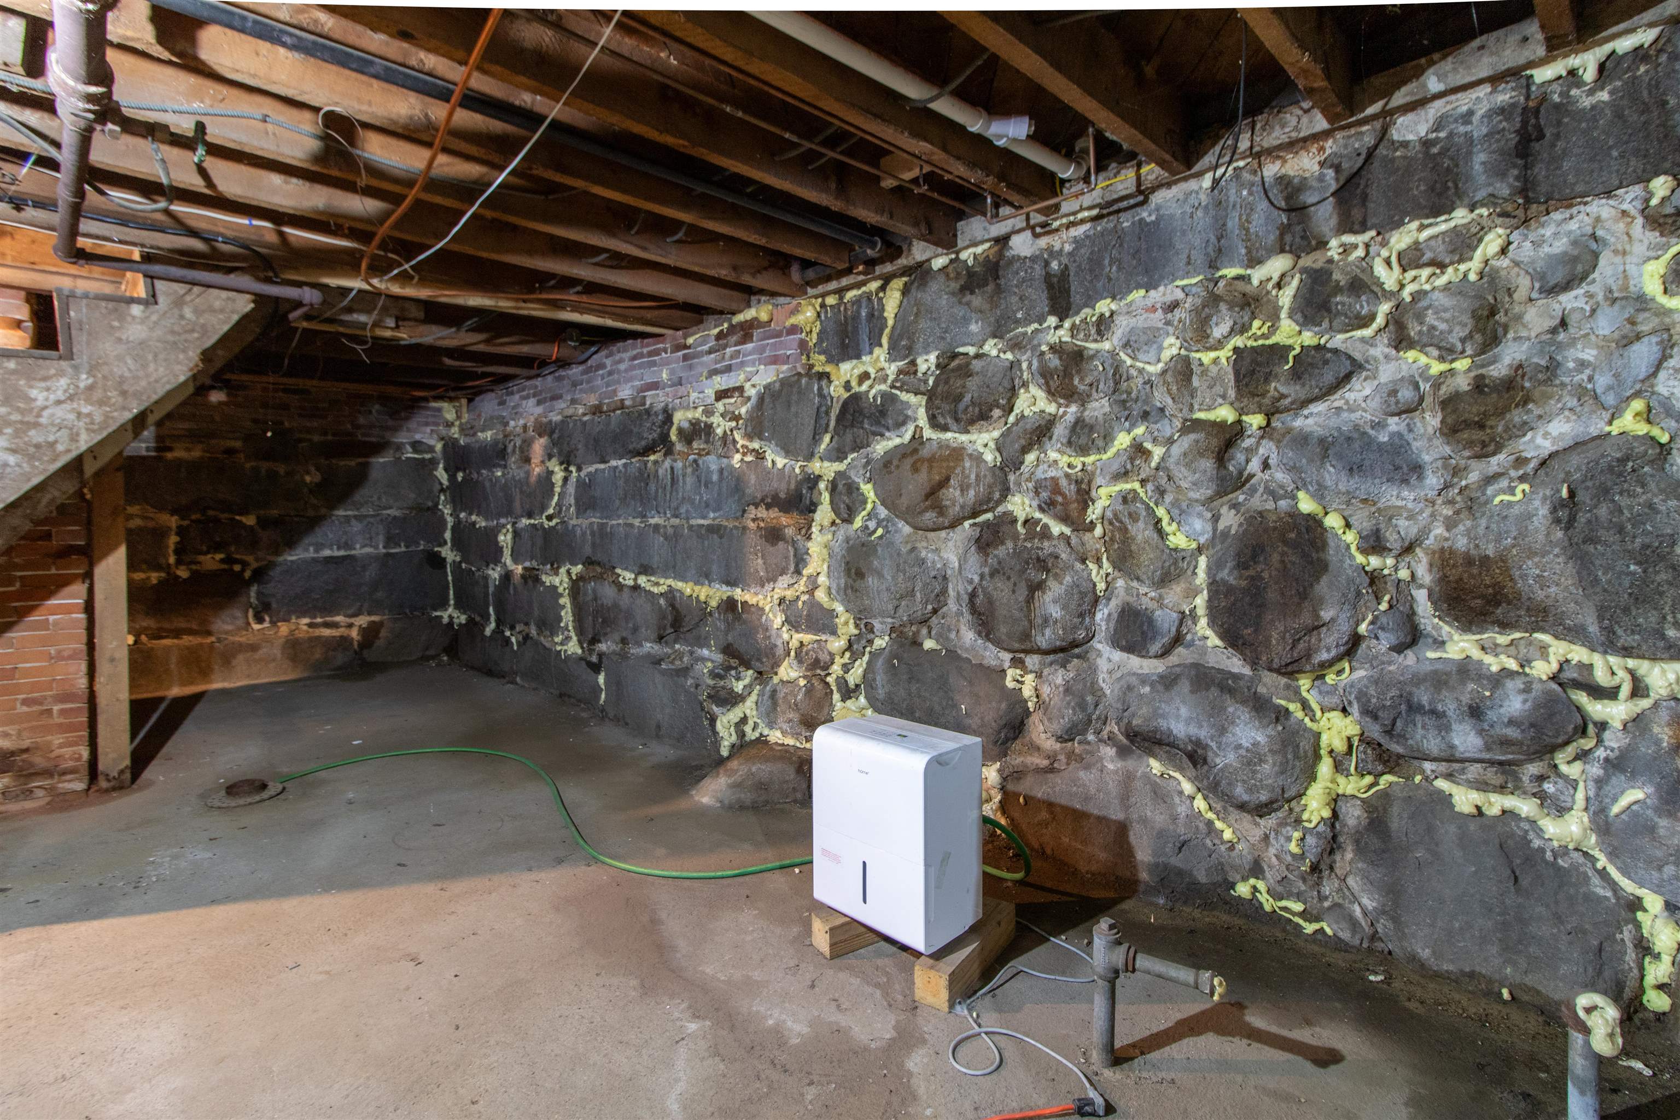
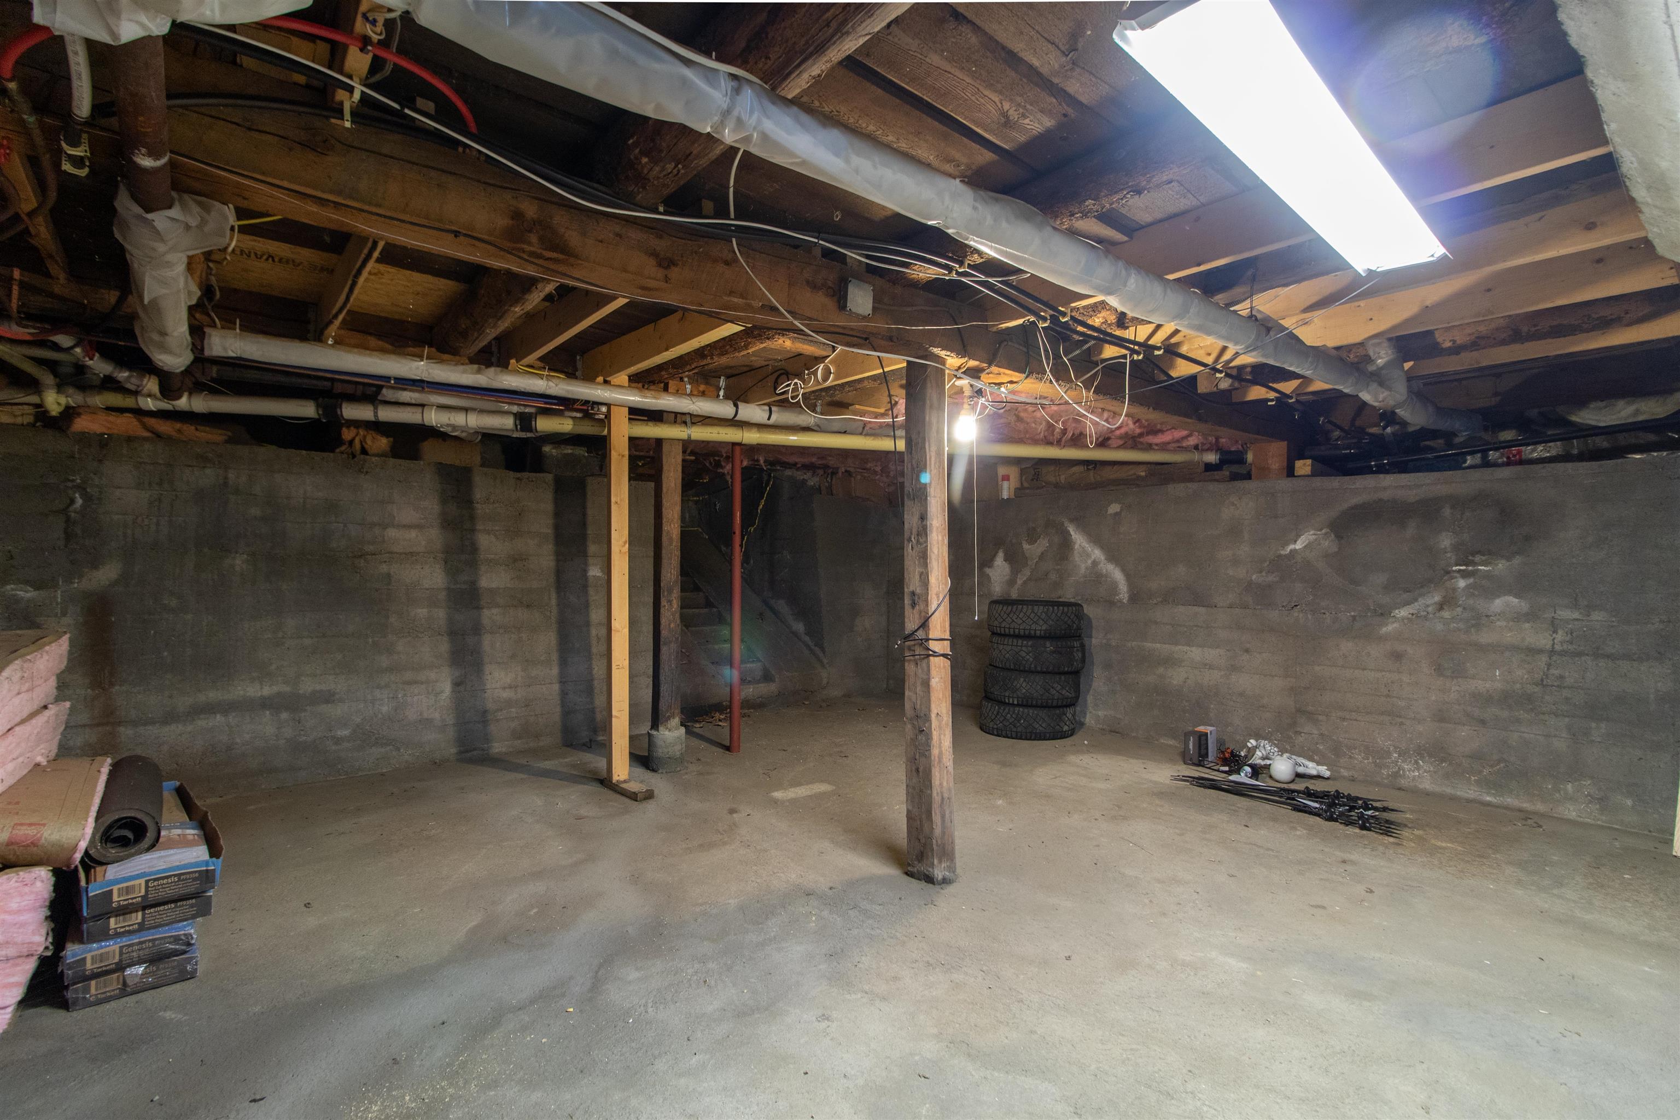
- Bulkhead, Concrete Floor, Interior Stairs, Unfinished
Town Market Snapshot
Source: Data provided by PrimeMLS, graph generated by Pall Spera Company
Exterior Features
- Style of Residence
- New Englander
- House Color
- Yellow
- Time Share
- No
- Exterior Details
- Deck, Garden Space
- Land Desc.
- Open, Neighborhood
- Suitable Land Usage
- Bed and Breakfast, Recreation, Residential
- Roof Desc.
- Standing Seam
- Driveway Desc.
- Paved
- Foundation Desc.
- Granite
- Sewer Desc.
- 1000 Gallon, Drywell
- Garage / Parking
- Yes
- Garage Spaces
- 1
- Road Frontage
- 120
- Zoning
- RLD
- Elementary School
- Waits River Valley USD #36
- Middle School
- Waits River Valley USD #36
- High School
- Choice
Affordability Estimate
Quick payment estimate for this listing. Not a loan offer — rates and terms vary.
Est. monthly principal & interest —
Estimate excludes taxes, insurance, HOA, and PMI. Consult a lender for accurate figures.
You May Also Like
View more nearby

Ask about this property
Message George Bambara about MLS #5097455.
