

Request a showing
Pick a Saturday or another date in the next 4 weeks, then leave your contact details.
This property is no longer active.
Listed by: EXP Realty Jeffrey Dorman
This property is no longer on the market
Listing details are shown for reference. Browse similar active listings below.
You may also like
View more nearby

General Property Information
- Property Status
- Active
- Price
- $539, 900
- Property Type
- Single Family
- County
- VT-Bennington
- Agency / Brokerage
- Jeffrey Dorman
EXP Realty - List Date
- 6/29/2026 8:00 PM
- Acres
- 1.94
- Year Built
- 1985
- Bedrooms
- 4
- Total Baths
- 3
- Sq. Ft. (Total)
- 2,376
- Tax Year
- 2026
- Taxes
- $6,278

Description
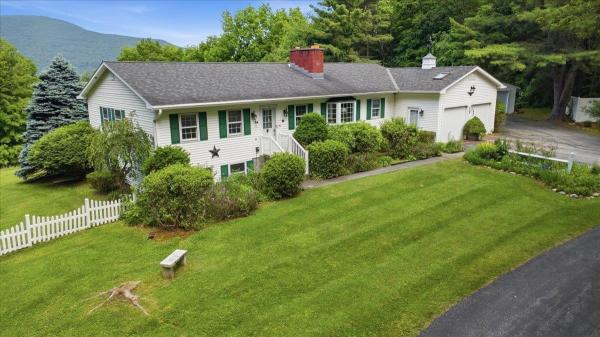
Thoughtfully crafted with a distinctive European-inspired character and beautifully updated throughout, this custom-built 4-bedroom, 3-bath home offers the perfect blend of quality craftsmanship, privacy, and convenience on a picturesque, landscaped lot just minutes from downtown Bennington. The bright and inviting interior features a beautifully renovated kitchen, spacious living areas with hardwood floors, and a stunning primary suite featuring a custom walk-in closet and a spa-inspired bath with heated tile floors. Offering exceptional flexibility, two of the four bedrooms are currently configured as home offices, while the versatile floor plan easily adapts to a variety of lifestyles. The bonus room includes plumbing for a future kitchenette, creating excellent potential for an in-law suite or multi-generational living. Step outside to enjoy the expansive deck, impressive stone patio, terraced gardens, and peaceful outdoor spaces designed for relaxing or entertaining. The detached two-car garage offers additional storage along with a heated workshop complete with water and electricity, making it ideal for hobbies, projects, or extra workspace. Additional highlights include an updated heating system, updated septic system, pull-down attic access with generous storage, and a whole-house fan for added comfort. This exceptional property combines timeless character, thoughtful updates, and remarkable versatility in a peaceful country setting.
Map
Interior Features
- # Of Stories
- 1
- Sq. Ft. (Total)
- 2,376
- Sq. Ft. (Above Ground)
- 1,238
- Sq. Ft. (Below Ground)
- 1,138
- Sq. Ft. Unfinished
- 100
- Rooms
- 11
- Bedrooms
- 4
- Baths
- 3
- Heating
- Baseboard, Radiant Electric, Radiant Floor
- Basement Desc
- Climate Controlled, Finished, Full, Insulated, Interior Access, Exterior Access
Town Market Snapshot
Source: Data provided by PrimeMLS, graph generated by Pall Spera Company
Exterior Features
- Style of Residence
- Contemporary, Split Level
- House Color
- blue
- Time Share
- No
- Land Desc.
- Country Setting, Mountain View, Sloping, Rural
- Roof Desc.
- Asphalt Shingle
- Driveway Desc.
- Paved
- Foundation Desc.
- Concrete
- Sewer Desc.
- Mound, Private, Septic
- Garage / Parking
- Yes
- Garage Spaces
- 2
- Road Frontage
- 220
- Zoning
- RCON
- Elementary School
- Bennington Elementary School
- Middle School
- Mt. Anthony Union Middle Sch
- High School
- Mt. Anthony Sr. UHSD 14
Affordability Estimate
Quick payment estimate for this listing. Not a loan offer — rates and terms vary.
Est. monthly principal & interest —
Estimate excludes taxes, insurance, HOA, and PMI. Consult a lender for accurate figures.
Ask about this property
Message Kerry Douglas Pearce about MLS #5097526.
