

Request a showing
Pick a Saturday or another date in the next 4 weeks, then leave your contact details.
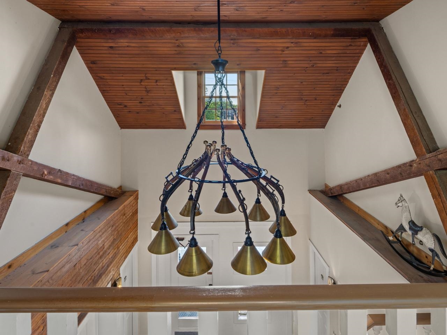
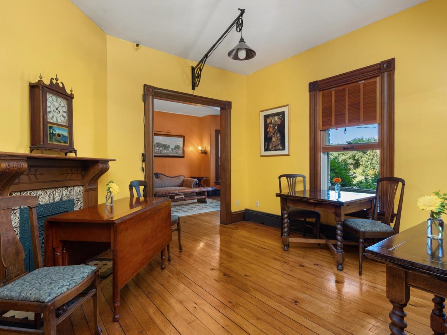
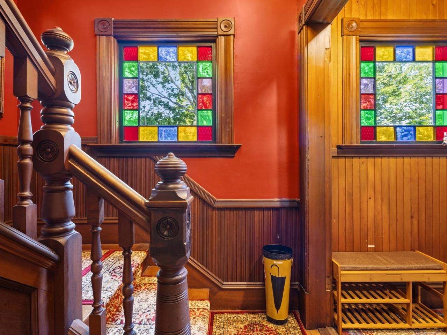
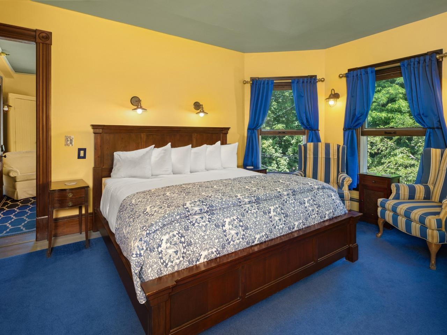
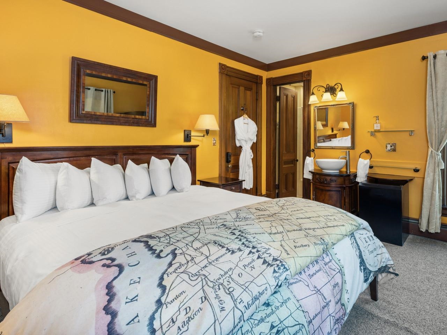
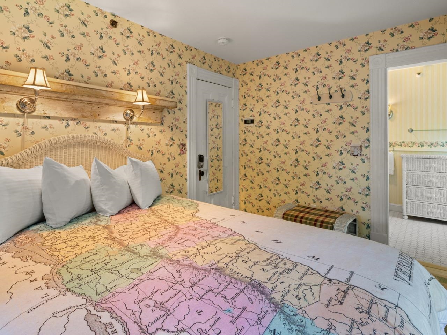
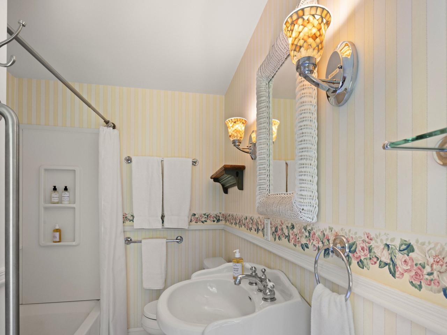
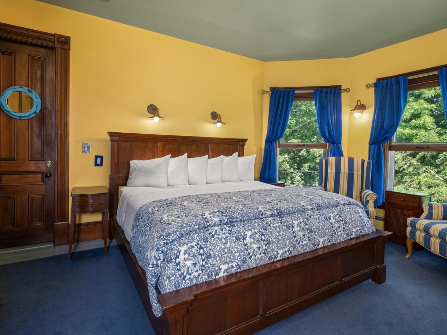
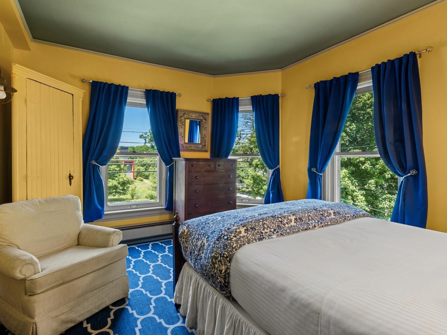
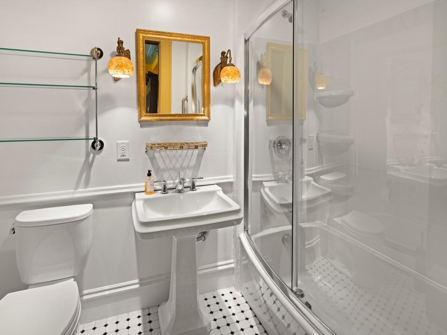
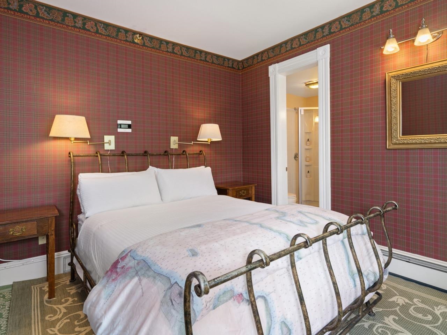
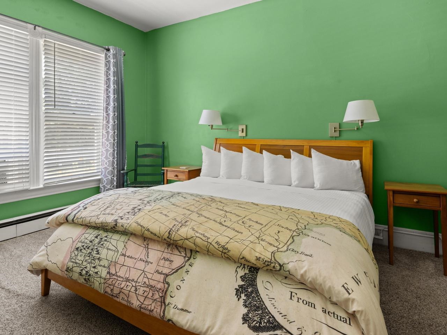
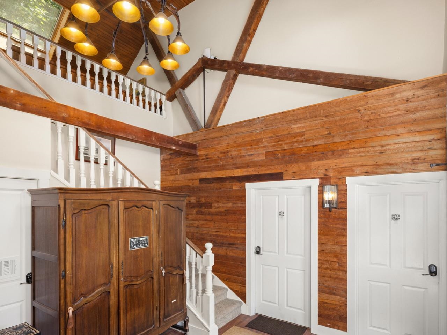
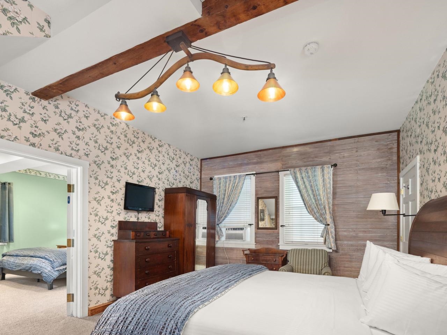
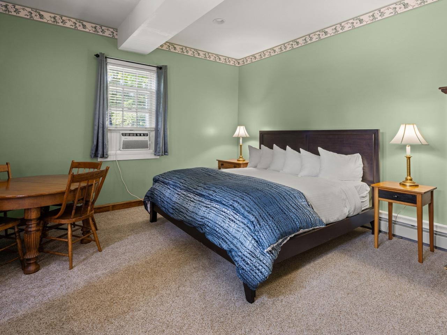
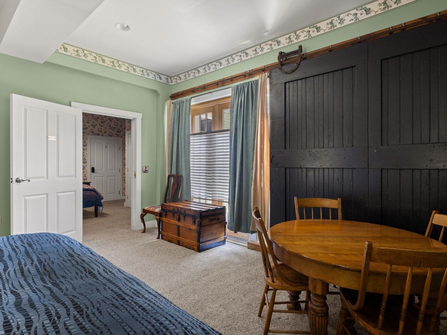
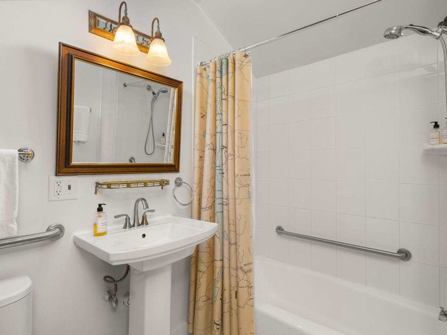
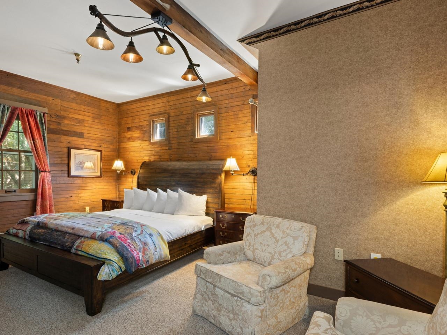
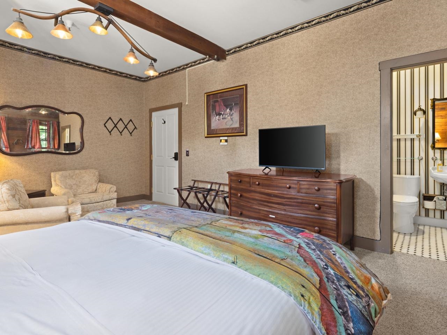
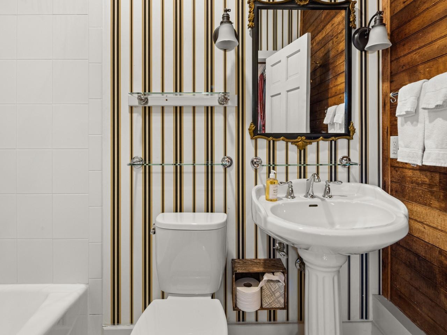
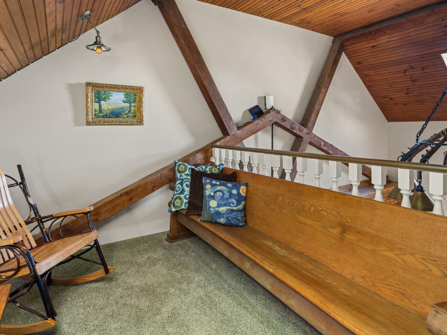
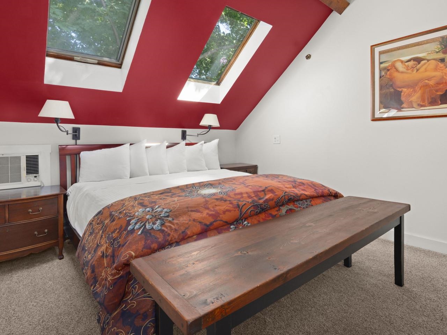
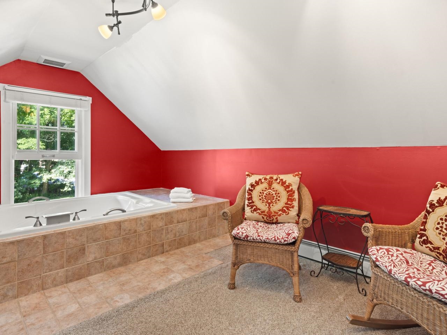
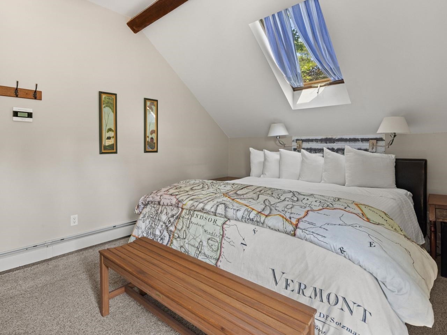
Listed by: Coldwell Banker Hickok and Boardman Lipkin Audette Team
General Property Information
- Property Status
- Active Under Contract
- Price
- $1, 400, 000
- Property Type
- Single Family
- County
- VT-Chittenden
- Agency / Brokerage
- Lipkin Audette Team
Coldwell Banker Hickok and Boardman - List Date
- 7/1/2026 8:00 PM
- Acres
- 0.36
- Year Built
- 1886
- Bedrooms
- 12
- Total Baths
- 10
- Sq. Ft. (Total)
- 6,932
- Tax Year
- 2025
- Taxes
- $17,725

Description
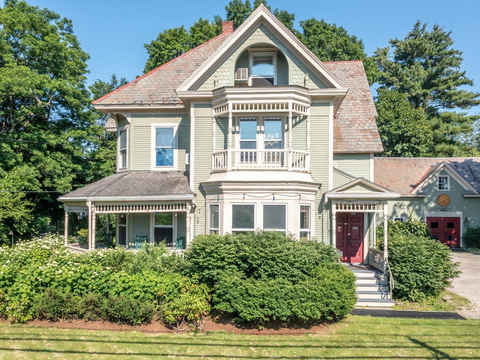
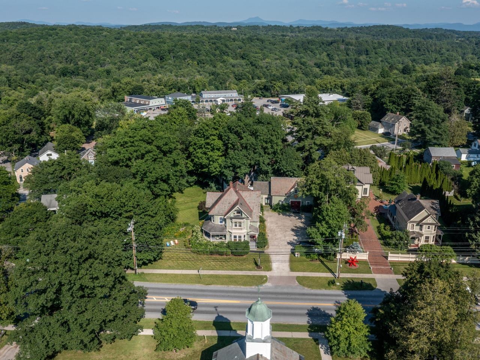
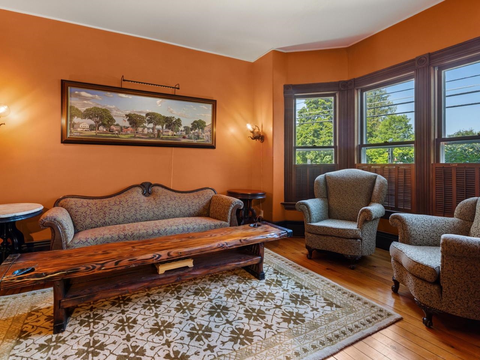
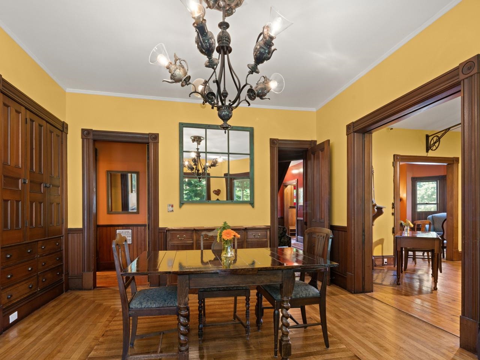
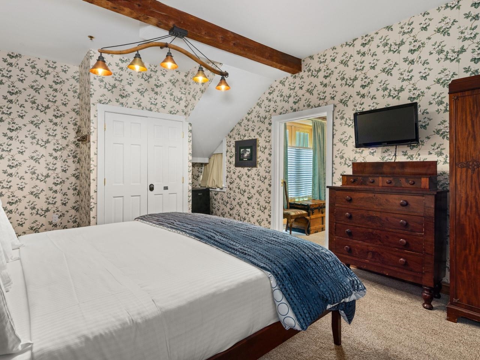
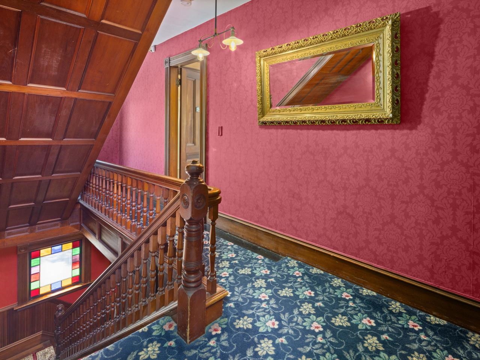
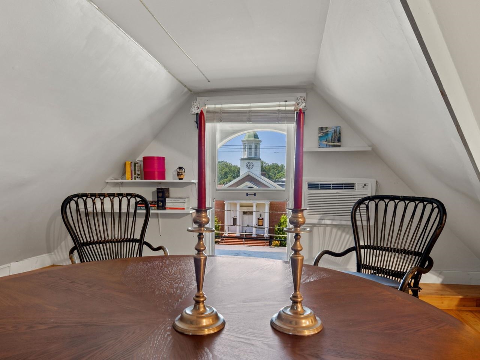
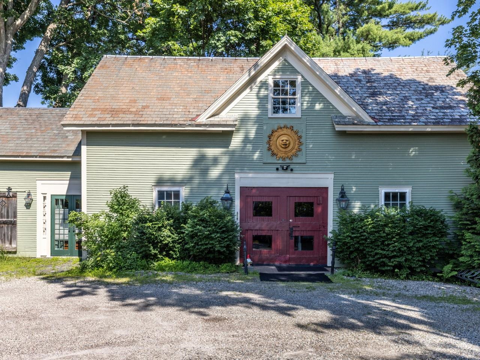
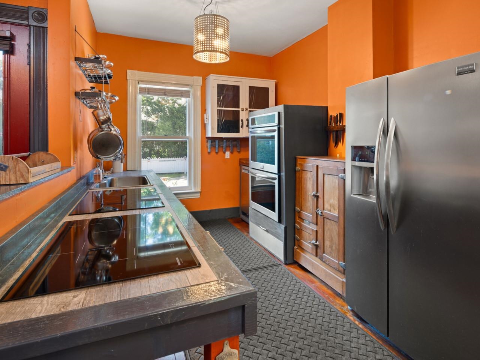
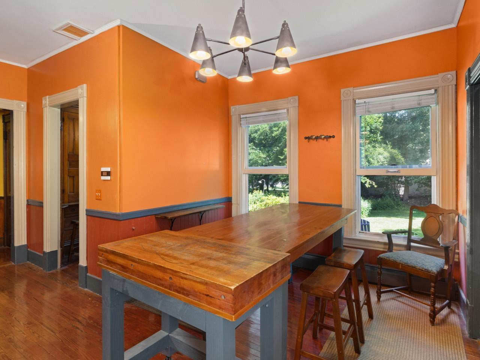
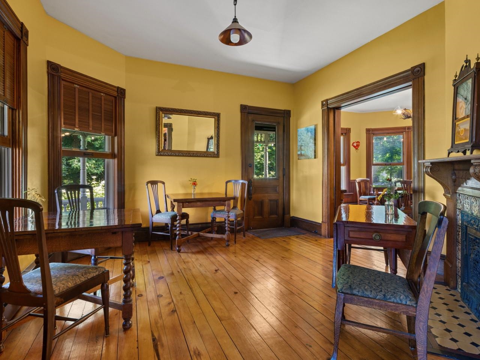
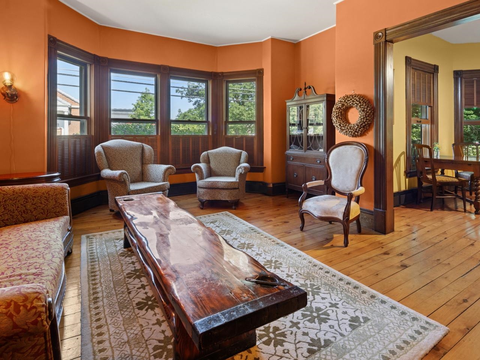
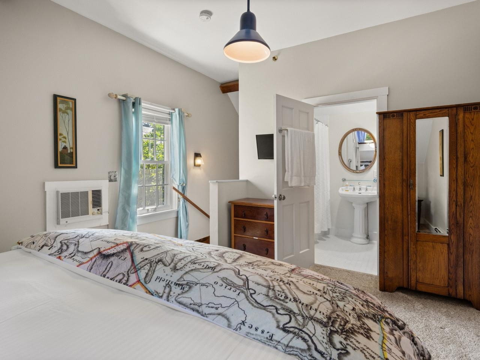
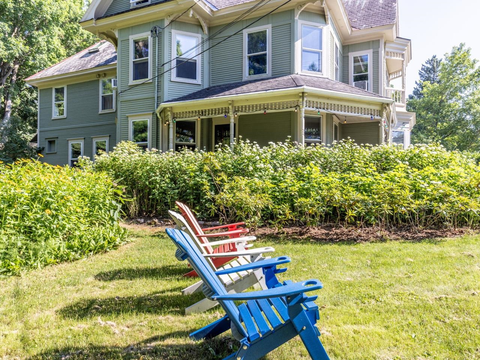
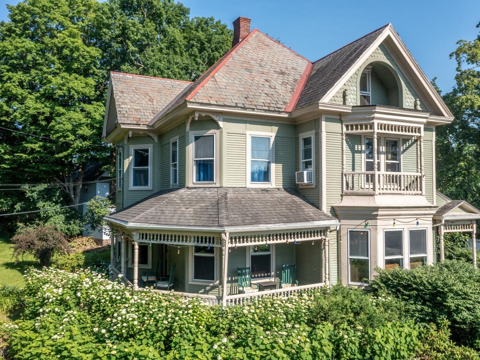
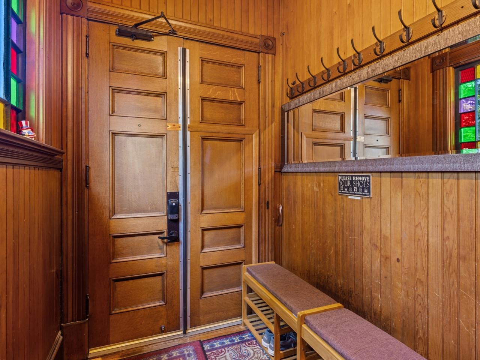
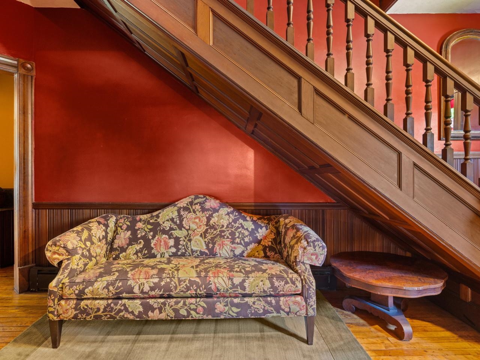
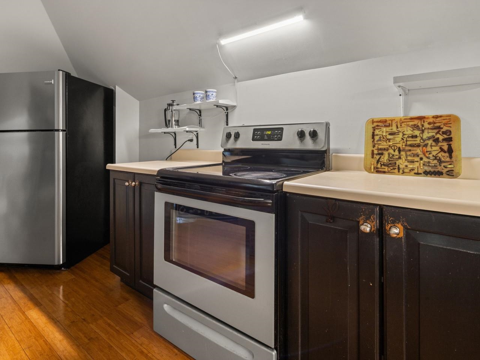
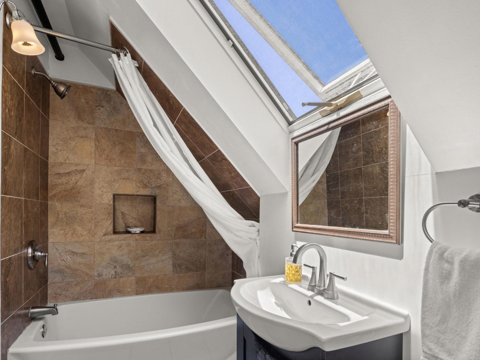
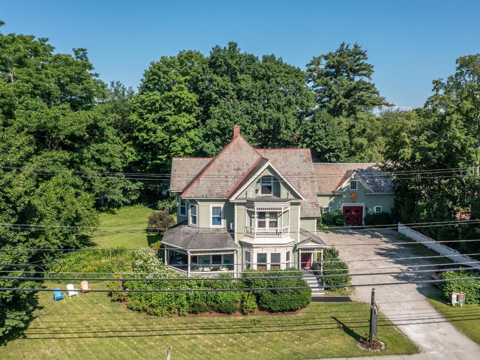
Step into Vermont hospitality with this well-maintained 1886 Victorian property in the heart of Shelburne Village, offering a rare hospitality real estate opportunity in one of Vermont's most desirable villages. Rich in historic character and updated, the property features nine well-appointed guest accommodations with updated en-suite baths, comfortable owner's quarters, a well-equipped inn kitchen, mature maple trees, perennial gardens, and original architectural details including hardwood floors, stained-glass windows, a preserved butler's pantry, decorative English tile fireplace surround, and original Burlington Blind Company shutters. Features include programmable electronic locks, two sprinkler systems, natural gas service, EV charging, and other infrastructure improvements supporting continued hospitality use. Located within the Village-1 Zoning District, the property operates as a permitted bed and breakfast, with single-family residential use also permitted subject to applicable approvals. Less than one mile from the Shelburne Museum, under two miles from Shelburne Farms, and within walking distance of restaurants, shops, the library, the Shelburne Farmers Market, and community events, the property is well positioned for continued hospitality or other permitted uses. Seller is a licensed Vermont real estate agent.
Map
Interior Features
- # Of Stories
- 2.5
- Sq. Ft. (Total)
- 6,932
- Sq. Ft. (Above Ground)
- 6,932
- Sq. Ft. (Below Ground)
- 0
- Sq. Ft. Unfinished
- 1,500
- Rooms
- 18
- Bedrooms
- 12
- Baths
- 10
- Interior Desc
- Blinds, Dining Area, Draperies, 1 Fireplace, Furnished, Hot Tub, Lead/Stain Glass, Natural Light, Skylight, Walk-in Pantry, Whirlpool Tub, Programmable Thermostat, Basement Laundry, Smart Thermostat
- Appliances Included
- ENERGY STAR Qual Dishwshr, Disposal, ENERGY STAR Qual Dryer, Freezer, Microwave, Mini Fridge, Double Oven, ENERGY STAR Qual Fridge, ENERGY STAR Qual Washer, Natural Gas Water Heater, Induction Cooktop
- Flooring
- Carpet, Ceramic Tile, Hardwood, Laminate
- Heating
- Natural Gas, Baseboard, Hot Water
- Basement Desc
- Bulkhead, Concrete Floor, Daylight, Full, Interior Stairs, Sump Pump, Unfinished, Interior Access, Exterior Access
Town Market Snapshot
Source: Data provided by PrimeMLS, graph generated by Pall Spera Company
Exterior Features
- Style of Residence
- Carriage, Victorian
- House Color
- Sage Green
- Time Share
- No
- Exterior Details
- Partial Fence , Garden Space, Natural Shade, Covered Porch, Shed, Double Pane Window(s)
- Land Desc.
- Landscaped, Major Road Frontage, Sidewalks, Street Lights, Trail/Near Trail, Walking Trails, In Town, Near Paths, Near Shopping, Neighborhood, Near Public Transport, Near School(s)
- Suitable Land Usage
- Bed and Breakfast, Commercial, Development Potential, Other, Residential
- Roof Desc.
- Shingle, Slate
- Driveway Desc.
- Gravel
- Foundation Desc.
- Concrete Slab, Stone
- Sewer Desc.
- Public
- Garage / Parking
- No
- Garage Spaces
- 0
- Road Frontage
- 156
- Zoning
- Commercial
- Elementary School
- Shelburne Community School
- Middle School
- Shelburne Community School
- High School
- Champlain Valley UHSD #15
Affordability Estimate
Quick payment estimate for this listing. Not a loan offer — rates and terms vary.
Est. monthly principal & interest —
Estimate excludes taxes, insurance, HOA, and PMI. Consult a lender for accurate figures.
You May Also Like
View more nearby
Ask about this property
Message Monica Heath about MLS #5097854.
