

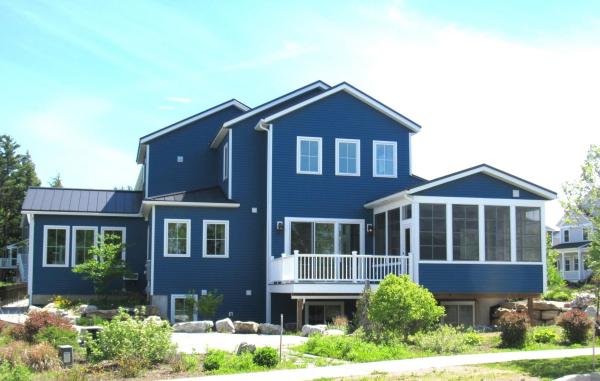
This thoughtfully designed home blends exceptional craftsmanship, innovative energy efficiency, and enduring comfort in one of the area's most desirable neighborhood settings. With three bedrooms and three baths, it was created for the way people want to live today, while thoughtfully accommodating the future with features that support aging in place and effortless everyday accessibility. A true highlight is the home's commitment to sustainability. Geothermal heating and cooling, solar panels with multiple battery storage systems, radiant heat on the main and lower levels, high-performance insulation, and energy-efficient windows and lighting work together to reduce operating costs while delivering year-round comfort and greater energy independence. Native landscaping and locally sourced building materials further reflect its environmentally conscious design. The sun-filled great room flows seamlessly into a sunroom and inviting three-season porch, creating warm, flexible spaces for entertaining or quiet relaxation. Throughout the home, thoughtful details such as step-free entry, wide doorways, and a private elevator provide convenient access to every level without compromising style. The lower level offers exceptional versatility with daylight windows, polished concrete floors, and two mostly finished rooms ideal for a theater, music studio, fitness space, home office, or guest retreat, with potential for an additional bath. A spacious two-car garage and abundant storage add everyday practicality. Distinctive architectural touches, including handcrafted custom metal railings bring artistry and character to every floor. Set in a unique agrihood featuring a 12-acre organic farm, conserved open land, and miles of recreation paths, this home offers an unparalleled connection to nature and community. Designed with sustainability at its core and comfort in every detail, a home that delivers lasting value, timeless livability, and a truly exceptional Vermont lifestyle.
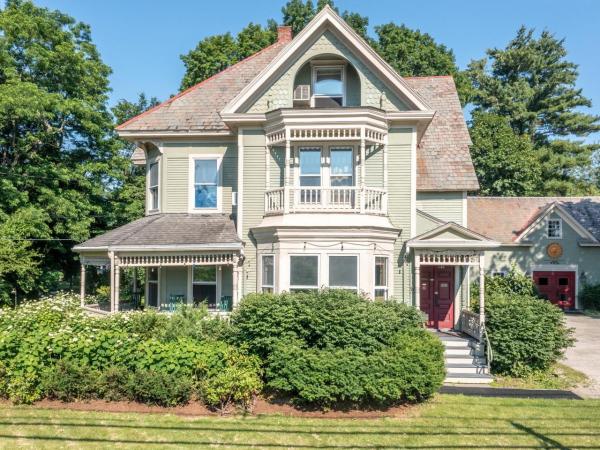
Step into Vermont hospitality with this well-maintained 1886 Victorian property in the heart of Shelburne Village, offering a rare hospitality real estate opportunity in one of Vermont's most desirable villages. Rich in historic character and updated, the property features nine well-appointed guest accommodations with updated en-suite baths, comfortable owner's quarters, a well-equipped inn kitchen, mature maple trees, perennial gardens, and original architectural details including hardwood floors, stained-glass windows, a preserved butler's pantry, decorative English tile fireplace surround, and original Burlington Blind Company shutters. Features include programmable electronic locks, two sprinkler systems, natural gas service, EV charging, and other infrastructure improvements supporting continued hospitality use. Located within the Village-1 Zoning District, the property operates as a permitted bed and breakfast, with single-family residential use also permitted subject to applicable approvals. Less than one mile from the Shelburne Museum, under two miles from Shelburne Farms, and within walking distance of restaurants, shops, the library, the Shelburne Farmers Market, and community events, the property is well positioned for continued hospitality or other permitted uses. Seller is a licensed Vermont real estate agent.
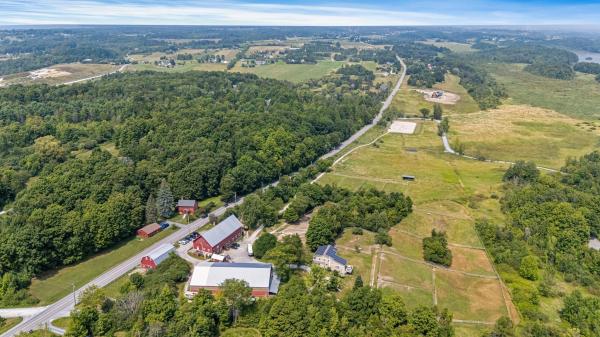
A rare opportunity to own a substantial, established equestrian facility on 17 acres in Shelburne, offering an exceptional combination of location, scale and infrastructure. The property features two barns with 22 box stalls and 4 pony stalls, plus 4 additional quarantine or emergency stalls on the second floor of the original barn. A 70' x 120' indoor arena and expansive 240' x 110' outdoor arena support year-round riding and training. Numerous paddocks and pastures provide ample turnout, complemented by a large field with a run-in shed for outdoor boarders or school horses and a smaller recovery paddock. Both barns offer heated tack rooms and running water, while the main barn includes an office, changing room and wash stall. The historic bank barn and indoor arena have both received new roofs within the past several years. The facility has been thoughtfully designed for day-to-day operations, with dedicated trailer parking, ample parking for boarders, two locking gates and a driveway configured to accommodate trailers while allowing vehicles to pass. The 3-bedroom, 3.5-bath residence provides additional flexibility with a second-floor suite featuring a separate entrance, kitchenette and living room, well suited for guests, staff or a barn manager. With extensive equestrian infrastructure already established in one of Chittenden County's most desirable communities, this is a property of a scale and location rarely offered in Shelburne.
© 2026 Northern New England Real Estate Network, Inc. All rights reserved. This information is deemed reliable but not guaranteed. The data relating to real estate for sale on this web site comes in part from the IDX Program of NNEREN. Subject to errors, omissions, prior sale, change or withdrawal without notice.
