- $650,000
- MLS#: 5097904
- 1974
- SQ. Feet
- 10.10
- Acres
- 2
- Baths
- 3
- Bedrooms
1 of 48

General Property Information
- Property Status:
- Active
- Price:
- $650, 000
- Assessed:
- $0
- Assessed Year:
- County:
- VT-Caledonia
- Acres:
- 10.10
- Property Type:
- Single Family
- Year Built:
- 1980
- Agency/Brokerage:
- Lea Van Winkle
Four Seasons Sotheby's Int'l Realty - Bedrooms:
- 3
- Total Baths:
- 2
- Sq. Ft. (Total):
- 1974
- Tax Year:
- 2025
- Taxes:
- $10, 388
- Association Fees:

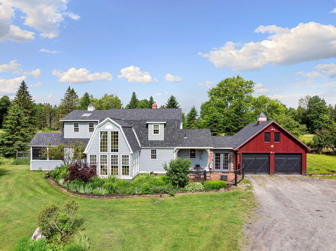
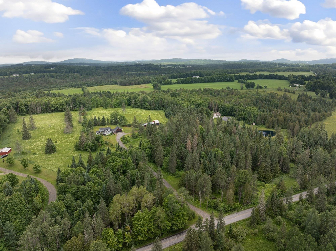
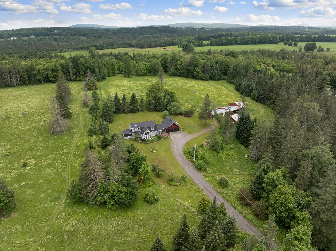
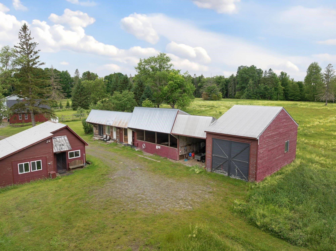
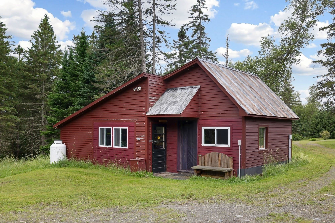
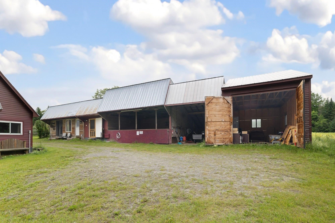
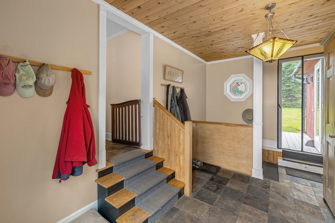
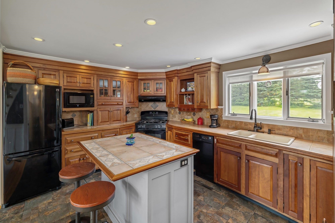
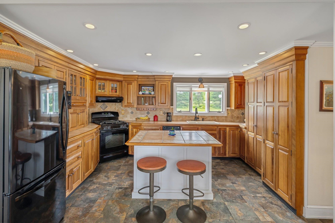
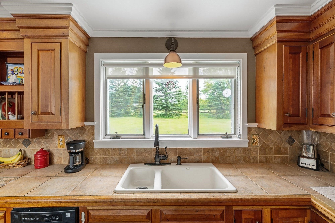
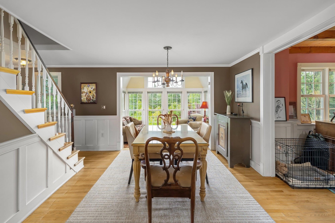
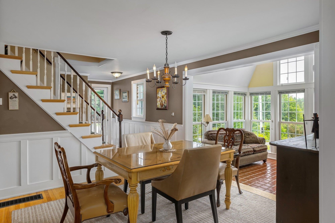
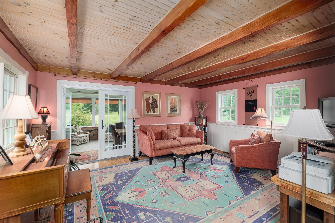
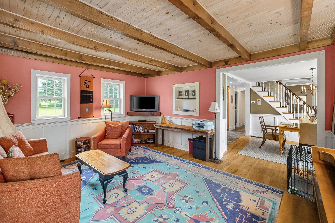
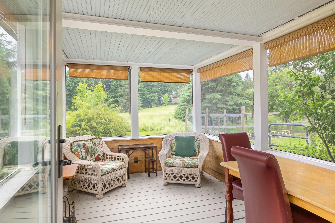
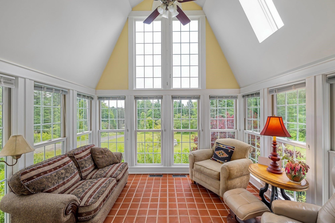
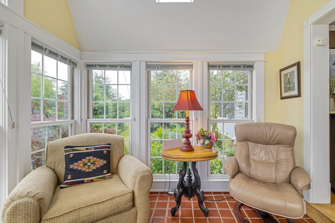
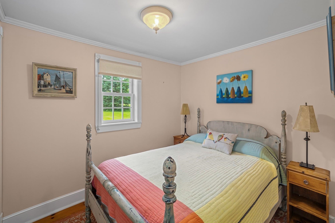
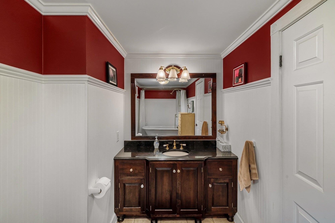
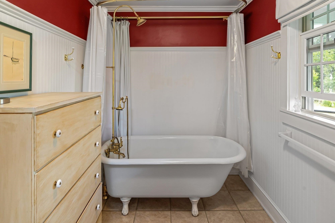
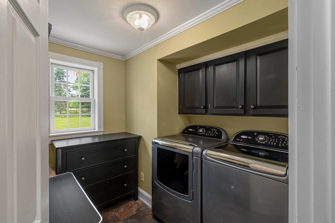
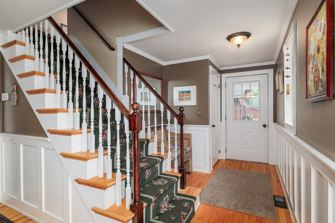
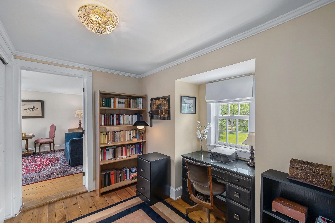
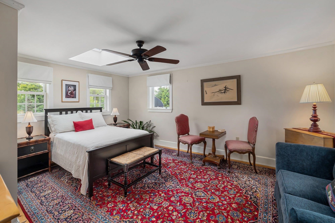
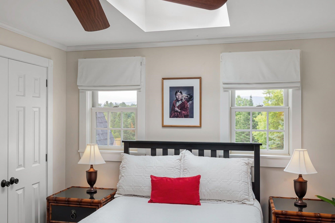
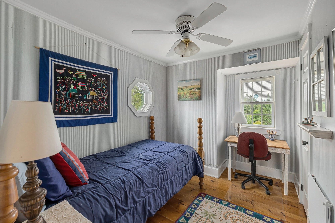
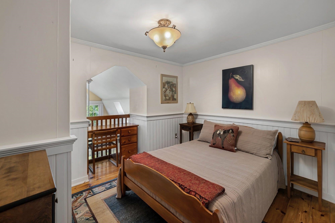
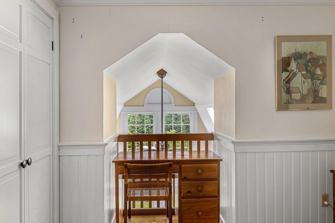
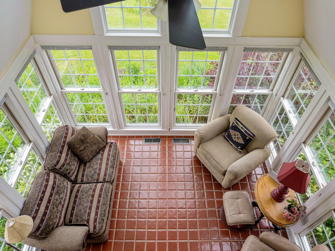
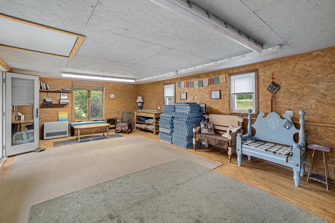
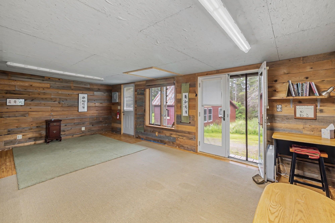
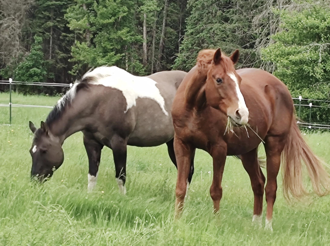
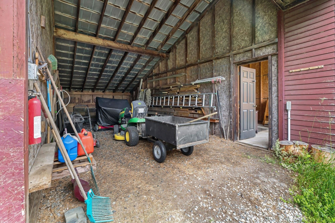
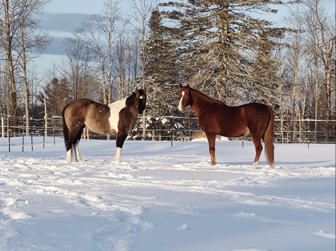
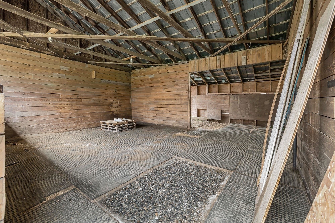
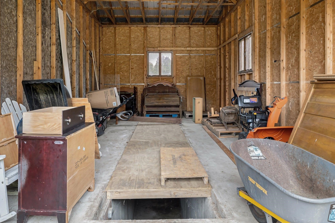
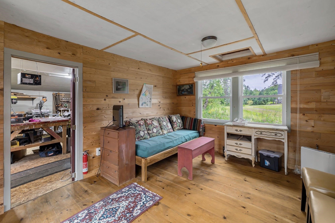
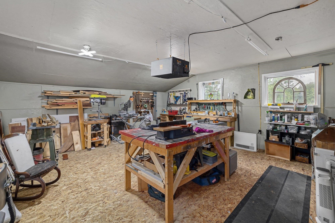
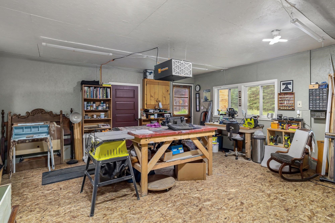
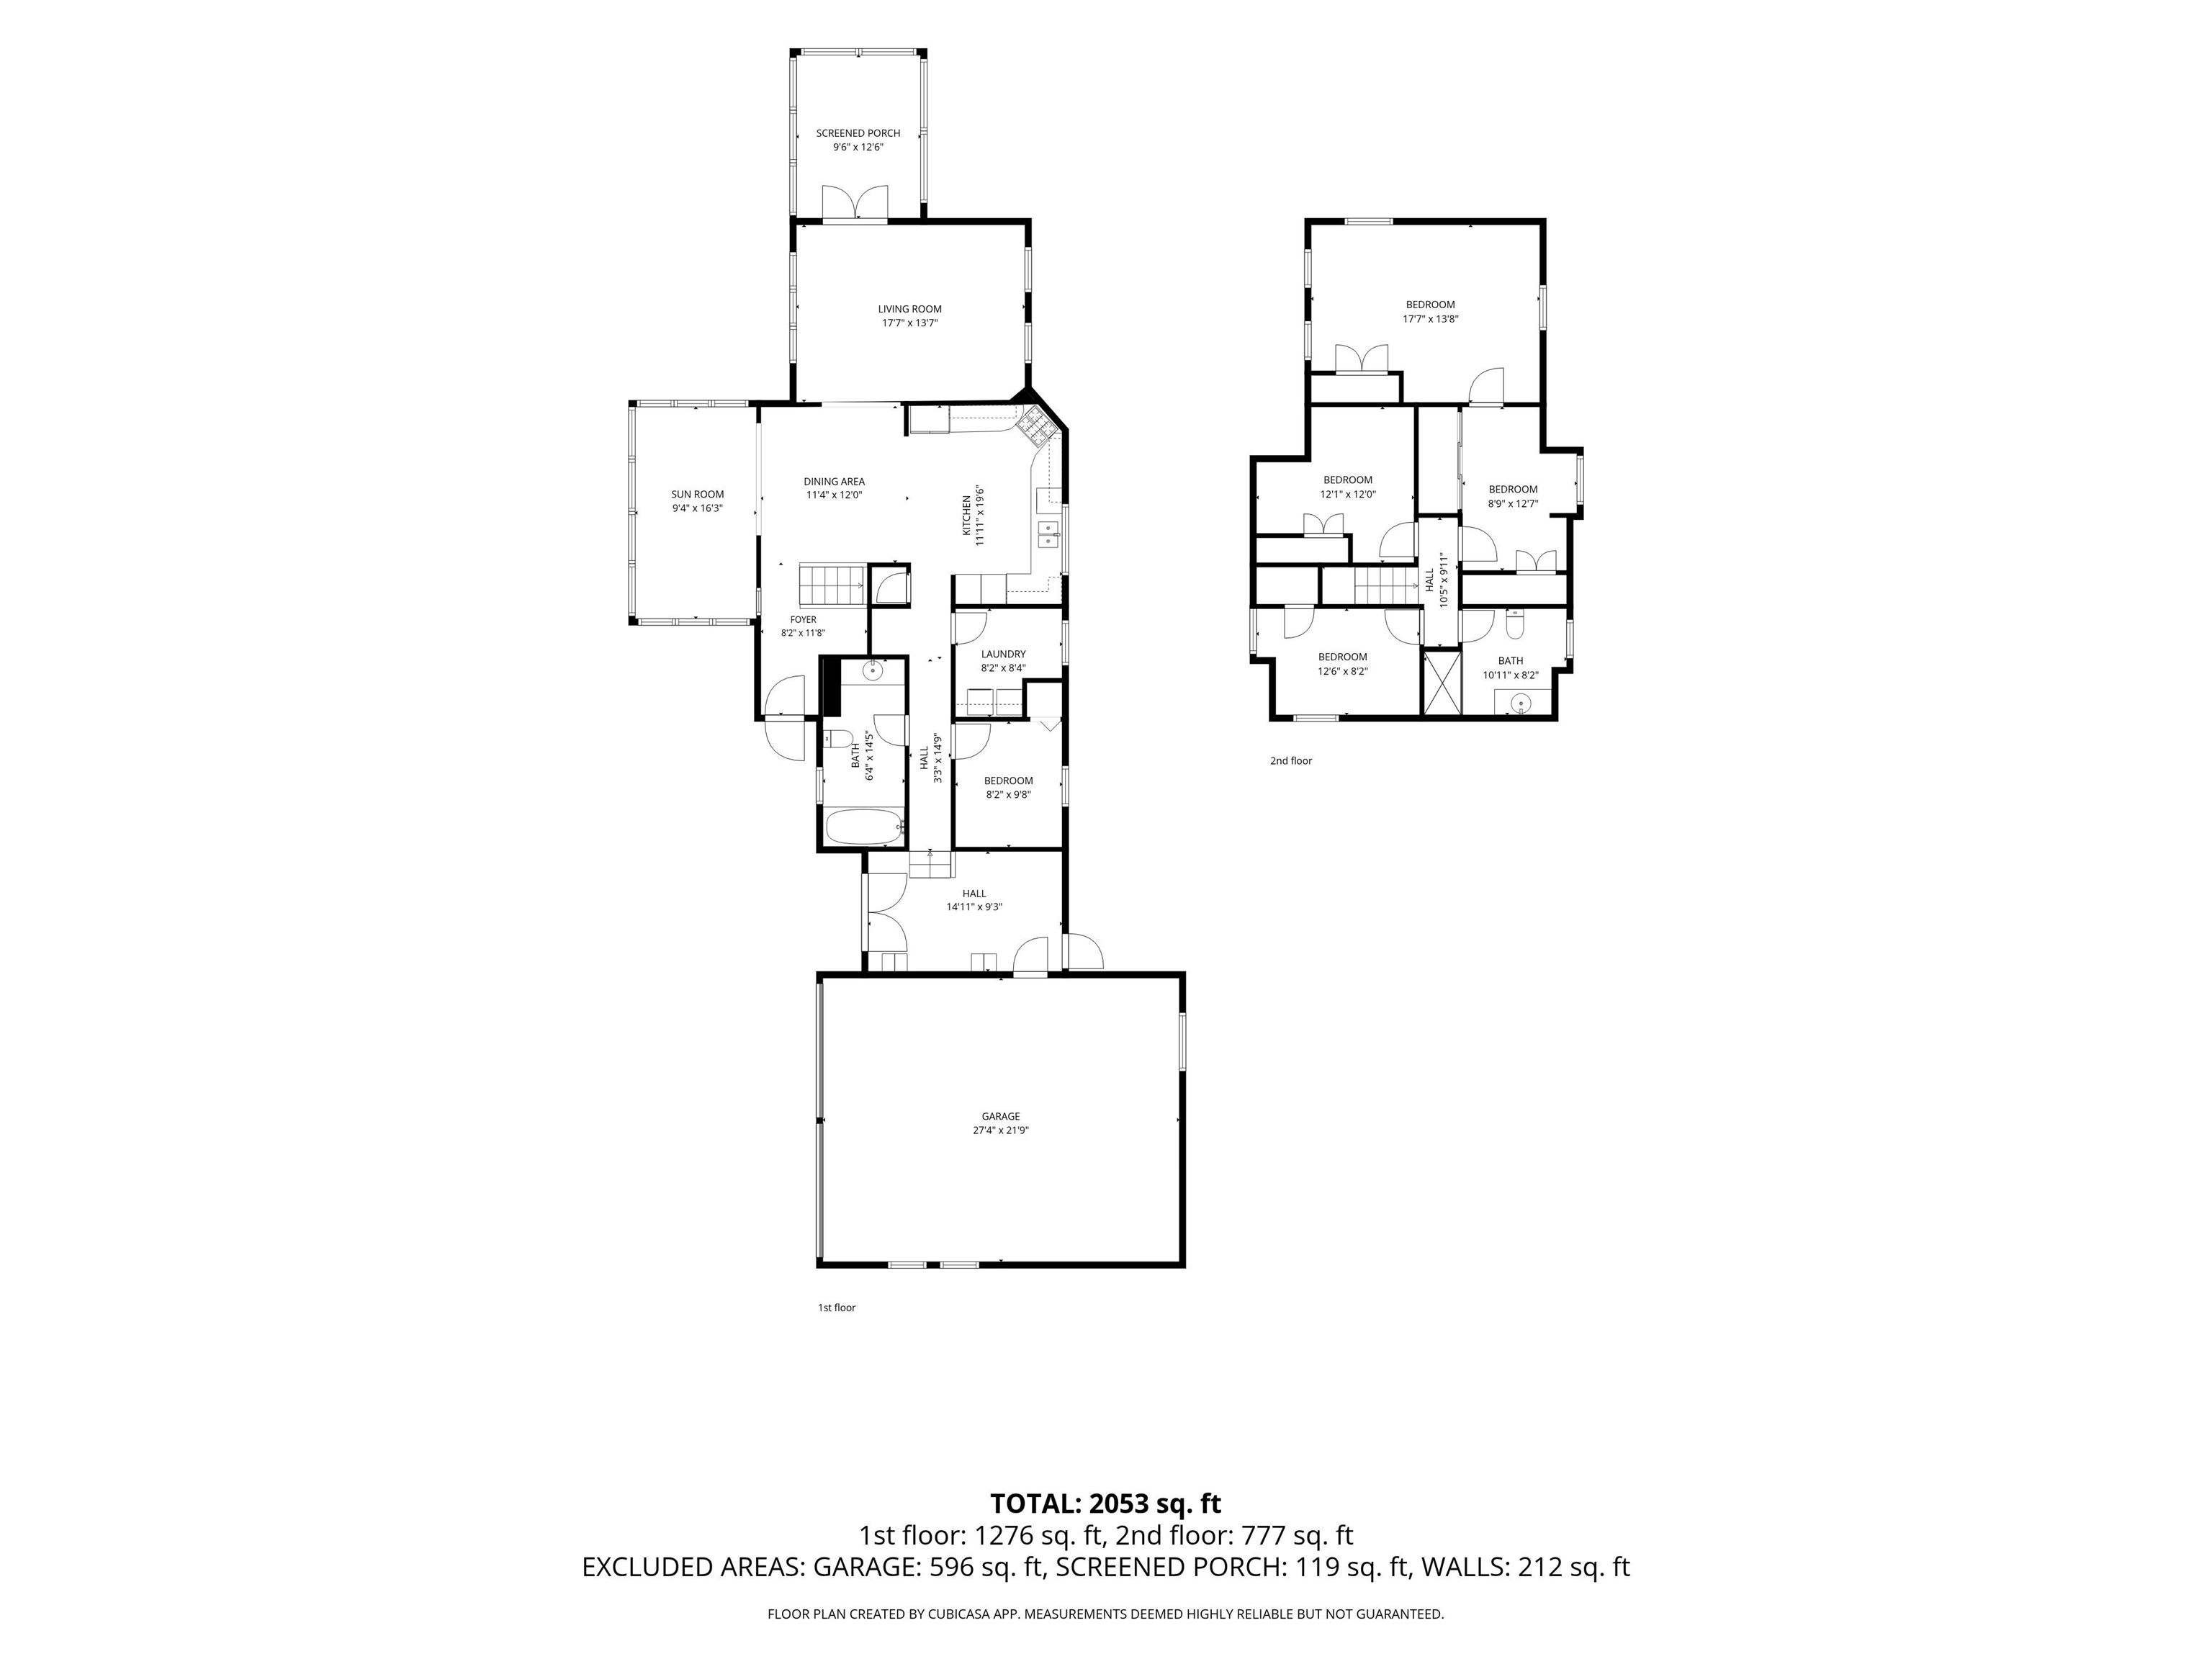
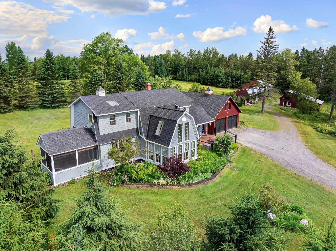
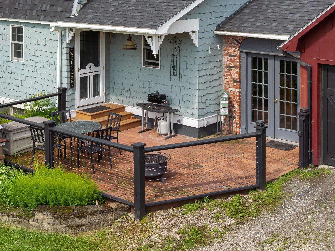
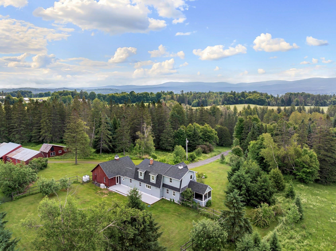
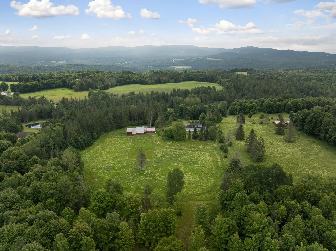
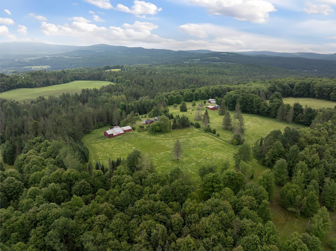
A perfect blend of cozy charm and timeless elegance, this exceptional country home features beautiful crown molding, wainscoting, exposed beams, hardwood floors, and tile throughout. A stunning two-story sunroom with dramatic 6-foot windows fills the home with natural light while showcasing picturesque views, and a seasonal screened porch offers the perfect place to relax and enjoy the surrounding landscape. Set on more than 10 acres, the property was recently home to two horses. It offers a 24/7 run-in shed that can accommodate two stall areas. There is a grain room, as well as a two-story barn that has been used as a hay barn. For car enthusiasts, the barn is also a mechanic’s dream, featuring an 8 foot concrete mechanics pit. Adjacent to the grain room is a large heated studio with endless potential. A separate outbuilding currently houses a heated carpentry workshop and a second heated studio space. Whether you are passionate about horses, cars, woodworking, or simply want to enjoy the peace and privacy of country living, this remarkable property offers the opportunity to pursue it all. Start your day on the inviting front patio with breathtaking sunrises over the mountains and end your day sitting on the large back deck stargazing beneath Vermont’s clear night skies.
Interior Features
- # Of Stories:
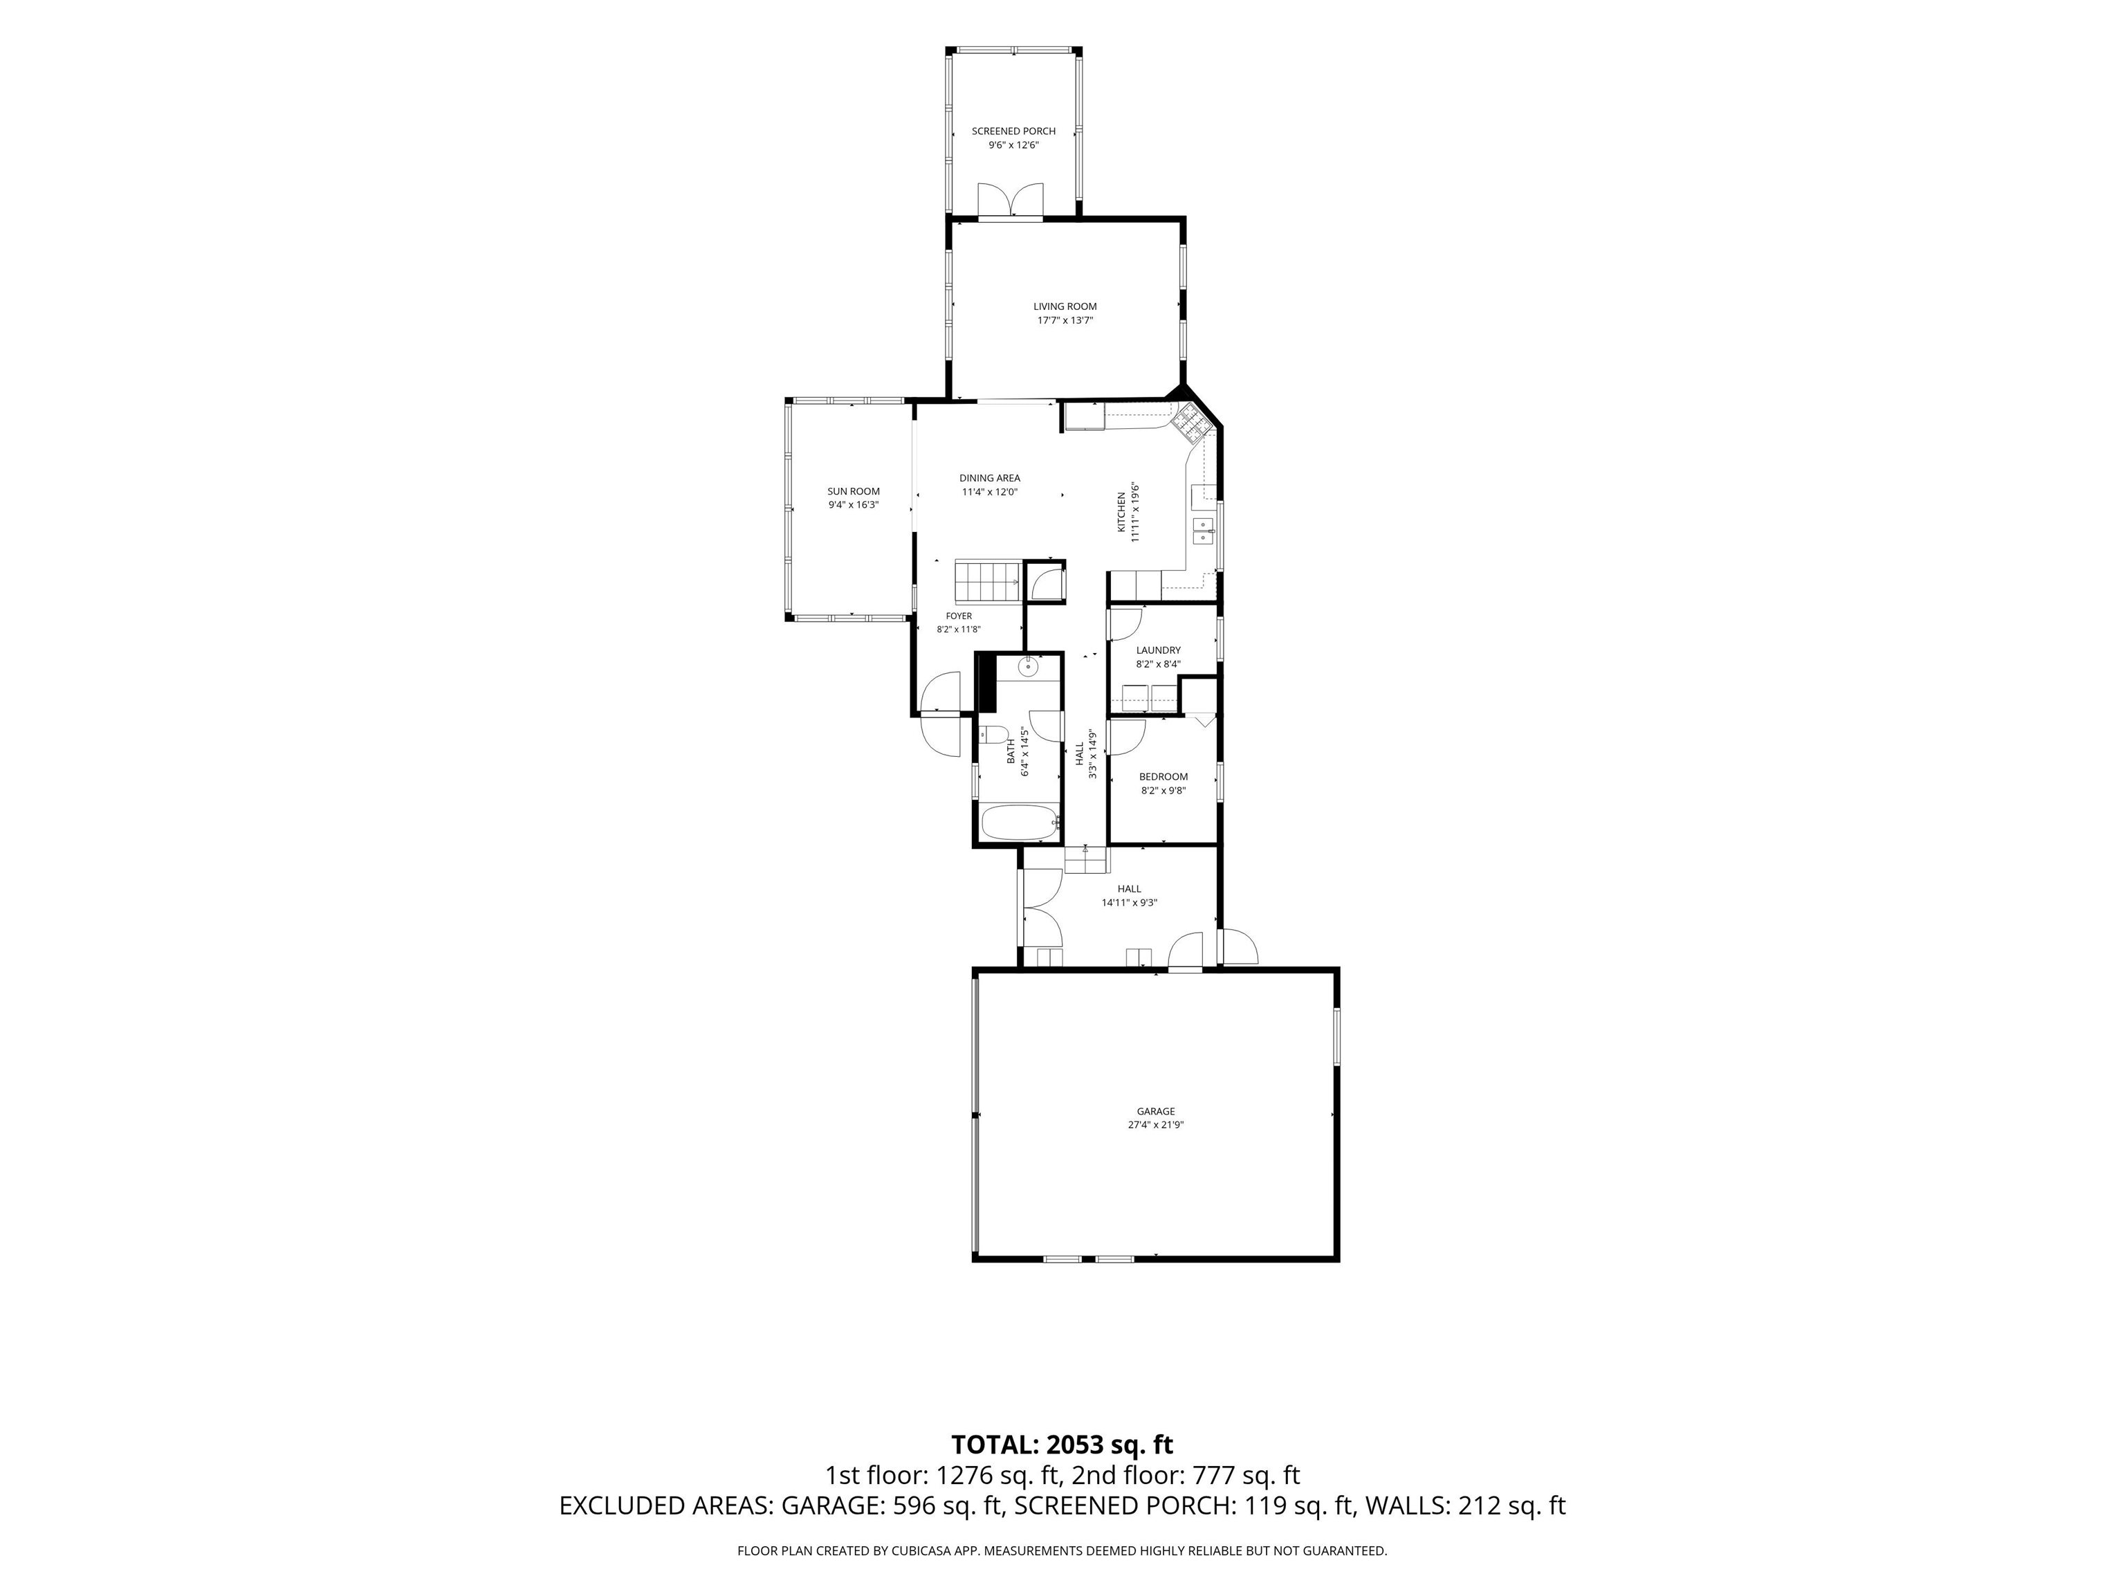
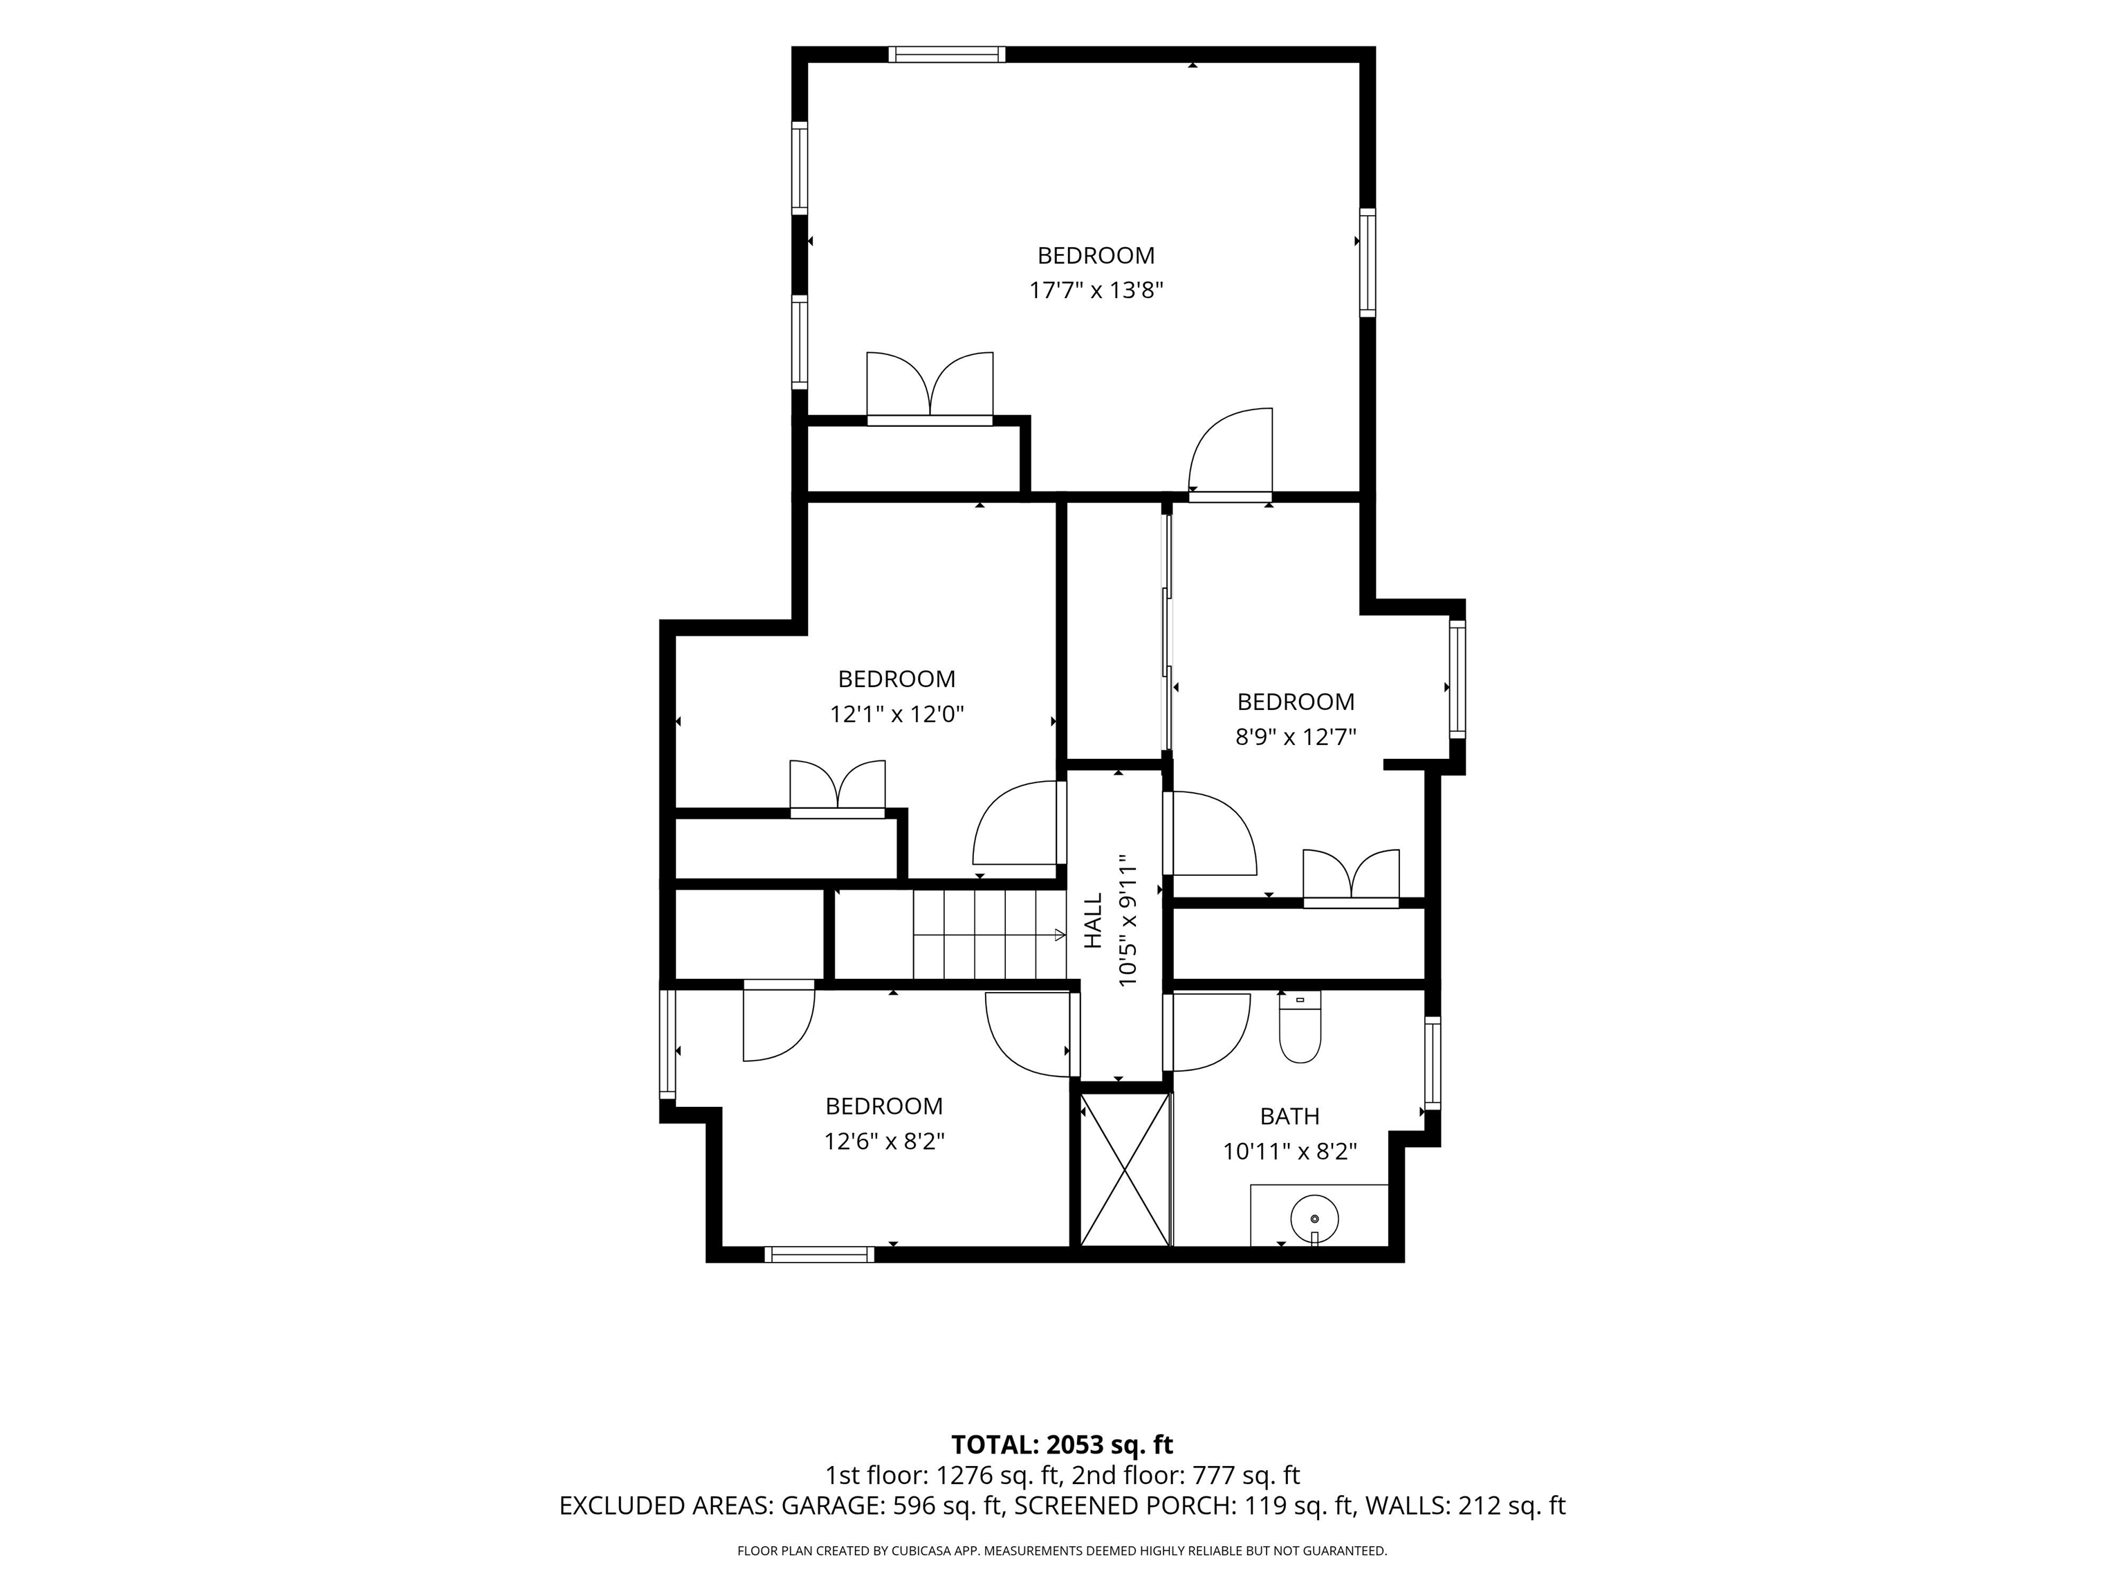
- 2
- Sq. Ft. (Total):
- 1974
- Sq. Ft. (Above Ground):
- 1974
- Sq. Ft. (Below Ground):
- 0
- Sq. Ft. Unfinished:
- 766
- Rooms:
- 10
- Bedrooms:
- 3
- Baths:
- 2
- Interior Desc:
- Appliances Included:
- Flooring:
- Heating Cooling Fuel:
- Water Heater:
- Basement Desc:
- Concrete Floor, Crawl Space, Full, Interior Access, Unfinished
Exterior Features
- Style of Residence:
- Contemporary
- House Color:
- Grey
- Time Share:
- No
- Resort:
- No
- Exterior Desc:
- Exterior Details:
- Amenities/Services:
- Land Desc.:
- Agricultural, Country Setting, Horse/Animal Farm, Field/Pasture, Level, View, Rural, Private
- Suitable Land Usage:
- Roof Desc.:
- Asphalt Shingle
- Driveway Desc.:
- Dirt
- Foundation Desc.:
- Concrete, Poured Concrete
- Sewer Desc.:
- On-Site Septic Exists
- Garage/Parking:
- Yes
- Garage Spaces:
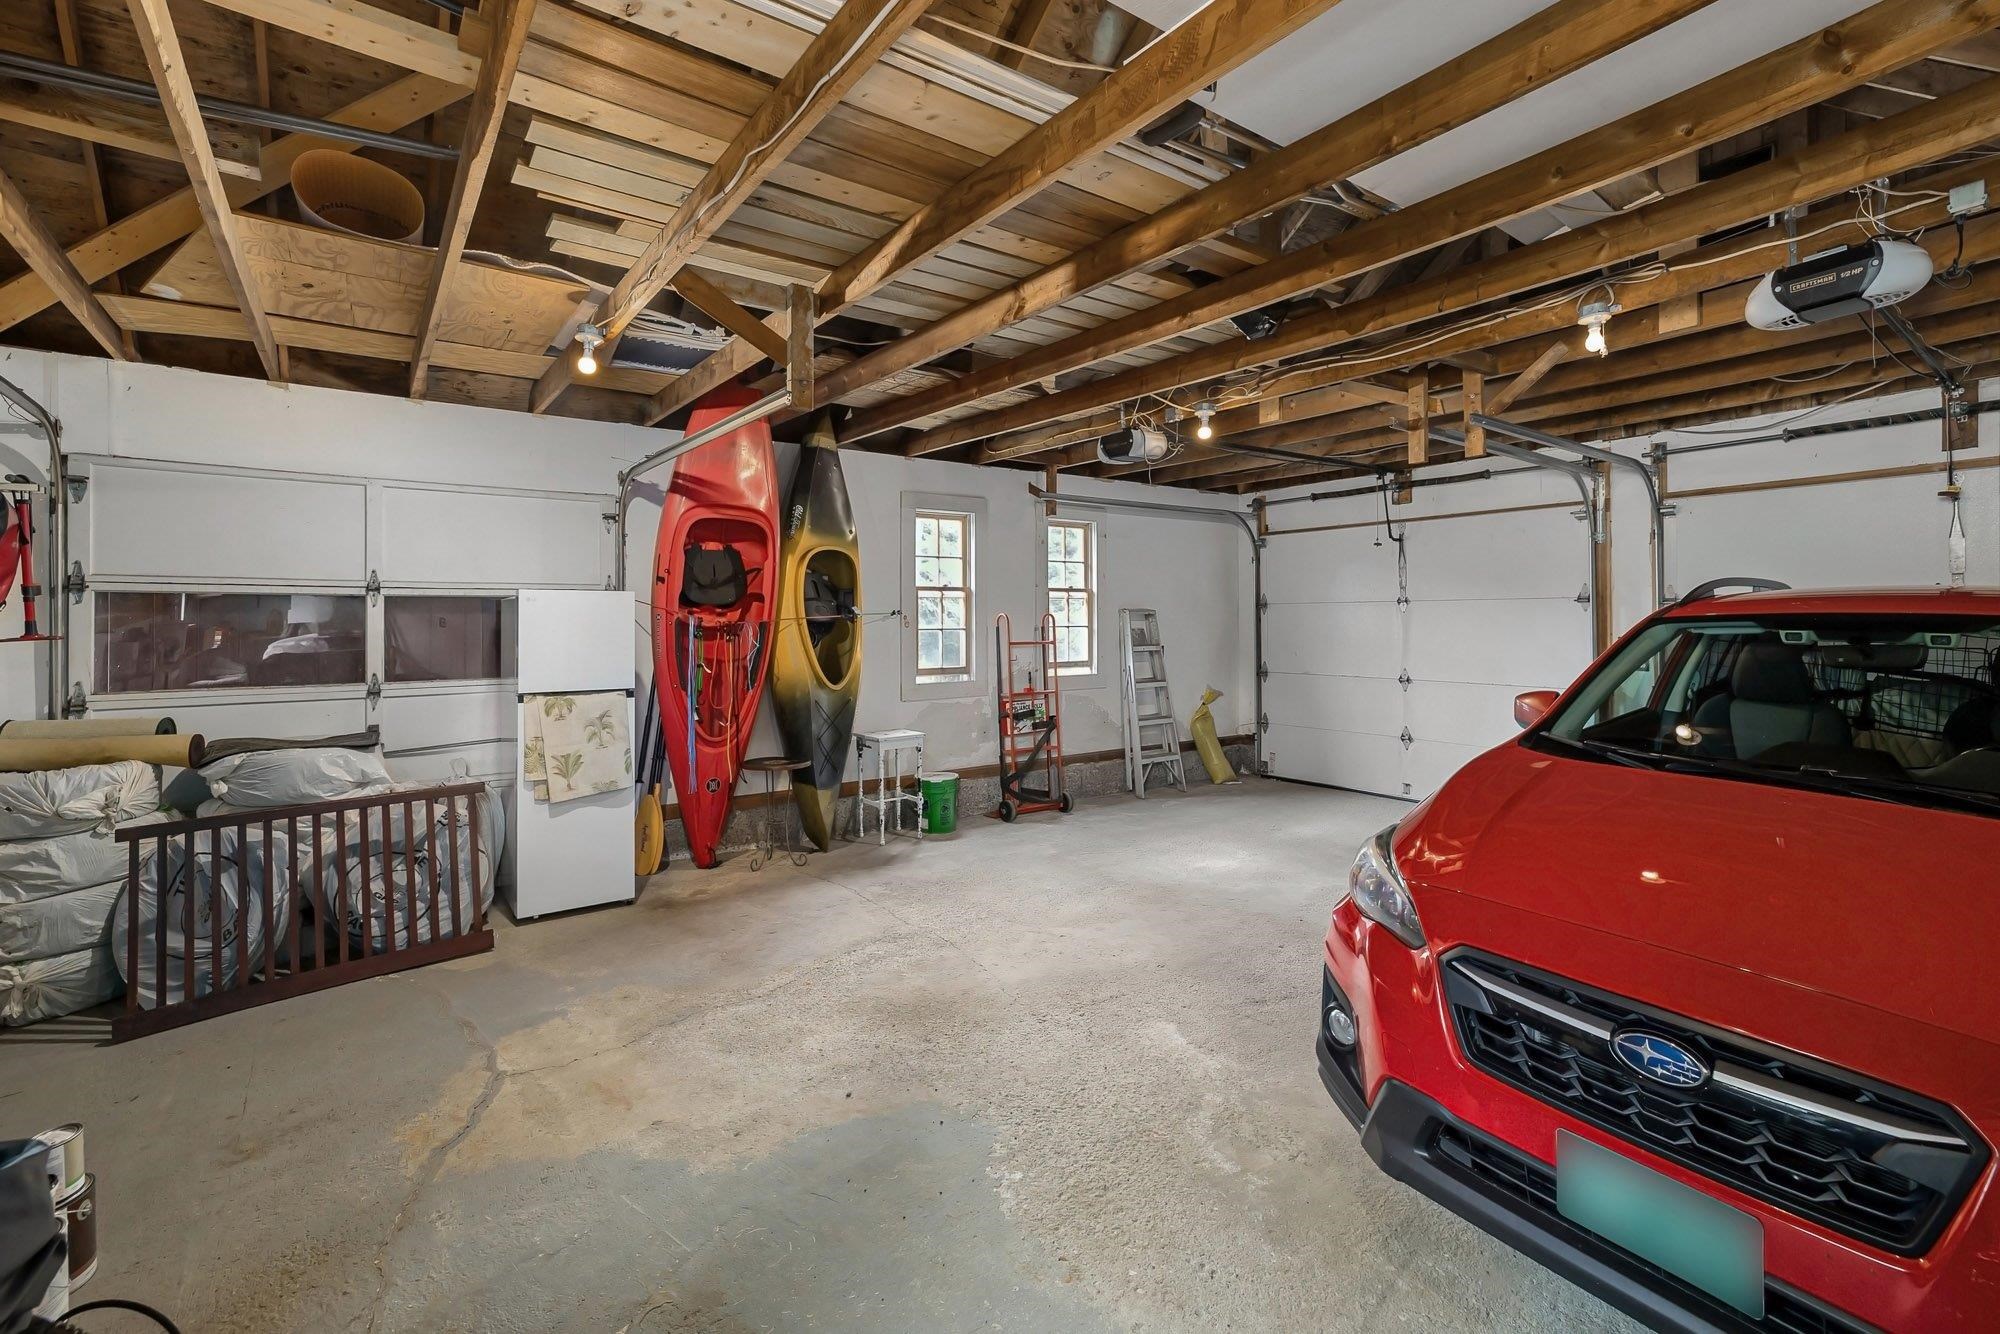
- 2
- Road Frontage:
- 250
Other Information
- List Date:
- 2026-07-02
- Last Updated: