

Request a showing
Pick a Saturday or another date in the next 4 weeks, then leave your contact details.
Listed by: KW Vermont Kassian Prior
General Property Information
- Property Status
- Active
- Price
- $97, 500
- Property Type
- Mobile Home
- County
- VT-Chittenden
- Agency / Brokerage
- Kassian Prior
KW Vermont - List Date
- 7/1/2026 8:00 PM
- Acres
- 0
- Year Built
- 2009
- Bedrooms
- 2
- Total Baths
- 2
- Sq. Ft. (Total)
- 924
- Tax Year
- 2025
- Taxes
- $1,019

Description
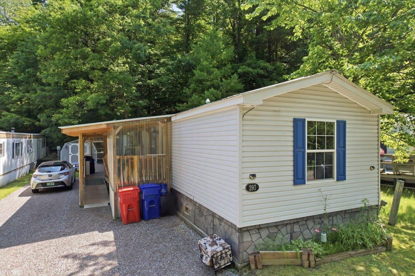
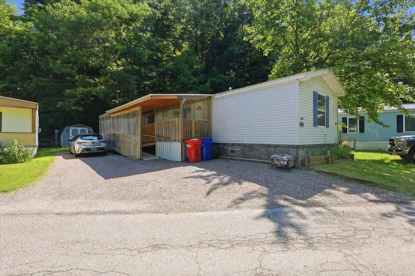
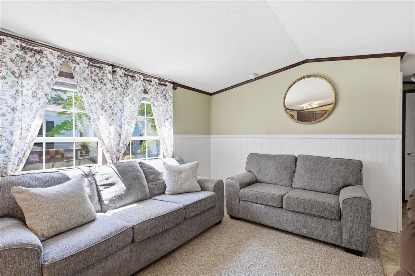
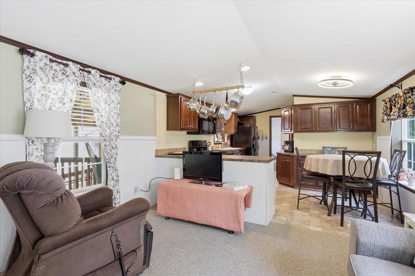
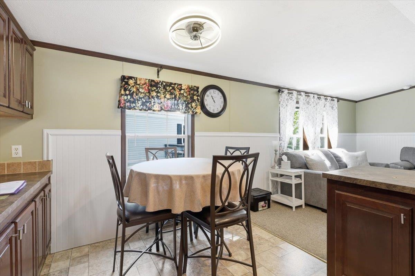
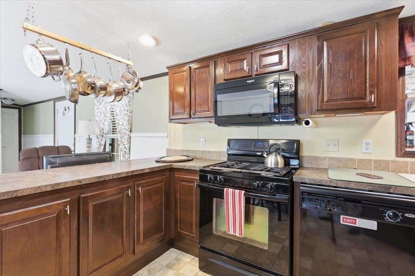
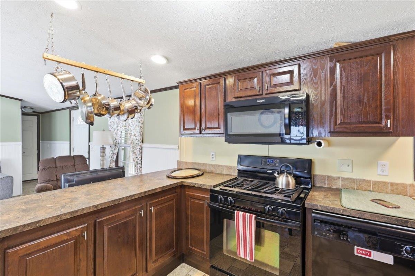
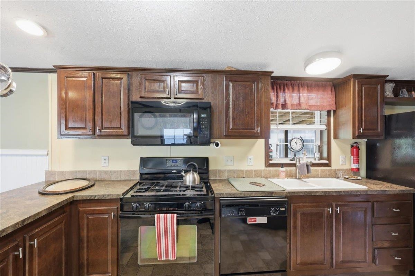
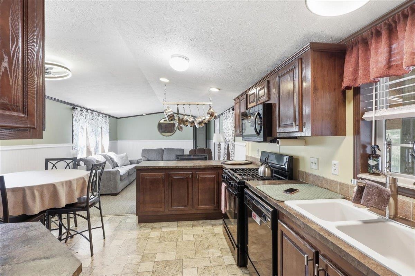
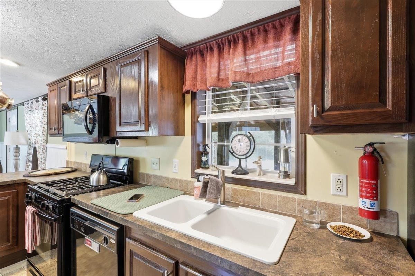
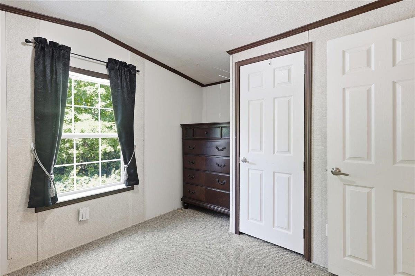
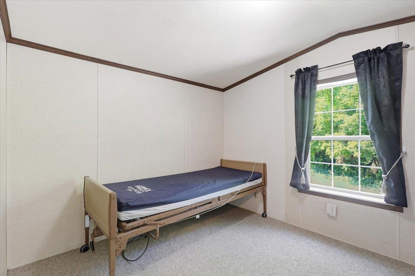
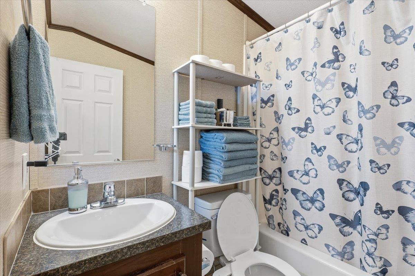
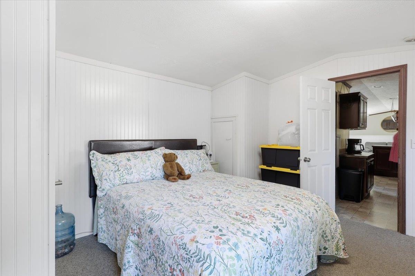
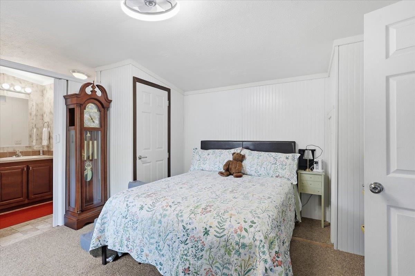
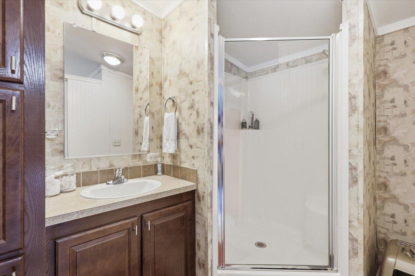
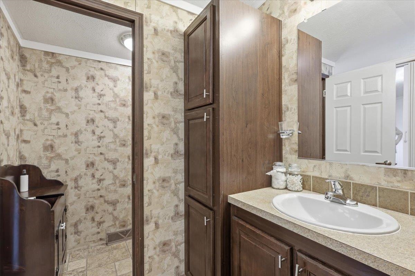
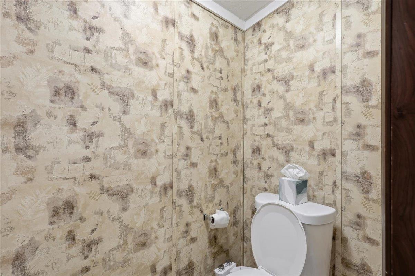
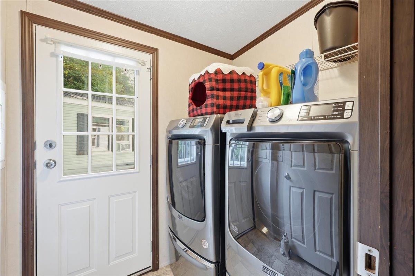
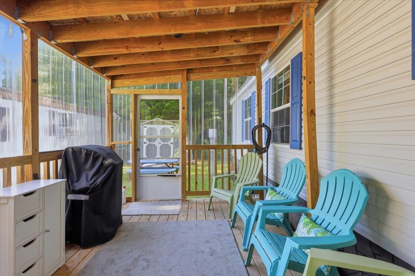
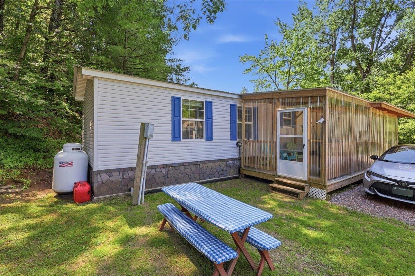
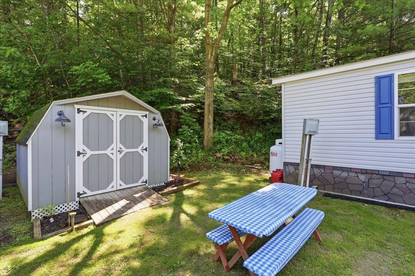
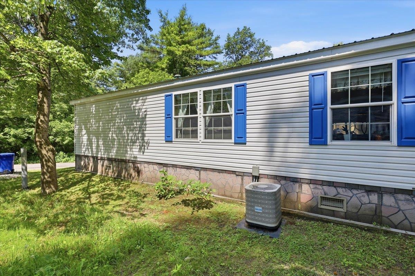
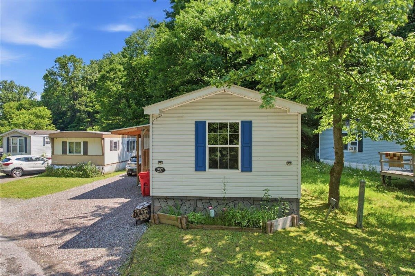
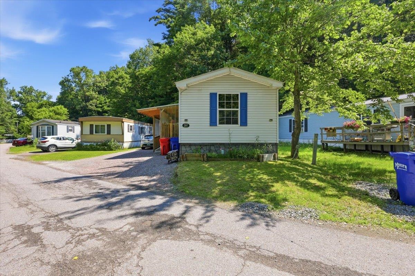
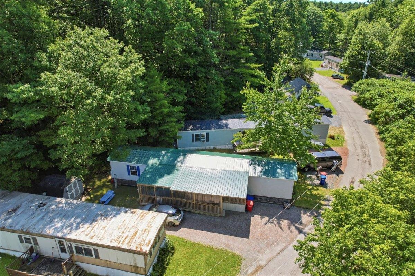
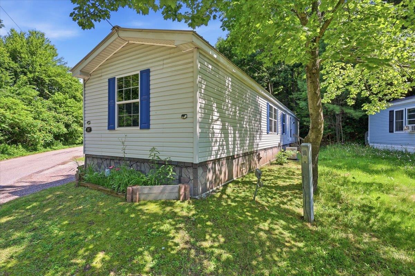
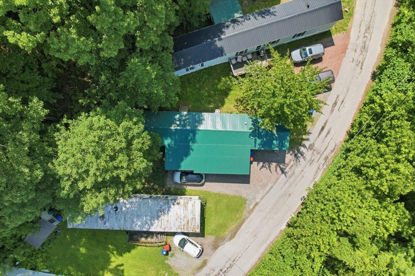
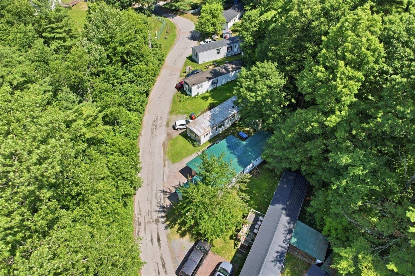
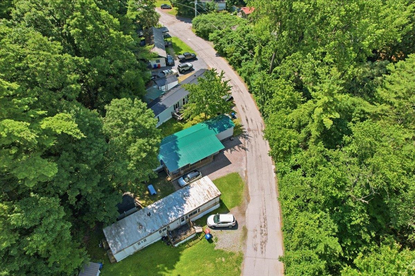
Nestled in a quiet, wooded section of Birchwood Park, this well-maintained 2010 manufactured home offers comfortable, easy living with a thoughtful and functional layout. Featuring two bedrooms situated on opposite ends of the home for added privacy, the design is ideal for guests, roommates, or a dedicated home office. The spacious living room opens to the kitchen and dining area, creating an inviting space for everyday living and entertaining. Enjoy the convenience of in-unit laundry hookups, central air conditioning, and accessibility features including a ramp entry and shower seating. A bright enclosed porch provides the perfect spot to relax with your morning coffee, unwind in the evening, or enjoy the surrounding natural setting. Outside, the beautifully landscaped yard is easy to maintain and includes a storage shed for tools, seasonal items, and extra belongings. Move-in ready and set in a peaceful location within the community, this home offers comfort, convenience, and charm.
Map
Interior Features
- # Of Stories
- 1
- Sq. Ft. (Total)
- 924
- Sq. Ft. (Above Ground)
- 924
- Sq. Ft. (Below Ground)
- 0
- Rooms
- 4
- Bedrooms
- 2
- Baths
- 2
- Interior Desc
- Kitchen/Dining, Laundry Hook-ups, Primary BR w/ BA, 1st Floor Laundry
- Appliances Included
- Dishwasher, Dryer, Microwave, Gas Range, Refrigerator, Washer
- Flooring
- Carpet, Vinyl
- Heating
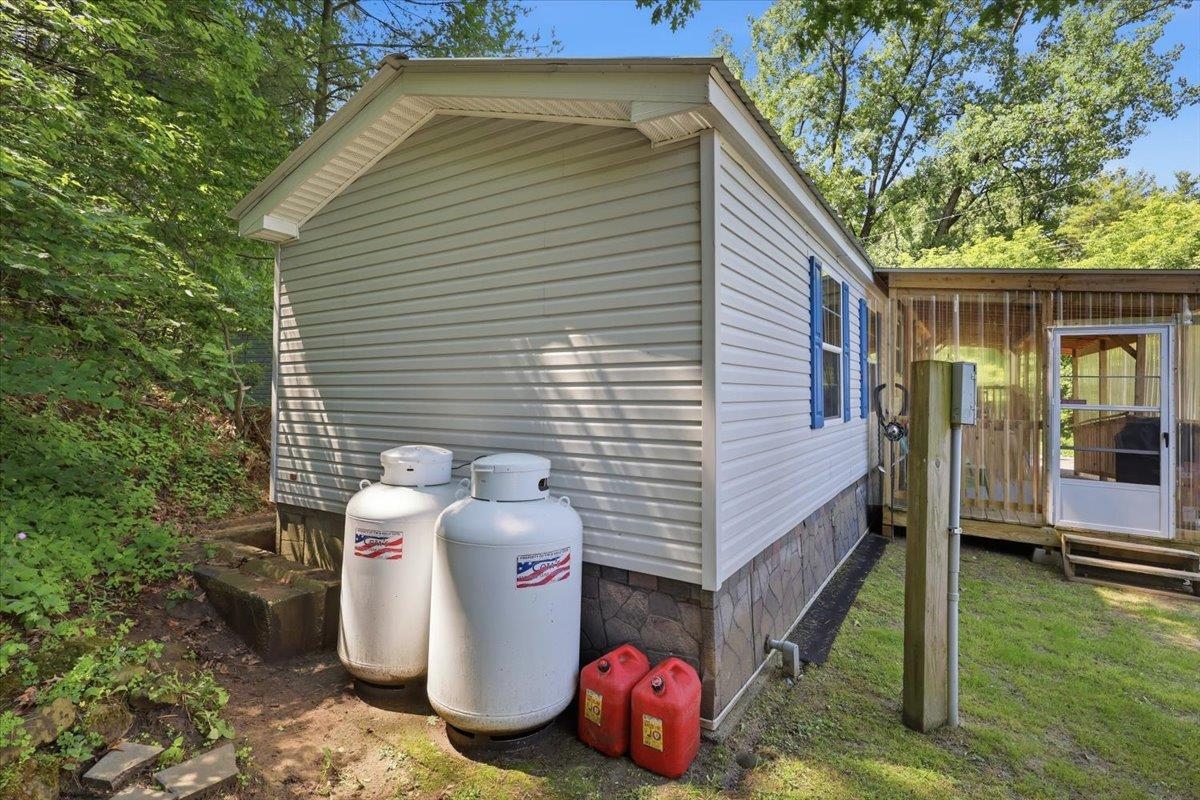
- Propane, Hot Air
Town Market Snapshot
Source: Data provided by PrimeMLS, graph generated by Pall Spera Company
Exterior Features
- Style of Residence
- Manuf/Mobile
- Time Share
- No
- Exterior Details
- Deck, Shed, Handicap Modified
- Land Desc.
- Leased, Wooded
- Roof Desc.
- Metal, Standing Seam
- Driveway Desc.
- Gravel
- Foundation Desc.
- Floating Slab
- Sewer Desc.
- Public
- Garage / Parking
- No
- Garage Spaces
- 0
- Road Frontage
- 0
- Zoning
- MH
- Elementary School
- Milton Elementary School
- Middle School
- Milton Jr High School
- High School
- Milton Senior High School
Affordability Estimate
Quick payment estimate for this listing. Not a loan offer — rates and terms vary.
Est. monthly principal & interest —
Estimate excludes taxes, insurance, HOA, and PMI. Consult a lender for accurate figures.
You May Also Like
View more nearby
Ask about this property
Message Monica Heath about MLS #5097952.
