

Request a showing
Pick a Saturday or another date in the next 4 weeks, then leave your contact details.
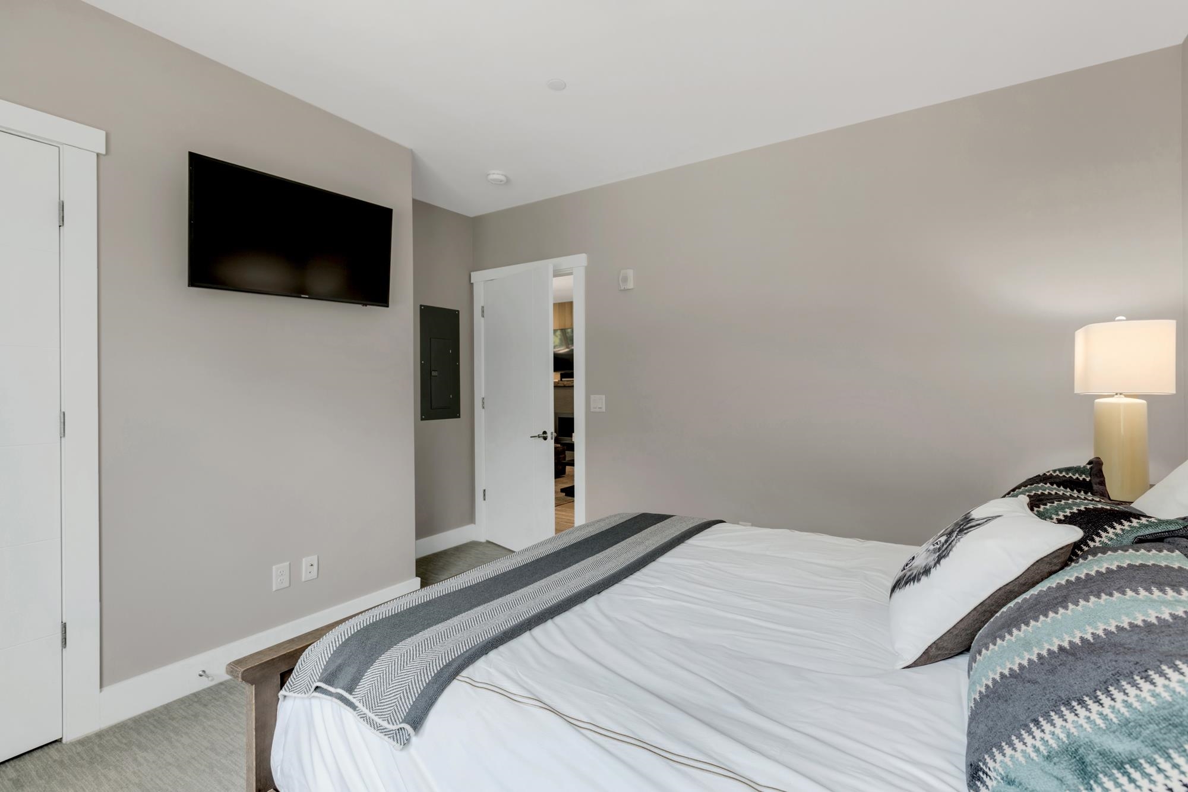
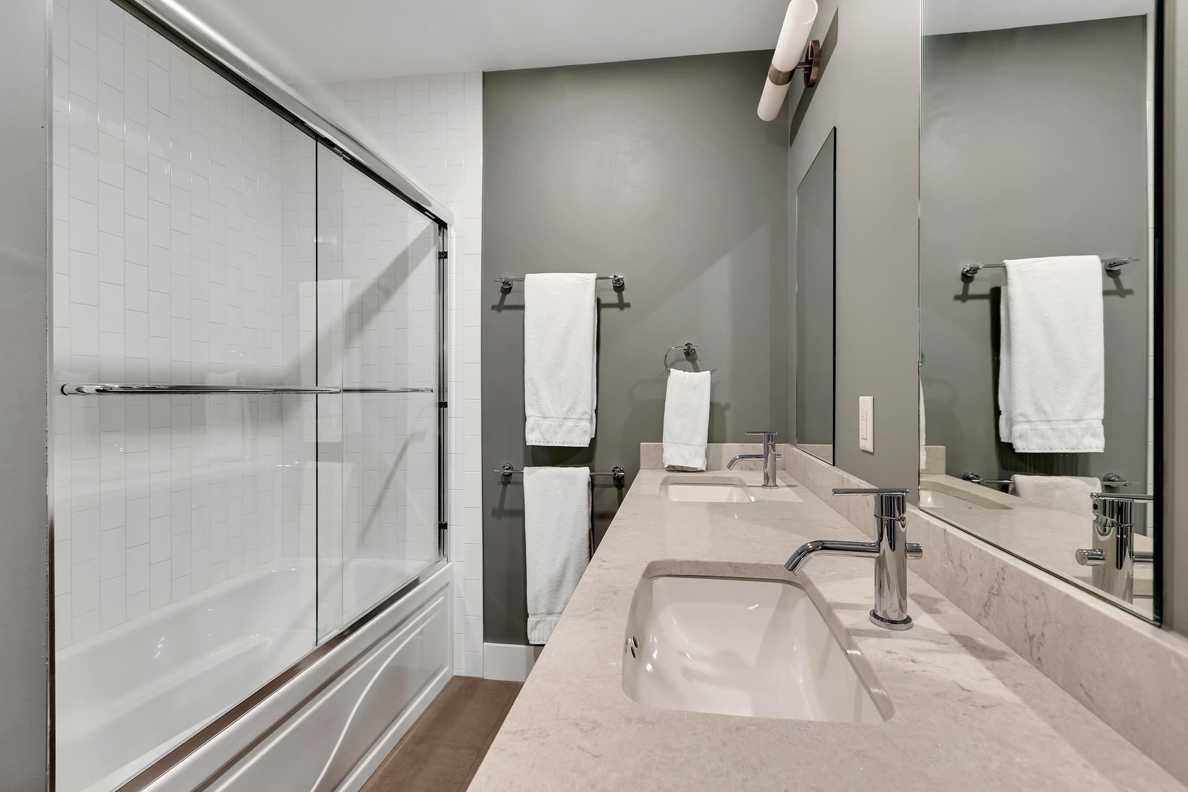
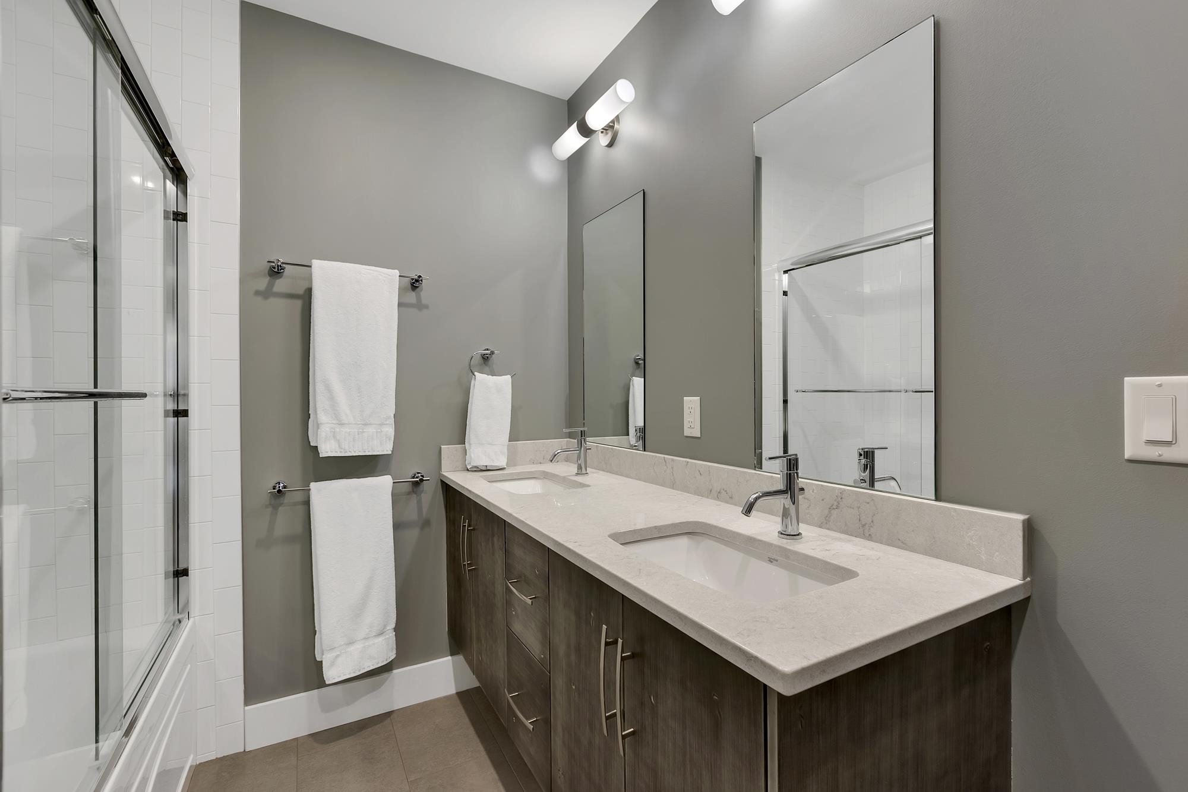
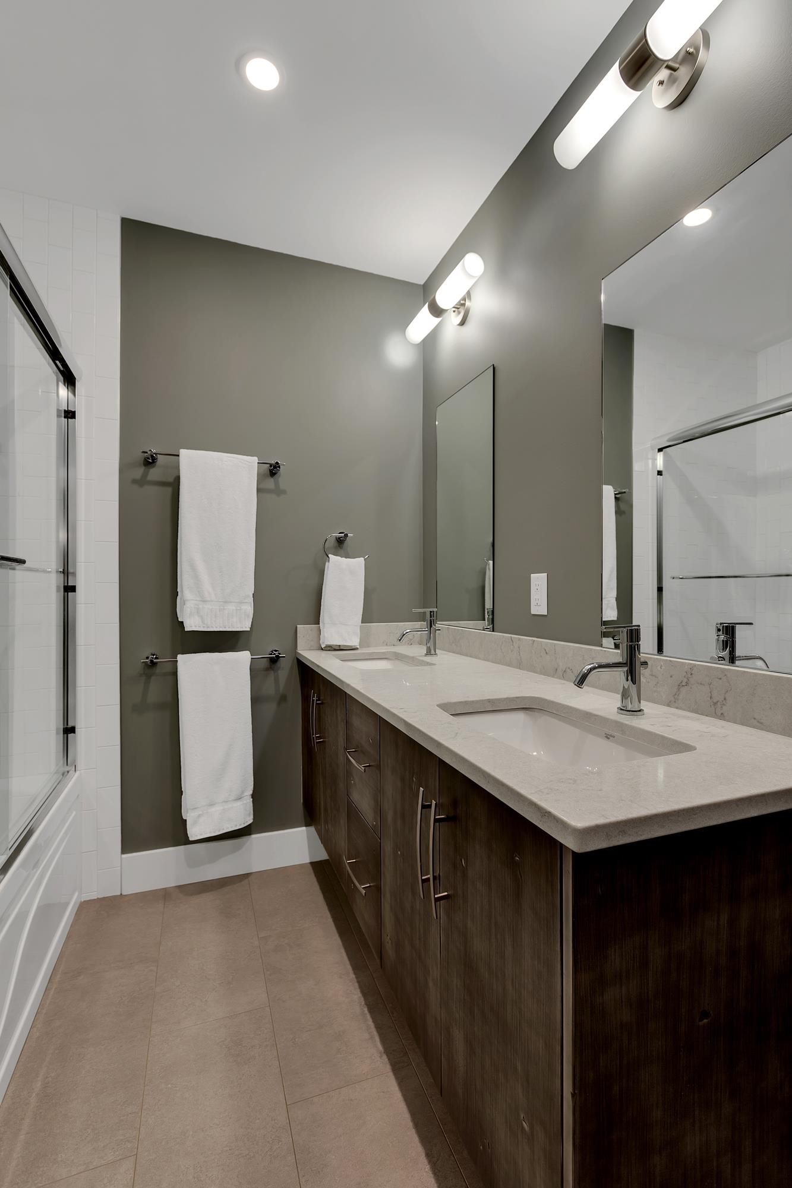
Listed by: Diamond Realty Frank Provance
General Property Information
- Property Status
- Active
- Price
- $1, 450, 000
- Property Type
- Condo
- County
- VT-Windsor
- Agency / Brokerage
- Frank Provance
Diamond Realty - List Date
- 7/3/2026 8:00 PM
- Unit Number
- Unit #1
- Acres
- 0
- Year Built
- 2017
- Bedrooms
- 3
- Total Baths
- 3
- Sq. Ft. (Total)
- 1,836
- Tax Year
- 2026
- Taxes
- $22,745
- Association Fees
- $234

Virtual Tour
Description
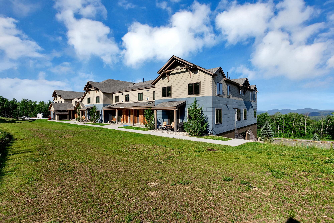
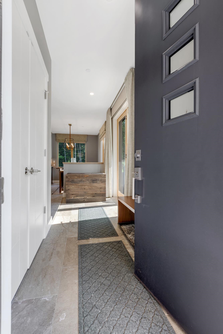
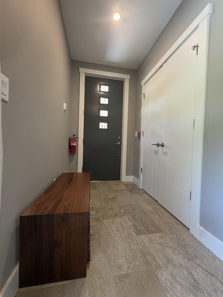
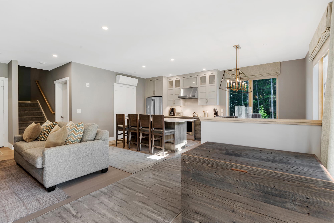
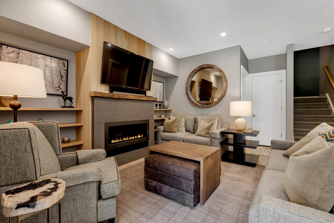
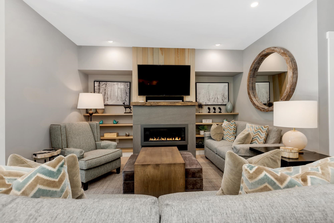
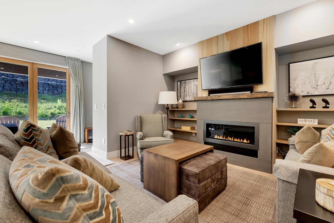
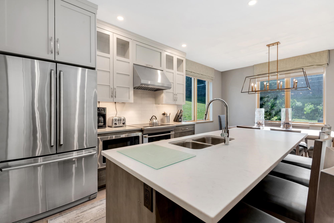
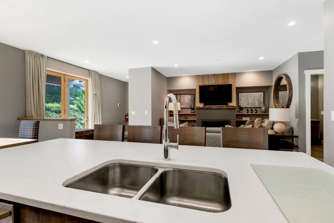
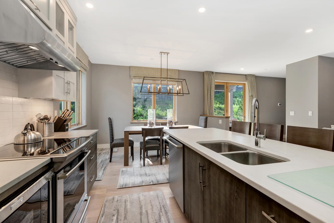
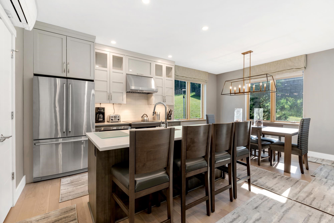
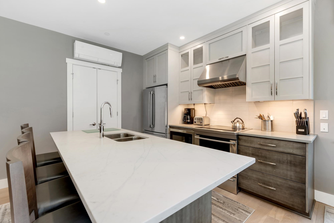
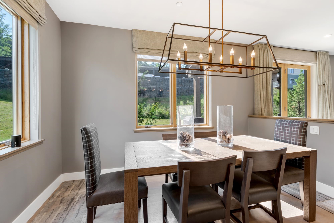
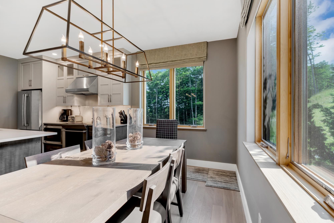
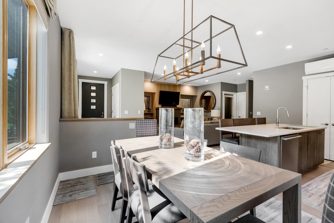
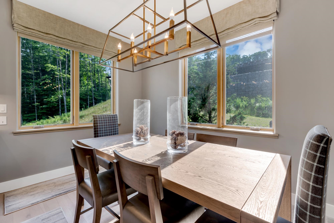
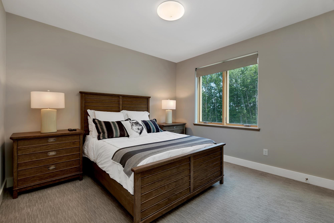
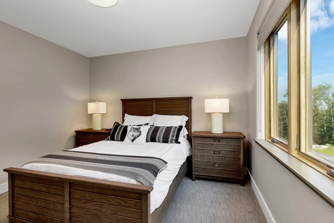
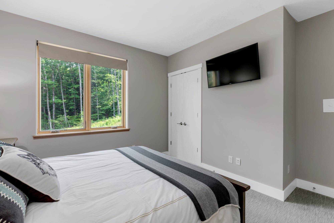
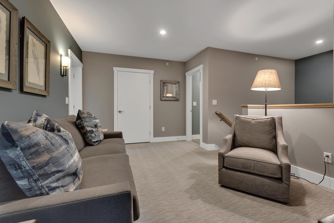
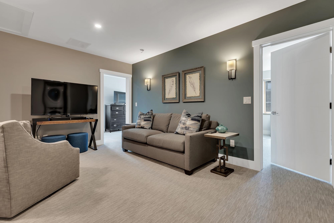
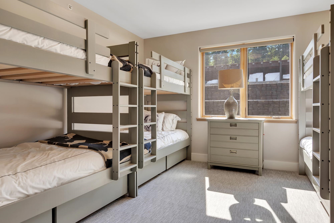
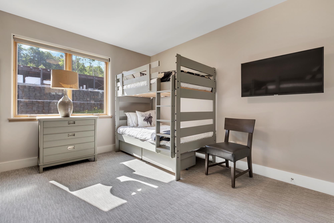
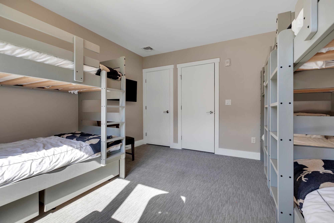
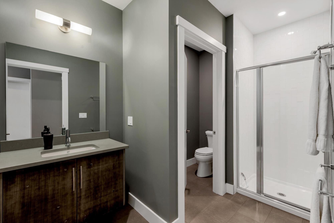
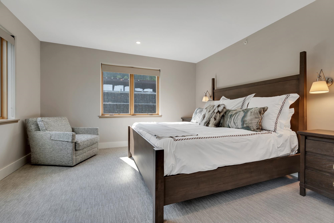
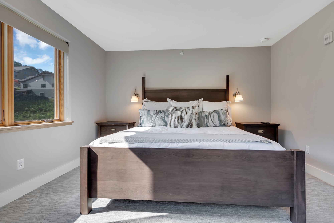
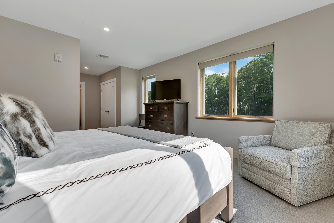
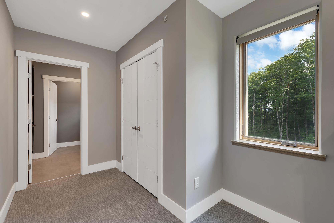
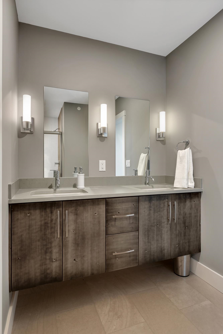
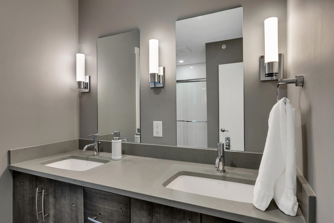
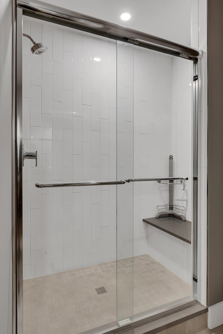
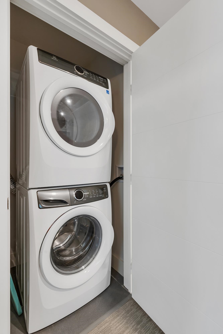
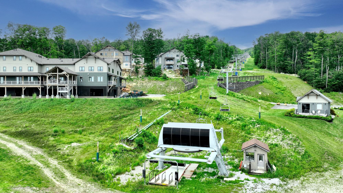
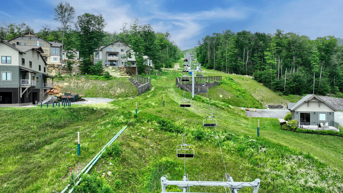
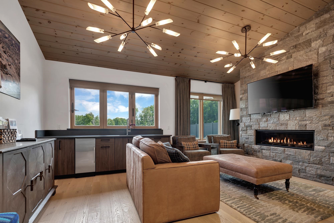
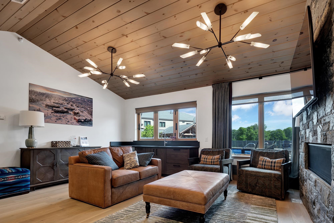
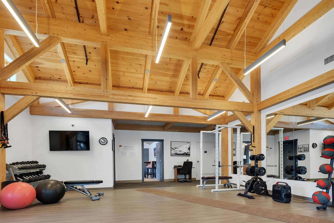
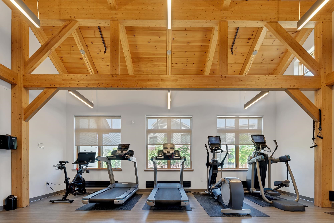
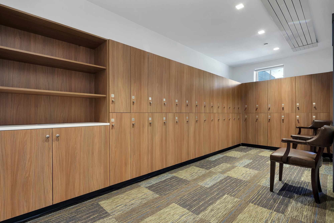
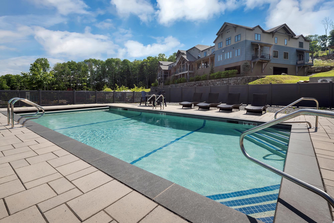
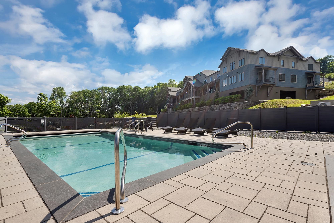
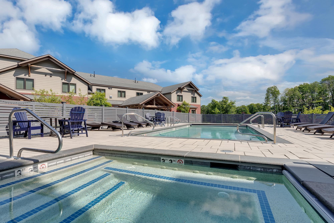
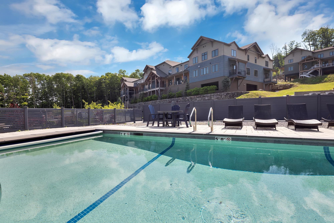
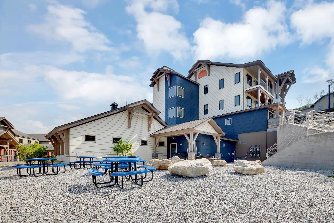
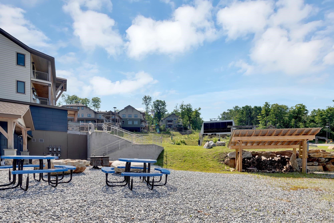
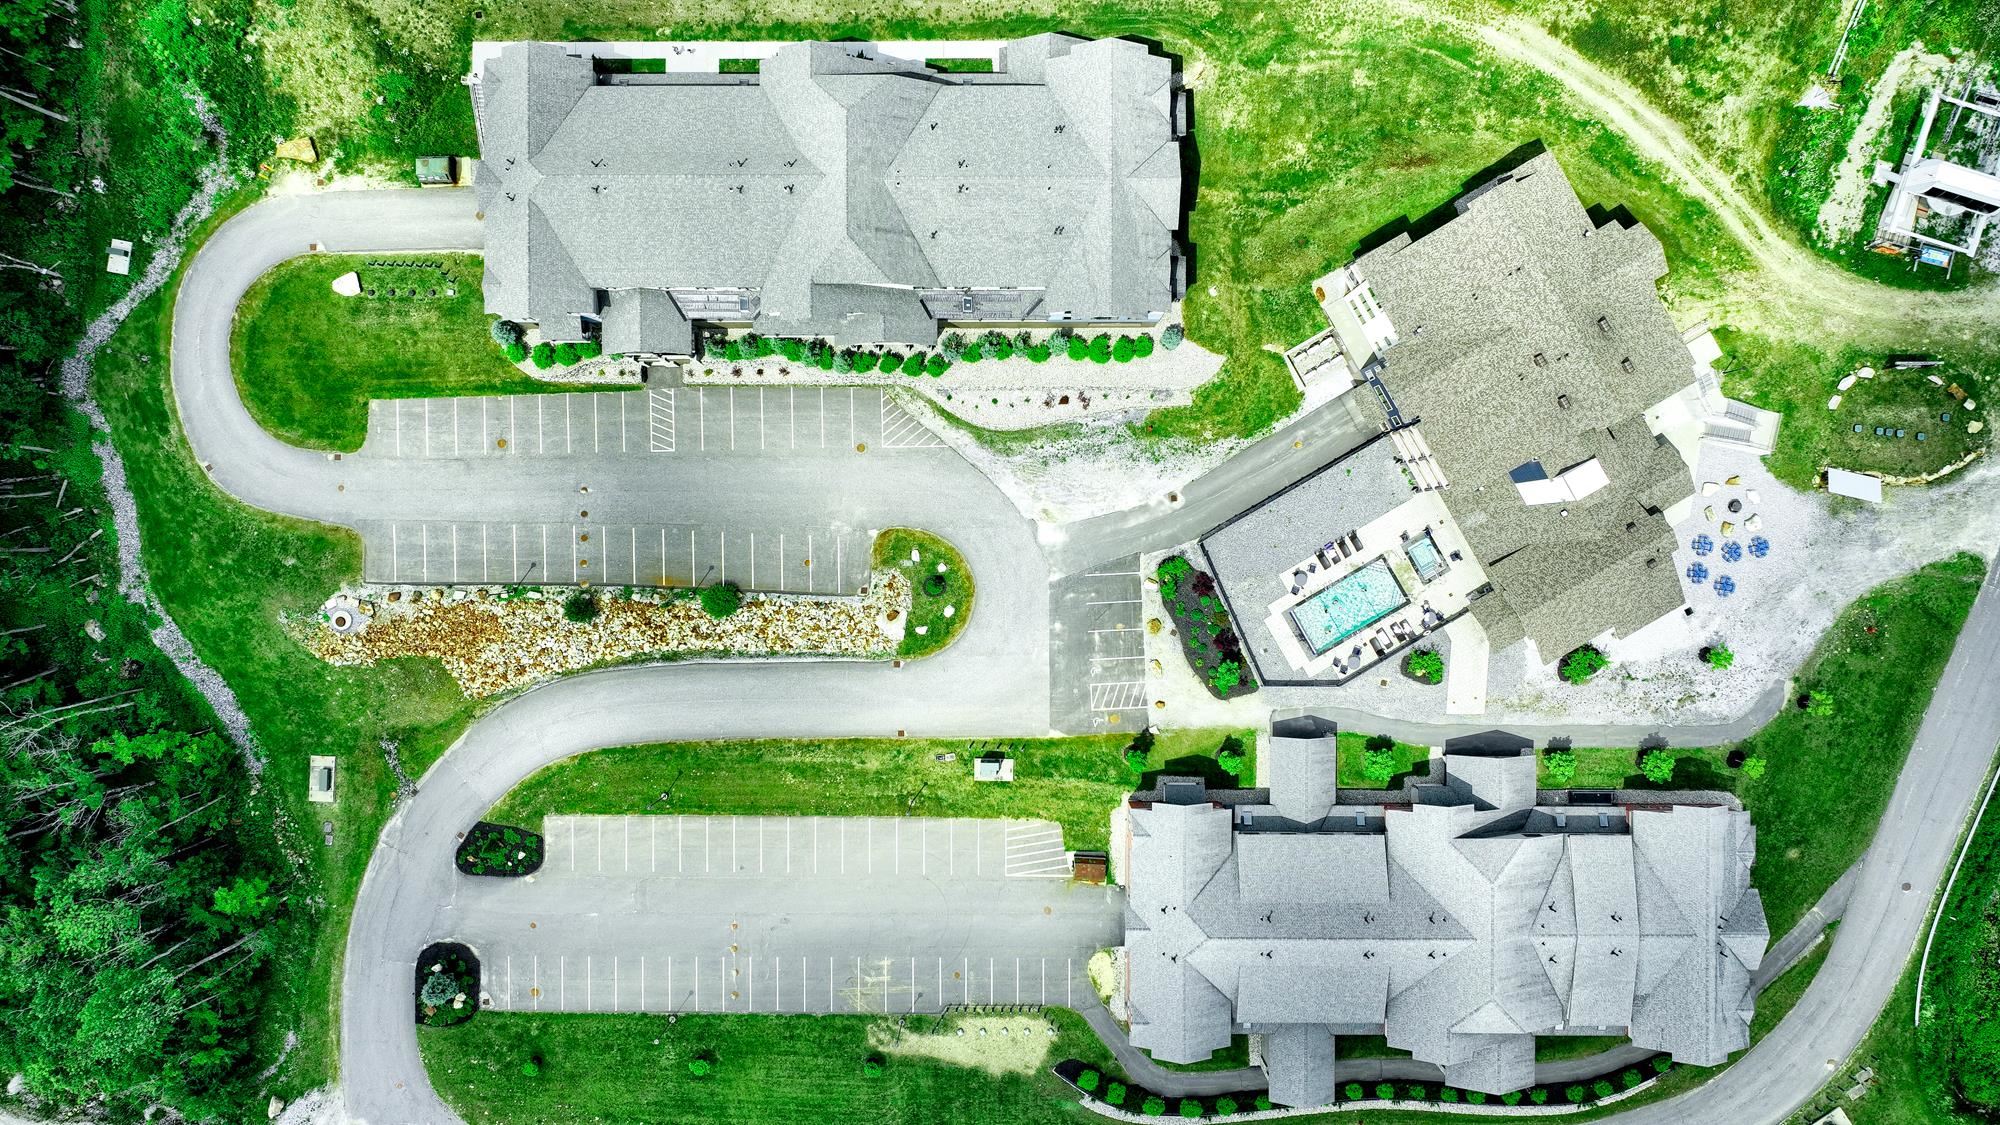
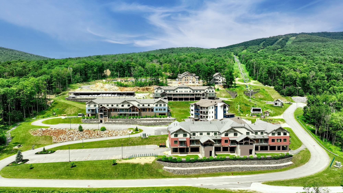
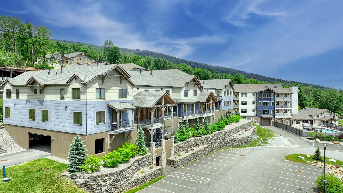
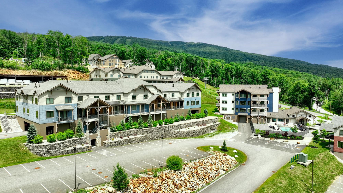
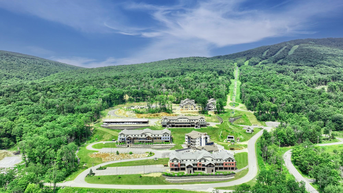
Welcome to South Face Village! True slopeside living at its best. This front-row, ski-in/ski-out 3-bedroom, 3-bath condo is literally on the slope. Walk out your front door, plop your skis or board down and head to the Sunshine lift. This gives you direct access to the South Face Express Quad. Inside this immaculate, turnkey unit is everything you'll want in your mountain château. Step in take off your boots hang up your coat and relax in the cozy living area in front of the gas fireplace while you take in the game or your favorite show. The kitchen is state-of-the-art, which any chef will appreciate. Stainless steel appliances, ample counter space, a working breakfast bar and beautiful cabinetry. You'll love the slopeside dining with two big windows to take in the outdoor action. The convenience of a first-floor bedroom and full bath will be great for guests or grandparents. Upstairs you'll find a second living space/family room. This is where the kids will take over. The bunkroom, washer/dryer, and 3/4 bath are right next to this fun space. The primary en-suite is just that—sweet! Overlooking the slopes you'll have a bird's-eye view of the day's conditions. The beautiful bathroom has a large walk-in shower with a seat, a double-sink vanity and more than ample closet space. This wonderful condominium shows quality through and through. The amenities are the crème de la crème, an outdoor heated pool and hot tub, an up-to-date workout facility and an incredible owners' lounge. This is the best and newest in slopeside communities, come take advantage of all South Face has to offer! You won't be disappointed.
Map
Interior Features
- # Of Stories
- 2
- Sq. Ft. (Total)
- 1,836
- Sq. Ft. (Above Ground)
- 1,836
- Sq. Ft. (Below Ground)
- 0
- Rooms
- 9
- Bedrooms
- 3
- Baths
- 3
- Interior Desc
- Blinds, Ceiling Fan, Dining Area, Draperies, Elevator, Gas Fireplace, 1 Fireplace, Furnished, Kitchen Island, Kitchen/Dining, LED Lighting, Living/Dining, Primary BR w/ BA, Natural Light, Natural Woodwork, Security, 2nd Floor Laundry
- Appliances Included
- Electric Cooktop, Dishwasher, ENERGY STAR Qual Dryer, Range Hood, Microwave, Electric Range, Refrigerator, ENERGY STAR Qual Washer, Domestic Water Heater, Propane Water Heater
- Flooring
- Carpet, Tile, Wood
- Heating
- Mini Split, Gas Fireplace
Town Market Snapshot
Source: Data provided by PrimeMLS, graph generated by Pall Spera Company
Exterior Features
- Style of Residence
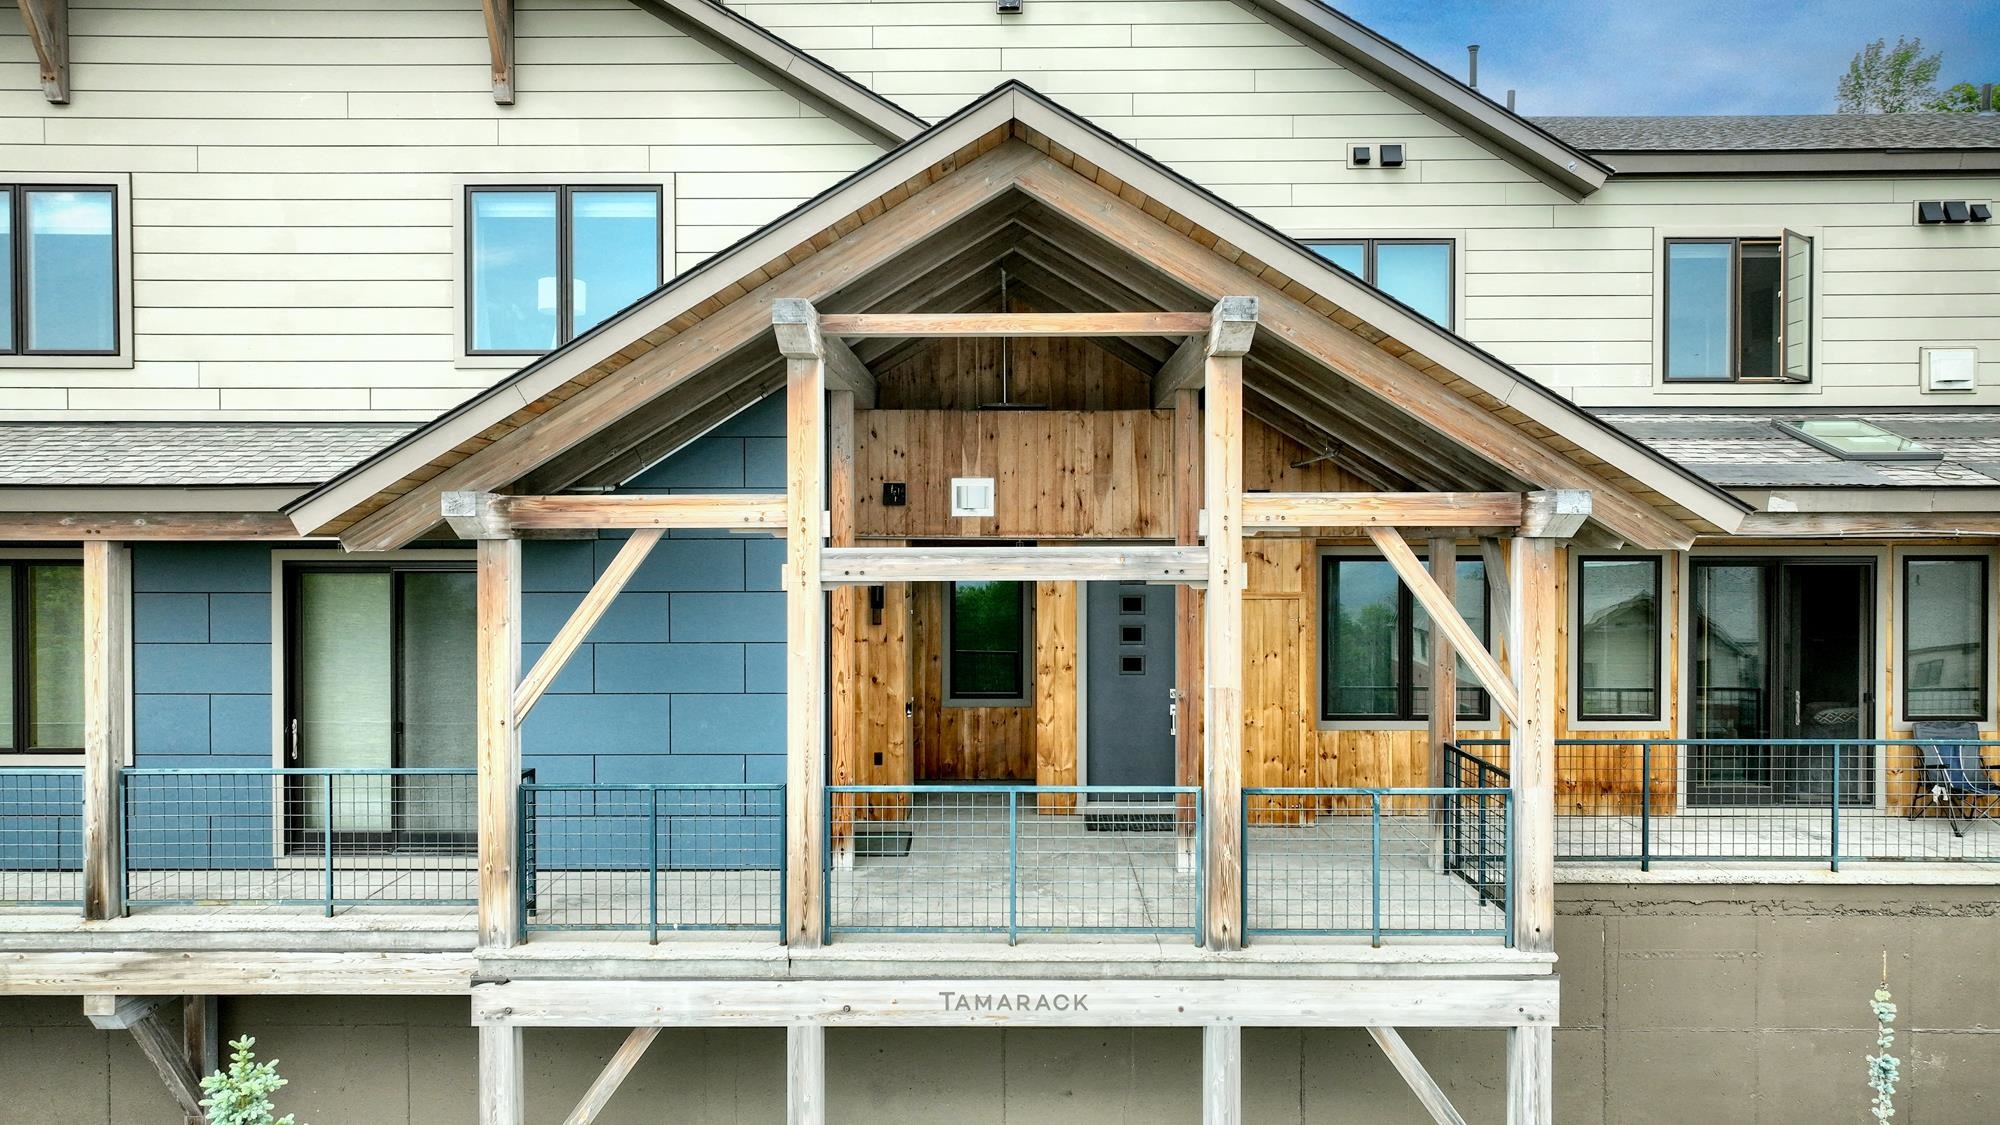
- Adirondack
- House Color
- Blue/Tan
- Time Share
- No
- Resort
- Yes
- Exterior Details
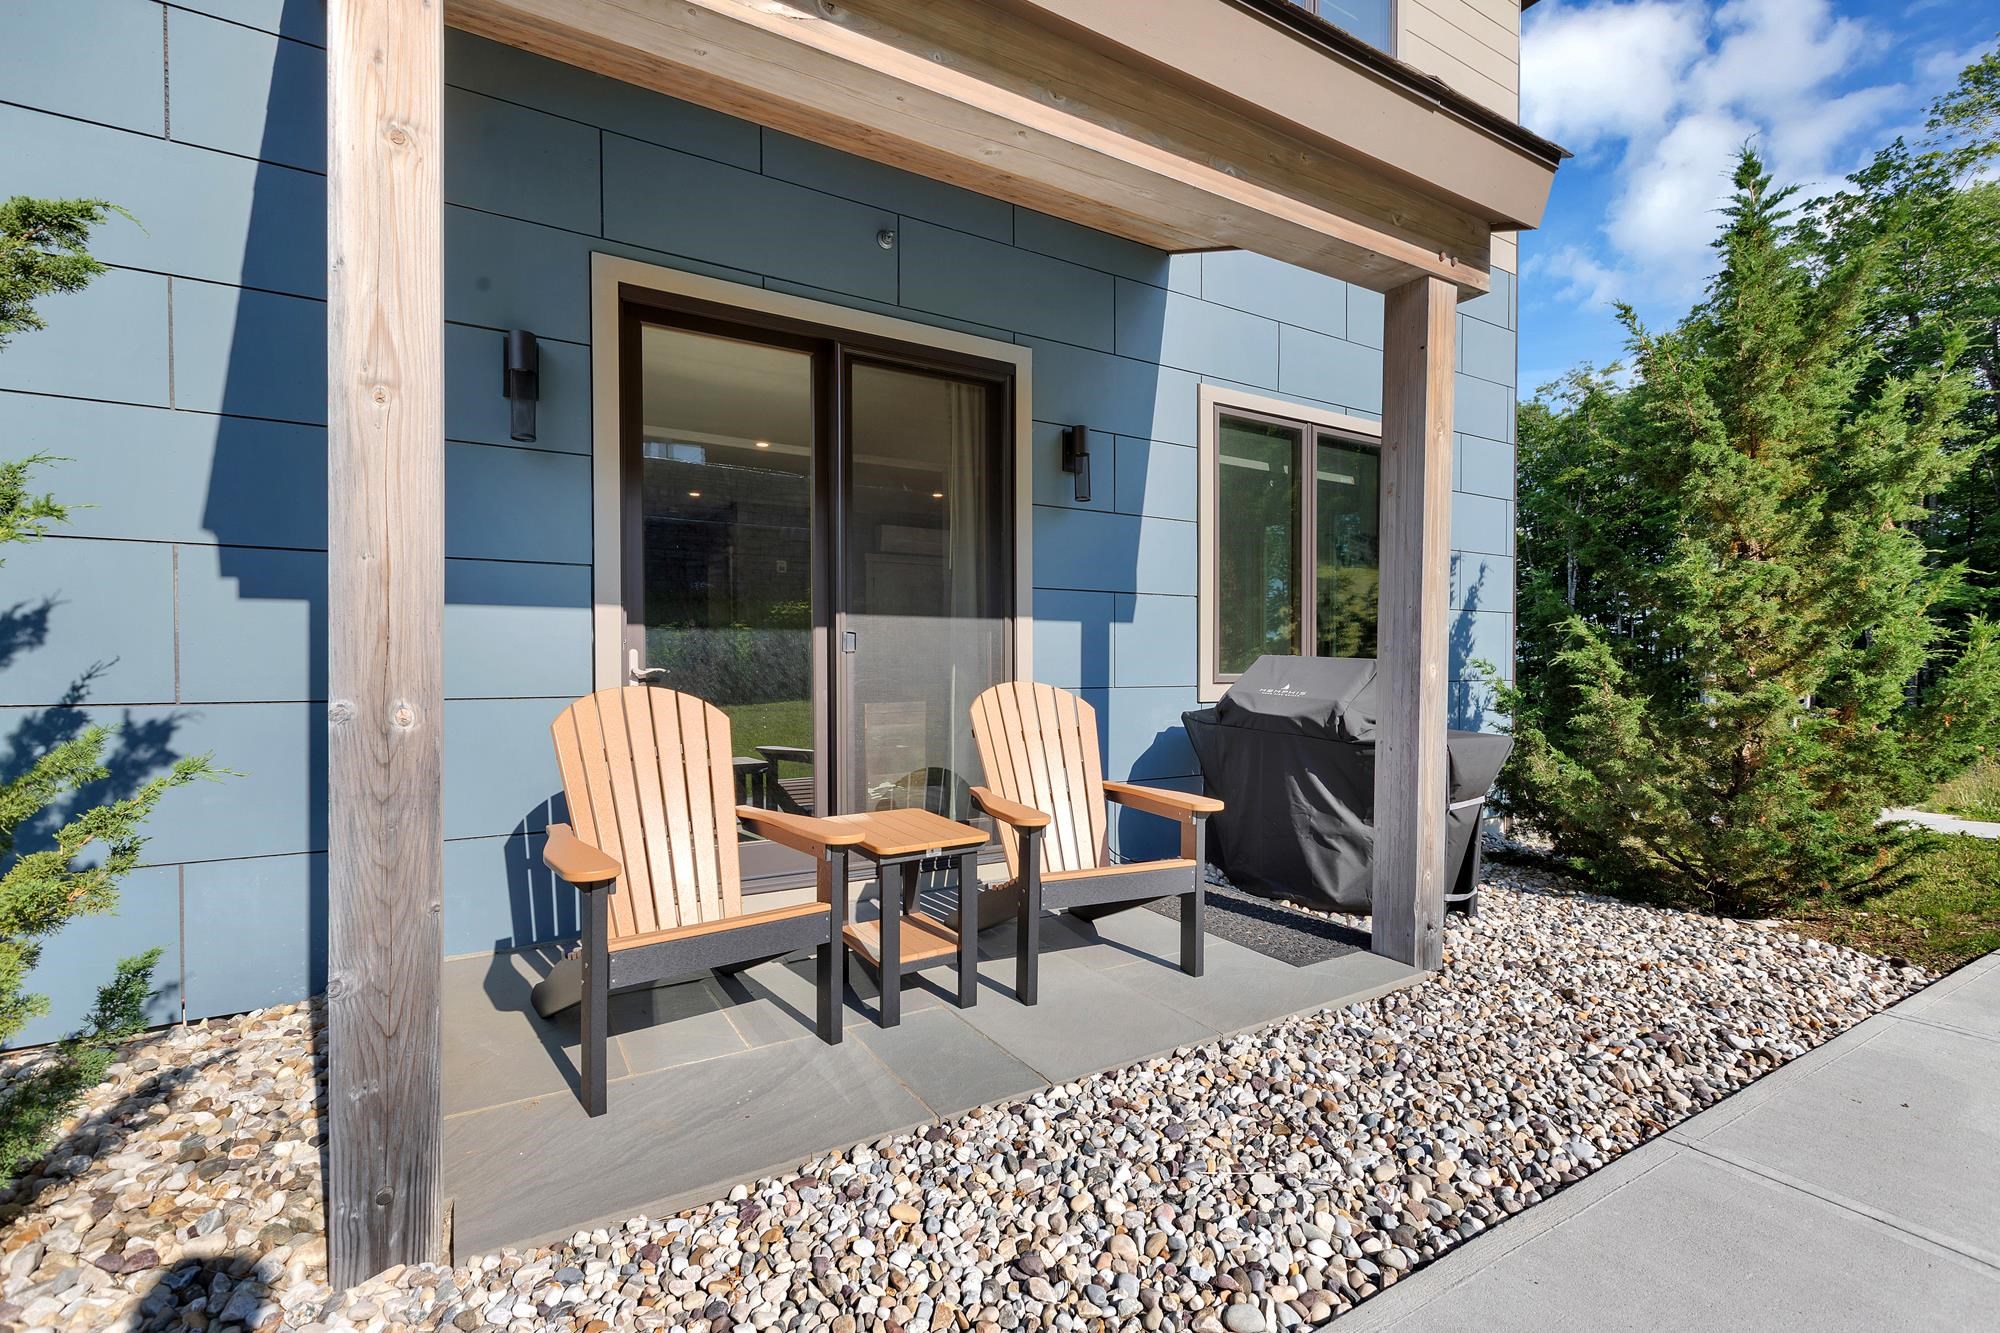
- Trash, Hot Tub, Patio, In-Ground Pool, Window Screens, Double Pane Window(s)
- Land Desc.
- Ski Area, Ski Trailside, Street Lights, Mountain, Near Golf Course
- Roof Desc.
- Architectural Shingle
- Driveway Desc.
- Paved
- Foundation Desc.
- Concrete
- Sewer Desc.
- Public
- Garage / Parking
- Yes
- Garage Spaces
- 2
- Road Frontage
- 0
- Zoning
- Mountain Rec
- Elementary School
- Ludlow Elementary School
- Middle School
- Choice
- High School
- Choice
Affordability Estimate
Quick payment estimate for this listing. Not a loan offer — rates and terms vary.
Est. monthly principal & interest —
Estimate excludes taxes, insurance, HOA, and PMI. Consult a lender for accurate figures.
You May Also Like
View more nearby

Ask about this property
Message Ryan Aughey about MLS #5098168.
