

Request a showing
Pick a Saturday or another date in the next 4 weeks, then leave your contact details.
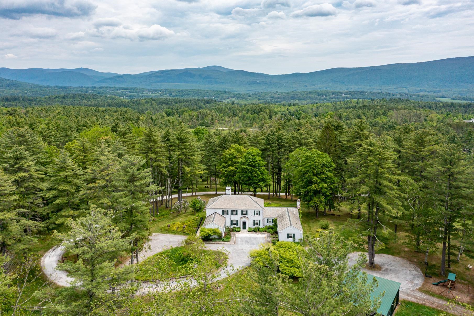
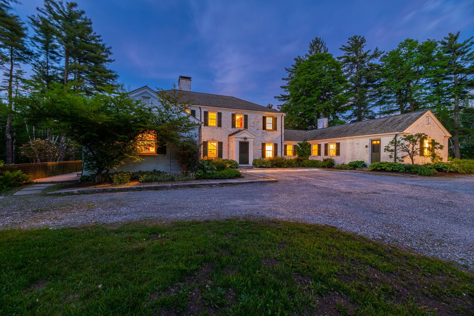
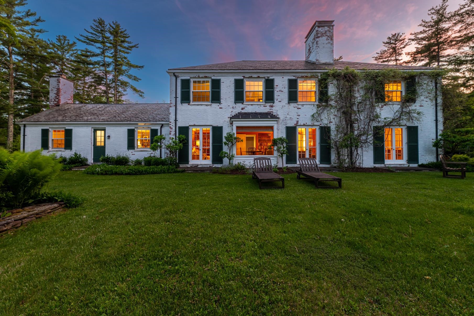
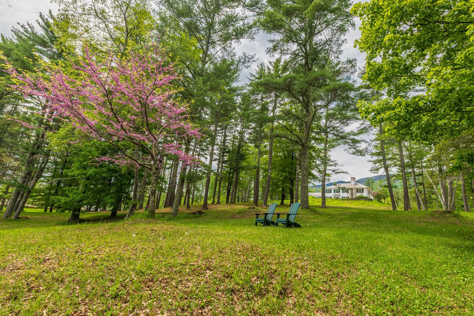
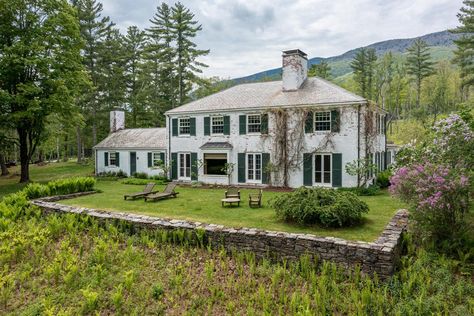
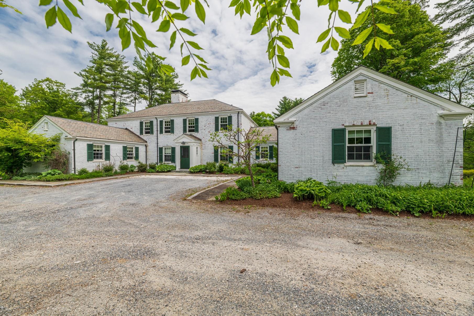
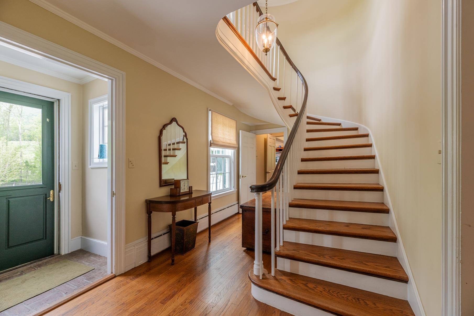
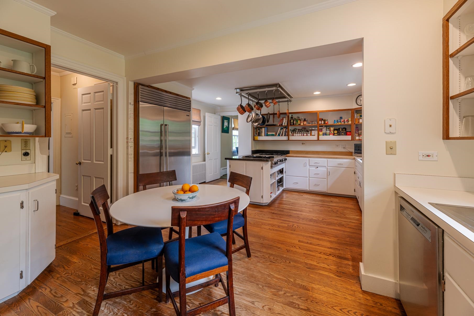
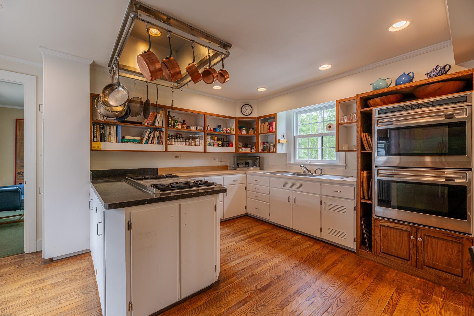
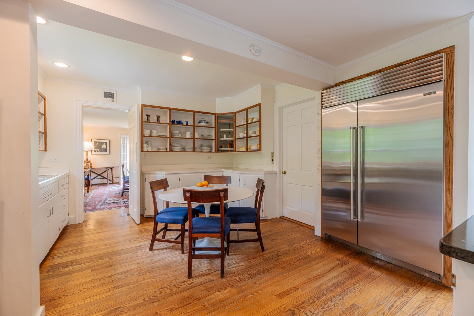
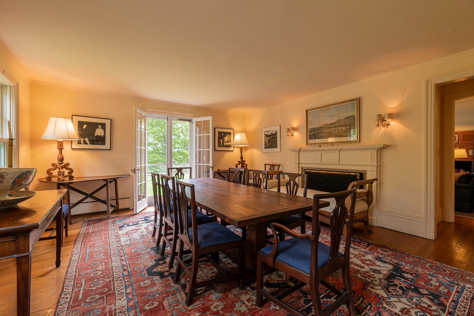
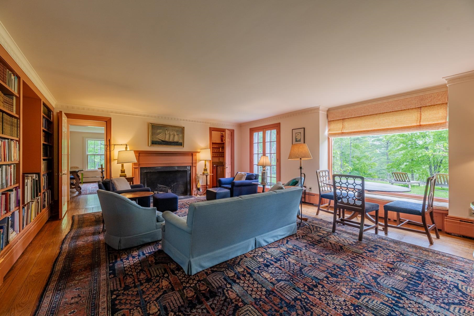
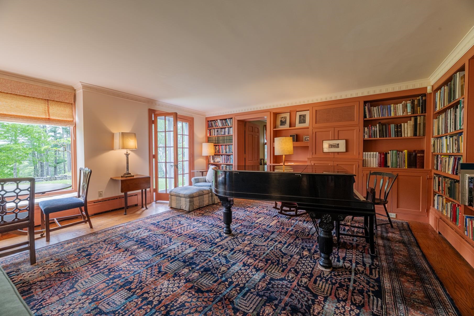
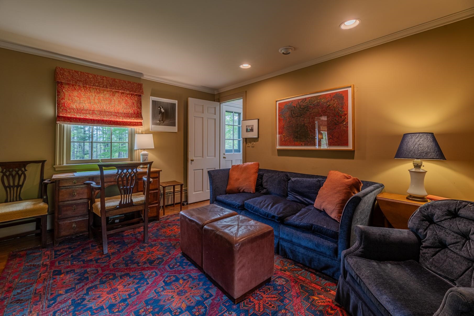
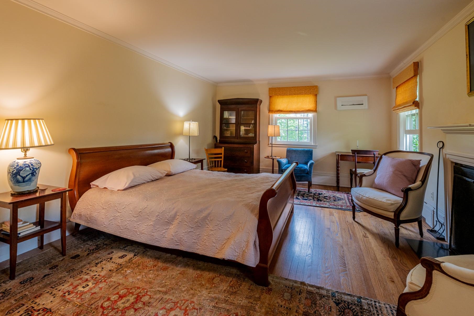
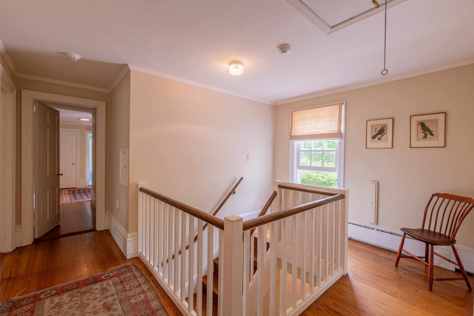
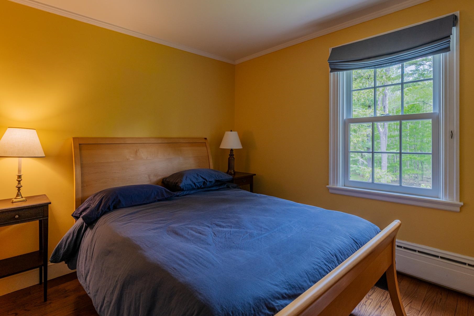
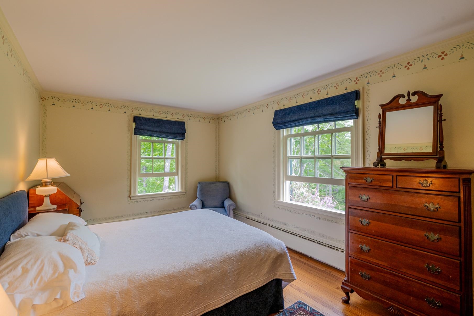
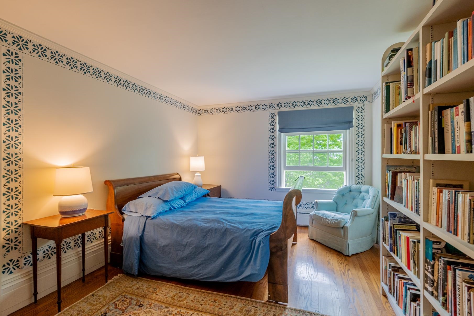
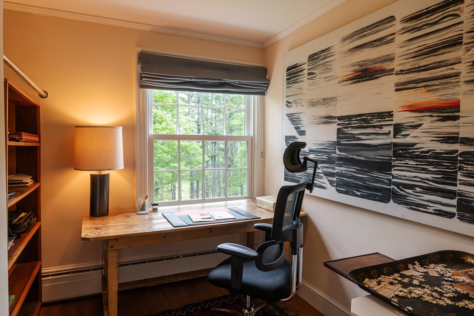
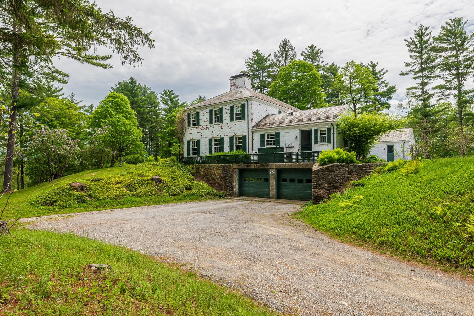
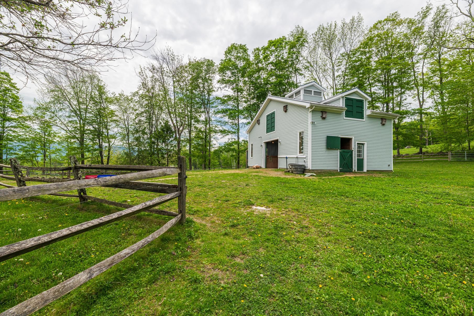
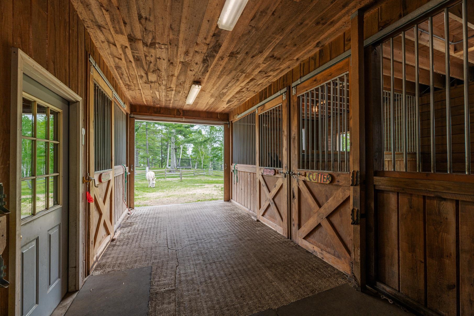
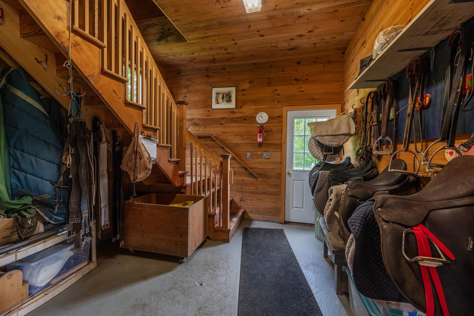
Listed by: Four Seasons Sotheby's Int'l Realty Andrea Kaplan
General Property Information
- Property Status
- Active
- Price
- $3, 250, 000
- Property Type
- Single Family
- County
- VT-Bennington
- Agency / Brokerage
- Andrea Kaplan
Four Seasons Sotheby's Int'l Realty - List Date
- 7/4/2026 8:00 PM
- Acres
- 14.01
- Year Built
- 1949
- Bedrooms
- 5
- Total Baths
- 7
- Sq. Ft. (Total)
- 8,156
- Tax Year
- 2026
- Taxes
- $20,995

Description
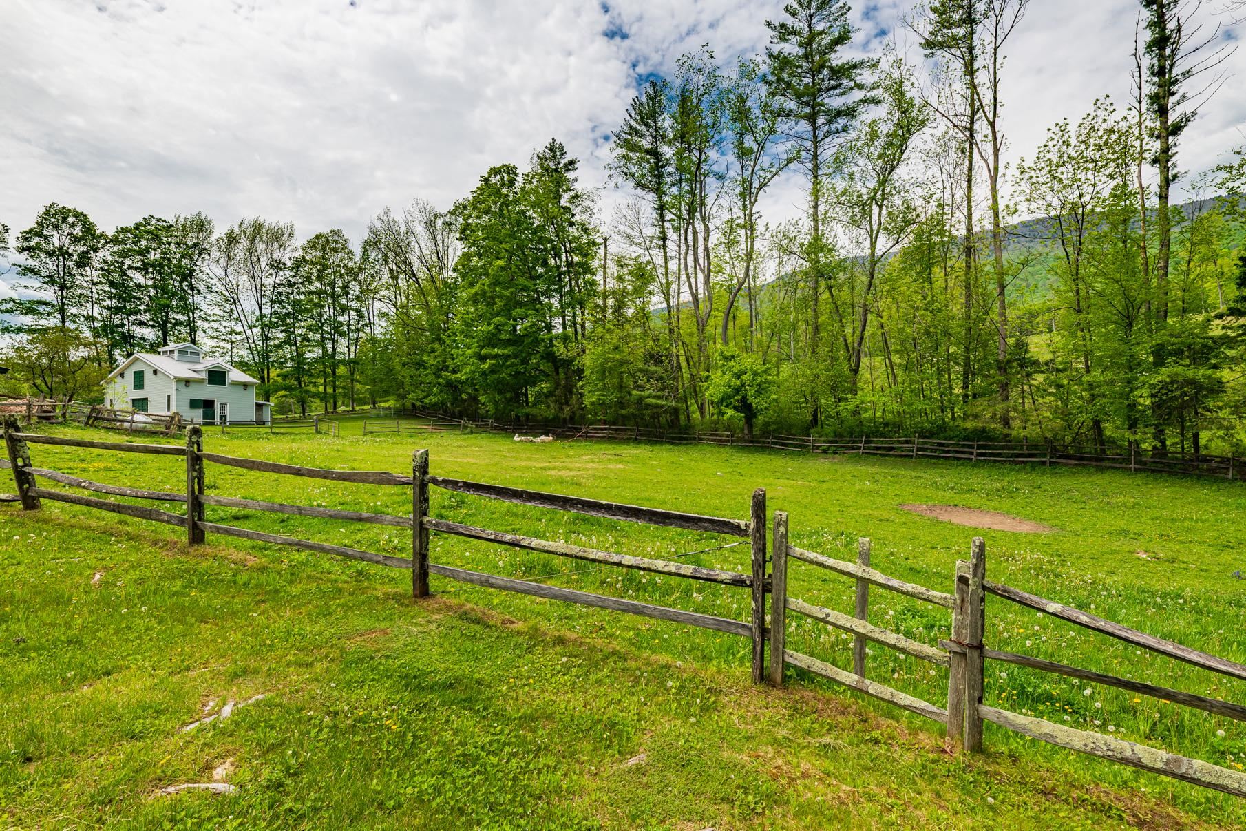
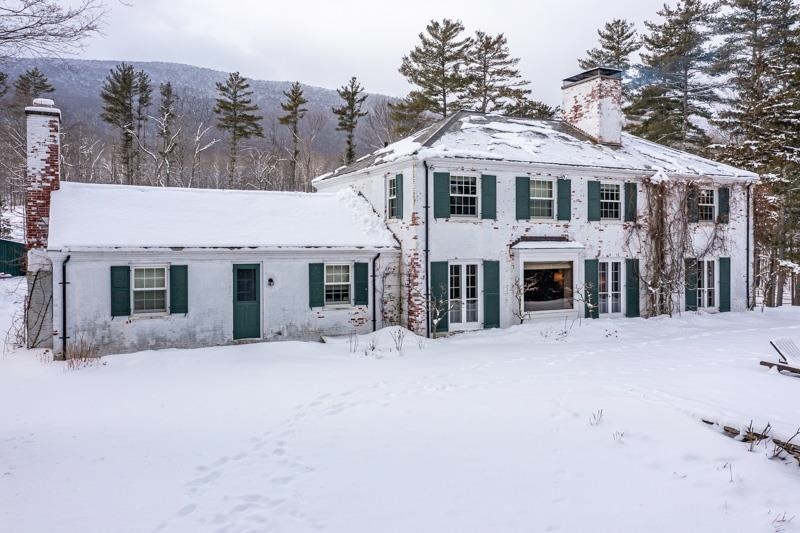
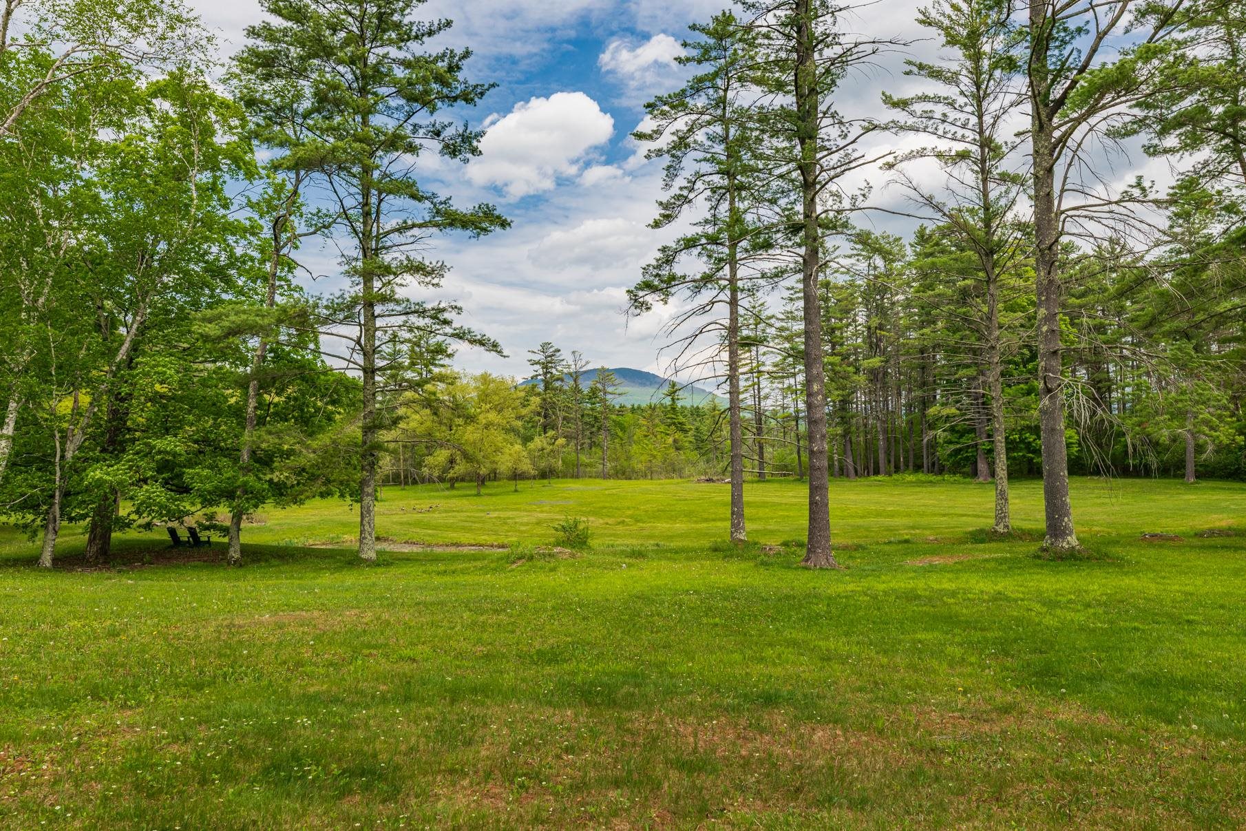
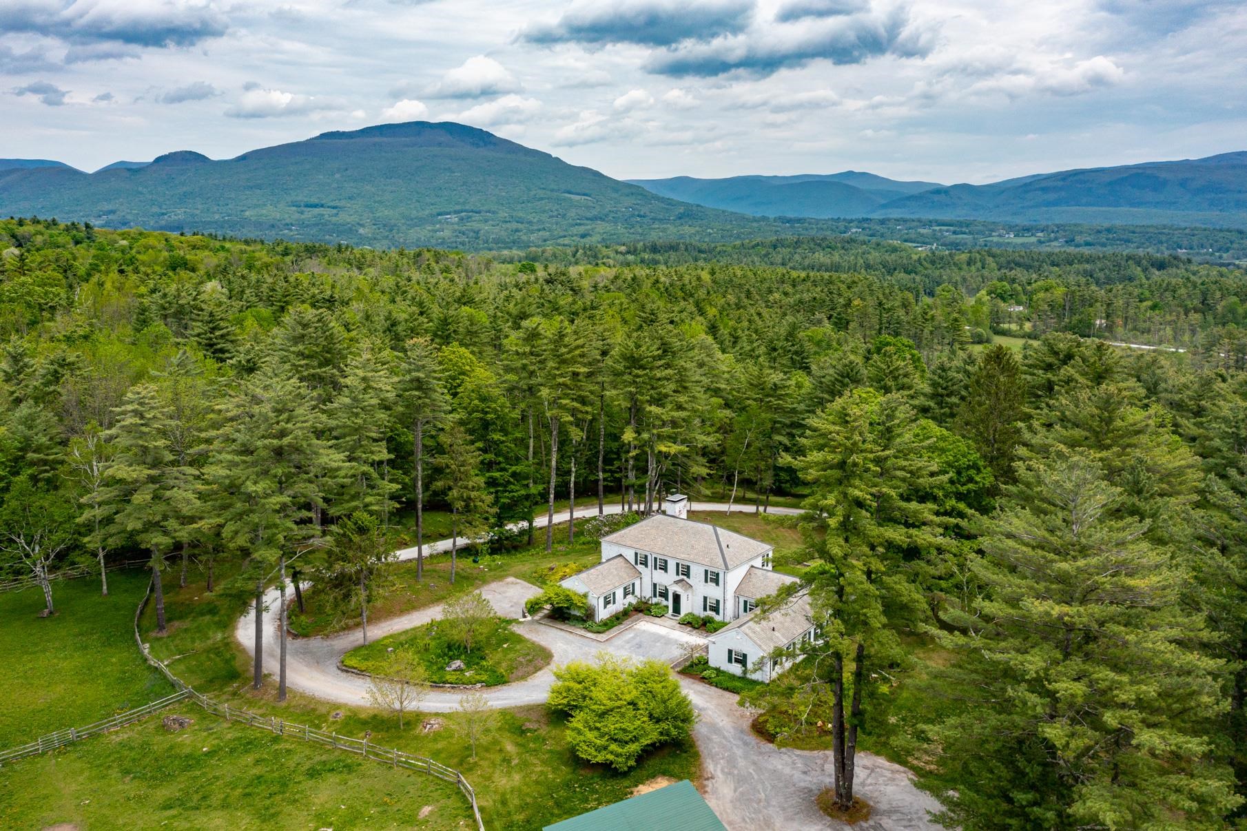
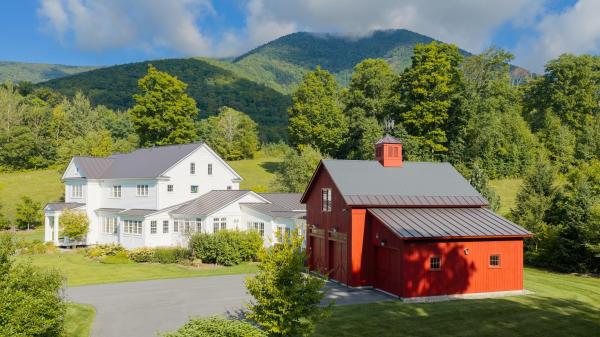
Located in the beautiful countryside of Manchester, Vermont, 1613 West Road offers a peaceful setting with the kind of charm and character that makes this property truly one of a kind. Surrounded by scenic mountain views, open land, and natural surroundings, the property strikes a perfect balance of privacy and convenience. Just a short drive from the heart of Manchester, you enjoy easy access to local dining, shops, and everyday amenities while still coming home to a quiet, private country setting. The home is spacious, warm, and welcoming. Filled with natural light, with large windows that highlight the surrounding landscape, as well as a wood-burning fireplace in the home. The layout is thoughtfully designed with an easy flow between rooms, creating a comfortable and connected feel throughout. Multiple living areas offer flexibility for relaxing, entertaining, or everyday living. A dedicated dining area sits just off the kitchen, providing a practical and comfortable space for both daily meals and gatherings. This property is a great opportunity for a full-time residence or a peaceful Vermont getaway, offering space, charm, and a beautiful natural setting in one of Manchester’s most desirable locations.
Map
Interior Features
- # Of Stories
- 2
- Sq. Ft. (Total)
- 8,156
- Sq. Ft. (Above Ground)
- 6,700
- Sq. Ft. (Below Ground)
- 1,456
- Rooms
- 12
- Bedrooms
- 5
- Baths
- 7
- Interior Desc
- Wood Fireplace, Primary BR w/ BA, Wet Bar, Basement Laundry, Attic with Pulldown
- Appliances Included
- Gas Cooktop, Dishwasher, Dryer, Microwave, Wall Oven, Refrigerator, Washer
- Flooring
- Hardwood, Tile
- Heating
- Oil
- Basement Desc
- Partially Finished
Town Market Snapshot
Source: Data provided by PrimeMLS, graph generated by Pall Spera Company
Exterior Features
- Style of Residence
- Colonial
- House Color
- White
- Time Share
- No
- Resort
- No
- Exterior Details
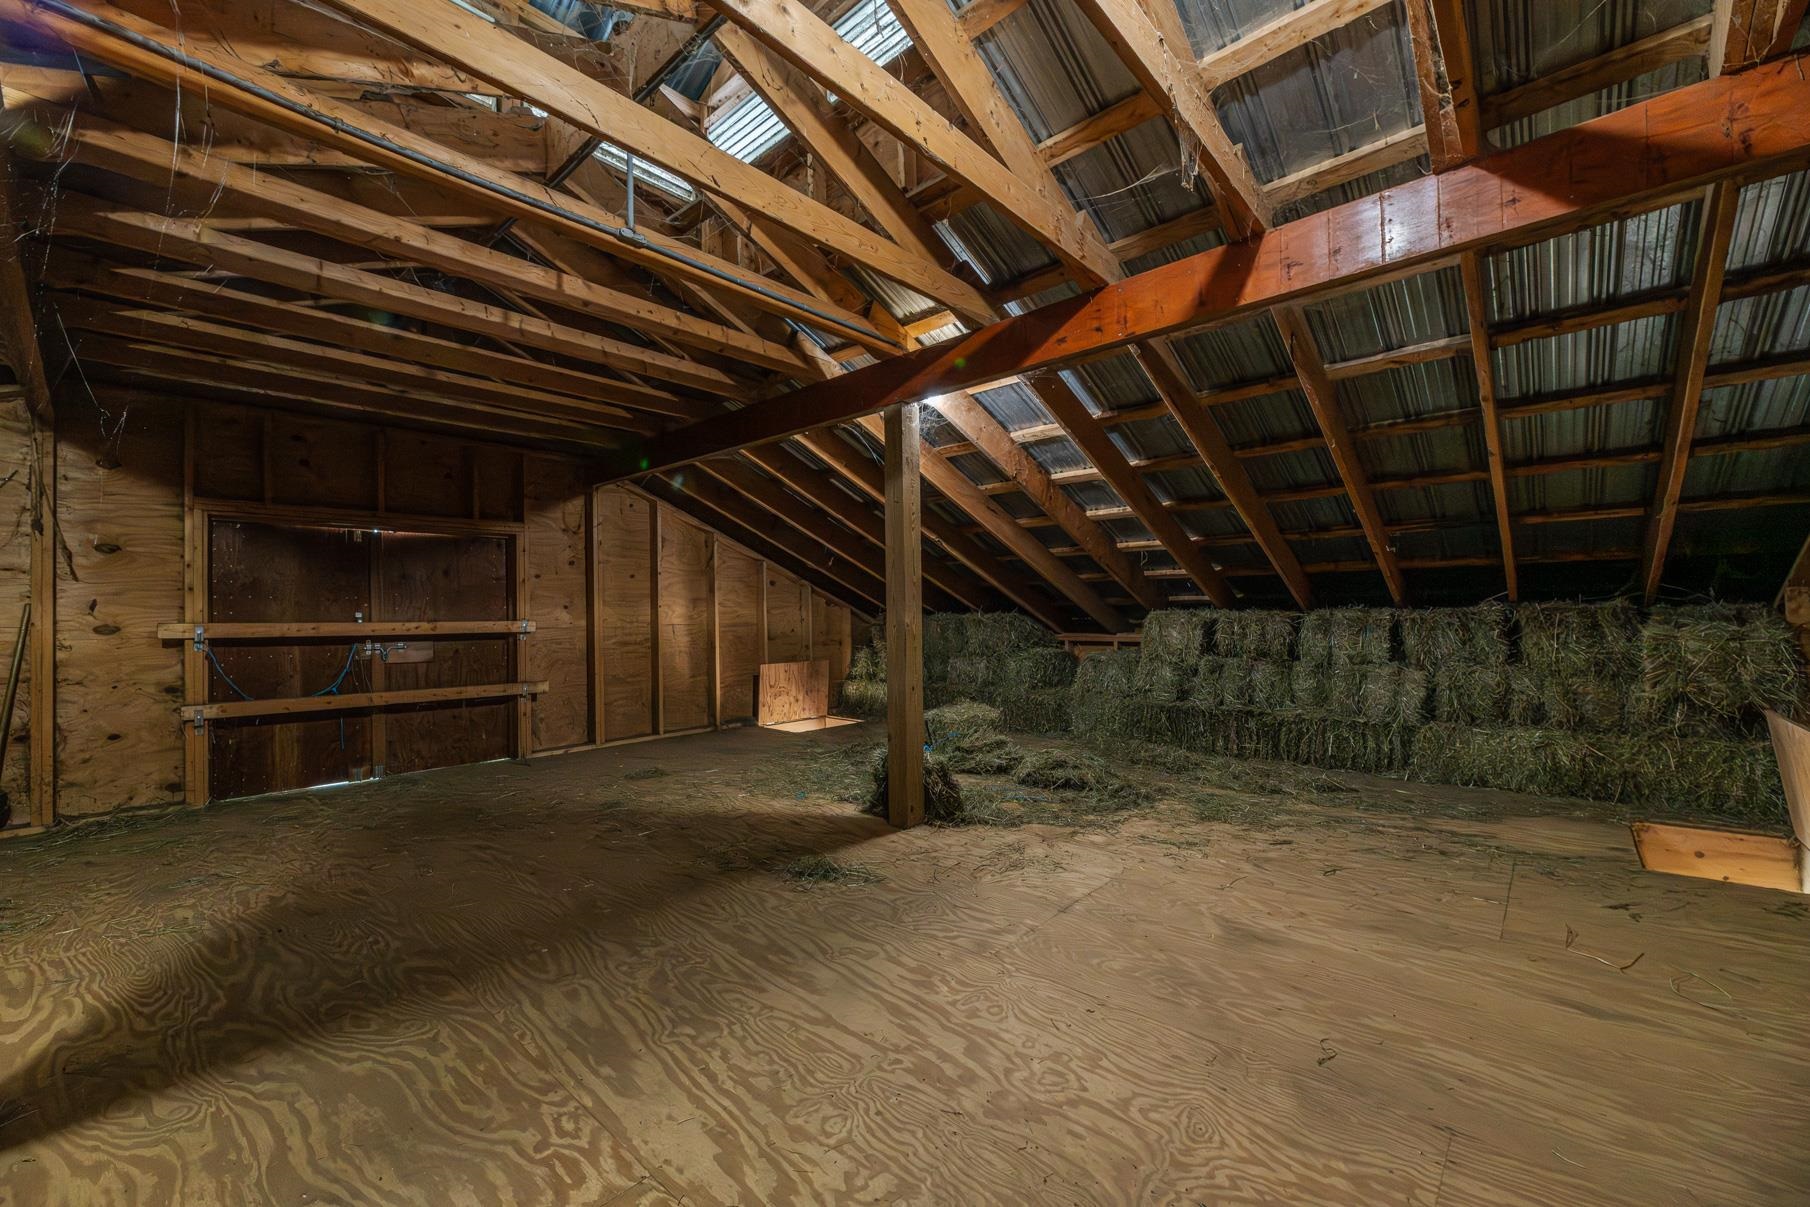
- Barn
- Land Desc.
- Country Setting, Hilly
- Suitable Land Usage
- Horse/Animal Farm
- Roof Desc.
- Slate
- Driveway Desc.
- Circular, Dirt
- Foundation Desc.
- Concrete
- Sewer Desc.
- Septic
- Garage / Parking
- Yes
- Garage Spaces
- 2
- Road Frontage
- 0
- Zoning
- Residential
- Elementary School
- Manchester Elem/Middle School
- Middle School
- The Dorset School
- High School
- Choice
Affordability Estimate
Quick payment estimate for this listing. Not a loan offer — rates and terms vary.
Est. monthly principal & interest —
Estimate excludes taxes, insurance, HOA, and PMI. Consult a lender for accurate figures.
You May Also Like
View more nearby
Ask about this property
Message Ryan Aughey about MLS #5098207.
