

Request a showing
Pick a Saturday or another date in the next 4 weeks, then leave your contact details.
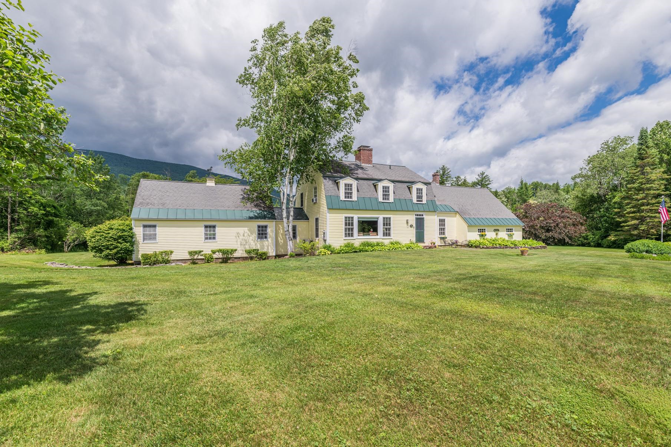
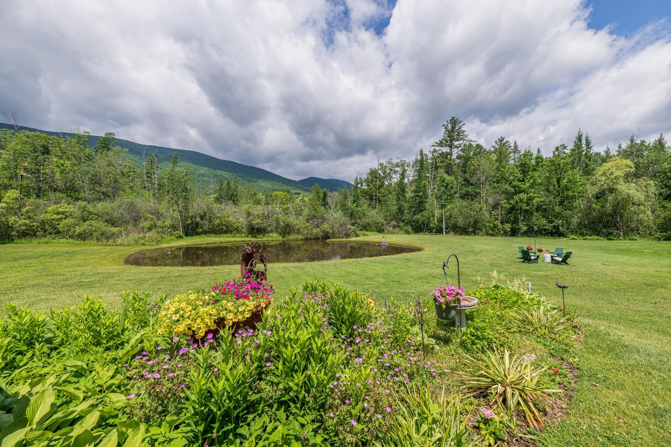
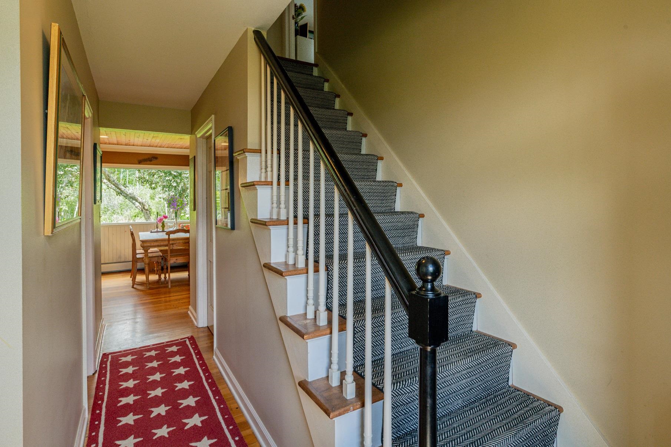
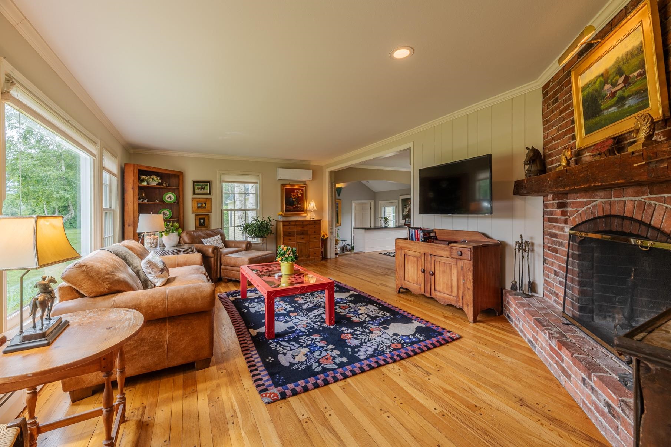
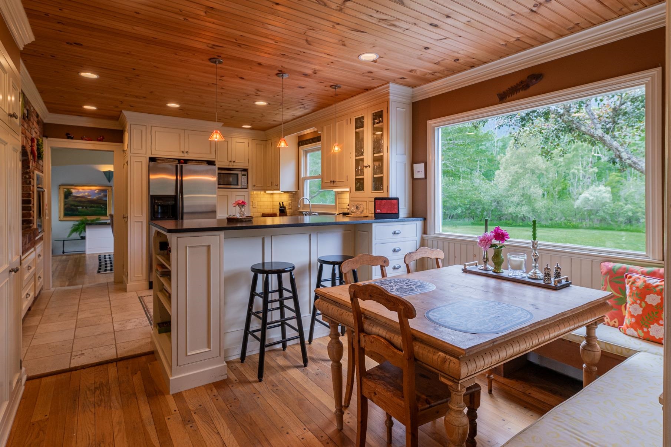
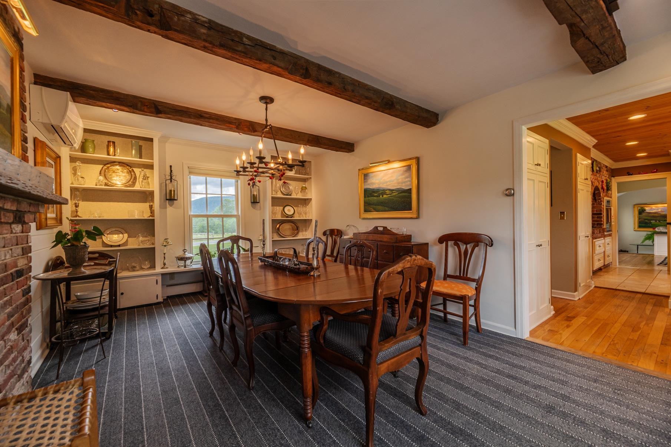
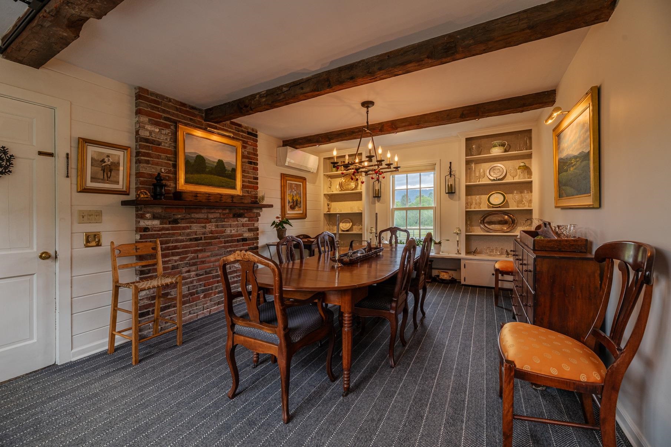
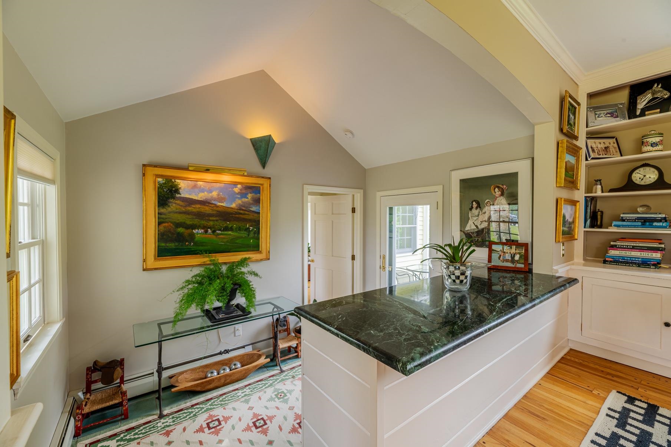
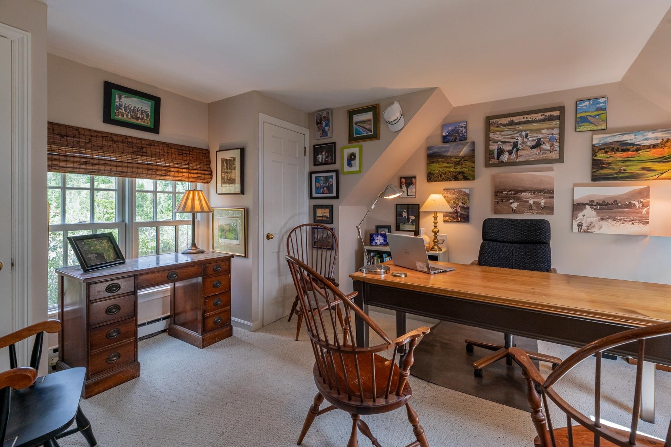
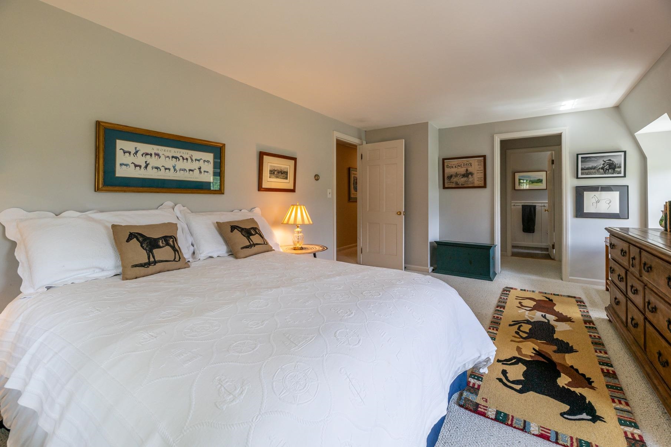
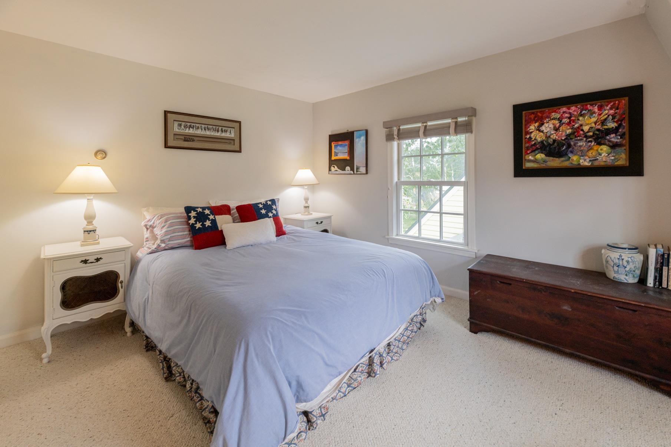
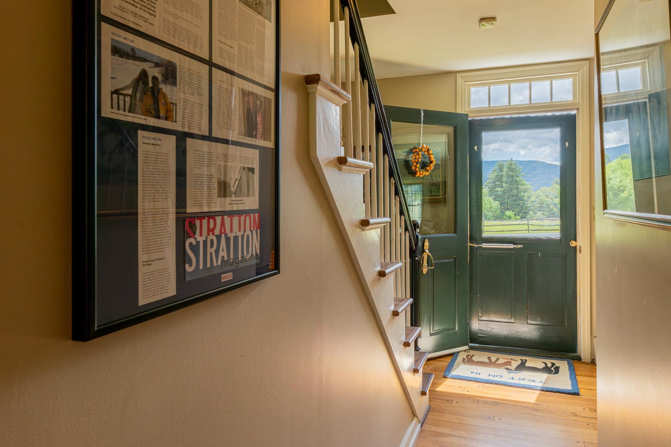
Listed by: Four Seasons Sotheby's Int'l Realty Carol O'Connor
General Property Information
- Property Status
- Active
- Price
- $2, 300, 000
- Property Type
- Single Family
- County
- VT-Bennington
- Agency / Brokerage
- Carol O'Connor
Four Seasons Sotheby's Int'l Realty - List Date
- 7/8/2026 8:00 PM
- Acres
- 6.8
- Year Built
- 1965
- Bedrooms
- 5
- Total Baths
- 4
- Sq. Ft. (Total)
- 3,332
- Tax Year
- 2026
- Taxes
- $12,825

Description
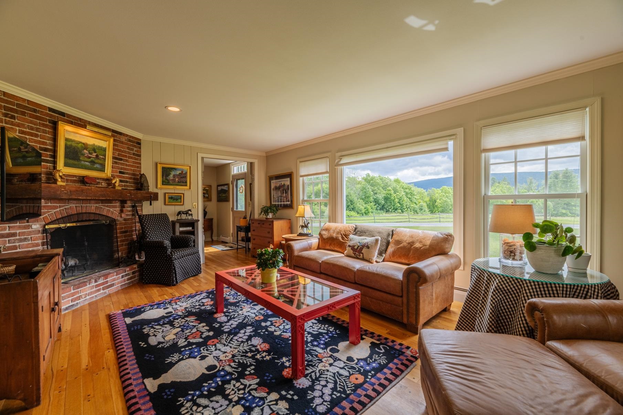
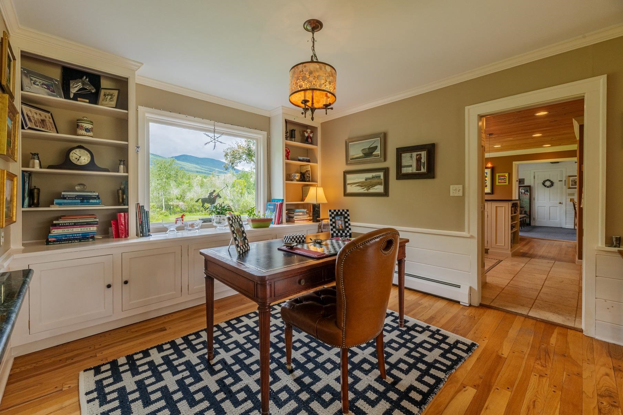
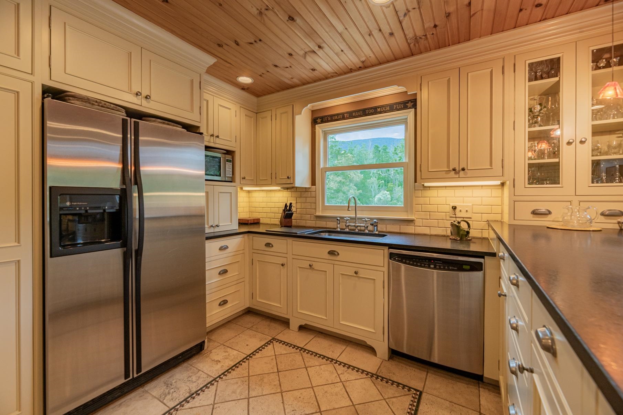
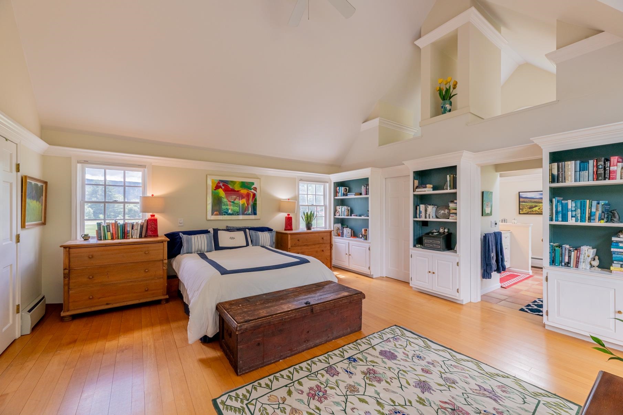
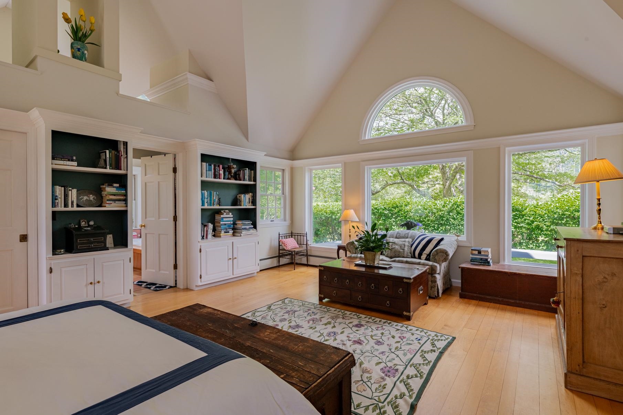
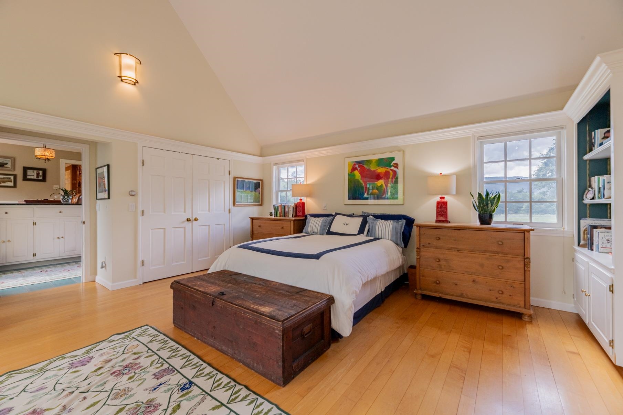
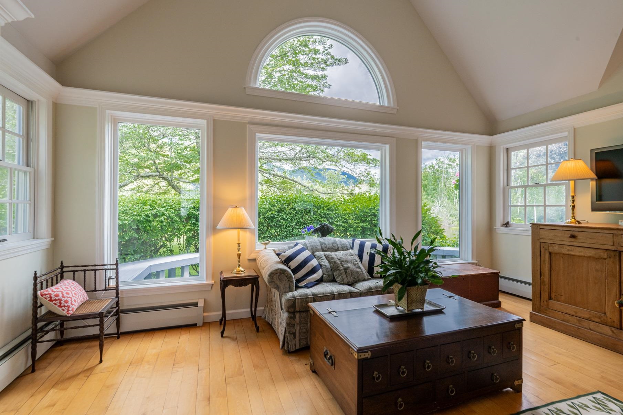
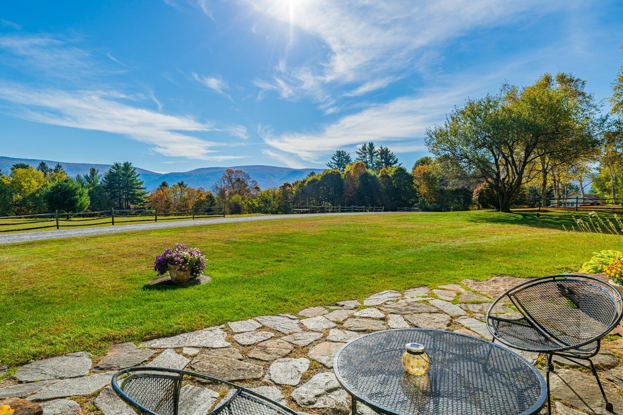
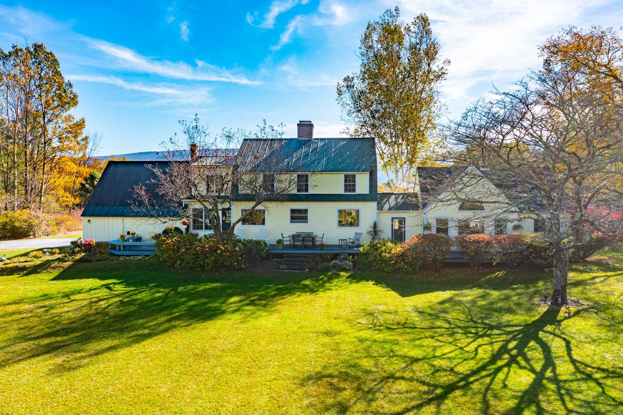
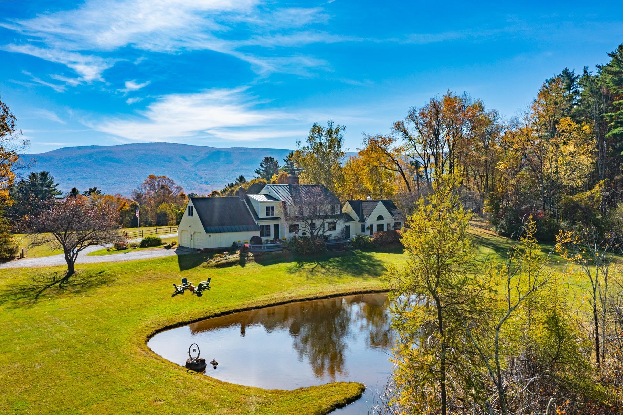
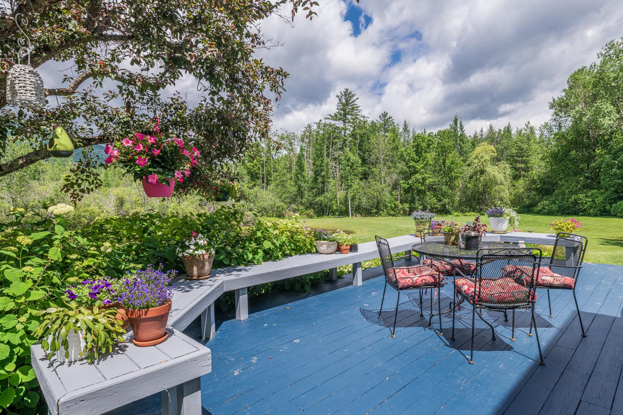
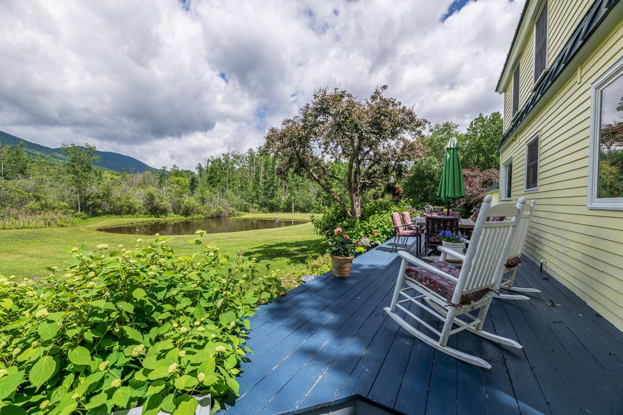
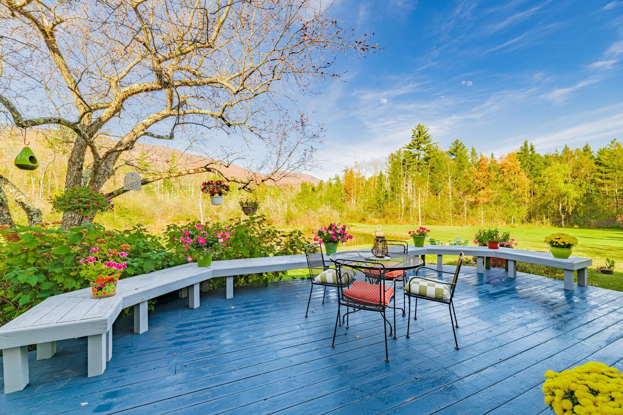
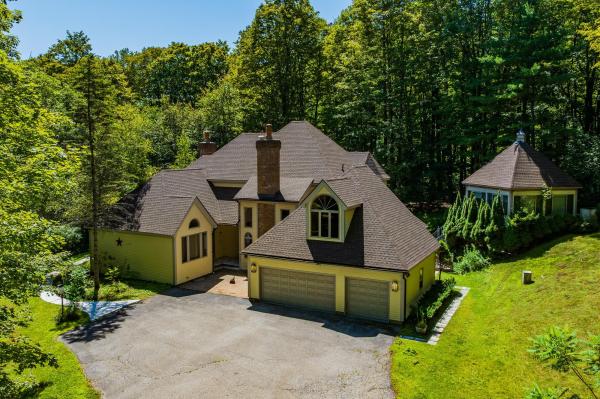
Perched on a hillside in one of the area's most sought-after in-town locations, this special property offers a rare combination of privacy, breathtaking mountain views, and a picturesque pond, all just moments from local shops, restaurants, and amenities. Surrounded by established landscaping and filled with natural light, the home captures the beauty of its setting through expansive windows on both sides, bringing the outdoors in from nearly every room. The comfortable five-bedroom home features a main-level primary suite with a spacious walk-in closet, an inviting eat-in kitchen, a separate dining room, and a welcoming living room anchored by a fireplace. Mini-split systems provide efficient heating and cooling, while abundant storage and an attached garage add everyday convenience. Outdoor living is just as inviting, with decks and patios that take full advantage of the spectacular mountain views. Spend your mornings with coffee overlooking the landscape, entertain friends outdoors, or unwind beside the tranquil pond. Whether you're looking to enjoy the home as it is or envision future updates, this exceptional property offers privacy, views, and endless potential.
Map
Interior Features
- # Of Stories
- 2
- Sq. Ft. (Total)
- 3,332
- Sq. Ft. (Above Ground)
- 3,332
- Sq. Ft. (Below Ground)
- 0
- Sq. Ft. Unfinished
- 900
- Rooms
- 9
- Bedrooms
- 5
- Baths
- 4
- Interior Desc
- Ceiling Fan, Wood Fireplace, 1 Fireplace, Primary BR w/ BA, Natural Light, Indoor Storage, Vaulted Ceiling, Walk-in Closet, Whirlpool Tub, Basement Laundry
- Appliances Included
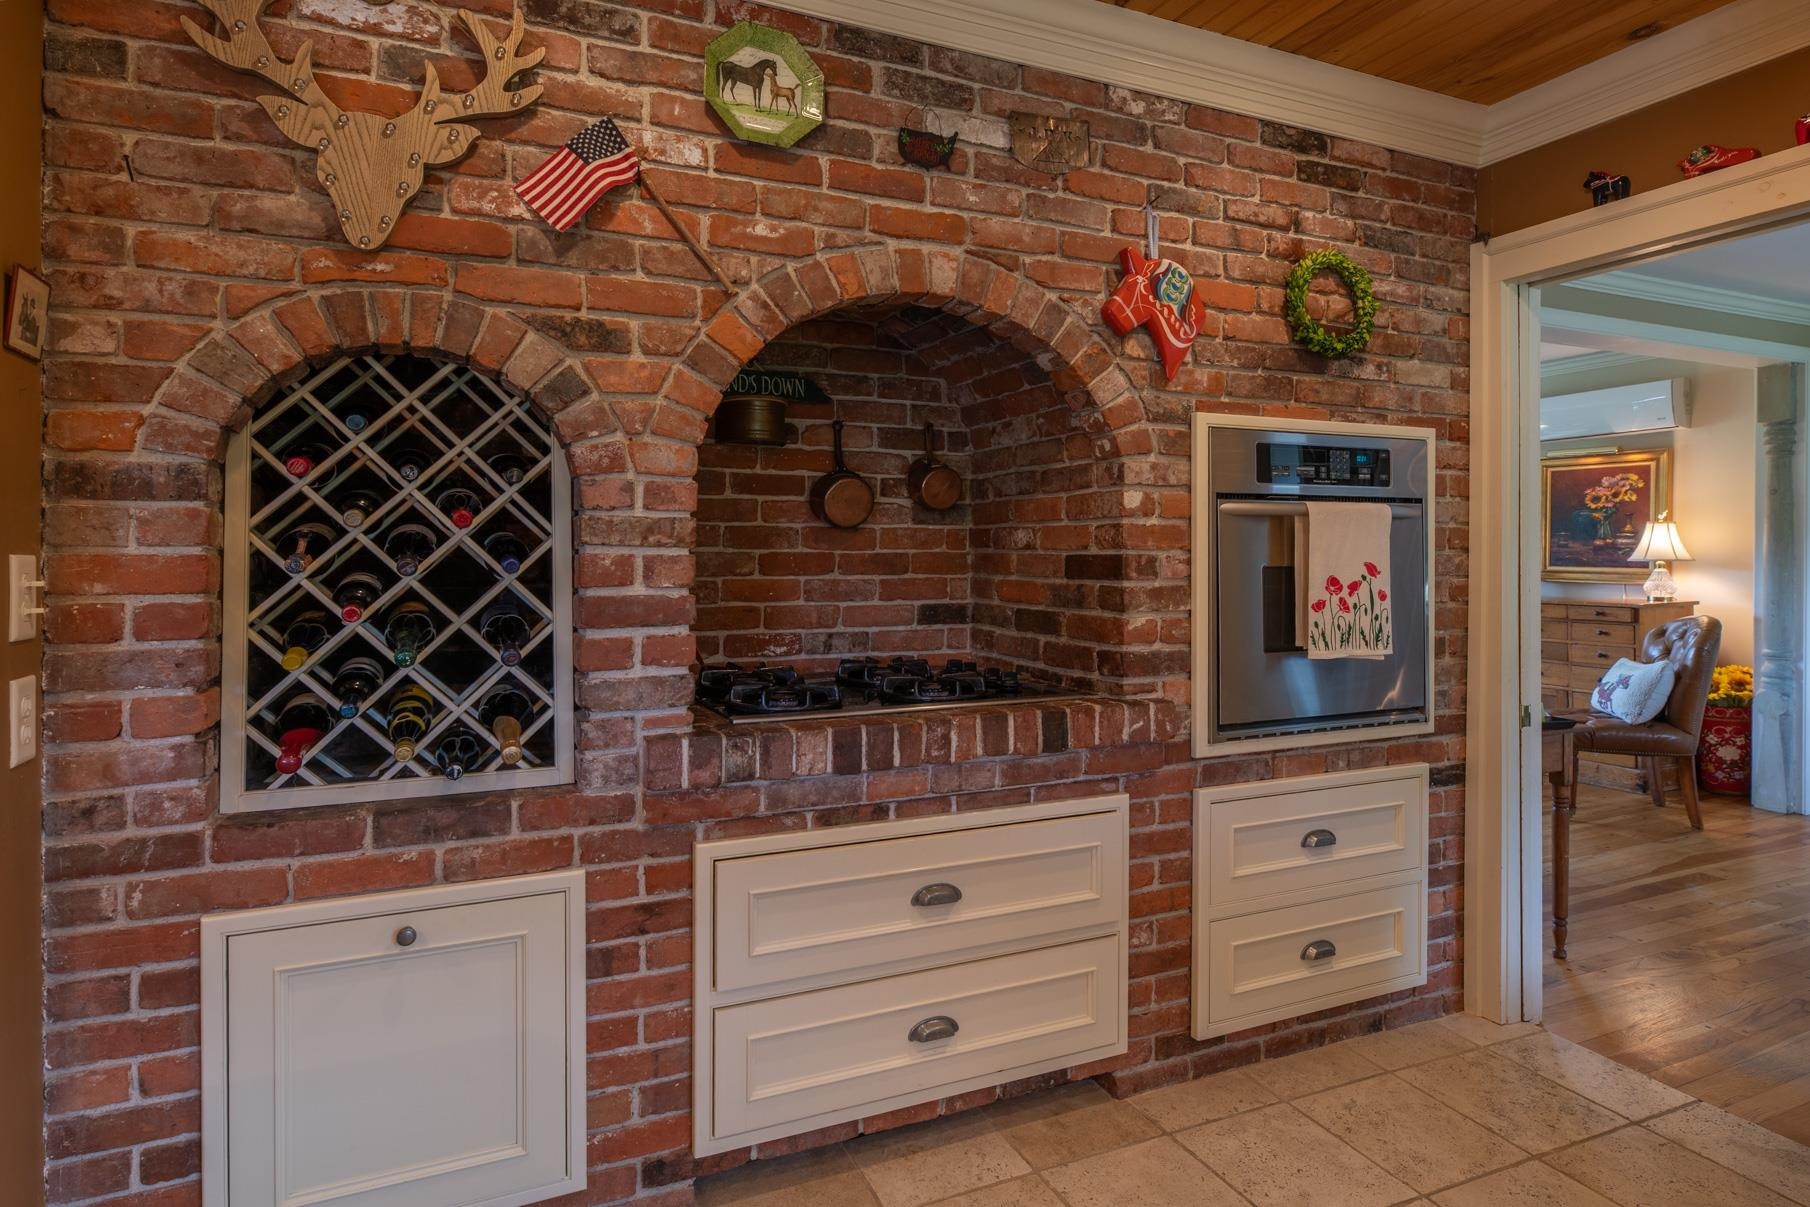
- Dishwasher, Dryer, Microwave, Wall Oven, Washer, Water Heater
- Flooring
- Carpet, Tile, Wood
- Heating
- Baseboard, Hot Water
- Basement Desc
- Concrete Floor, Interior Stairs, Storage Space, Unfinished
Town Market Snapshot
Source: Data provided by PrimeMLS, graph generated by Pall Spera Company
Exterior Features
- Style of Residence
- Cape
- House Color
- Yellow
- Time Share
- No
- Exterior Details
- Deck, Patio
- Land Desc.
- Country Setting, Level, Mountain View, Pond, In Town, Near Country Club, Near Golf Course, Near Shopping, Near Skiing, Near School(s)
- Roof Desc.
- Asphalt Shingle
- Driveway Desc.
- Other
- Foundation Desc.
- Concrete
- Sewer Desc.
- Septic
- Garage / Parking
- Yes
- Garage Spaces
- 2
- Road Frontage
- 600
- Zoning
- Residential
- Elementary School
- Dorset Elementary School
- Middle School
- Manchester Elementary& Middle
- High School
- Burr and Burton Academy
Affordability Estimate
Quick payment estimate for this listing. Not a loan offer — rates and terms vary.
Est. monthly principal & interest —
Estimate excludes taxes, insurance, HOA, and PMI. Consult a lender for accurate figures.
You May Also Like
View more nearby
Ask about this property
Message Judy Foregger about MLS #5099394.
