

Request a showing
Pick a Saturday or another date in the next 4 weeks, then leave your contact details.
Listed by: Four Seasons Sotheby's Int'l Realty Carol O'Connor
General Property Information
- Property Status
- Active
- Price
- $2, 950, 000
- Property Type
- Single Family
- County
- VT-Bennington
- Agency / Brokerage
- Carol O'Connor
Four Seasons Sotheby's Int'l Realty - List Date
- 4/2/2026 8:00 PM
- Acres
- 9.9
- Year Built
- 2007
- Bedrooms
- 5
- Total Baths
- 6
- Sq. Ft. (Total)
- 6,900
- Tax Year
- 2026
- Taxes
- $29,089

Description
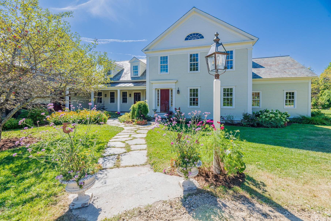
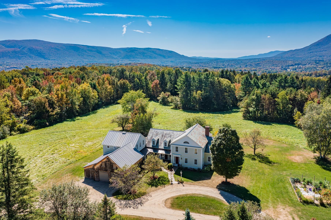
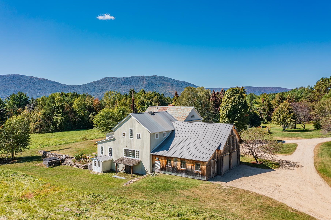
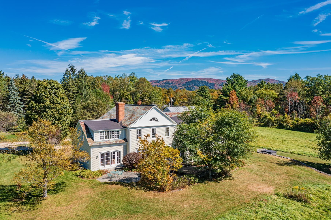
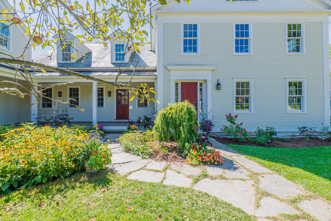
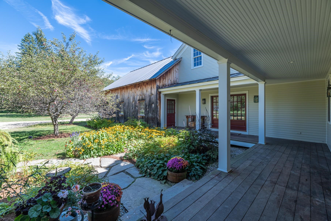
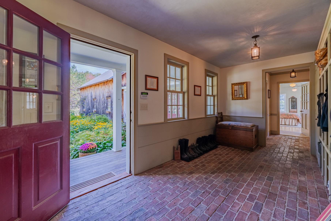
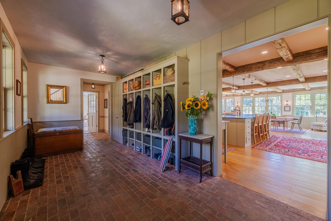
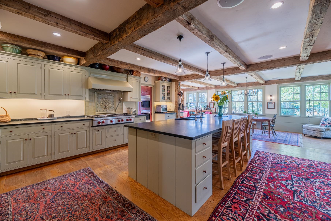
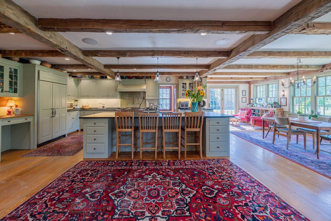
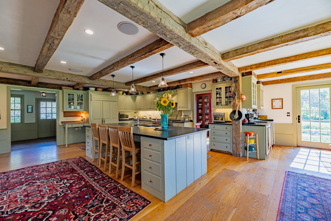
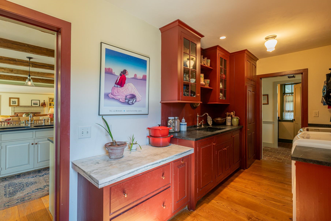
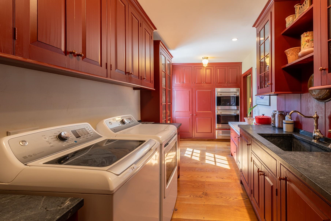
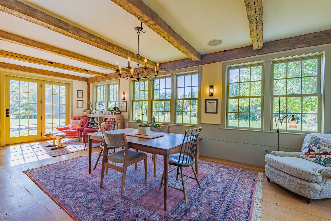
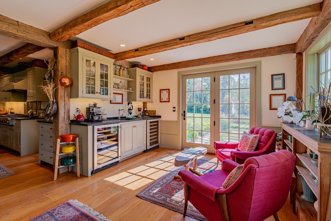
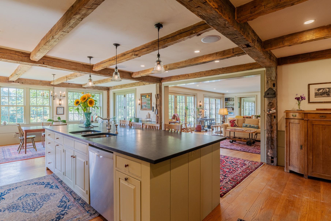
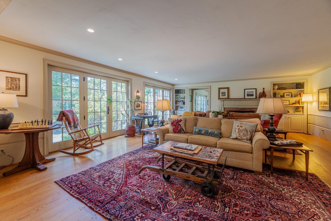
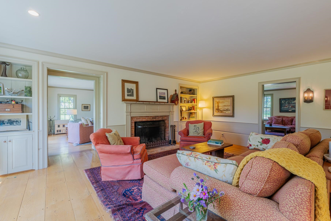
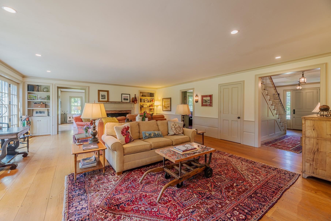
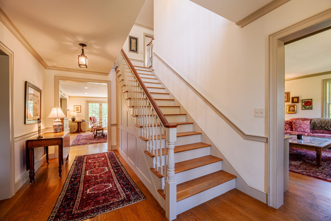
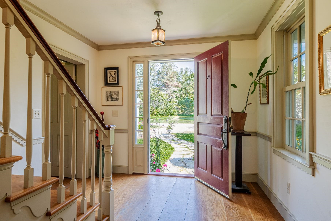

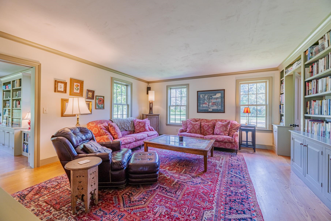
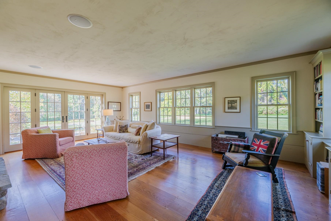
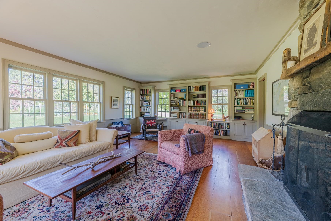
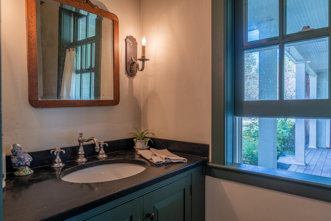
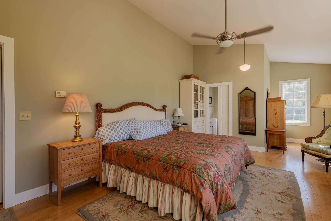
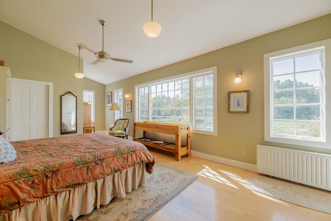
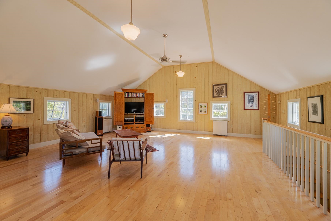
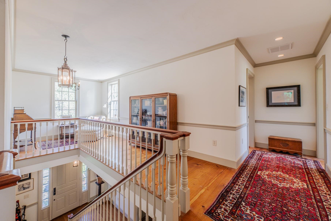
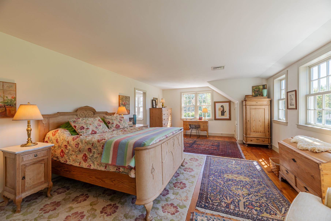
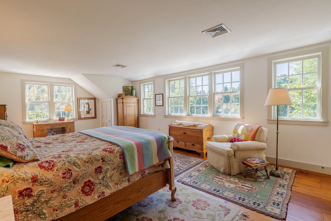
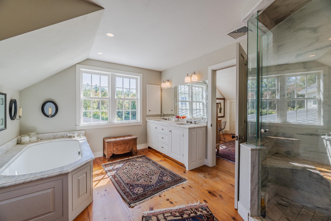
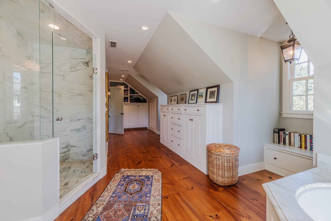
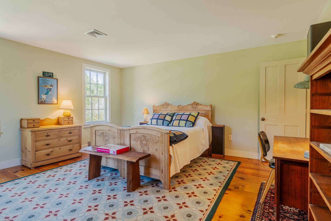
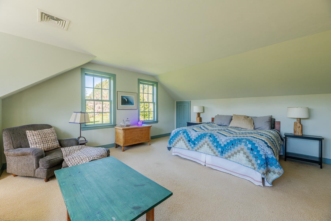
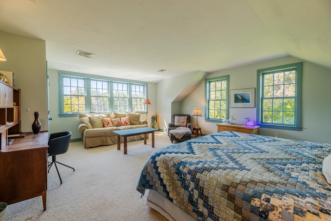
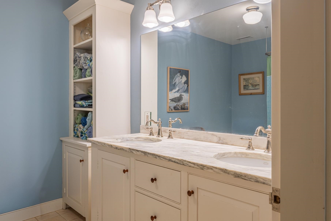
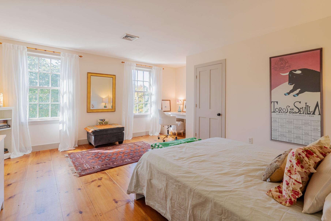
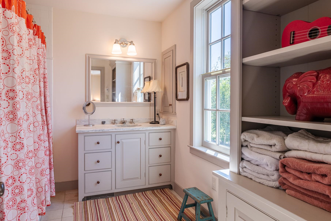
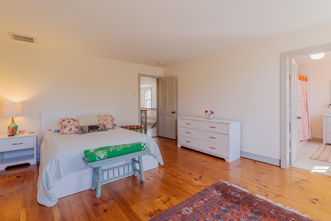
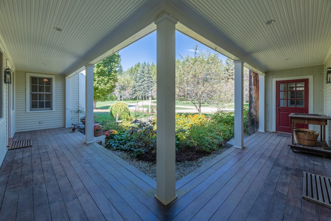
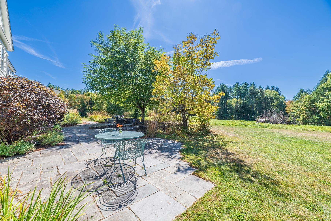
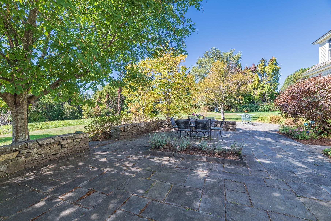
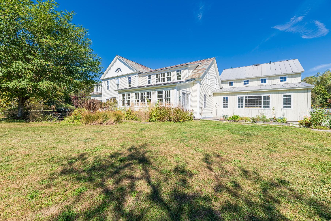
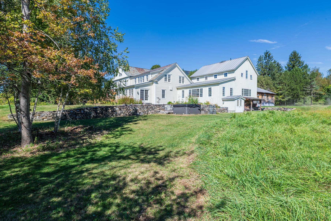
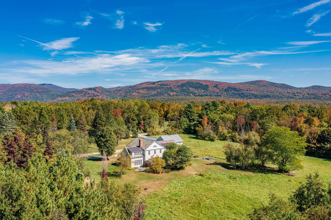
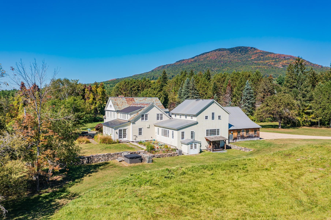
Welcome to Green Peak Orchard in Dorset, Vermont, where timeless architecture and exceptional craftsmanship define this custom Greek Revival residence on 9.9 private acres. Surrounded by mature landscaping, stone walls, and slate terraces, this remarkable home blends classic New England elegance with modern comfort. Designed with meticulous attention to detail, the home features wide-plank floors, hand-plastered walls and ceilings, custom moldings, historic reproduction lighting, finely crafted wainscoting and cabinetry, plus premium materials including slate and copper roofs, Vermont marble, and soapstone. A brick-floored mudroom opens to the heart of the home; an expansive, sun-filled chef's kitchen with butler's pantry, dining area, and bar. Just beyond, a charming kitchen garden provides fresh herbs and seasonal blooms. The adjoining keeping room with fireplace flows into a rustic family/sunroom anchored by a dramatic Vermont fieldstone fireplace. French doors from both rooms open to a gracious slate terrace, creating seamless indoor-outdoor living and entertaining. A hardwired audio system enhances the home's inviting atmosphere. The main level also offers a book-lined library and a private guest bedroom with full bath. Upstairs, the primary suite is a peaceful retreat with a spacious spa-inspired bath. Three additional bedrooms and two full baths provide generous accommodations. Radiant heat throughout ensures year-round comfort. The full basement, complete with radiant heat and a half bath, offers outstanding potential for additional finished living space. Landscaped grounds feature mature gardens, stonework, an outdoor shower, and a hot tub for relaxing beneath the night sky. Completing the property are a two-story attached barn/workshop, a two-car garage with loft storage, and an attached tractor shed. A rare offering which must be seen to fully appreciate. Measurements approximate.
Map
Interior Features
- # Of Stories
- 2
- Sq. Ft. (Total)
- 6,900
- Sq. Ft. (Above Ground)
- 6,900
- Sq. Ft. (Below Ground)
- 0
- Sq. Ft. Unfinished
- 4,337
- Rooms
- 12
- Bedrooms
- 5
- Baths
- 6
- Interior Desc
- Wood Fireplace, 1 Fireplace, 2 Fireplaces, Hot Tub, Kitchen Island, Kitchen/Dining, Kitchen/Family, Primary BR w/ BA, Natural Light, Security, Soaking Tub, Indoor Storage, Walk-in Closet, Walk-in Pantry, Wet Bar, 1st Floor Laundry, Attic with Pulldown
- Appliances Included
- Gas Cooktop, Dishwasher, Dryer, Microwave, Double Oven, Wall Oven, Refrigerator, Washer, Propane Water Heater, Oil Water Heater, Owned Water Heater, Wine Cooler, Exhaust Fan
- Flooring
- Brick, Hardwood, Softwood, Tile
- Heating
- Propane, Multi Fuel, Oil, In Floor, Radiant, Radiator
- Basement Desc
- Concrete, Concrete Floor, Full, Exterior Stairs, Interior Stairs, Storage Space, Interior Access, Exterior Access, Basement Stairs
Town Market Snapshot
Source: Data provided by PrimeMLS, graph generated by Pall Spera Company
Exterior Features
- Style of Residence
- Farmhouse
- House Color
- Cream
- Time Share
- No
- Exterior Details
- Barn, Garden Space, Hot Tub, Outbuilding, Patio, Covered Porch
- Land Desc.
- Corner, Country Setting, Field/Pasture, Landscaped, Rural, Private
- Roof Desc.
- Slate, Standing Seam
- Driveway Desc.
- Circular, Gravel
- Foundation Desc.
- Concrete
- Sewer Desc.
- Septic
- Garage / Parking
- Yes
- Garage Spaces
- 2
- Road Frontage
- 578
- Zoning
- Rural Residential
- Elementary School
- Dorset Elementary School
- Middle School
- Dorset Elementary School
- High School
- Choice
Affordability Estimate
Quick payment estimate for this listing. Not a loan offer — rates and terms vary.
Est. monthly principal & interest —
Estimate excludes taxes, insurance, HOA, and PMI. Consult a lender for accurate figures.
You May Also Like
View more nearby
Ask about this property
Message Teresa Merelman about MLS #5081997.
