

Request a showing
Pick a Saturday or another date in the next 4 weeks, then leave your contact details.
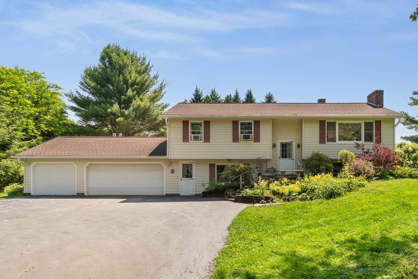
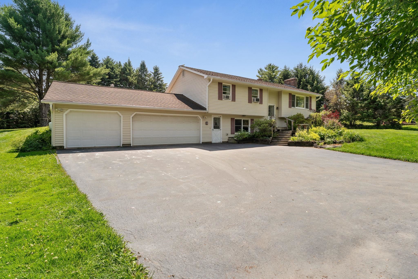
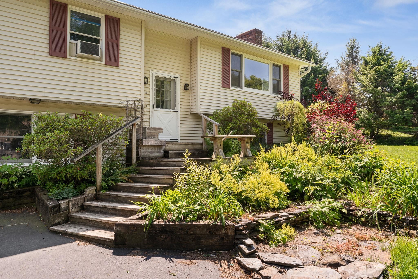
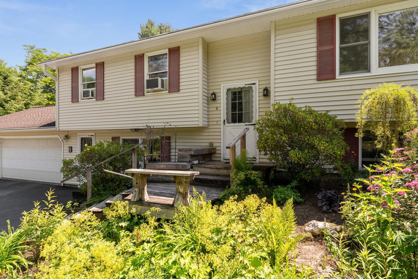
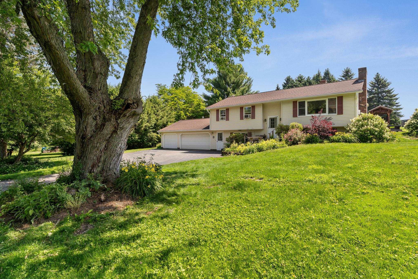
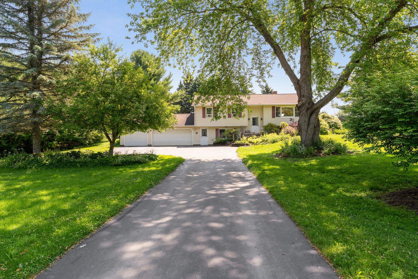
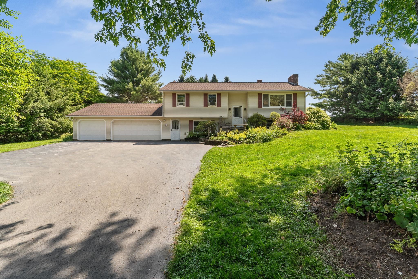
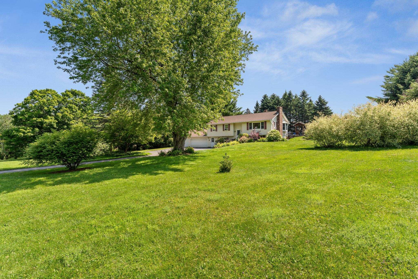
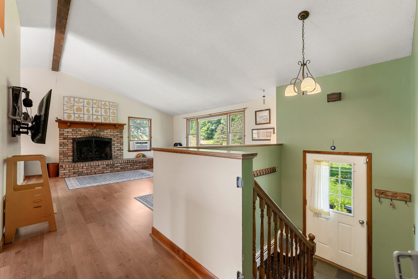
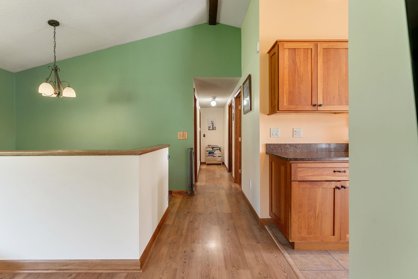
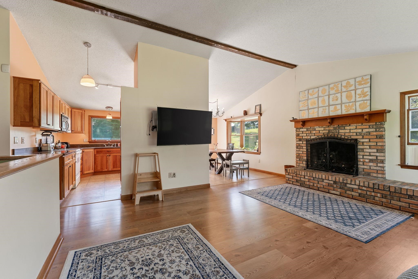
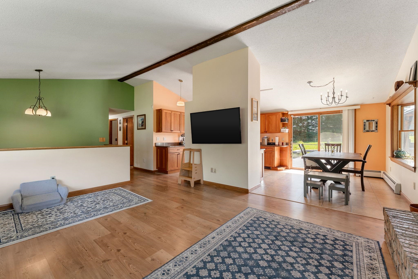
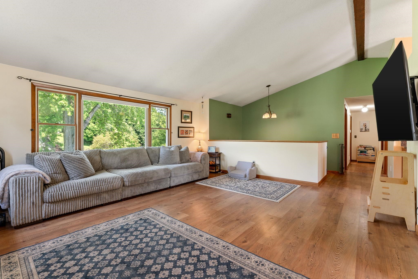
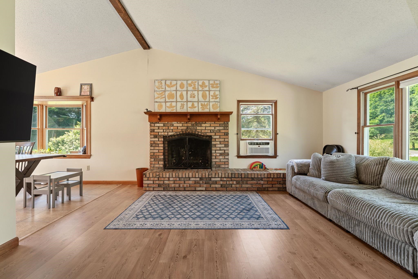
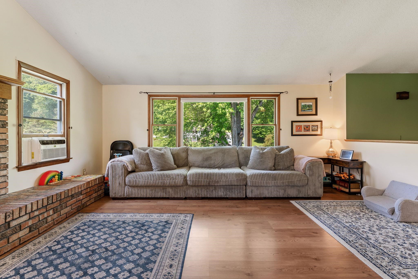
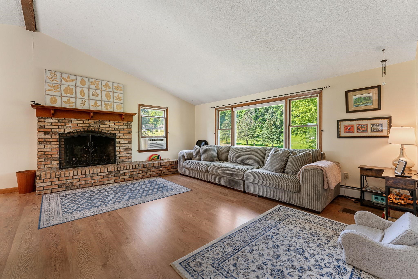
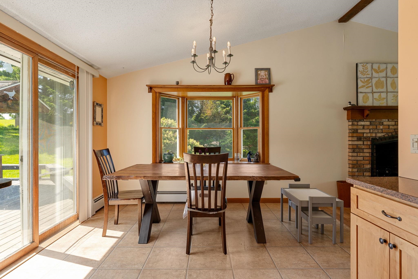
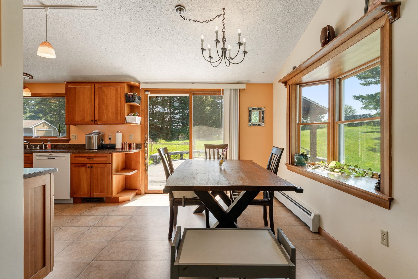
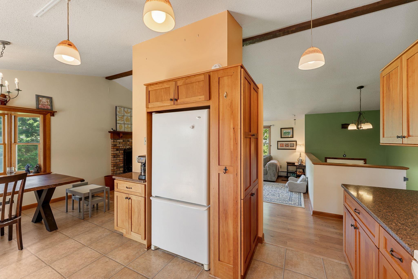
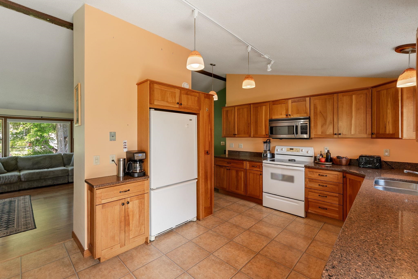
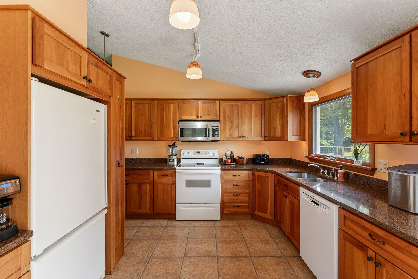
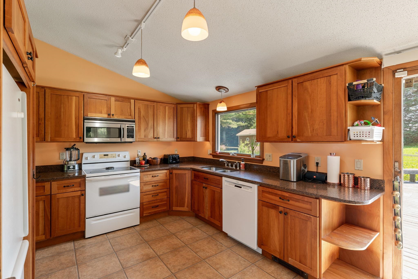
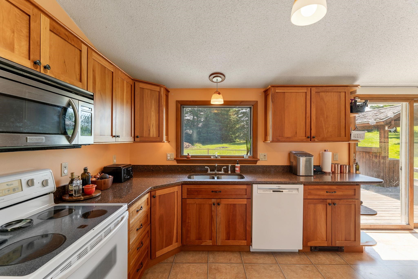
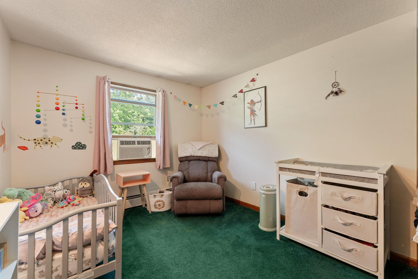
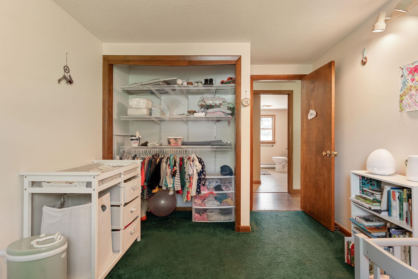
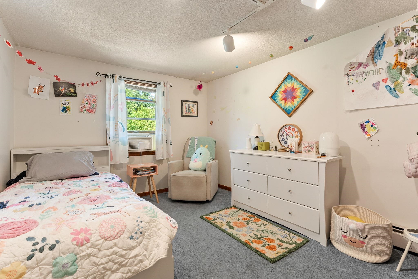
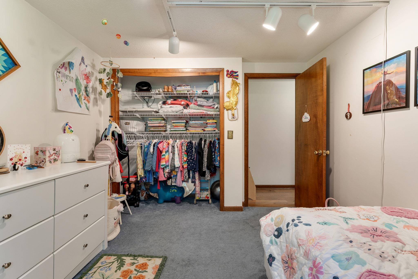
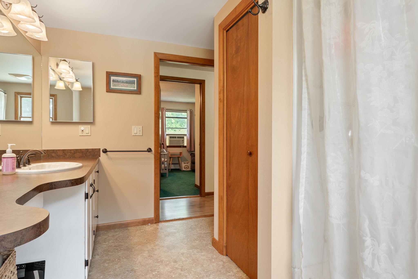
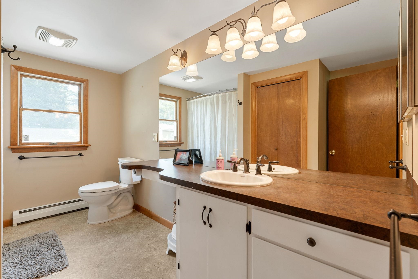
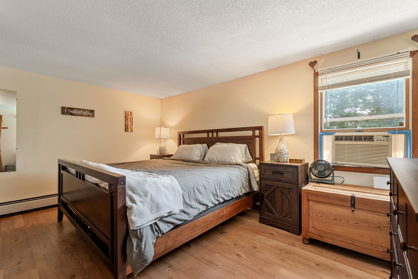
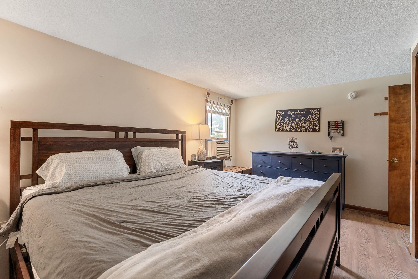
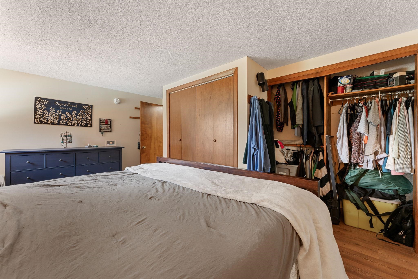
Listed by: Green Light Real Estate Sherrol Potvin
General Property Information
- Property Status
- Active Under Contract
- Price
- $470, 000
- Property Type
- Single Family
- County
- VT-Washington
- Agency / Brokerage
- Sherrol Potvin
Green Light Real Estate - List Date
- 7/5/2026 8:00 PM
- Assessed Year
- 2025
- Acres
- 1
- Year Built
- 1973
- Bedrooms
- 4
- Total Baths
- 2
- Sq. Ft. (Total)
- 2,244
- Tax Year
- 2025
- Taxes
- $7,097

Description
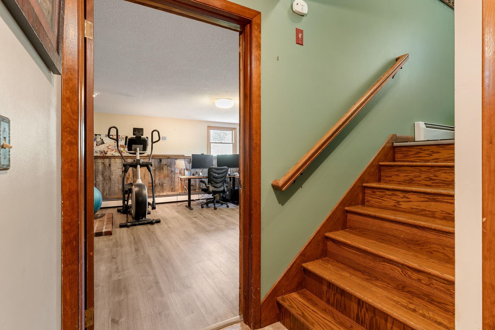
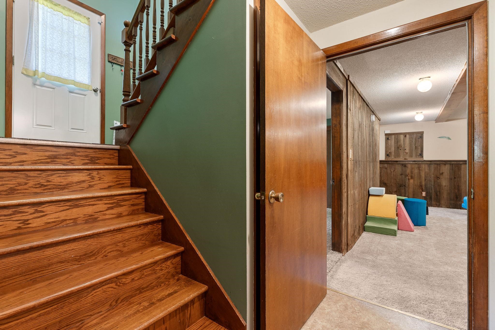
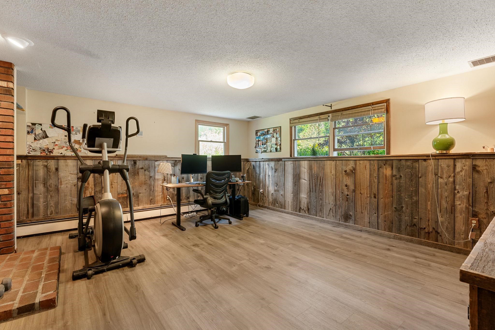
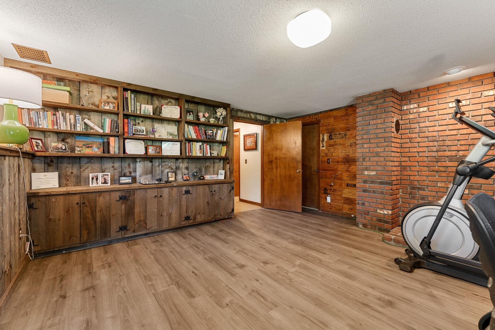
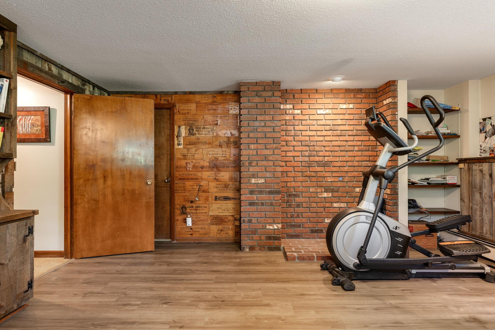
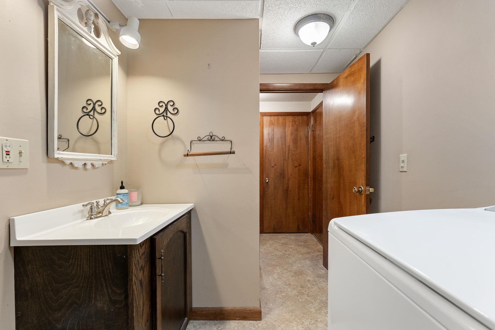
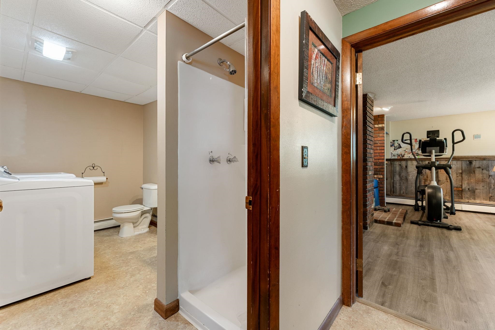
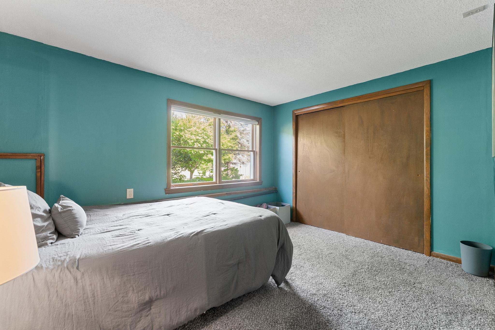
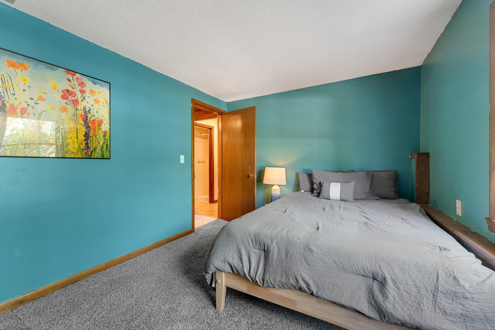
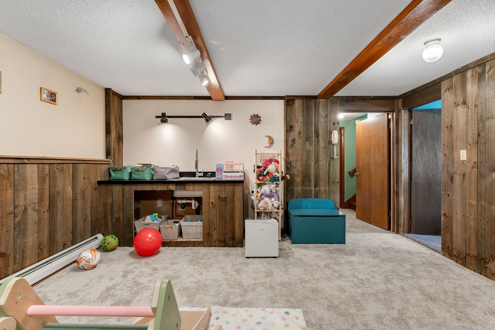
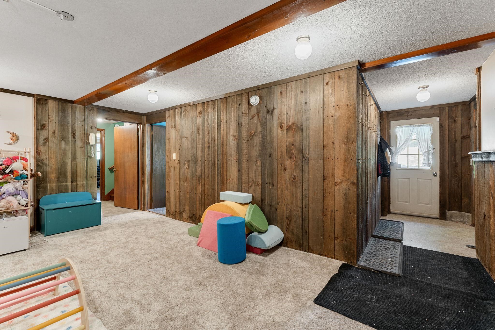
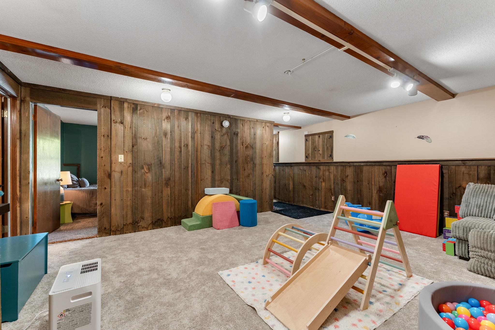
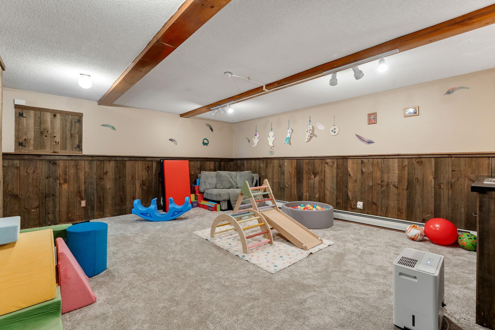
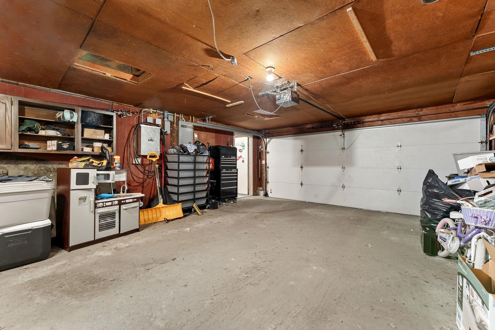
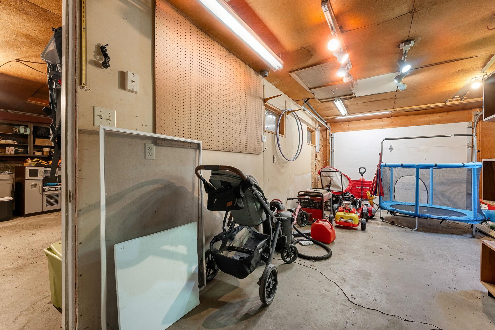
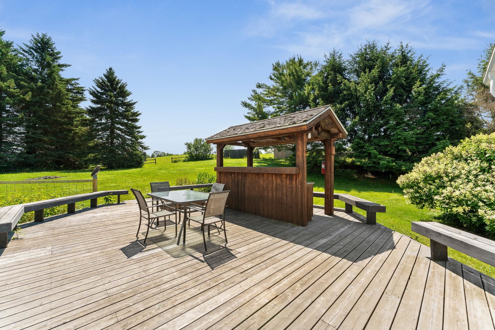
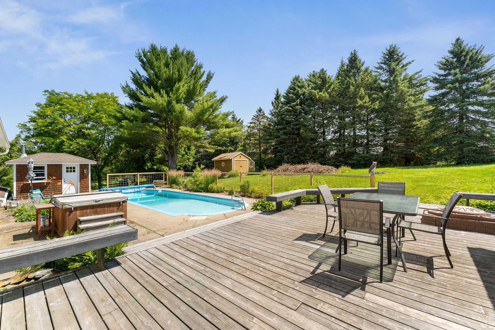
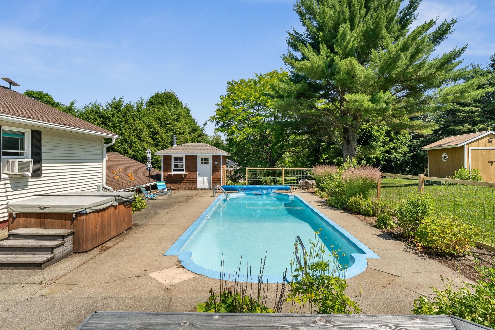
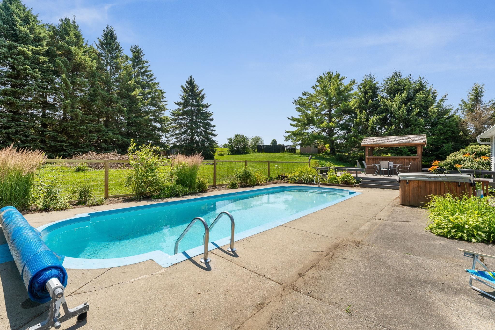
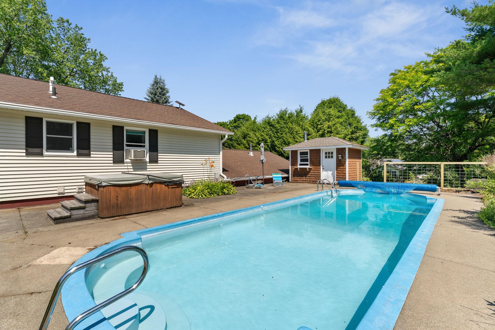
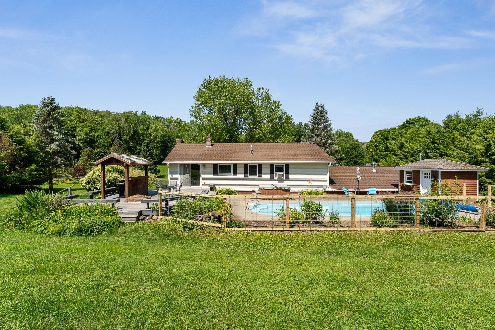
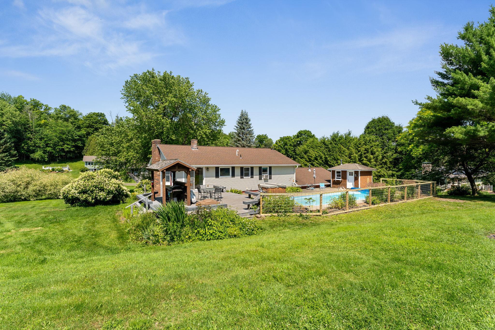
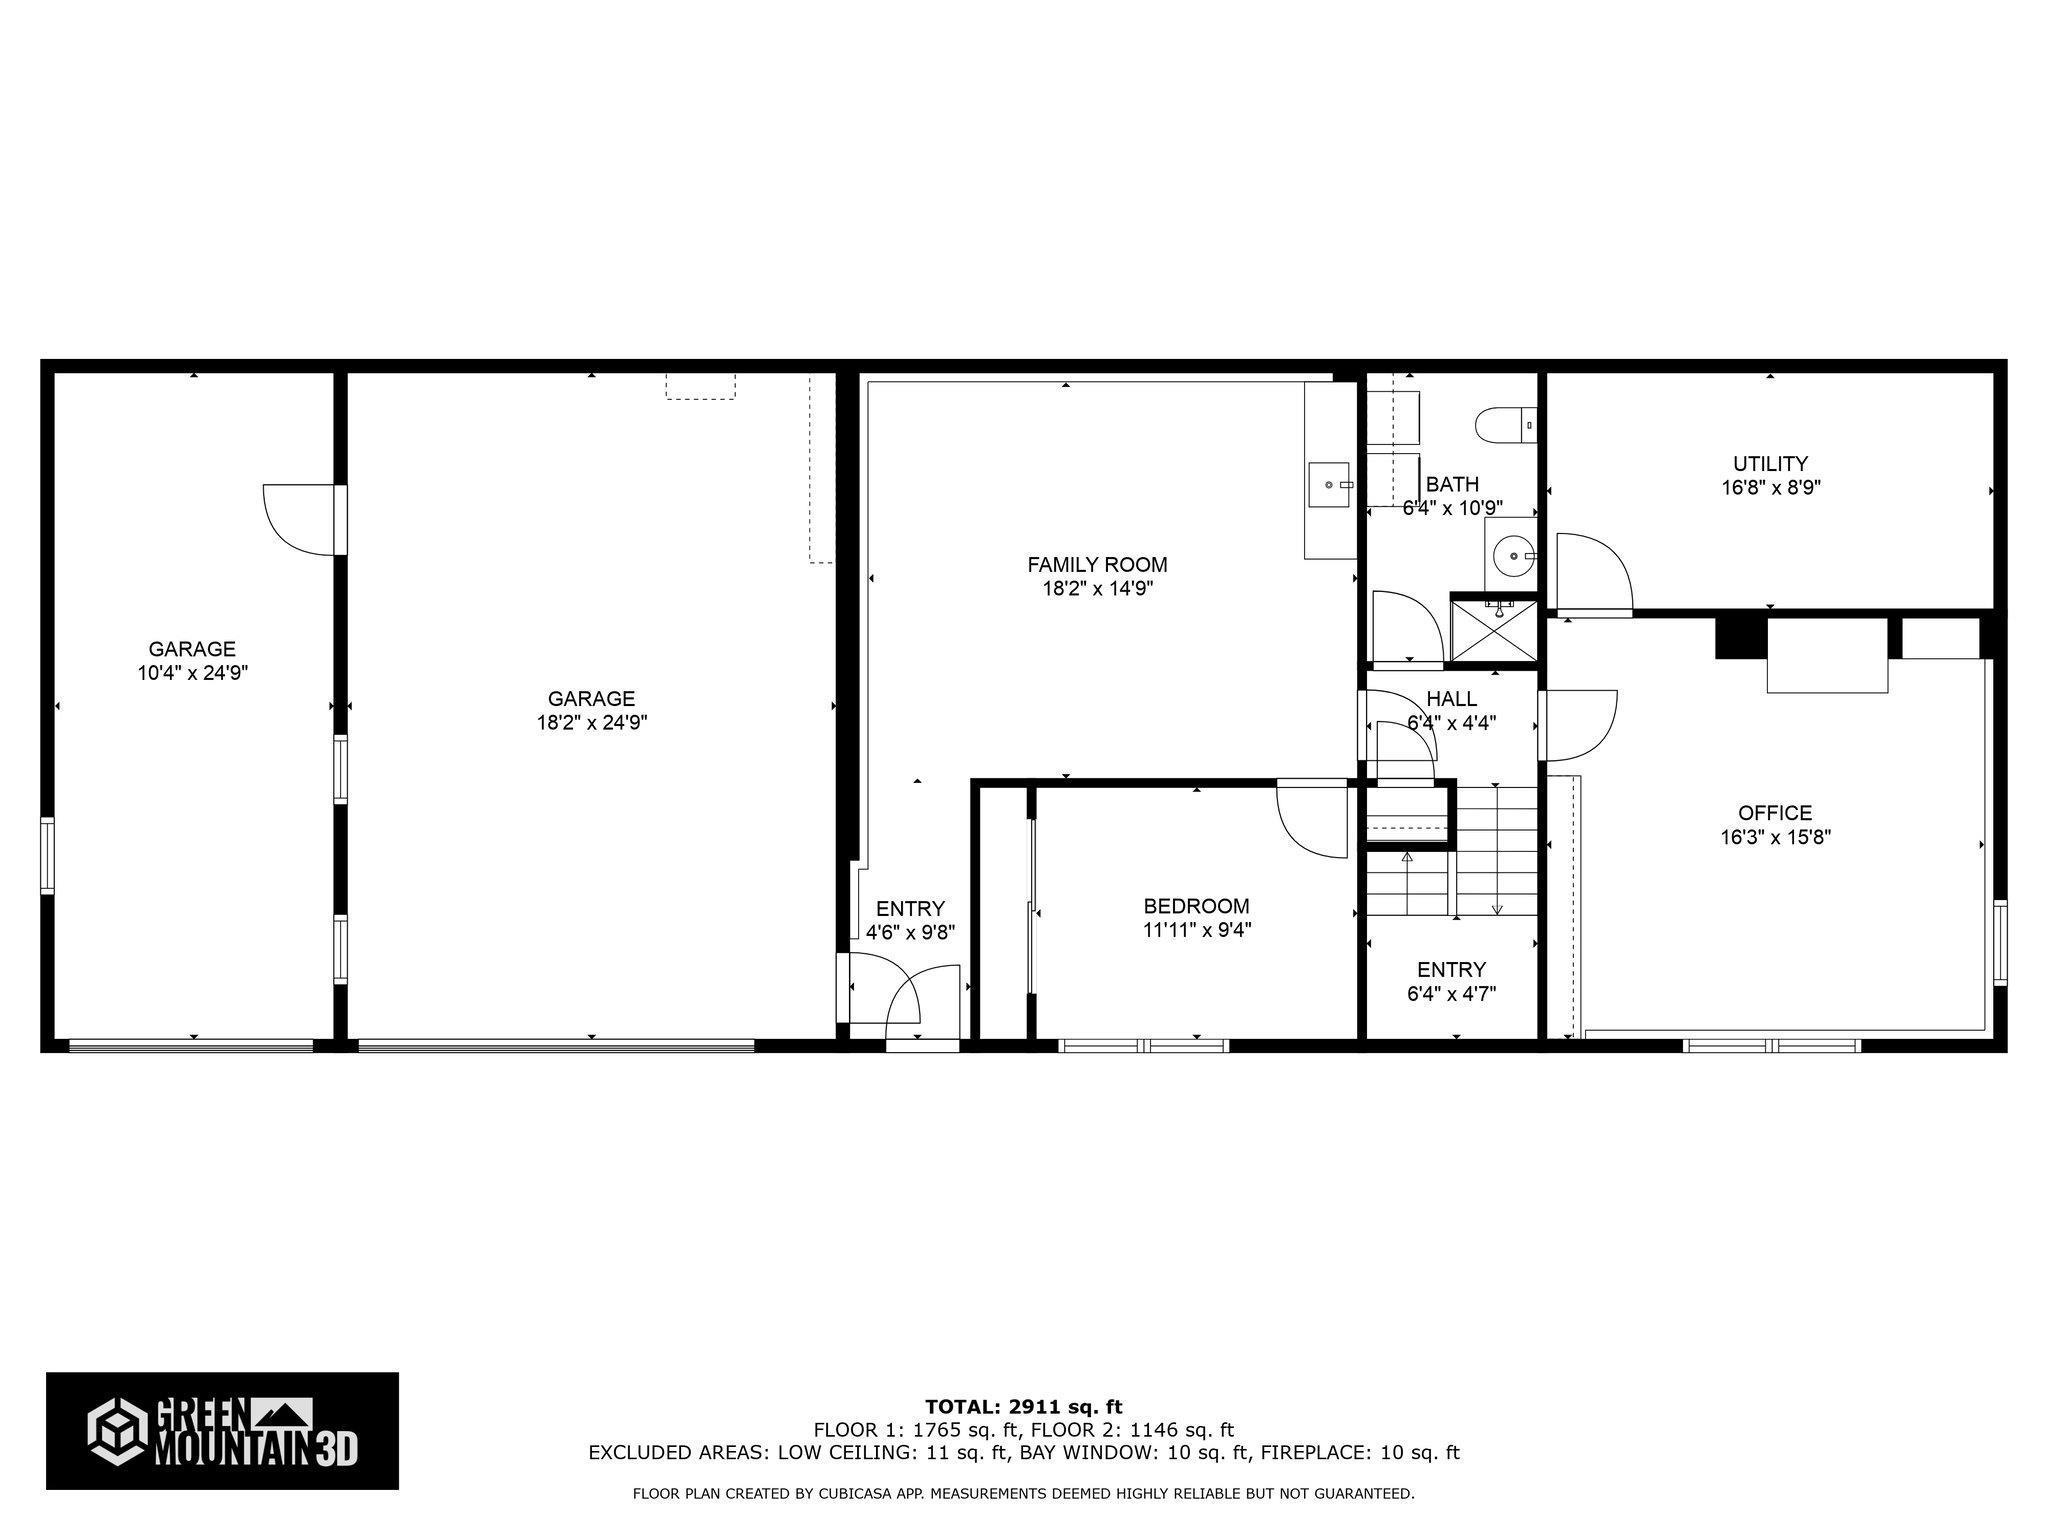
Welcome home to this beautifully maintained 4-bedroom, 2-bath split-level residence, perfectly situated on a picturesque 1.00-acre lot in a highly desirable neighborhood. Offering the ideal blend of comfort, space, and outdoor living, this property is ready for you to enjoy. The thoughtfully designed floor plan features three spacious bedrooms on the second level. The fourth bedroom offers flexibility for guests, a home office, or multi-generational living. A finished bonus space in the basement provides even more room for a family room, playroom, home gym, media room, or hobby area. Step outside to your own private backyard oasis featuring a sparkling in-ground pool, relaxing hot tub, and an expansive deck that's perfect for entertaining, summer barbecues, or simply enjoying the peaceful surroundings. Beautiful flower gardens enhance the landscape with colorful blooms throughout the seasons, while the level one-acre lot offers plenty of room for recreation and relaxation. Additional highlights include a spacious 3-car garage, ample storage, and a fantastic location in a sought-after neighborhood close to schools, shopping, dining, and everyday conveniences. Whether you're entertaining friends by the pool, relaxing in the hot tub, or enjoying all the extra living space inside, this exceptional property offers the perfect place to call home. Don't miss your opportunity to make this beautiful property your own! Sellers are allowing showings while under contract.
Map
Interior Features
- # Of Stories
- 2
- Sq. Ft. (Total)
- 2,244
- Sq. Ft. (Above Ground)
- 1,232
- Sq. Ft. (Below Ground)
- 1,012
- Rooms
- 10
- Bedrooms
- 4
- Baths
- 2
- Interior Desc
- Dining Area, 1 Fireplace, Hearth
- Appliances Included
- Dishwasher, Dryer, Refrigerator, Washer, Water Heater off Boiler
- Heating
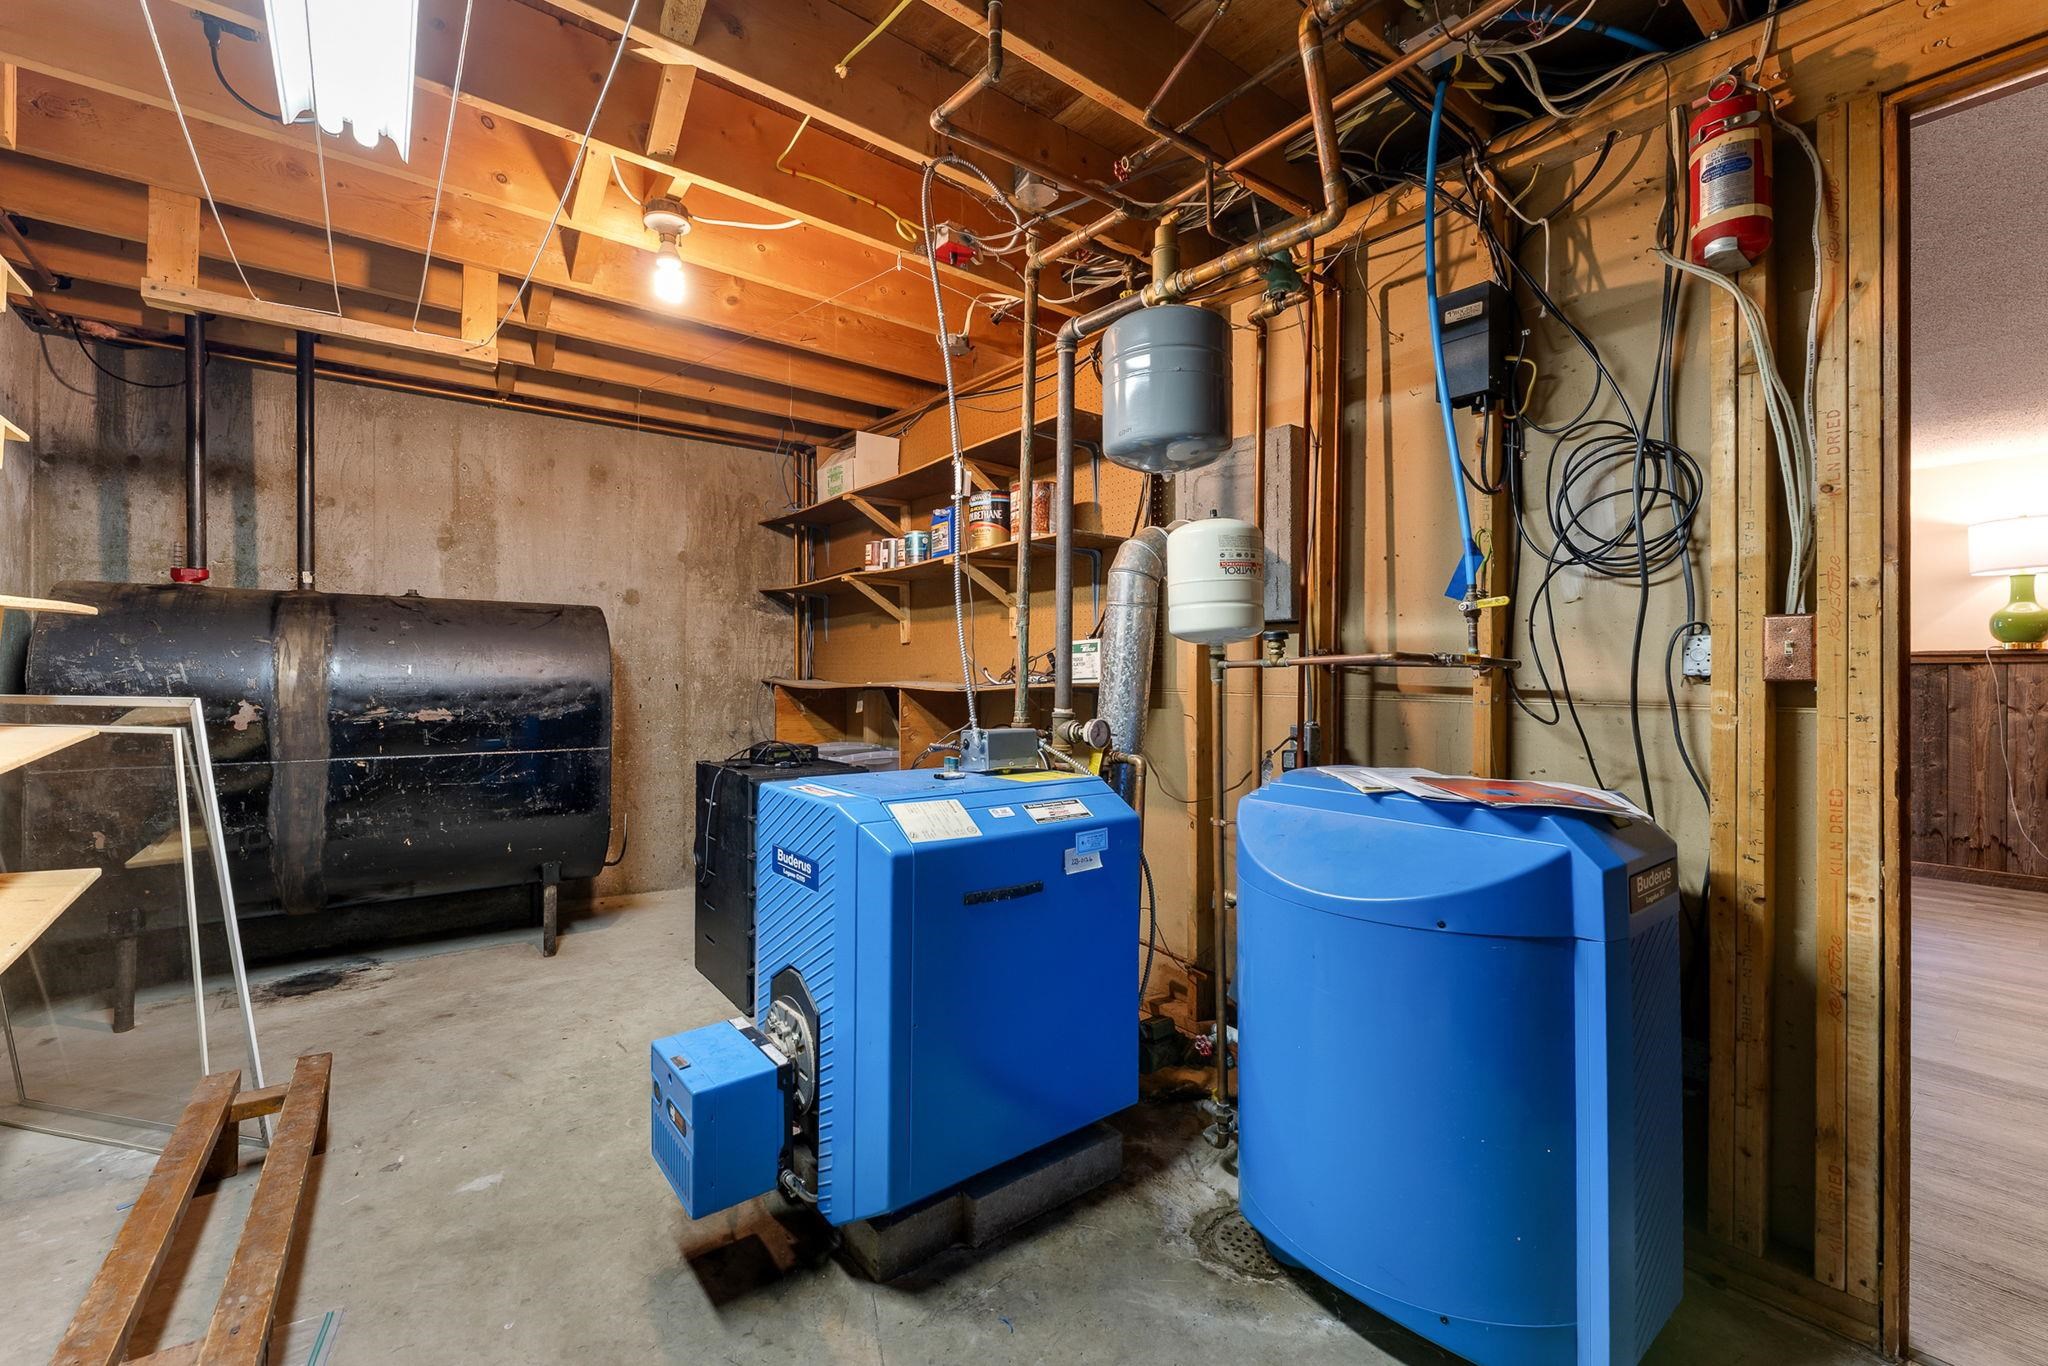
- Propane, Oil, Baseboard, Hot Water, Multi Zone
- Basement Desc
- Concrete Floor, Daylight, Finished, Full, Insulated, Interior Stairs, Exterior Access, Basement Stairs
Town Market Snapshot
Source: Data provided by PrimeMLS, graph generated by Pall Spera Company
Exterior Features
- Style of Residence
- Split Entry
- Time Share
- No
- Exterior Details
- Deck, Garden Space, Hot Tub, Outbuilding, In-Ground Pool
- Land Desc.
- Country Setting, Landscaped
- Roof Desc.
- Architectural Shingle
- Driveway Desc.
- Paved
- Foundation Desc.
- Concrete
- Sewer Desc.
- Septic
- Garage / Parking
- Yes
- Garage Spaces
- 3
- Road Frontage
- 217
- Zoning
- Res-Medium Density
- Elementary School
- Barre Town Elem & Middle Sch
- Middle School
- Barre Town Elem & Middle Sch
- High School
- Spaulding High School
Affordability Estimate
Quick payment estimate for this listing. Not a loan offer — rates and terms vary.
Est. monthly principal & interest —
Estimate excludes taxes, insurance, HOA, and PMI. Consult a lender for accurate figures.
You May Also Like
View more nearby

Ask about this property
Message Emily Borner about MLS #5098229.
