

Request a showing
Pick a Saturday or another date in the next 4 weeks, then leave your contact details.
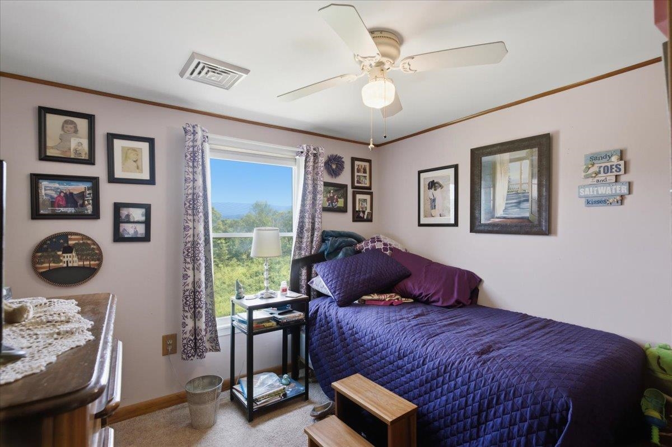
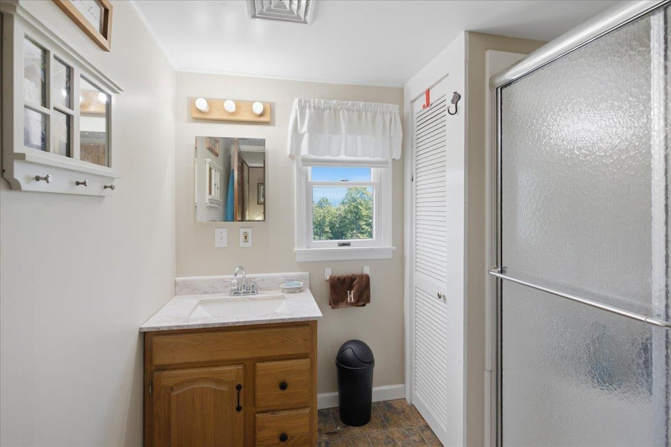
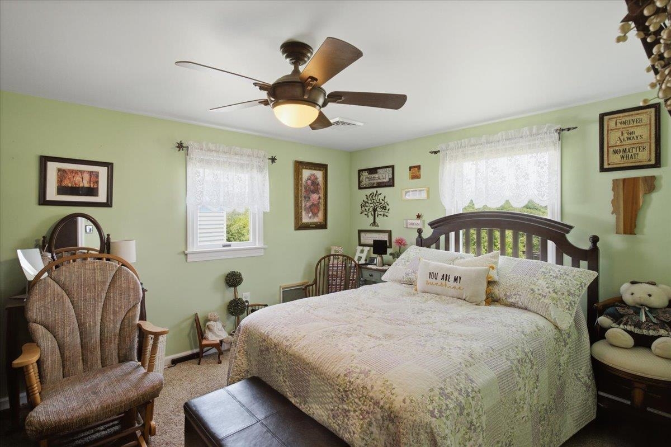
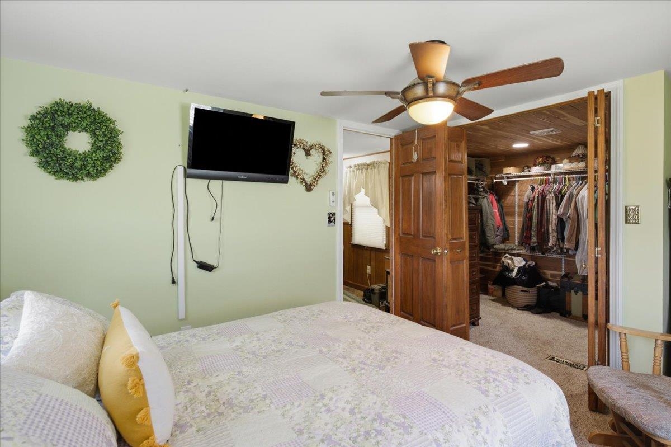
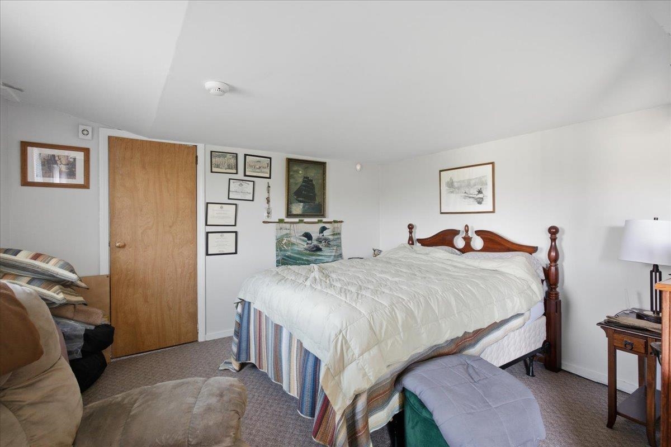
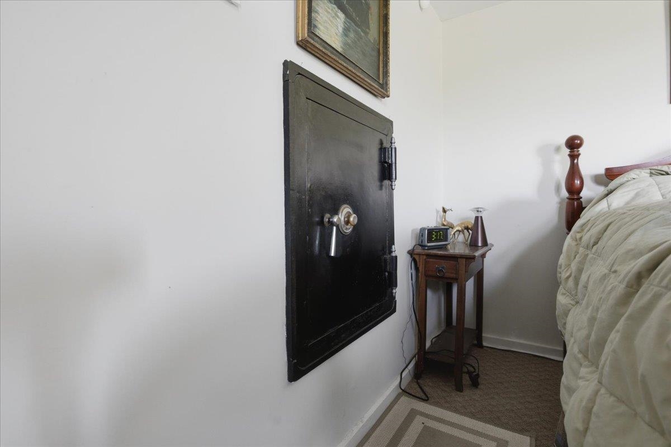
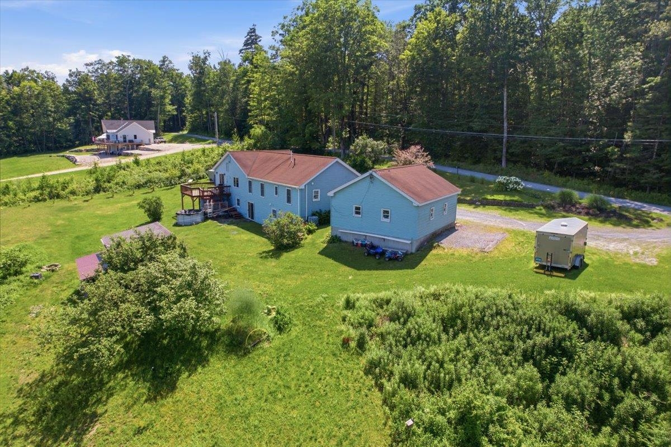
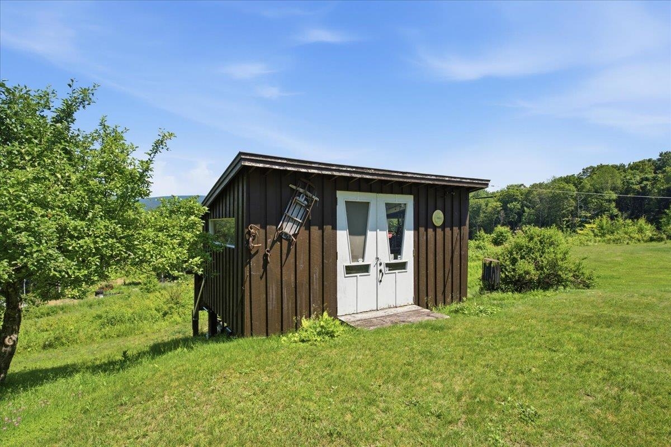
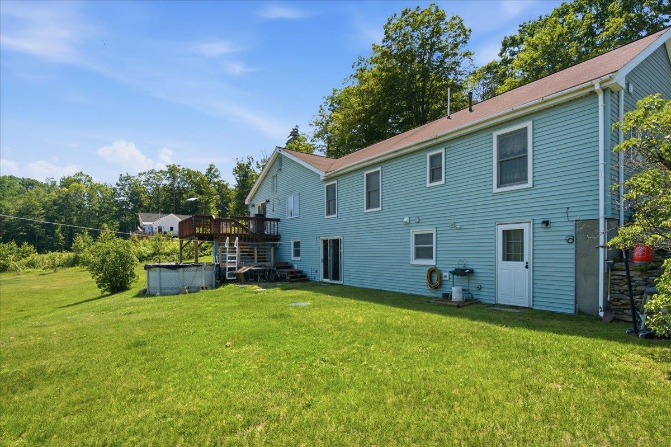
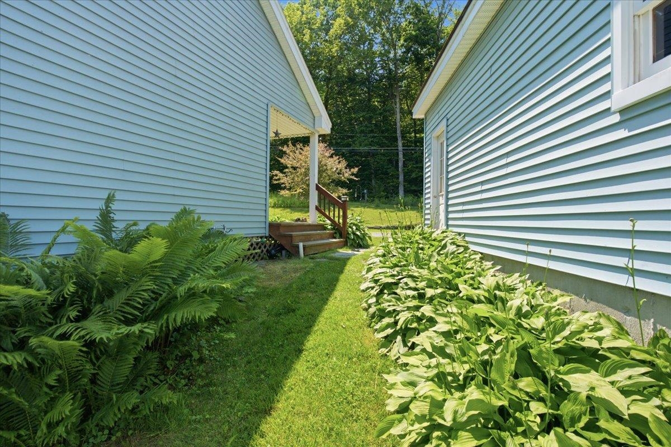
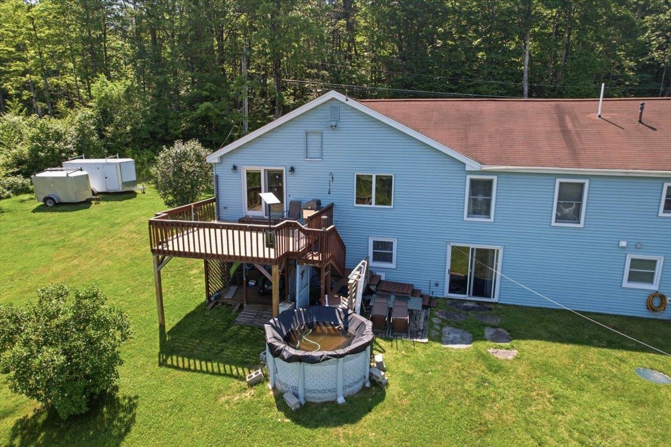
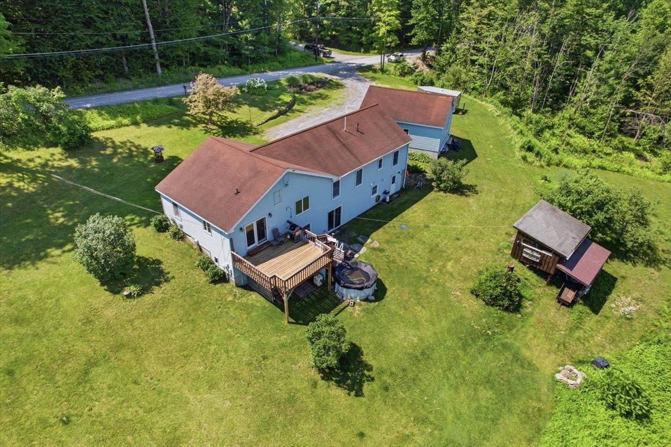
Listed by: EXP Realty Jeffrey Dorman
General Property Information
- Property Status
- Active
- Price
- $399, 000
- Property Type
- Single Family
- County
- VT-Bennington
- Agency / Brokerage
- Jeffrey Dorman
EXP Realty - List Date
- 7/5/2026 8:00 PM
- Acres
- 2
- Year Built
- 1990
- Bedrooms
- 2
- Total Baths
- 2
- Sq. Ft. (Total)
- 1,648
- Tax Year
- 2025
- Taxes
- $5,017

Description
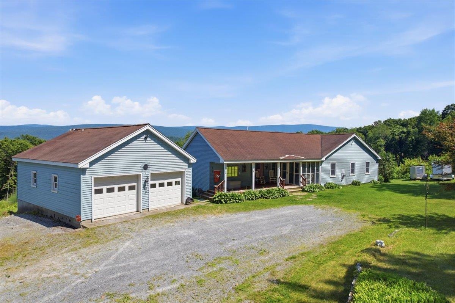
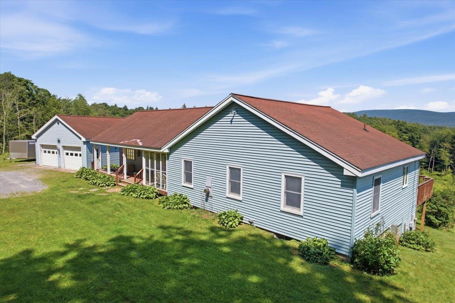
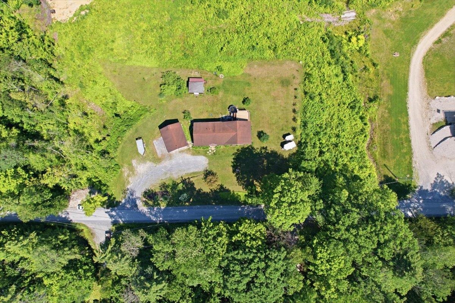
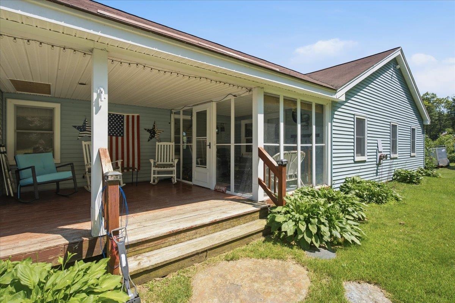
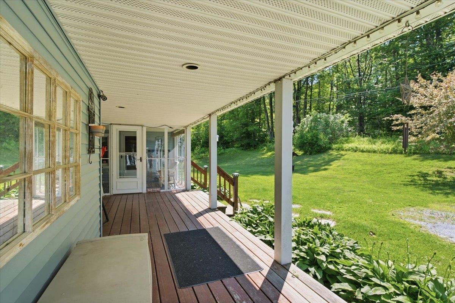
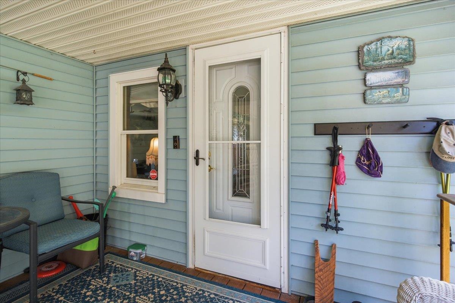
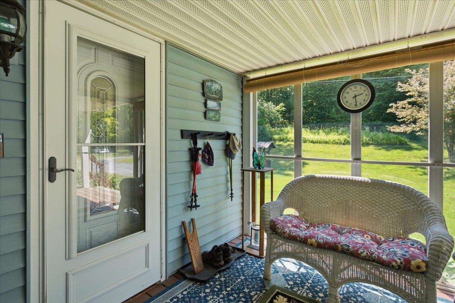
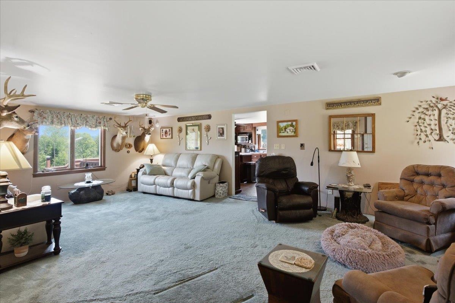
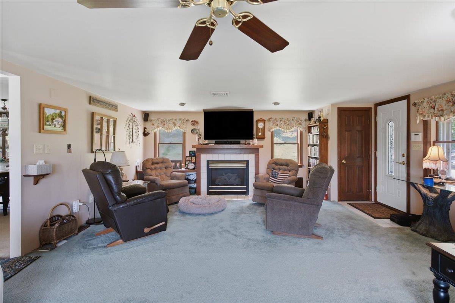
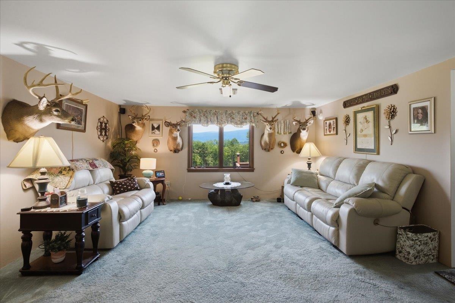
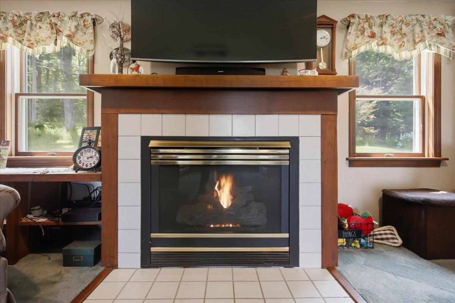
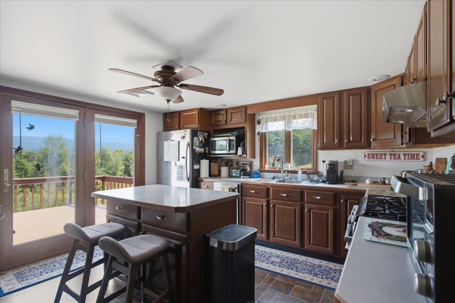
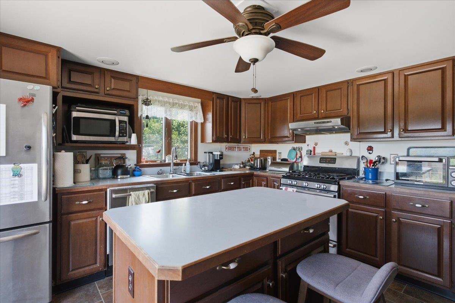
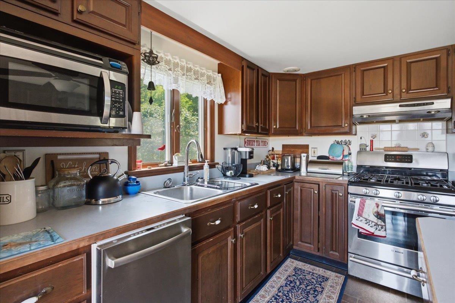
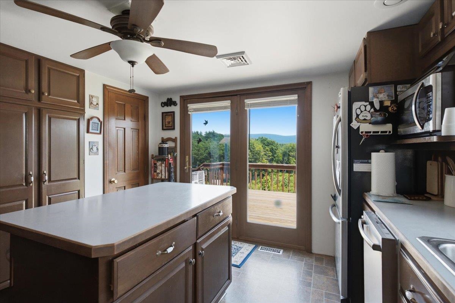
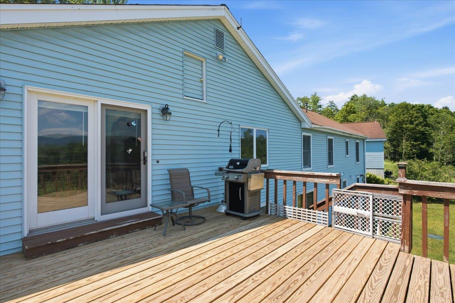
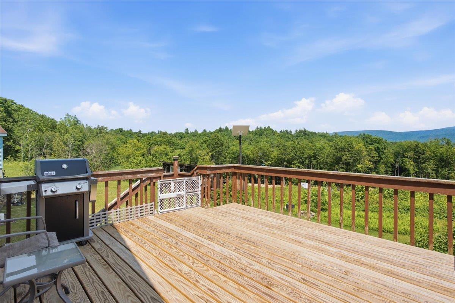
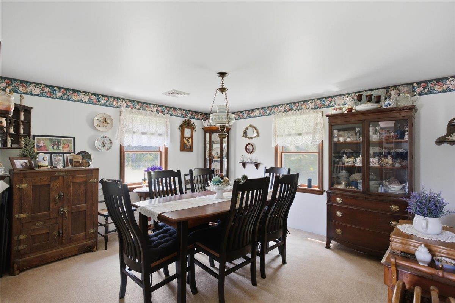
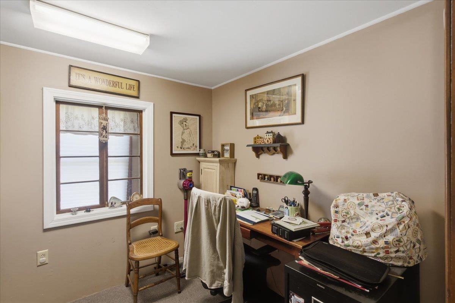
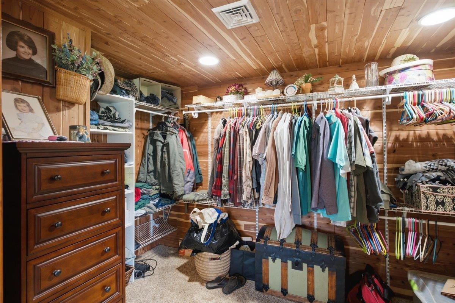
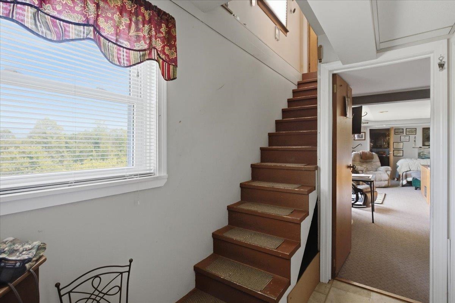
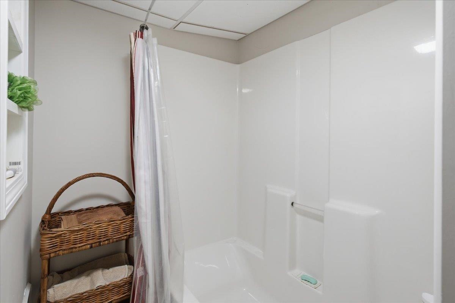
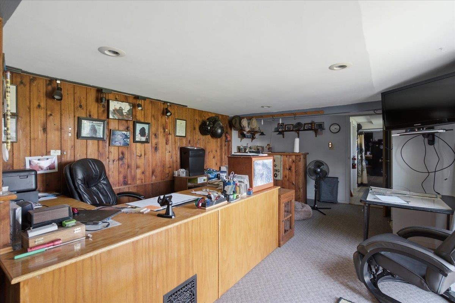
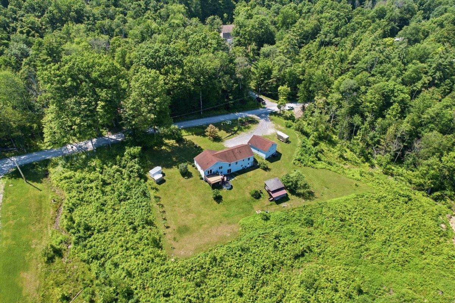
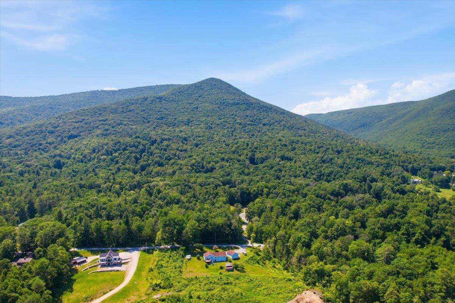
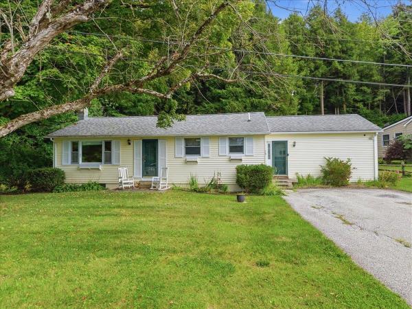
Enjoy beautiful Green Mountain views from this exceptionally well-maintained home offering the perfect blend of comfort, space, and Vermont country living. The bright, inviting floor plan features a spacious living room with a gas fireplace, a well-appointed kitchen with abundant cabinetry, center island, gas range, stainless steel appliances, and direct access to the expansive rear deck overlooking the mountains. Central air conditioning and a newer heating system provide year-round comfort, while the finished lower level offers flexible space for a home office, recreation room, guests, or hobbies. The primary suite features a generous cedar-lined walk-in closet, with abundant storage found throughout the home. Outside, enjoy the covered front porch, level two-acre setting, oversized detached two-car garage/workshop, additional storage shed, and peaceful location just minutes from Arlington, Bennington, and Manchester, offering convenient access to shopping, dining, skiing, hiking, and all the recreation Southern Vermont has to offer.
Map
Interior Features
- # Of Stories
- 1
- Sq. Ft. (Total)
- 1,648
- Sq. Ft. (Above Ground)
- 1,308
- Sq. Ft. (Below Ground)
- 340
- Sq. Ft. Unfinished
- 968
- Rooms
- 9
- Bedrooms
- 2
- Baths
- 2
- Heating
- Propane, Forced Air, Hot Air, Wall Units, Gas Fireplace
- Basement Desc
- Climate Controlled, Concrete, Partially Finished, Interior Stairs, Storage Space, Walkout, Interior Access, Exterior Access, Basement Stairs
Town Market Snapshot
Source: Data provided by PrimeMLS, graph generated by Pall Spera Company
Exterior Features
- Style of Residence
- Ranch
- Time Share
- No
- Land Desc.
- Landscaped, Level, Mountain View, Sloping, View, Rural
- Roof Desc.
- Asphalt Shingle
- Driveway Desc.
- Gravel
- Foundation Desc.
- Concrete
- Sewer Desc.
- Private, Septic
- Garage / Parking
- Yes
- Garage Spaces
- 2
- Road Frontage
- 482
- Zoning
- Rural
- Elementary School
- Fisher Elementary School
- Middle School
- Arlington Memorial Junior Seni
- High School
- Arlington Memorial
Affordability Estimate
Quick payment estimate for this listing. Not a loan offer — rates and terms vary.
Est. monthly principal & interest —
Estimate excludes taxes, insurance, HOA, and PMI. Consult a lender for accurate figures.
You May Also Like
View more nearby
Ask about this property
Message Sherry Wilson about MLS #5098377.
