

Request a showing
Pick a Saturday or another date in the next 4 weeks, then leave your contact details.


Listed by: Four Seasons Sotheby's Int'l Realty Tatsiana Clark
General Property Information
- Property Status
- Active
- Price
- $415, 000
- Property Type
- Single Family
- County
- VT-Bennington
- Agency / Brokerage
- Tatsiana Clark
Four Seasons Sotheby's Int'l Realty - List Date
- 9/17/2026 8:00 PM
- Acres
- 8.4
- Year Built
- 1987
- Bedrooms
- 3
- Total Baths
- 1
- Sq. Ft. (Total)
- 1,716
- Tax Year
- 2026
- Taxes
- $5,921

Description
First Time on the Market Original Owner! Built and lovingly maintained by its original owners, this charming ranch-style home offers privacy, space, and plenty of possibilities on 8.40 acres surrounded by natural beauty and mature landscape. Tucked away at the end of a small, private road, the property feels wonderfully secluded while remaining conveniently accessible. The main level features a comfortable kitchen, open living/dining area, three bedrooms, and one full bathroom. The walk-out lower level offers additional flexible space, including a partially finished area with a woodstove, along with a spacious workshop and an attached garage beneath the home. A large, detached barn adds even more versatility and could be used for storage, a workshop, additional garage space, hobbies, or equipment. With plenty of land to enjoy, this property offers room to garden, explore, or simply take in the peaceful surroundings. Conveniently located approximately 10 minutes from Manchester and 20 minutes from Bennington, with Sunderland school choice for high school, this is a wonderful opportunity to own a private country property with convenient access to nearby amenities. All measurements are approximate. OPEN HOUSE — Saturday, September 26, 1:00–3:00 PM Come see this special property for yourself!
Map
Interior Features
- # Of Stories
- 1
- Sq. Ft. (Total)
- 1,716
- Sq. Ft. (Above Ground)
- 1,144
- Sq. Ft. (Below Ground)
- 572
- Sq. Ft. Unfinished
- 252
- Rooms
- 6
- Bedrooms
- 3
- Baths
- 1
- Heating
- Oil, Baseboard, Boiler
- Basement Desc
- Concrete Floor, Partially Finished, Storage Space, Walkout
Town Market Snapshot
Source: Data provided by PrimeMLS, graph generated by Pall Spera Company
Exterior Features
- Style of Residence
- Ranch
- House Color
- Brown
- Time Share
- No
- Land Desc.
- Landscaped, Wooded, Private
- Roof Desc.
- Metal
- Driveway Desc.
- Dirt
- Foundation Desc.
- Concrete
- Sewer Desc.
- Private
- Garage / Parking
- Yes
- Garage Spaces
- 3
- Road Frontage
- 0
- Zoning
- RR
Affordability Estimate
Quick payment estimate for this listing. Not a loan offer — rates and terms vary.
Est. monthly principal & interest —
Estimate excludes taxes, insurance, HOA, and PMI. Consult a lender for accurate figures.
You May Also Like
View more nearby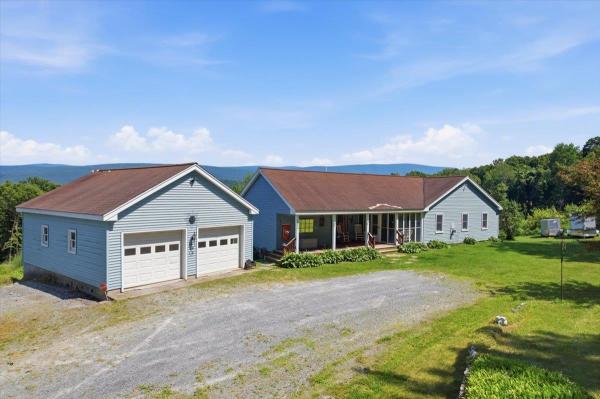
Ask about this property
Message Nancy Pritchard about MLS #5110485.
