

Request a showing
Pick a Saturday or another date in the next 4 weeks, then leave your contact details.
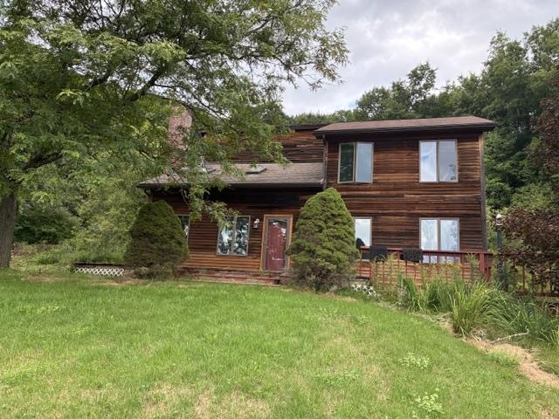
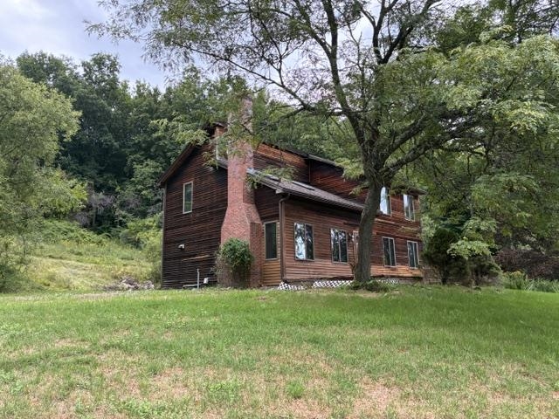
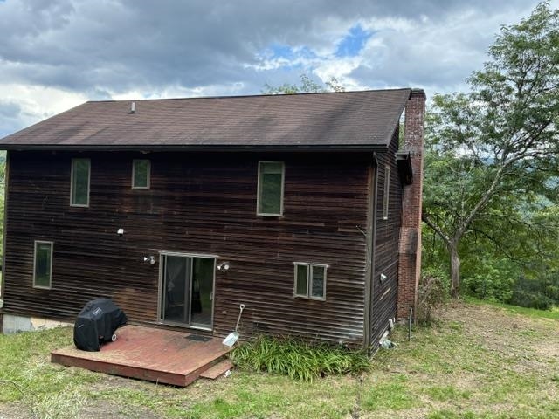
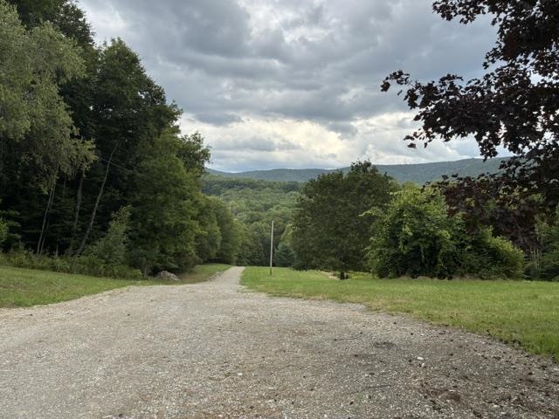
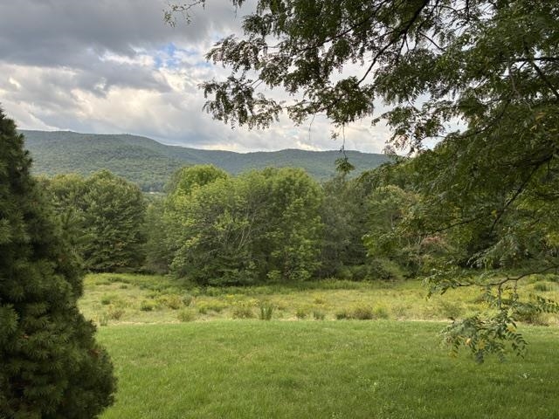
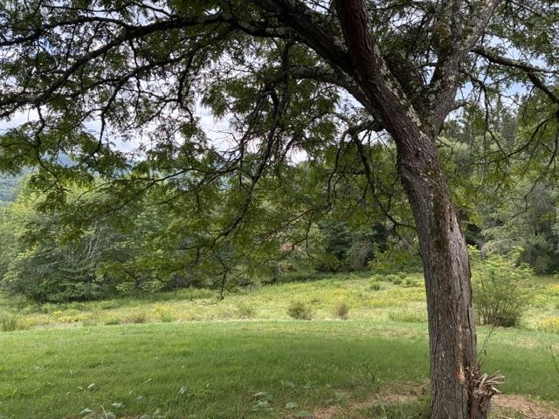
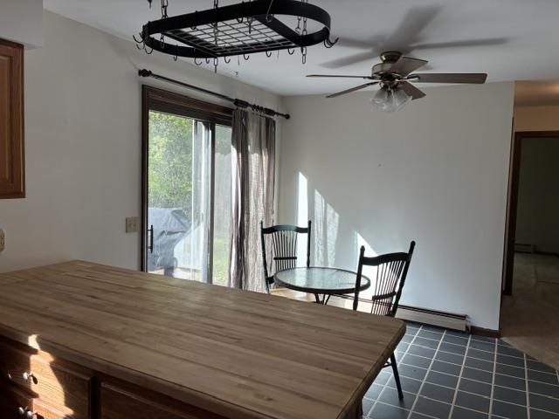
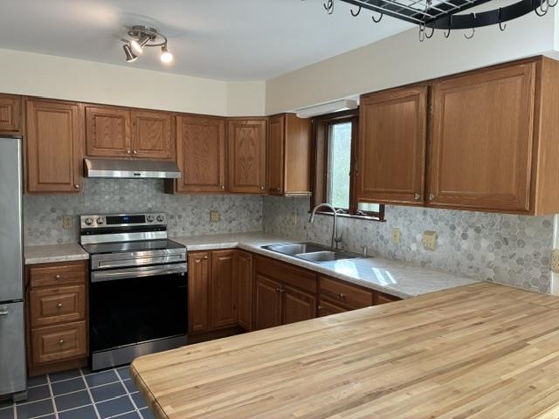
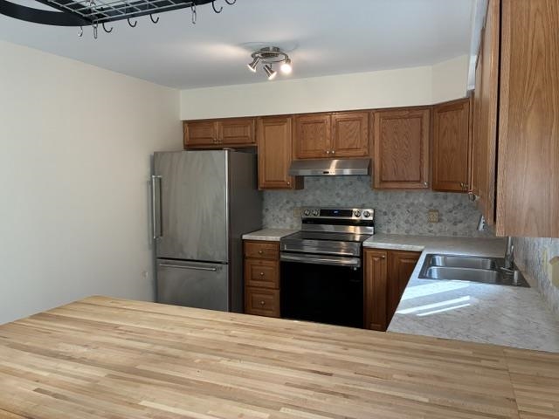
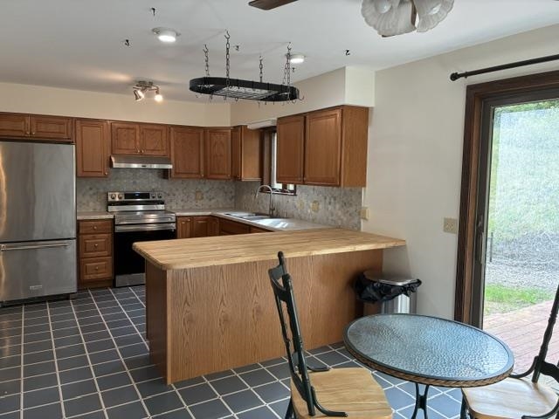
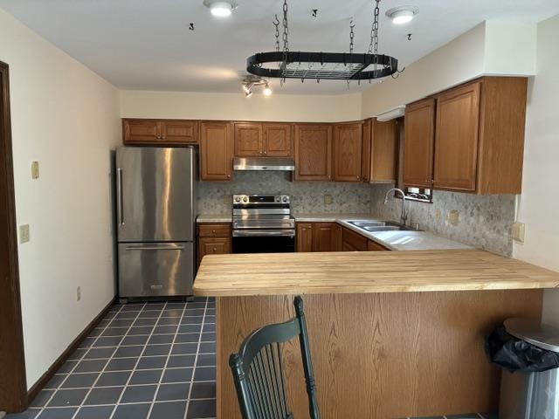
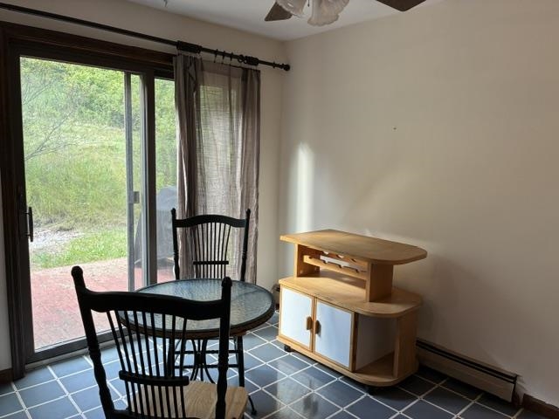
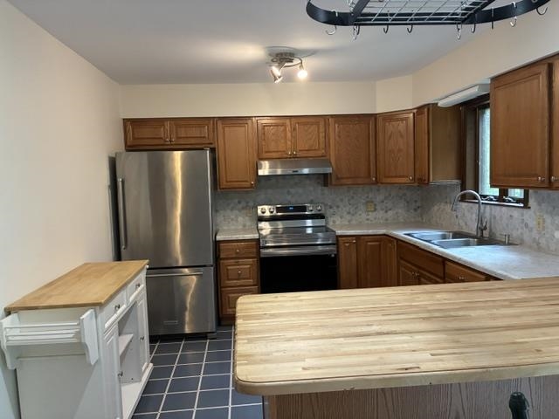
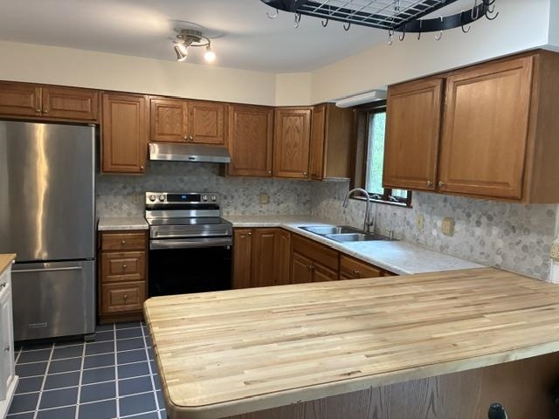
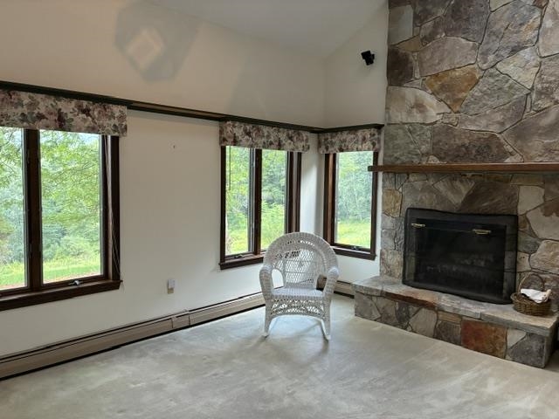
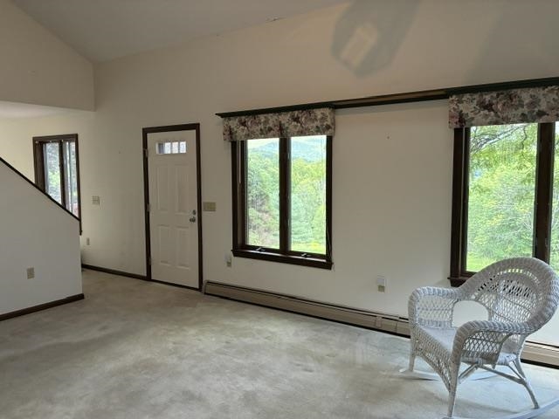
Listed by: Maple Leaf Real Estate Vicki Wilson
General Property Information
- Property Status
- Active Under Contract
- Price
- $399, 900
- Property Type
- Single Family
- County
- VT-Bennington
- Agency / Brokerage
- Vicki Wilson
Maple Leaf Real Estate - List Date
- 8/25/2026 8:00 PM
- Acres
- 25.34
- Year Built
- 1993
- Bedrooms
- 3
- Total Baths
- 3
- Sq. Ft. (Total)
- 1,920
- Tax Year
- 2026
- Taxes
- $7,154

Description
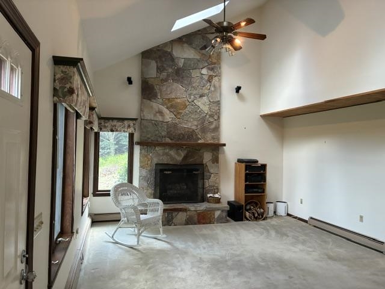
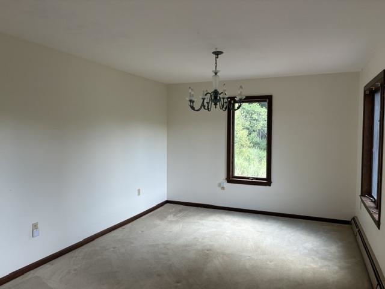
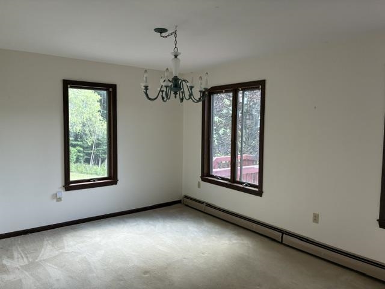
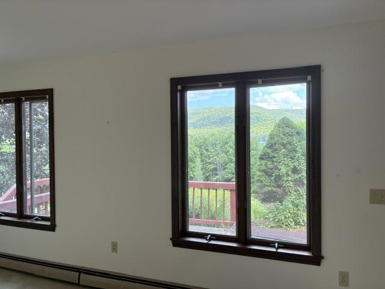
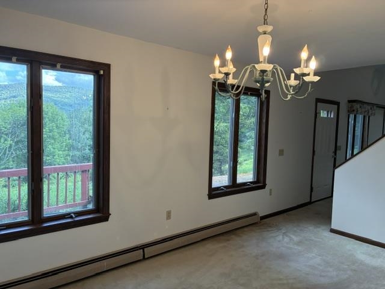
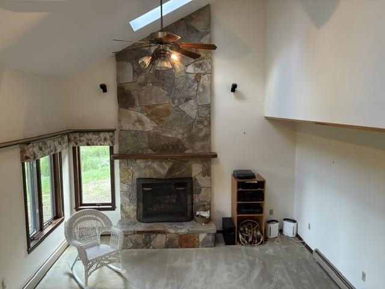
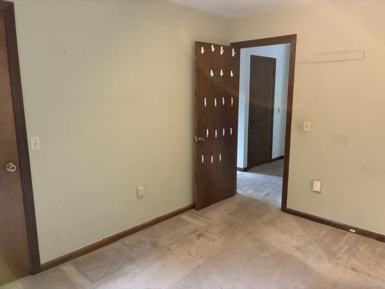
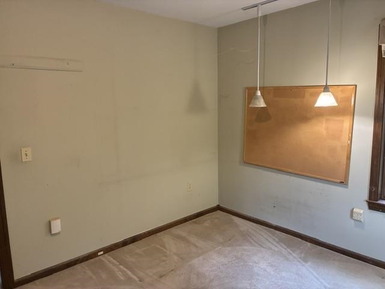
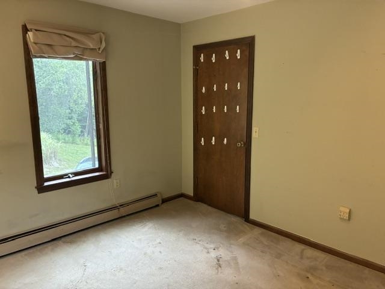
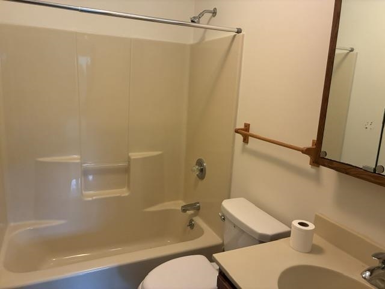
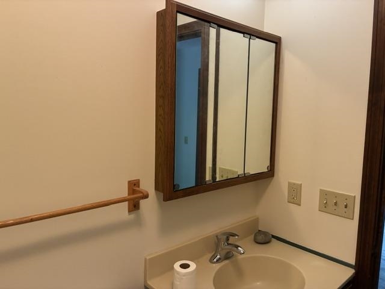
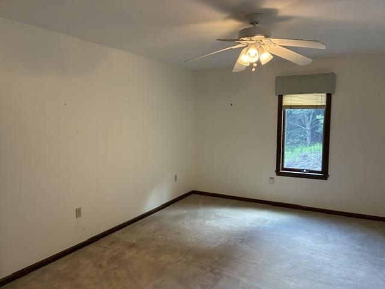
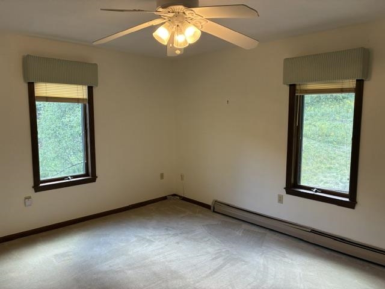
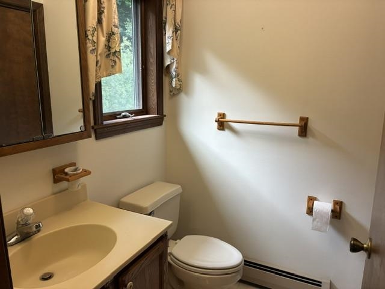
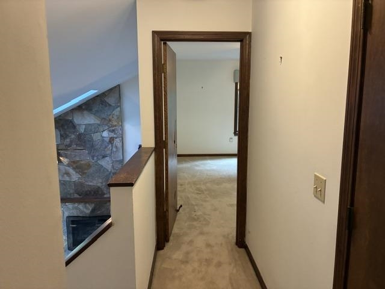
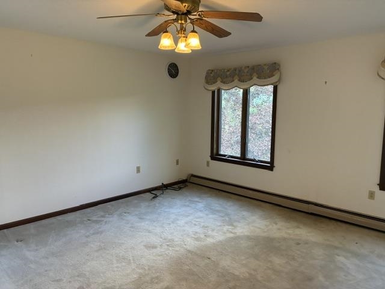
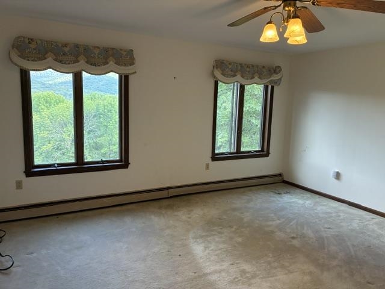
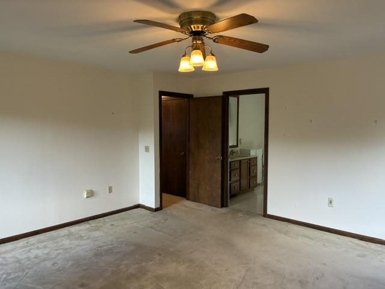
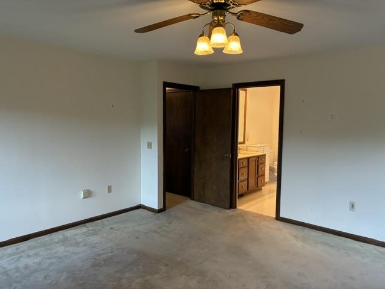
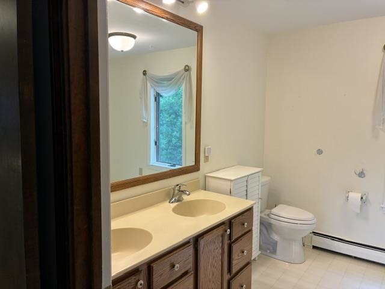
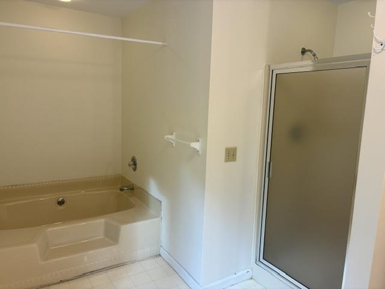
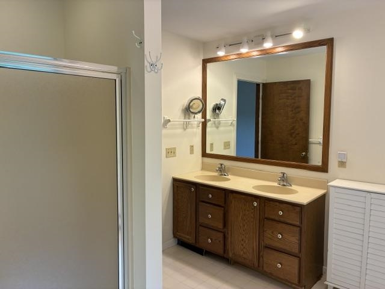
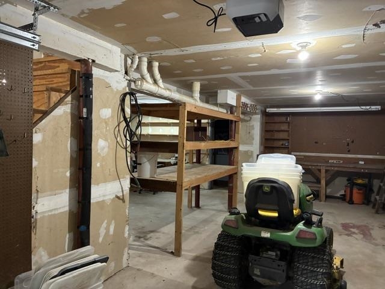
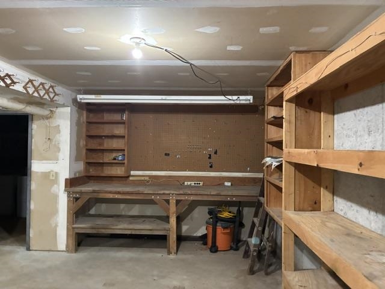
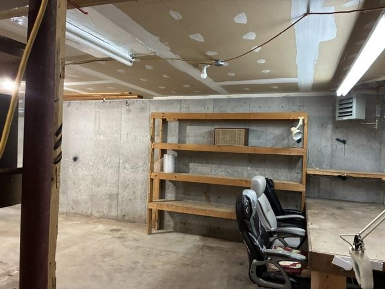
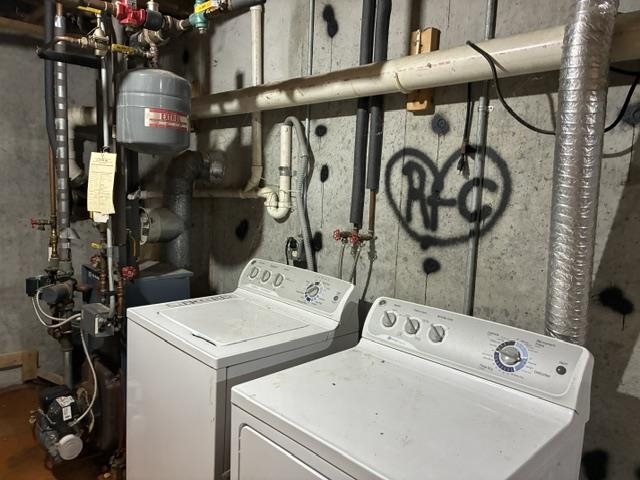
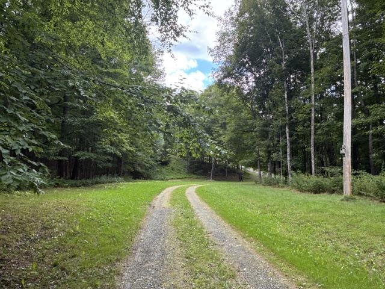
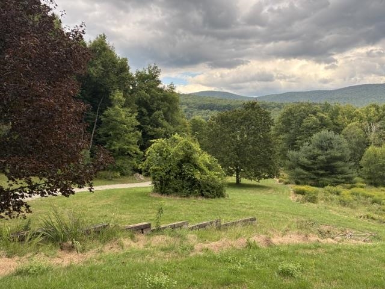
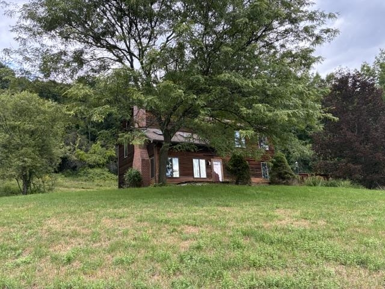
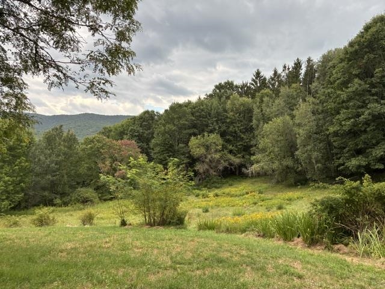
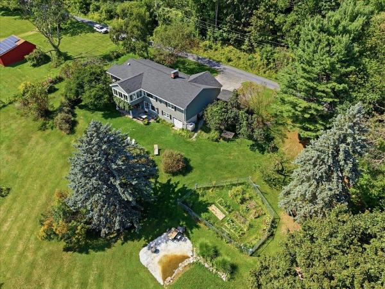
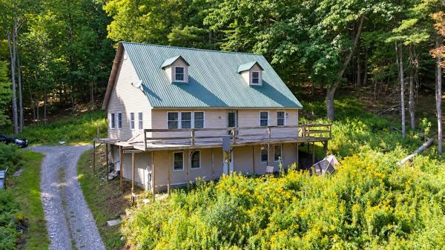
Set privately on 25.34 acres, this 3BR/2BA contemporary-style home offers expansive views and a peaceful setting just 15 minutes from Bennington. Kitchen with breakfast nook opens out onto a back deck and the spacious living room features a cathedral ceiling and dramatic floor-to-ceiling fieldstone fireplace, creating an impressive focal point and inviting gathering space. First floor also includes a formal dining room and first floor bedroom or office as well as a full bath. On the second floor, the primary suite includes a large bathroom with a walk-in shower and tub, with a layout that may accommodate accessibility needs and a second guest bedroom includes a half bath. Basement-level 2-car garage provides workspace and a dedicated laundry area. The property offers a wonderful combination of privacy, acreage, and convenience, with plenty of room to enjoy nature and and the surrounding landscape. There is ample room for gardening and play! The home needs some repairs and updating, providing an opportunity for the next owner to make improvements and build value over time. With its desirable location, expansive views, substantial acreage, and distinctive architectural features, this property offers excellent potential for future investment and personalization.
Map
Interior Features
- # Of Stories
- 2
- Sq. Ft. (Total)
- 1,920
- Sq. Ft. (Above Ground)
- 1,920
- Sq. Ft. (Below Ground)
- 0
- Sq. Ft. Unfinished
- 1,080
- Rooms
- 7
- Bedrooms
- 3
- Baths
- 3
- Interior Desc
- Cathedral Ceiling, Ceiling Fan, 1 Fireplace, Hearth, Kitchen/Dining, Primary BR w/ BA, Natural Light, Basement Laundry
- Appliances Included
- Dryer, Range Hood, Electric Range, Refrigerator, Washer
- Flooring
- Carpet, Vinyl
- Heating
- Baseboard, Hot Water
- Basement Desc
- Concrete Floor, Daylight, Interior Stairs, Unfinished, Walkout, Exterior Access, Basement Stairs
Town Market Snapshot
Source: Data provided by PrimeMLS, graph generated by Pall Spera Company
Exterior Features
- Style of Residence
- Contemporary
- Time Share
- No
- Exterior Details
- Deck, Garden Space, Natural Shade
- Land Desc.
- Country Setting, Field/Pasture, Hilly, Mountain View, View, Wooded
- Roof Desc.
- Shingle
- Driveway Desc.
- Gravel
- Foundation Desc.
- Concrete
- Sewer Desc.
- Concrete, Private
- Garage / Parking
- Yes
- Garage Spaces
- 2
- Road Frontage
- 150
- Zoning
- RR80
- Elementary School
- Shaftsbury Elem. School
- Middle School
- Mt. Anthony Union Middle Sch
- High School
- Mt. Anthony Sr. UHSD 14
Affordability Estimate
Quick payment estimate for this listing. Not a loan offer — rates and terms vary.
Est. monthly principal & interest —
Estimate excludes taxes, insurance, HOA, and PMI. Consult a lender for accurate figures.
You May Also Like
View more nearby
Ask about this property
Message Emily Borner about MLS #5106851.
