

Request a showing
Pick a Saturday or another date in the next 4 weeks, then leave your contact details.
This property is no longer active.
Listed by: CENTURY 21 North East Michael Preseau
This property is no longer on the market
Listing details are shown for reference. Browse similar active listings below.
You may also like
View more nearby


General Property Information
- Property Status
- Pending
- Price
- $339, 000
- Property Type
- Single Family
- County
- VT-Washington
- Agency / Brokerage
- Michael Preseau
CENTURY 21 North East - List Date
- 7/6/2026 8:00 PM
- Acres
- 0.64
- Year Built
- 2018
- Bedrooms
- 2
- Total Baths
- 2
- Sq. Ft. (Total)
- 1,436
- Tax Year
- 2025
- Taxes
- $4,615

Description
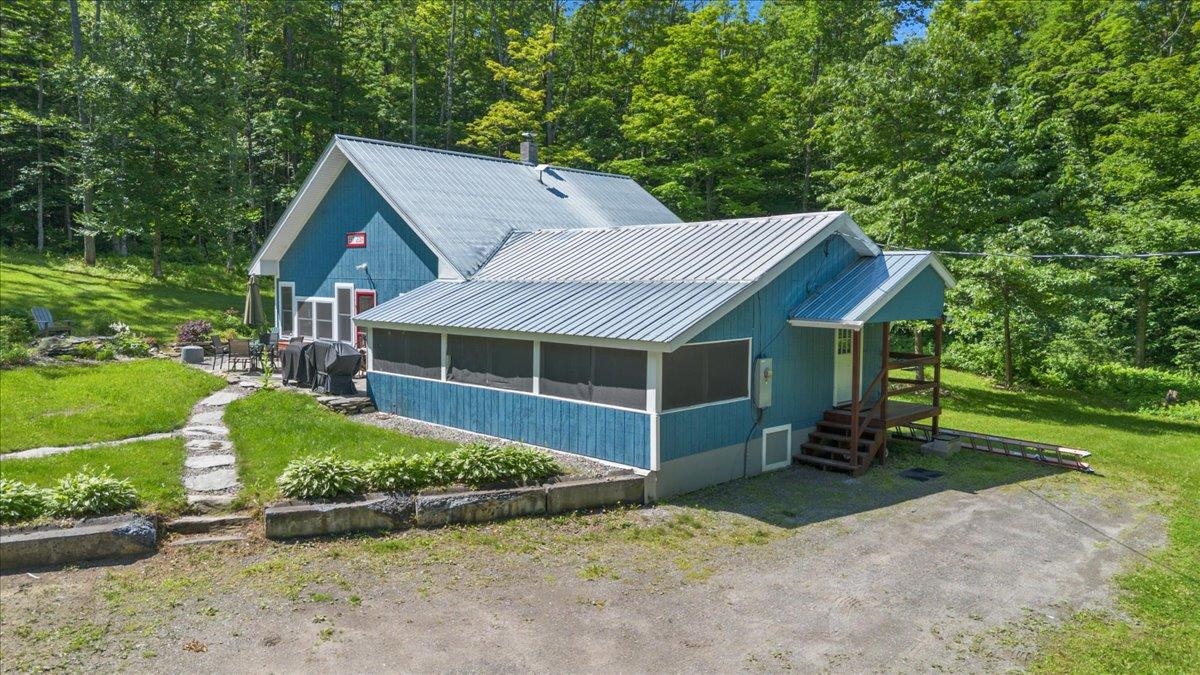
Welcome to 114 West Woodbury Road in beautiful Woodbury, Vermont a peaceful country retreat offering privacy, comfort, and easy one-level living. This well-maintained 1, 436-square-foot home features 2 bedrooms and 2 full bathrooms, thoughtfully designed for both everyday living and entertaining. Tucked away at the end of a dead-end road, this property is surrounded by open conservation land, creating a serene setting with abundant wildlife and year-round natural beauty. Outdoor living is a highlight, with a spacious screened-in porch, a stone patio perfect for relaxing or gathering with friends, and a private deck off the primary bedroom where you can enjoy your morning coffee overlooking the peaceful surroundings. Additional features include a detached shed and workshop, providing plenty of space for hobbies, storage, or outdoor equipment. Outdoor enthusiasts will appreciate the property's close proximity to the VAST trail system, offering easy access to Vermont's renowned snowmobile trail network. Despite its tranquil setting, the home is conveniently located with a short commute to both Morrisville and Montpelier, making it an ideal balance of rural privacy and accessibility.
Map
Interior Features
- # Of Stories
- 1
- Sq. Ft. (Total)
- 1,436
- Sq. Ft. (Above Ground)
- 1,436
- Sq. Ft. (Below Ground)
- 0
- Rooms
- 8
- Bedrooms
- 2
- Baths
- 2
- Interior Desc
- Ceiling Fan, Kitchen Island
- Appliances Included
- Dishwasher, Dryer, Gas Range, Washer, On Demand Water Heater
- Flooring
- Laminate, Tile
- Heating
- Propane, Radiant Floor, Wood Stove
Town Market Snapshot
Source: Data provided by PrimeMLS, graph generated by Pall Spera Company
Exterior Features
- Style of Residence
- Ranch
- House Color
- Blue
- Time Share
- No
- Exterior Details
- Deck, Garden Space, Outbuilding, Patio, Screened Porch, Shed
- Land Desc.
- Country Setting, Landscaped, Secluded, Abuts Conservation, Near Skiing, Near Snowmobile Trails, Rural, Near ATV Trail, Private
- Roof Desc.
- Metal
- Driveway Desc.
- Crushed Stone
- Foundation Desc.
- Concrete Slab
- Sewer Desc.
- 1000 Gallon
- Garage / Parking
- No
- Garage Spaces
- 0
- Road Frontage
- 100
- Zoning
- res
- Elementary School
- Woodbury Elementary School
- Middle School
- Hazen Union Middle School
- High School
- Hazen Union High School
Affordability Estimate
Quick payment estimate for this listing. Not a loan offer — rates and terms vary.
Est. monthly principal & interest —
Estimate excludes taxes, insurance, HOA, and PMI. Consult a lender for accurate figures.
Ask about this property
Message Sherry Wilson about MLS #5098518.
