- $319,000
- MLS#: 5098682
- 1368
- SQ. Feet
- 0.32
- Acres
- 2
- Baths
- 3
- Bedrooms
1 of 23

General Property Information
- Property Status:
- Active Under Contract
- Price:
- $319, 000
- Assessed:
- $0
- Assessed Year:
- County:
- VT-Orange
- Acres:
- 0.32
- Property Type:
- Single Family
- Year Built:
- 1880
- Agency/Brokerage:
- Hartley White & Co
Coldwell Banker LIFESTYLES - Bedrooms:
- 3
- Total Baths:
- 2
- Sq. Ft. (Total):
- 1368
- Tax Year:
- 2025
- Taxes:
- $3, 089
- Association Fees:

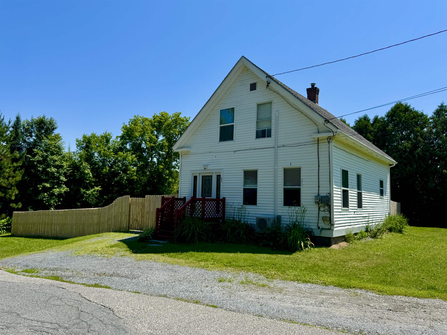
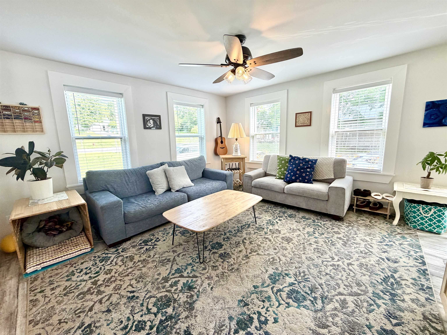
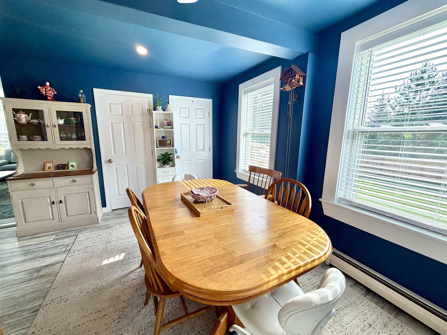
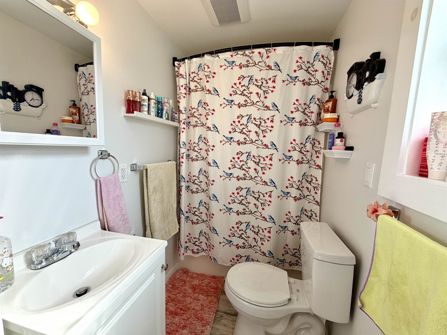
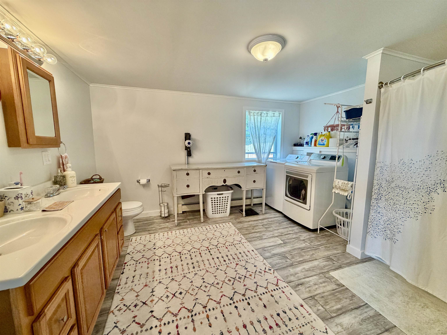
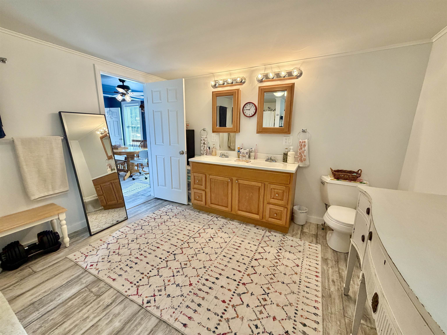
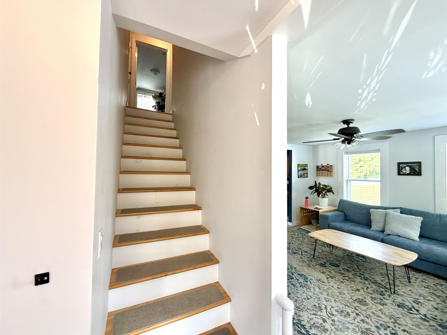
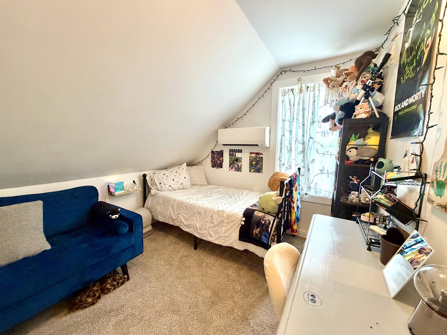
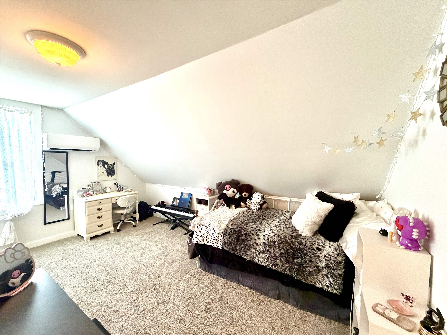
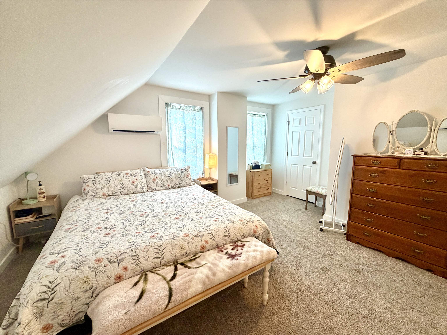
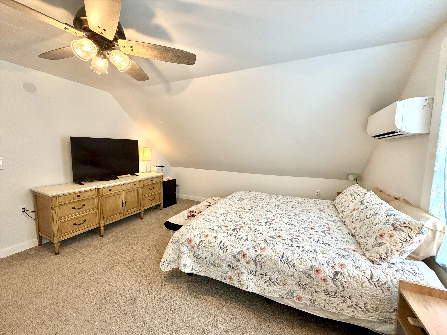
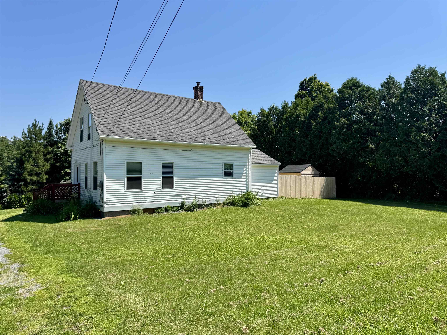
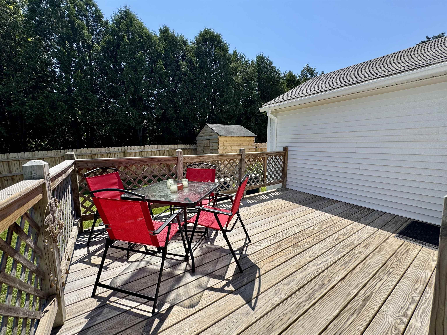
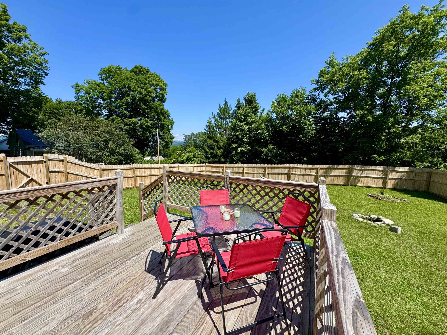
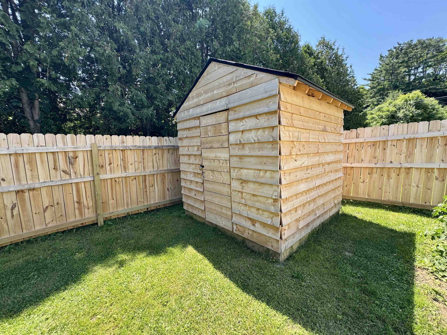
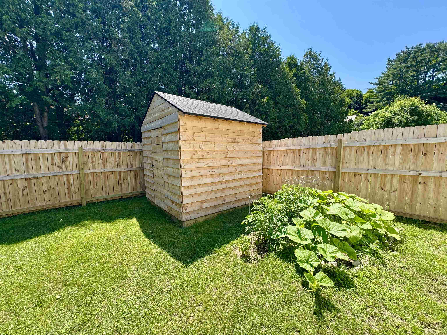
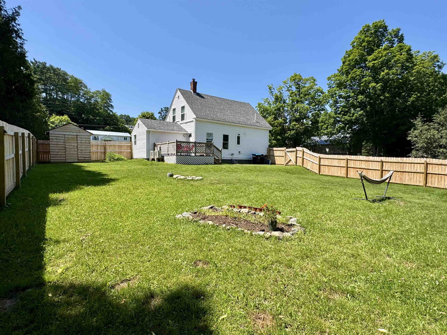
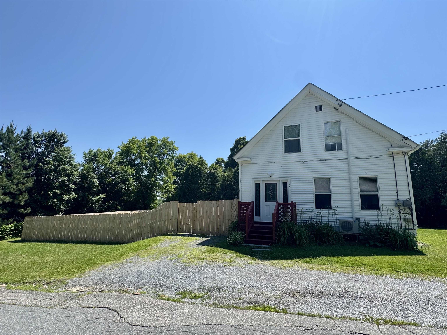
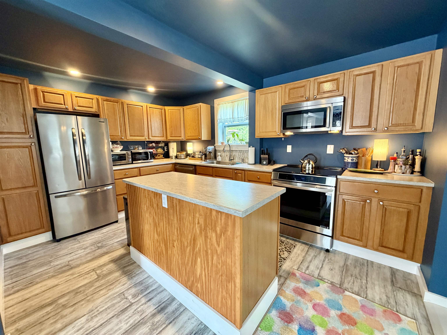
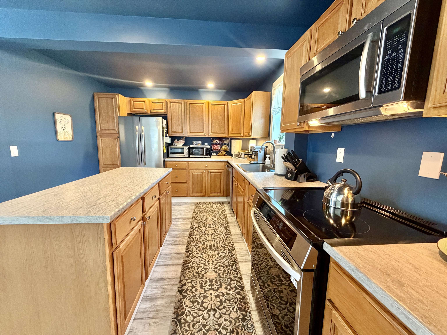
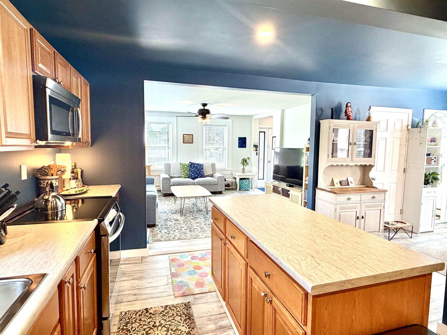
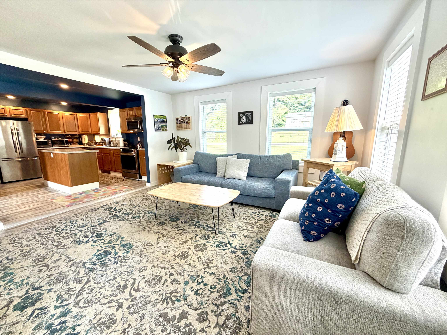
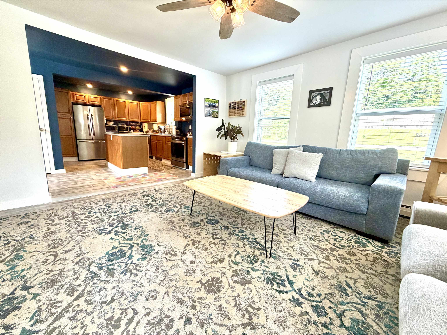
Welcome to this beautifully updated three bedroom, two bath home located in the heart of Bradford Village. Thoughtfully improved over the past decade, this inviting home features a bright, open-concept first floor filled with natural light, creating a warm and welcoming space for everyday living and entertaining. Upstairs, you'll find a spacious primary bedroom along with two additional bedrooms. Some recent updates include modern appliances, a spray foam insulated foundation, and three energy-efficient mini-splits providing both heating and air conditioning for year-round comfort. Connected to town water and sewer, this home offers convenience and efficiency. Step outside to the back deck, perfect for outdoor dining and relaxing, overlooking a large, fenced-in yard with plenty of room for pets, play, or gardening. Conveniently located just minutes from downtown shops, restaurants, schools, golf, and easy access to I-91, this move-in-ready home offers the perfect blend of comfort, updates, and village living. Open House-07/11/26, 9am-11-am.
Interior Features
- # Of Stories:
- 1.5
- Sq. Ft. (Total):
- 1368
- Sq. Ft. (Above Ground):
- 1368
- Sq. Ft. (Below Ground):
- 0
- Sq. Ft. Unfinished:
- 720
- Rooms:
- 7
- Bedrooms:
- 3
- Baths:
- 2
- Interior Desc:
- 1st Floor Laundry
- Appliances Included:
- Dishwasher, Microwave, Refrigerator, Electric Stove
- Flooring:
- Heating Cooling Fuel:
- Water Heater:
- Basement Desc:
- Concrete
Exterior Features
- Style of Residence:
- Cape
- House Color:
- white
- Time Share:
- No
- Resort:
- Exterior Desc:
- Exterior Details:
- Amenities/Services:
- Land Desc.:
- Level, Open, In Town, Near Country Club, Near Shopping
- Suitable Land Usage:
- Roof Desc.:
- Shingle
- Driveway Desc.:
- Gravel
- Foundation Desc.:
- Stone
- Sewer Desc.:
- Public
- Garage/Parking:
- No
- Garage Spaces:
- 0
- Road Frontage:
- 245
Other Information
- List Date:
- 2026-07-08
- Last Updated: