

Request a showing
Pick a Saturday or another date in the next 4 weeks, then leave your contact details.
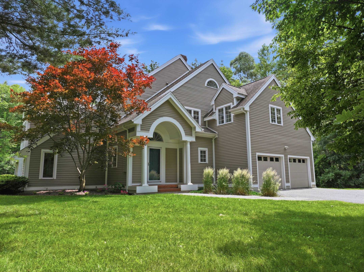
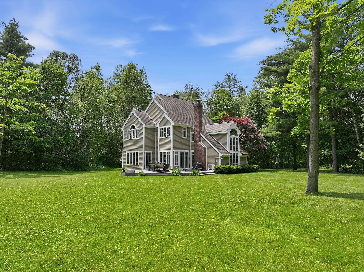
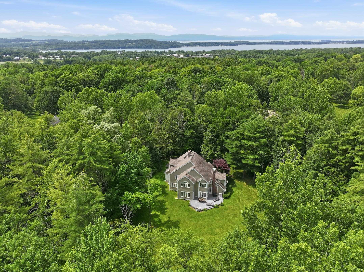
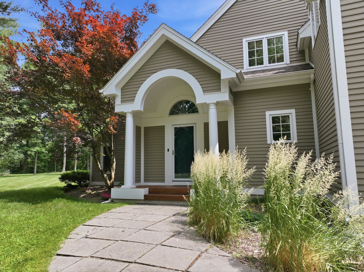
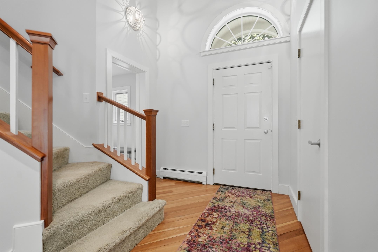
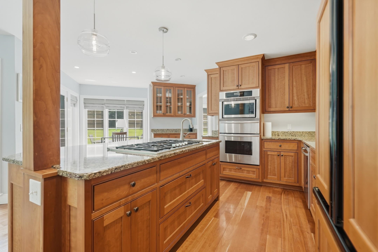
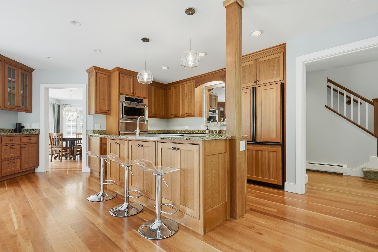
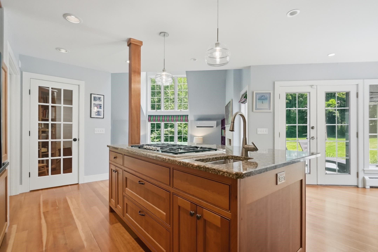
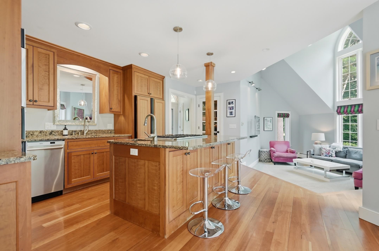
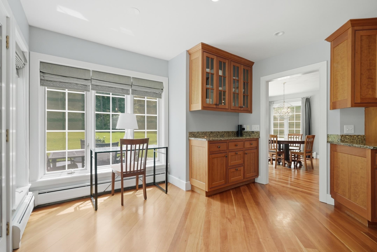
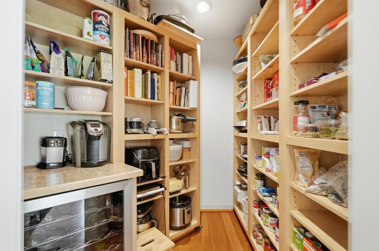
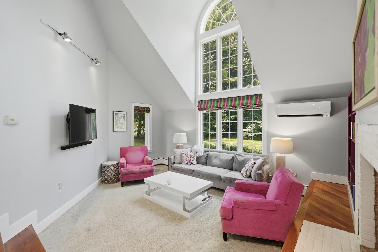
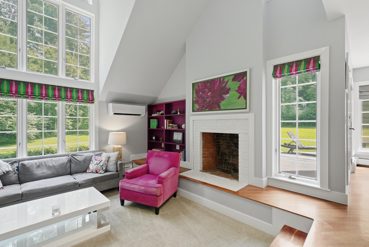
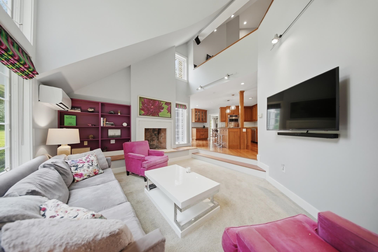
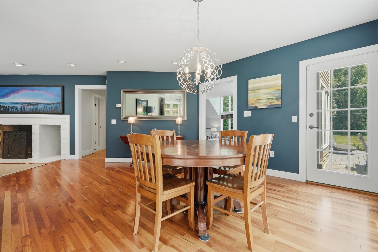
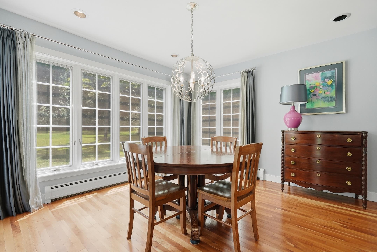
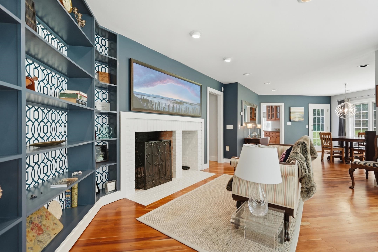
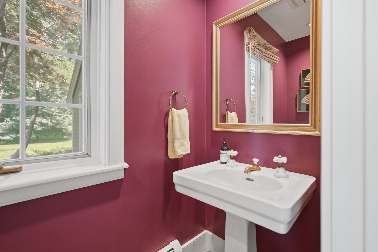
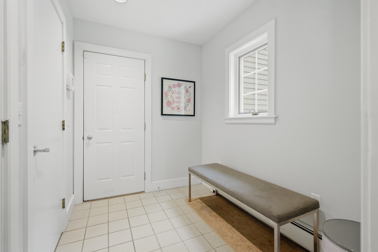
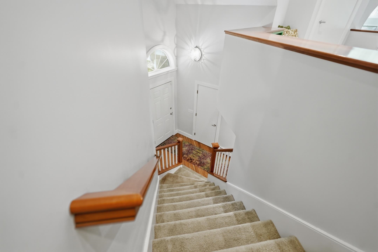
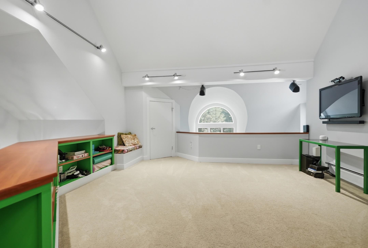
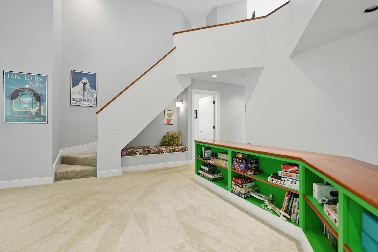
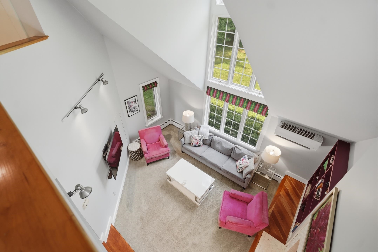
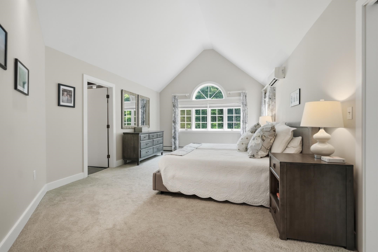
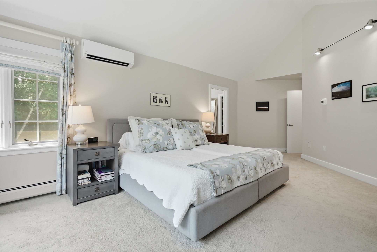
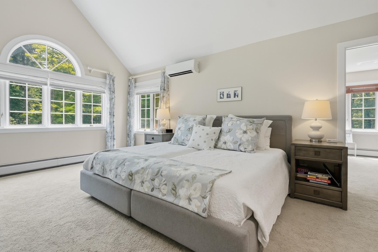
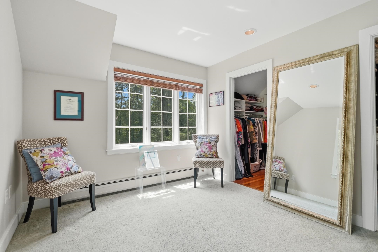
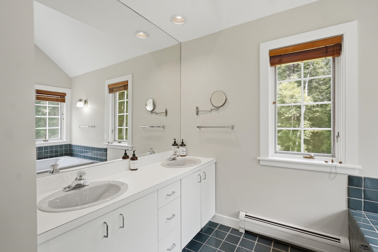
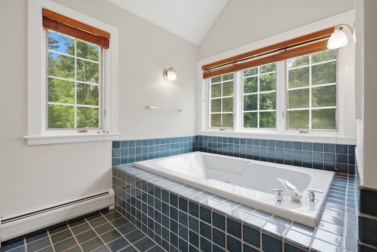
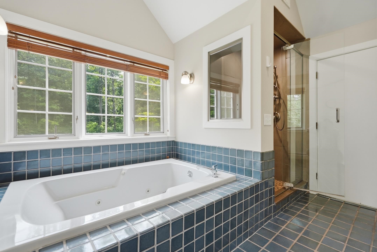
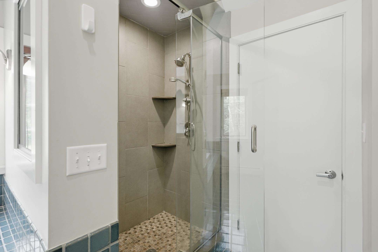
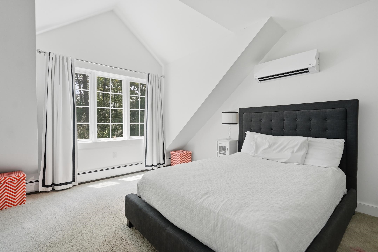
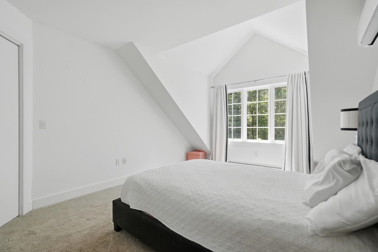
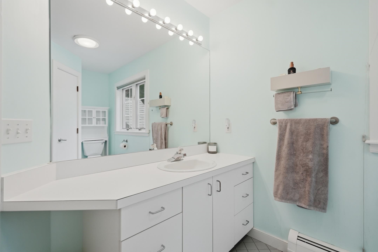
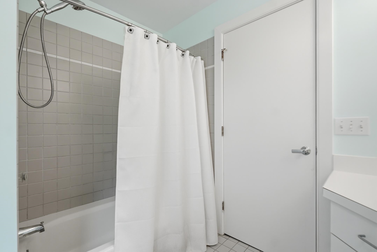
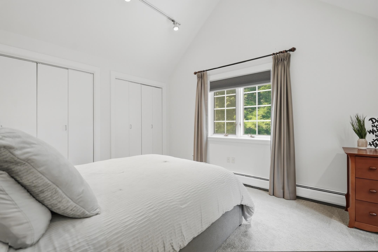
Listed by: Four Seasons Sotheby's Int'l Realty Kelly Byers
General Property Information
- Property Status
- Active
- Price
- $1, 255, 000
- Property Type
- Single Family
- County
- VT-Chittenden
- Agency / Brokerage
- Kelly Byers
Four Seasons Sotheby's Int'l Realty - List Date
- 7/7/2026 8:00 PM
- Acres
- 4.18
- Year Built
- 1989
- Bedrooms
- 3
- Total Baths
- 3
- Sq. Ft. (Total)
- 3,018
- Tax Year
- 2026
- Taxes
- $18,533

Description
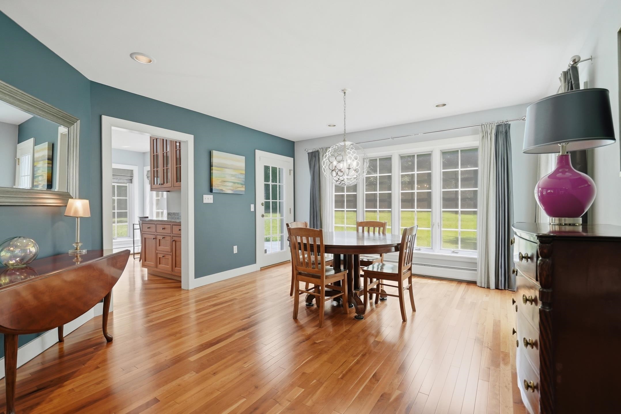
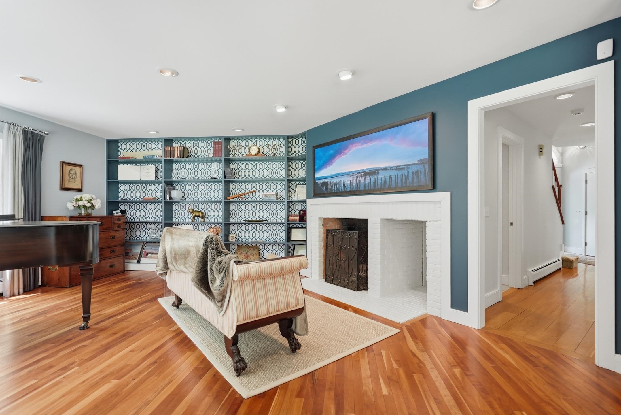
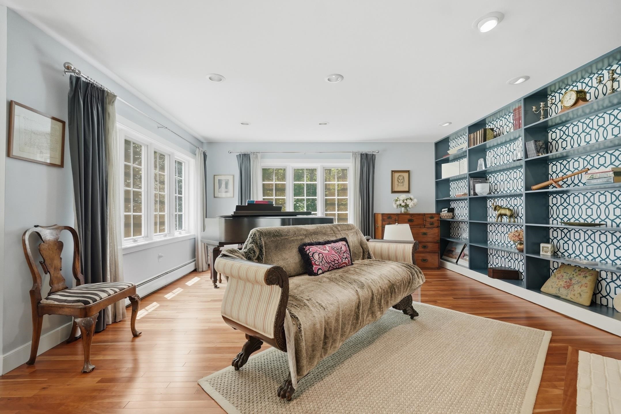
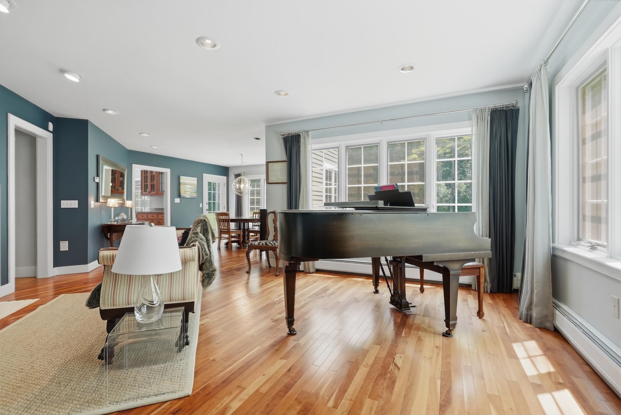
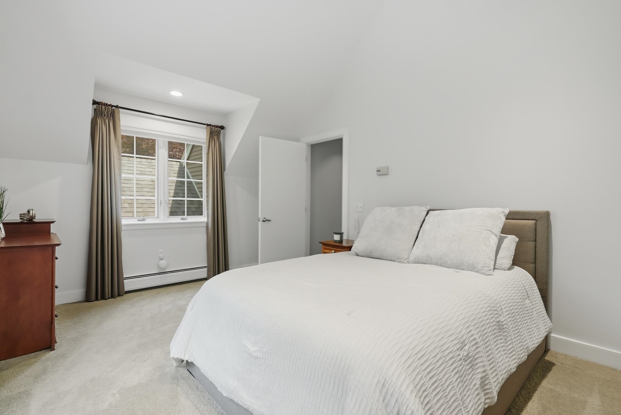
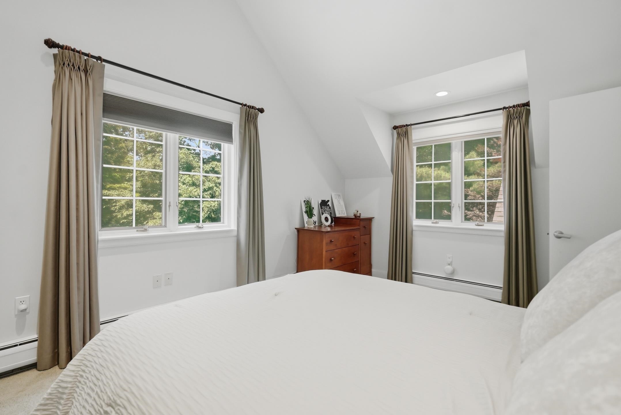
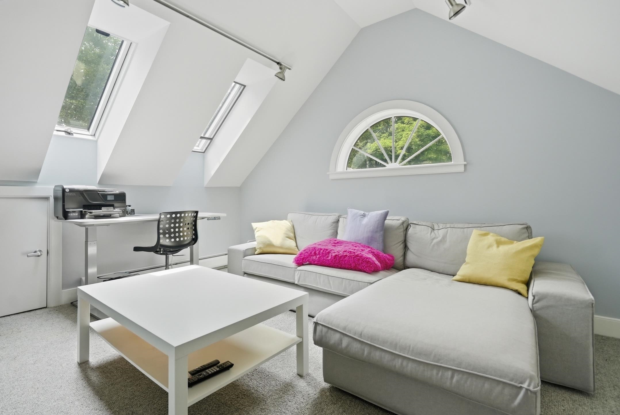
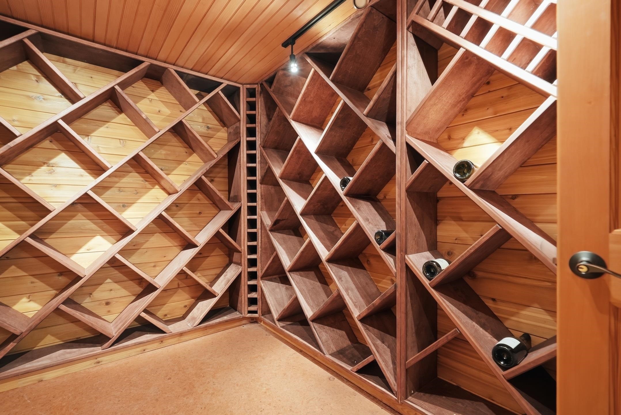
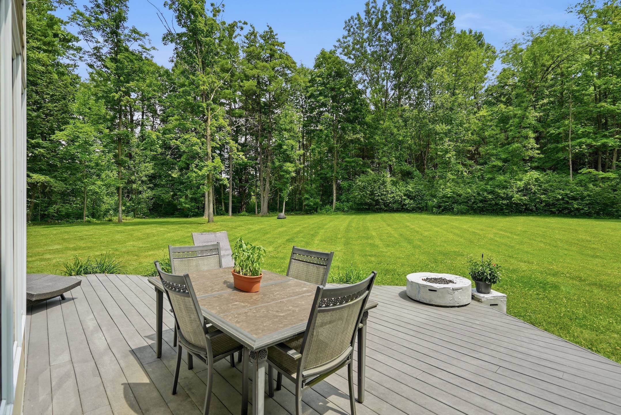
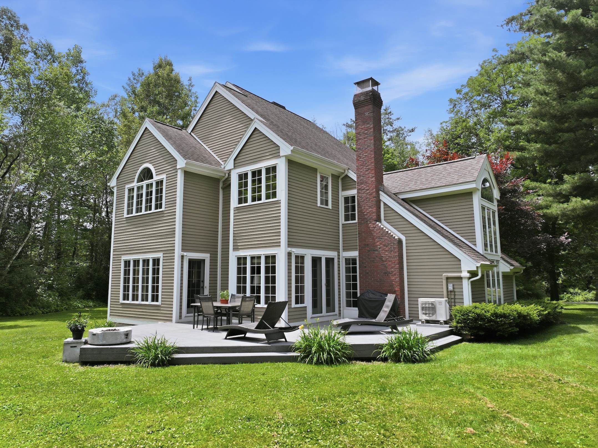
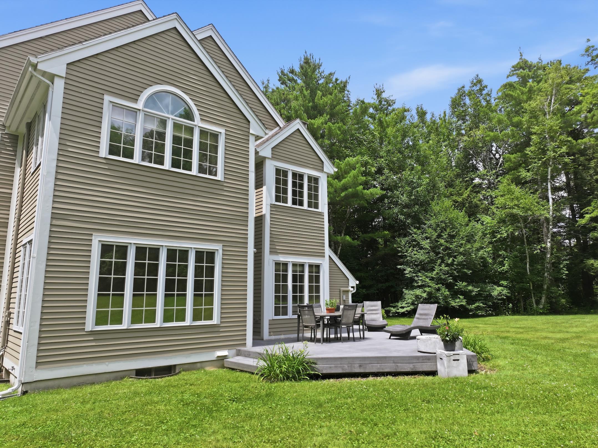
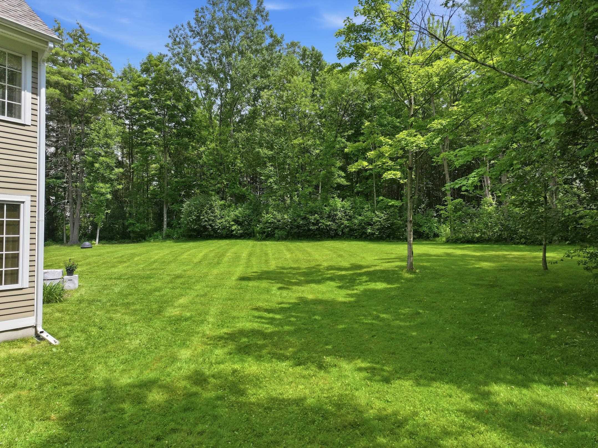
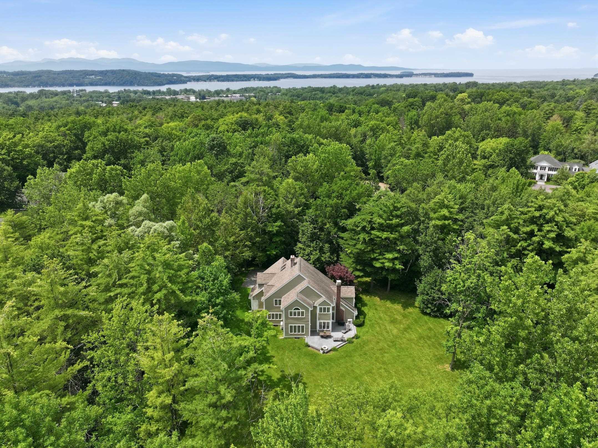
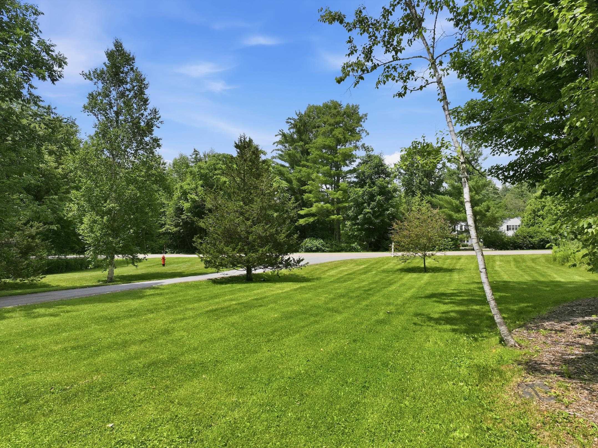
Welcome to one of Shelburne's most coveted neighborhoods. Nestled on 4.18 private wooded acres in Westview Estates, this award-winning custom residence offers a rare opportunity to own a home where exceptional architecture, thoughtful craftsmanship, and timeless design come together in perfect harmony. Designed by architect Robert Morse and masterfully built by Brian Vorse, the home's enduring design is defined by natural light, clean architectural lines, and a seamless connection to its wooded surroundings. More than 3, 000 square feet of living space unfolds across multiple levels, creating spaces that feel open, comfortable, and remarkably connected. The cherry kitchen features custom cabinetry, granite countertops, Thermador appliances, a gas range, and an oversized walk-in pantry. A sunken family room centered around a wood-burning Rumford fireplace and dramatic Palladian window overlooks the private backyard, while the formal living room, with its floor-to-ceiling built-in bookcases and second fireplace, flows naturally into the dining room for effortless entertaining. Upstairs, the primary suite includes an en suite bath, dressing area, and two walk-in closets with custom shelving. A loft overlooking the family room and a skylit third-floor studio add architectural interest and flexible living space. The lower level offers abundant storage and a custom wine cellar. Outside, mature hardwoods frame the property, offering exceptional privacy just minutes from Shelburne Village, Burlington, Lake Champlain, schools, and local amenities. An expansive deck overlooks the peaceful backyard, perfect for relaxing or entertaining. Homes of this architectural caliber rarely become available. Combining exquisite design, quality craftsmanship, and one of Shelburne's most desirable locations, this home offers lasting beauty, character, and distinction. One of the sellers is a licensed real estate agent
Map
Interior Features
- # Of Stories
- 2
- Sq. Ft. (Total)
- 3,018
- Sq. Ft. (Above Ground)
- 2,919
- Sq. Ft. (Below Ground)
- 99
- Sq. Ft. Unfinished
- 1,017
- Rooms
- 12
- Bedrooms
- 3
- Baths
- 3
- Interior Desc
- Central Vacuum, Cathedral Ceiling, Wood Fireplace, 2 Fireplaces, Hearth, Kitchen Island, Primary BR w/ BA, Vaulted Ceiling, Walk-in Closet, Walk-in Pantry, Programmable Thermostat, 2nd Floor Laundry
- Appliances Included
- Gas Cooktop, Dishwasher, Disposal, Dryer, Microwave, Wall Oven, Refrigerator, Washer, Natural Gas Water Heater, Owned Water Heater, Tank Water Heater, Wine Cooler, Gas Dryer, Warming Drawer, Exhaust Fan, Vented Exhaust Fan
- Flooring
- Carpet, Tile, Wood
- Heating
- Natural Gas, Baseboard, Hot Water, Multi Zone, Mini Split, Boiler
- Basement Desc
- Bulkhead, Concrete, Concrete Floor, Full, Partially Finished, Interior Stairs, Sump Pump
Town Market Snapshot
Source: Data provided by PrimeMLS, graph generated by Pall Spera Company
Exterior Features
- Style of Residence
- Contemporary
- House Color
- Tan
- Time Share
- No
- Exterior Details
- Deck, Invisible Pet Fence, Porch
- Land Desc.
- Country Setting, Open, Wooded, Near Country Club, Near Golf Course, Near Paths, Near Skiing, Near Snowmobile Trails, Neighborhood, Near Hospital, Near ATV Trail
- Roof Desc.
- Asphalt Shingle
- Driveway Desc.
- Paved
- Foundation Desc.
- Poured Concrete
- Sewer Desc.
- 1000 Gallon, Community, Concrete, Leach Field Off-Site
- Garage / Parking
- Yes
- Garage Spaces
- 2
- Road Frontage
- 329
- Zoning
- Residential
- Elementary School
- Shelburne Community School
- Middle School
- Shelburne Community School
- High School
- Champlain Valley UHSD #15
Affordability Estimate
Quick payment estimate for this listing. Not a loan offer — rates and terms vary.
Est. monthly principal & interest —
Estimate excludes taxes, insurance, HOA, and PMI. Consult a lender for accurate figures.
You May Also Like
View more nearby
Ask about this property
Message Monica Heath about MLS #5098745.
