- $655,000
- MLS#: 5098791
- 1400
- SQ. Feet
- 4.70
- Acres
- 2
- Baths
- 2
- Bedrooms
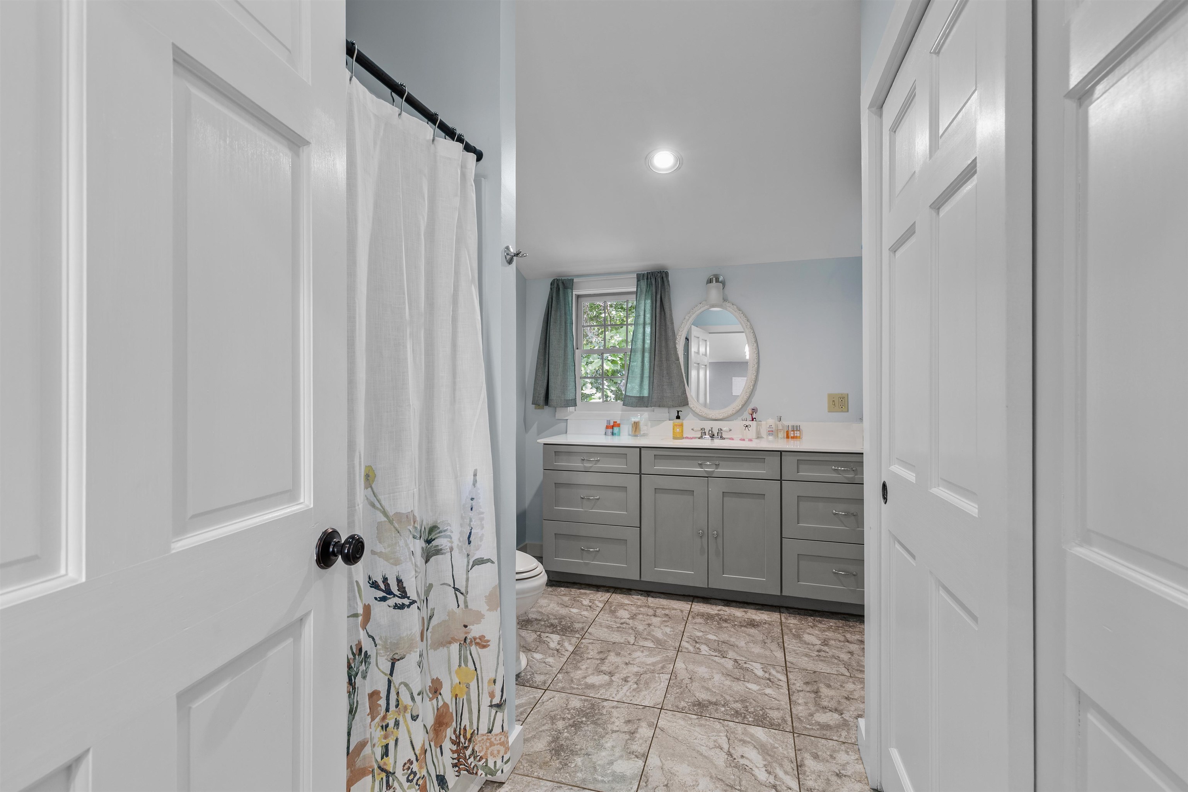
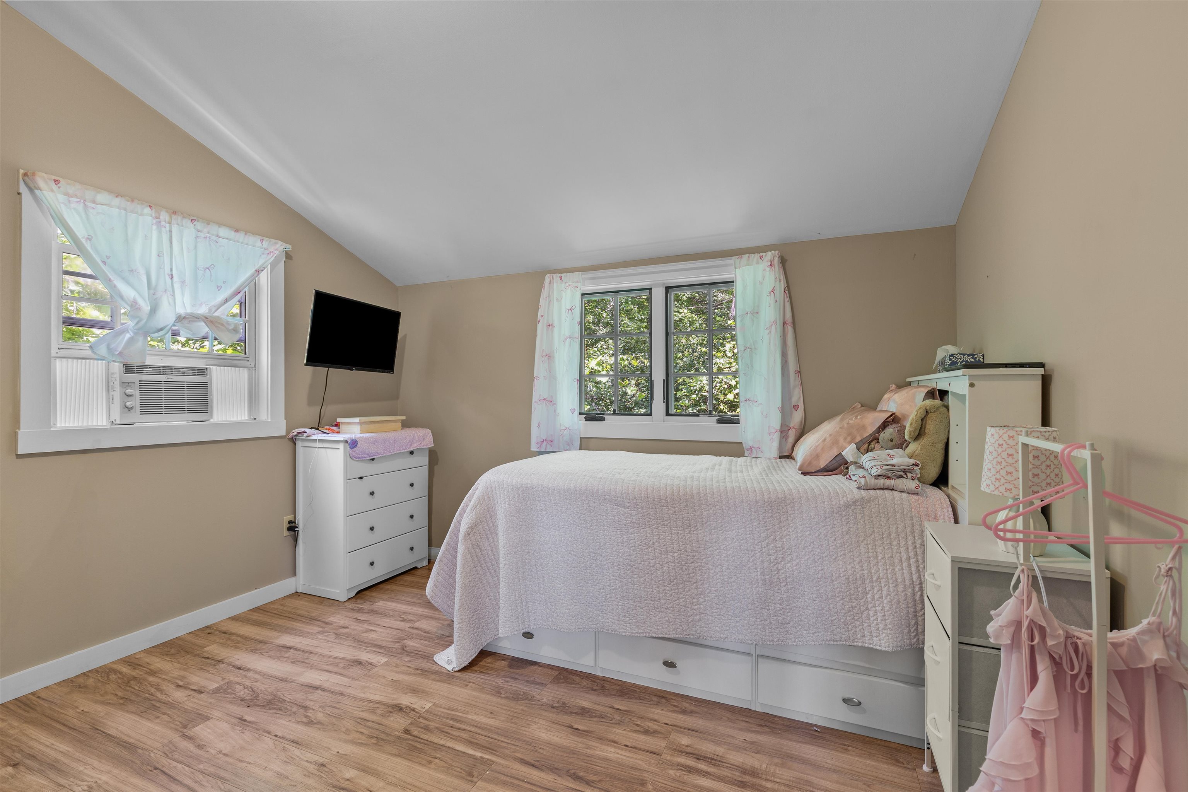
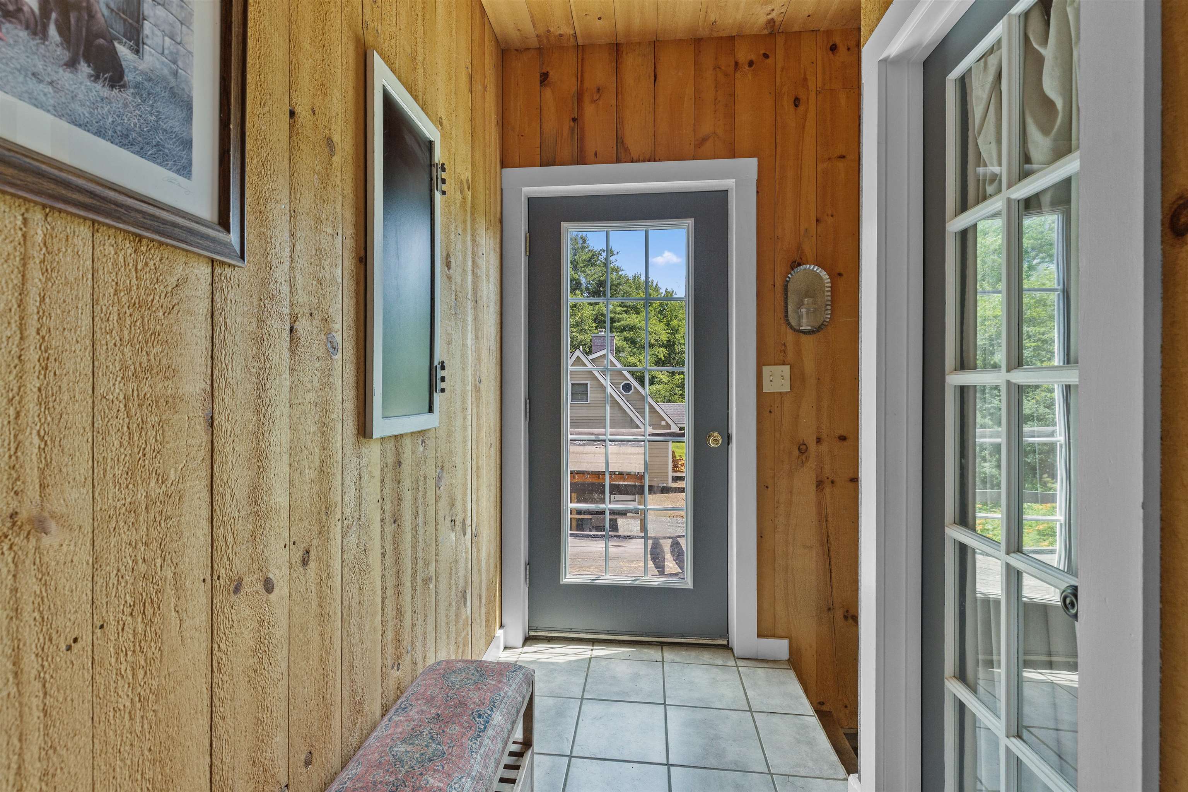
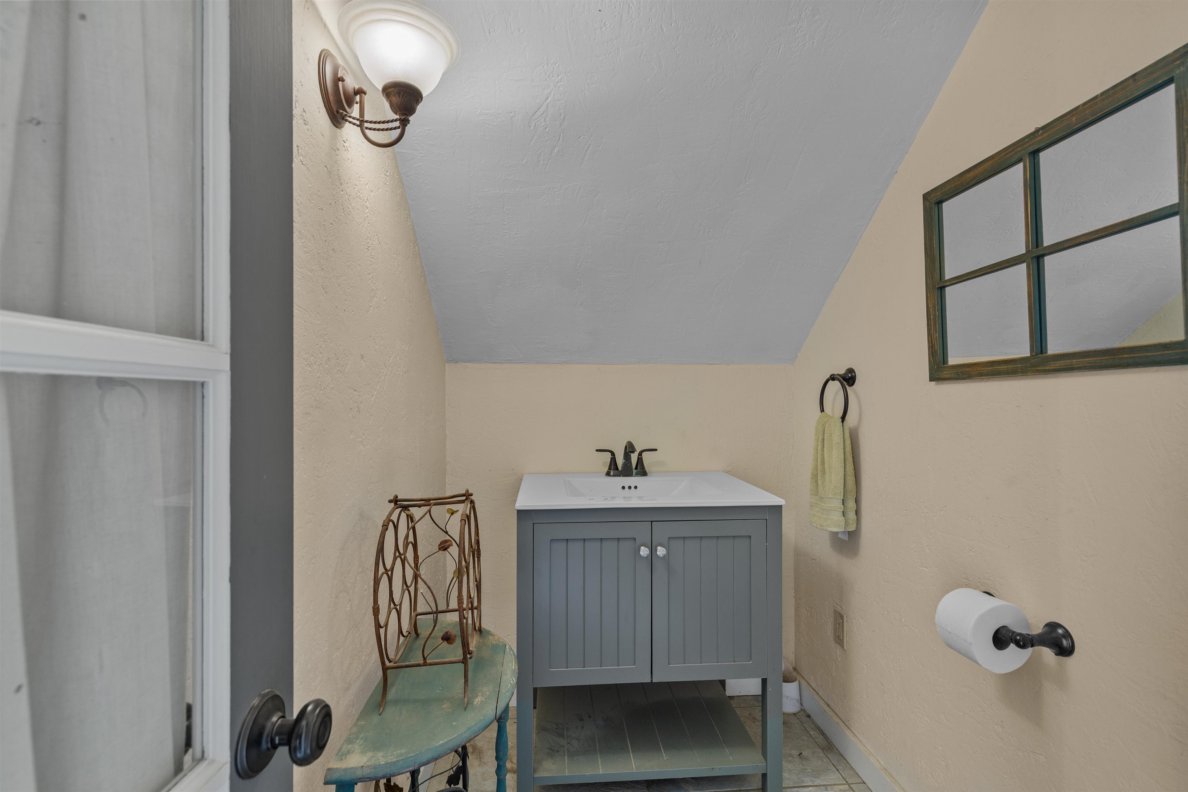
1 of 60

General Property Information
- Property Status:
- Active
- Price:
- $655, 000
- Assessed:
- $0
- Assessed Year:
- County:
- VT-Orange
- Acres:
- 4.70
- Property Type:
- Single Family
- Year Built:
- 2025
- Agency/Brokerage:
- Cheryl Herrmann
RE/MAX Group One Realtors - Bedrooms:
- 2
- Total Baths:
- 2
- Sq. Ft. (Total):
- 1400
- Tax Year:
- 2025
- Taxes:
- $9, 628
- Association Fees:

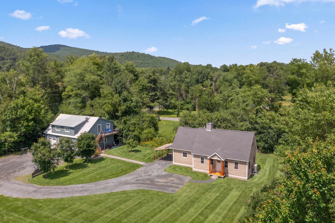
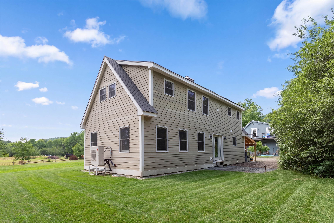
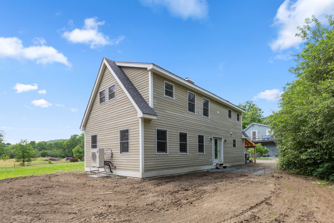
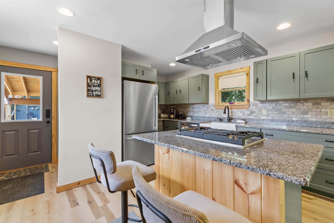
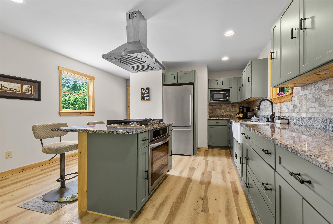
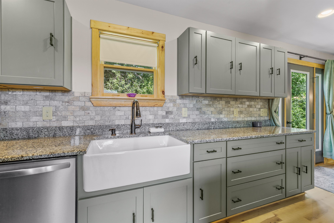
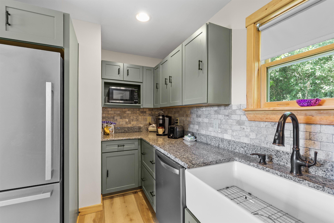
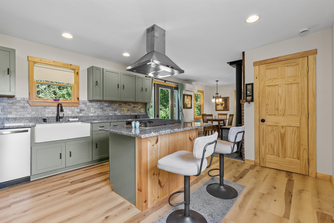
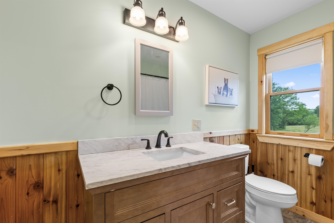
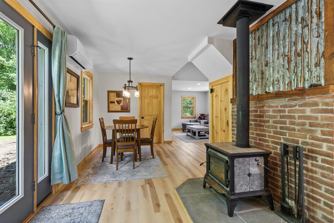
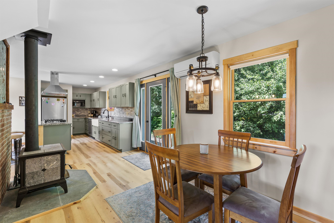
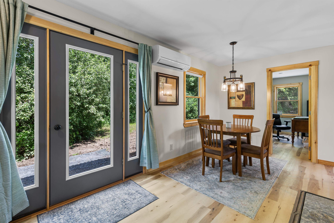
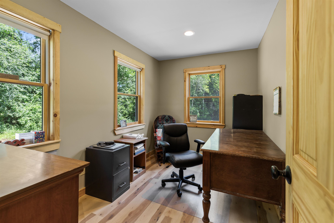
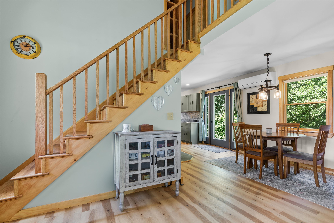
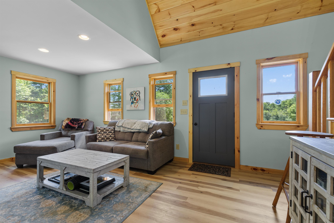
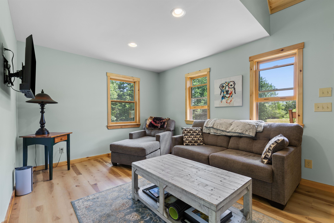
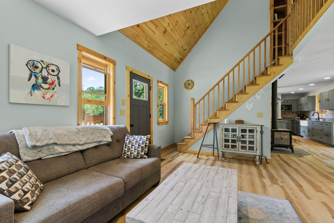
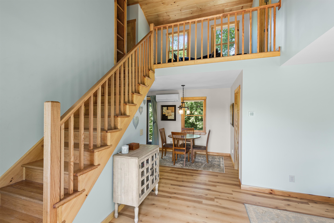
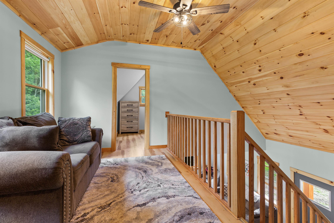
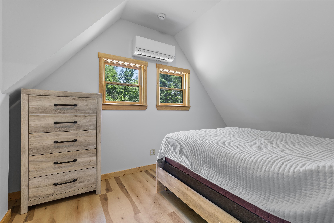
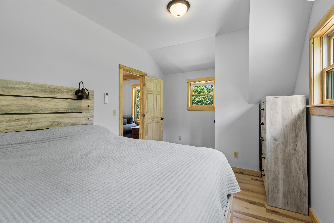
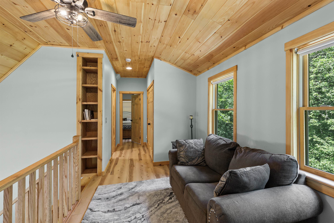
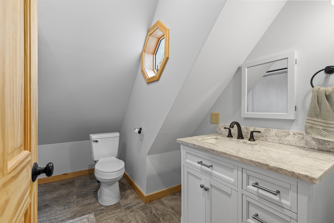
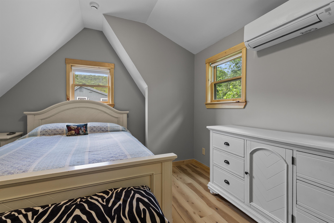
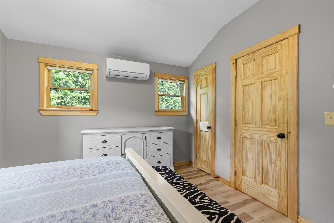
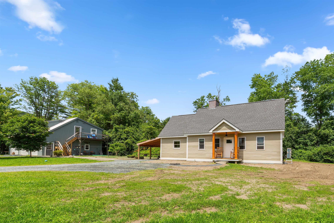
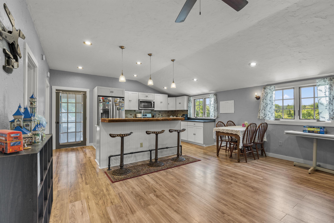
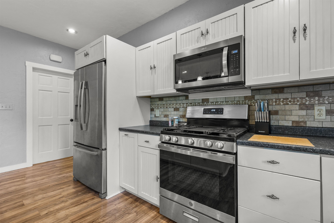
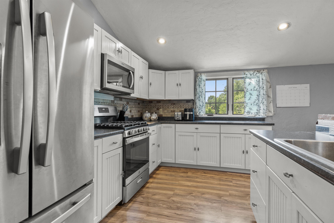
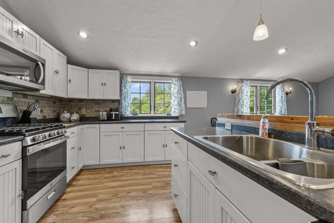
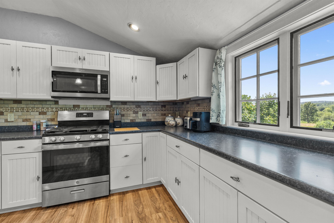
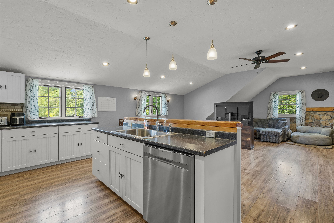
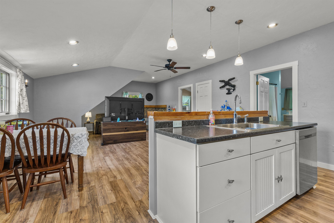
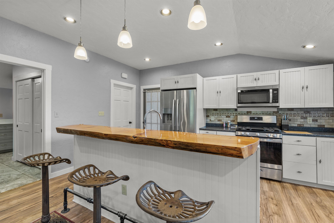
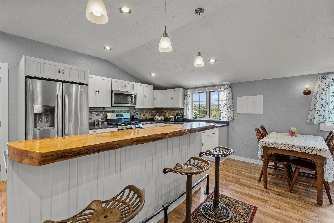
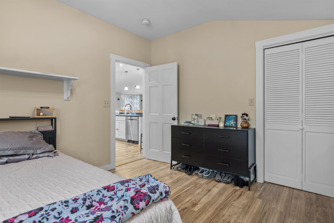
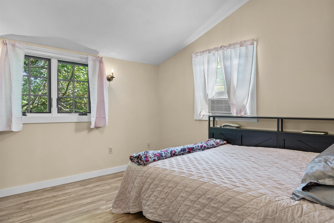
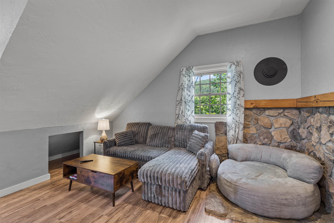
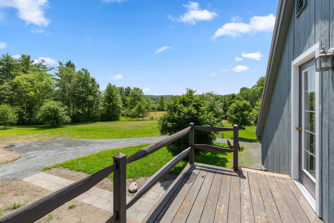
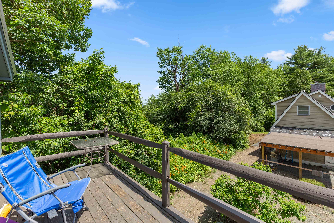
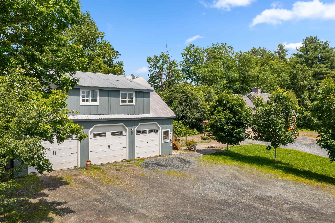
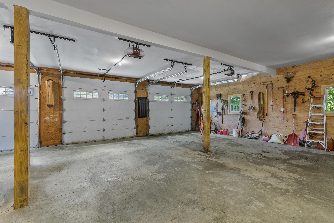
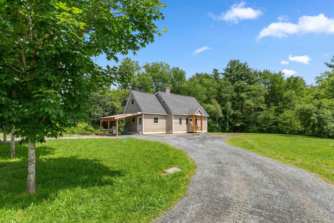
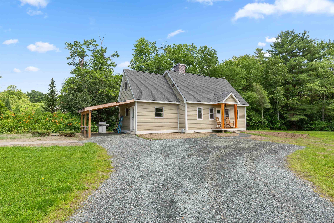
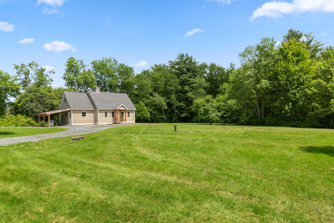
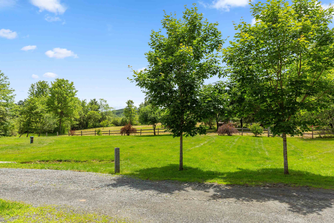
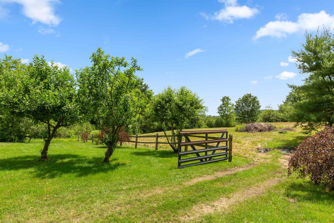
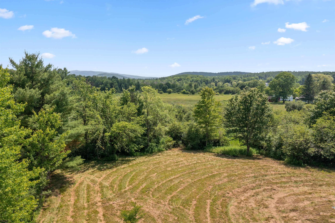
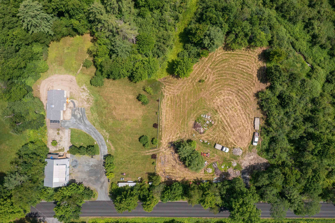
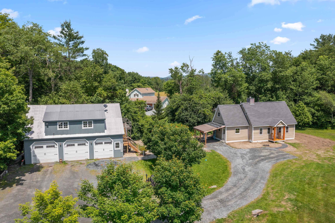
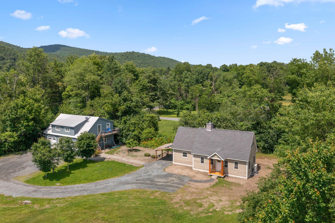
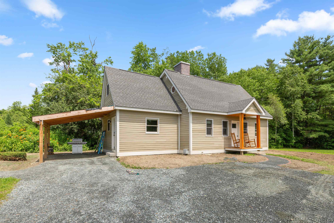
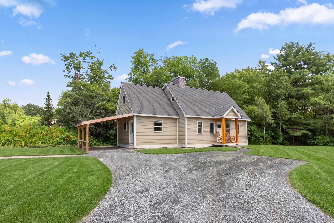
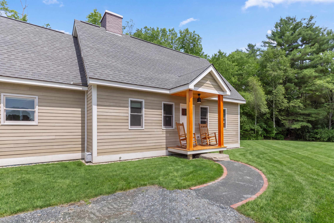
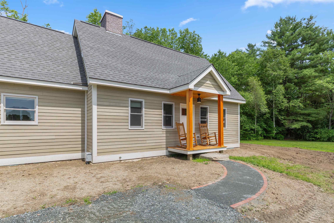
This versatile property offers two separate residential living spaces on 4.7 bright and sunny acres, just minutes from the Upper Valley. The primary residence features a 2026-built, 1, 400-square-foot Cape-style home designed for comfortable, modern living. The home features a spacious kitchen, two bedrooms, an office, and two bathrooms. A covered carport provides convenient parking, while the level yard offers the perfect setting for a future patio, gardens, or outdoor entertaining space. Also included an oversized three-car garage with a spacious 1, 200-square-foot apartment above. The apartment offers an open floor plan with vaulted ceilings, a well-appointed kitchen with a center island, one bedroom, a dedicated office, one-and-a-half bathrooms, and a private balcony overlooking the property. Enjoy the peaceful country setting while remaining less than 15 minutes from downtown Hanover, with easy access to employment centers, shopping, dining, recreation, and all that the Upper Valley has to offer. Whether you're seeking multi-generational living, rental income potential, a home-based business opportunity, or simply extra space for family and guests, this unique property offers exceptional flexibility and value. Showings Start at the open house Saturday July 11 from 10:00am-11:30am!
Interior Features
- # Of Stories:
- 1.5
- Sq. Ft. (Total):
- 1400
- Sq. Ft. (Above Ground):
- 1400
- Sq. Ft. (Below Ground):
- 0
- Sq. Ft. Unfinished:
- 0
- Rooms:
- 5
- Bedrooms:
- 2
- Baths:
- 2
- Interior Desc:
- Appliances Included:
- Flooring:
- Heating Cooling Fuel:
- Water Heater:
- Basement Desc:
- Crawl Space
Exterior Features
- Style of Residence:
- Cape
- House Color:
- Time Share:
- No
- Resort:
- Exterior Desc:
- Exterior Details:
- Amenities/Services:
- Land Desc.:
- Level
- Suitable Land Usage:
- Roof Desc.:
- Shingle
- Driveway Desc.:
- Dirt, Gravel
- Foundation Desc.:
- Concrete
- Sewer Desc.:
- 1000 Gallon, Mound Leach Field
- Garage/Parking:
- Yes
- Garage Spaces:
- 3
- Road Frontage:
- 0
Other Information
- List Date:
- 2026-07-08
- Last Updated: