

Request a showing
Pick a Saturday or another date in the next 4 weeks, then leave your contact details.
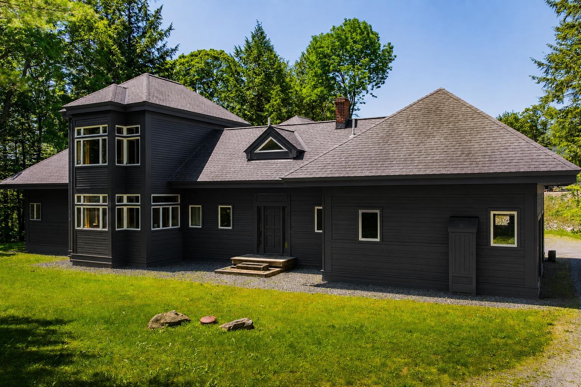
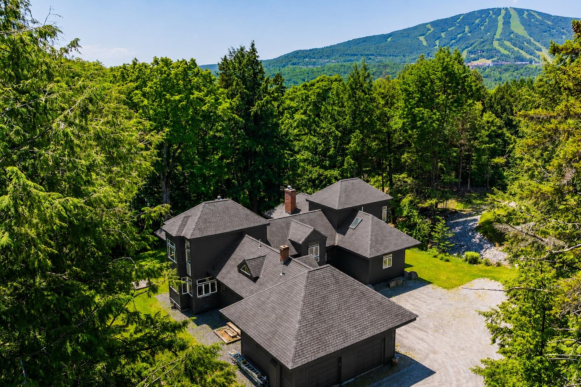
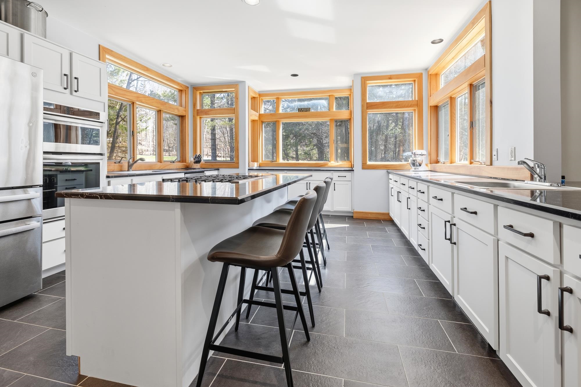
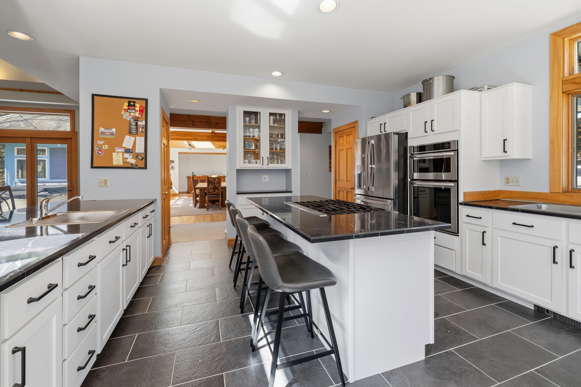
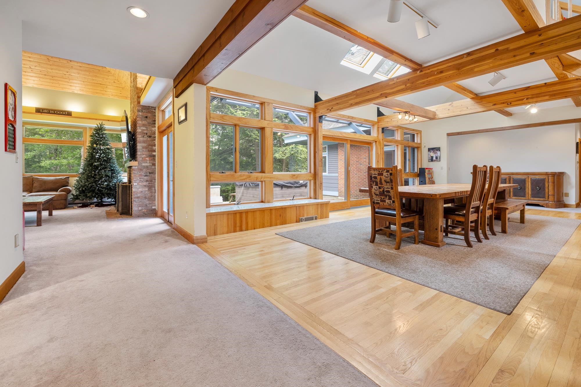
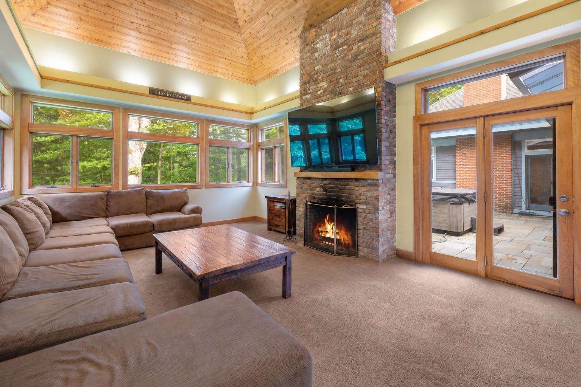
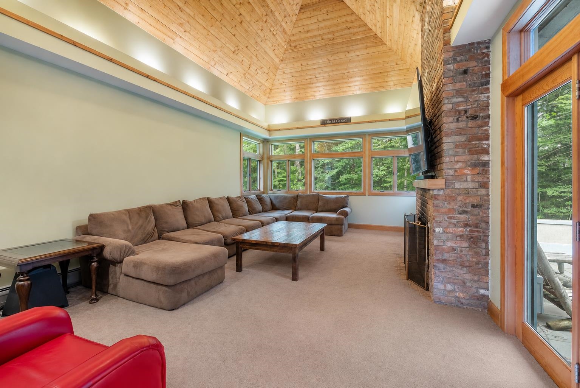
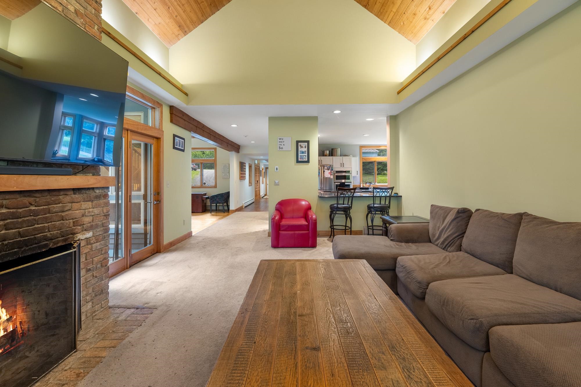
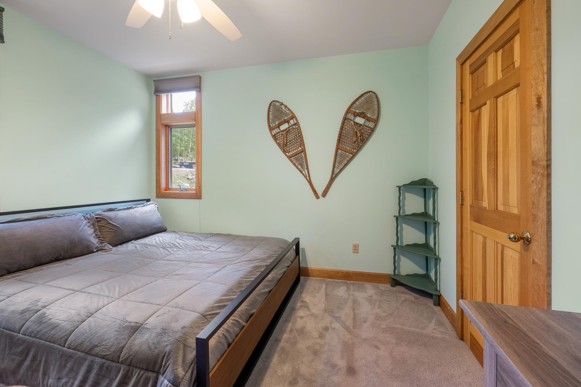
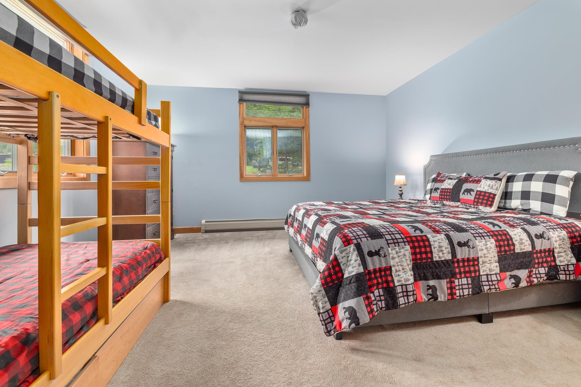
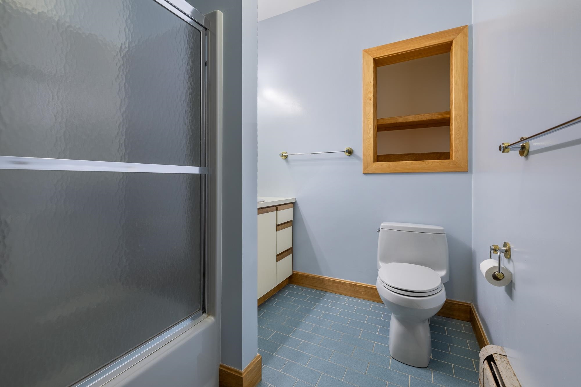
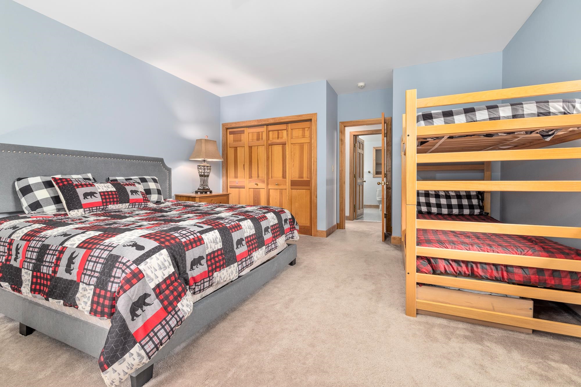
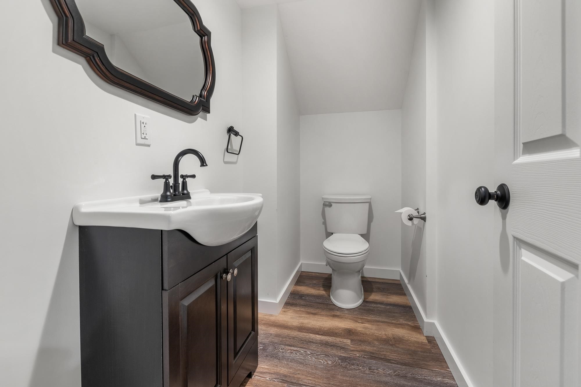
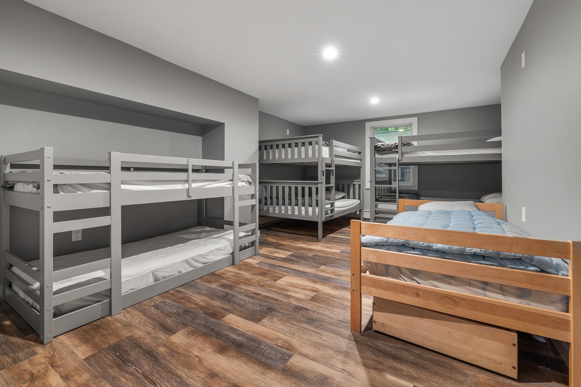
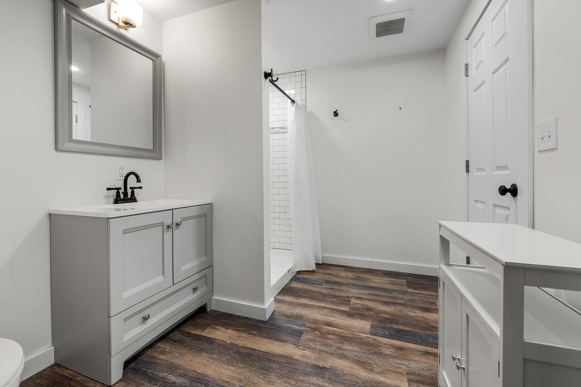
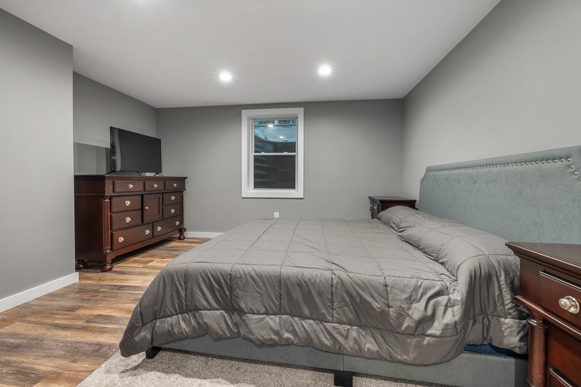
Listed by: Wohler Realty Group Kim Morgan-Wohler
General Property Information
- Property Status
- Active Under Contract
- Price
- $1, 599, 000
- Property Type
- Single Family
- County
- VT-Bennington
- Agency / Brokerage
- Kim Morgan-Wohler
Wohler Realty Group - List Date
- 7/7/2026 8:00 PM
- Acres
- 1
- Year Built
- 1988
- Bedrooms
- 6
- Total Baths
- 6
- Sq. Ft. (Total)
- 5,568
- Tax Year
- 2026
- Taxes
- $18,600

Virtual Tour
Description
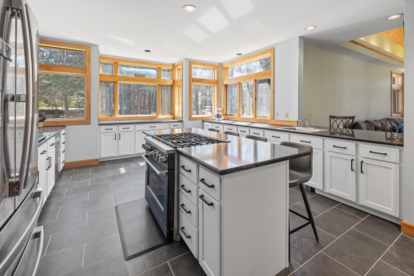
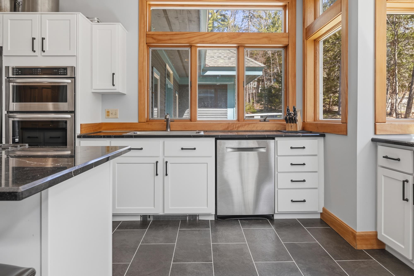
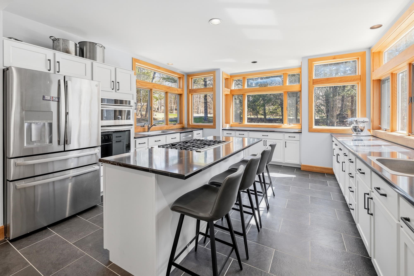
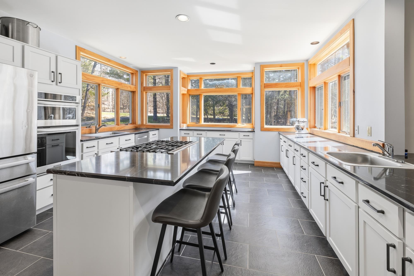
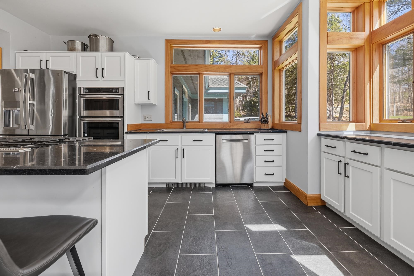
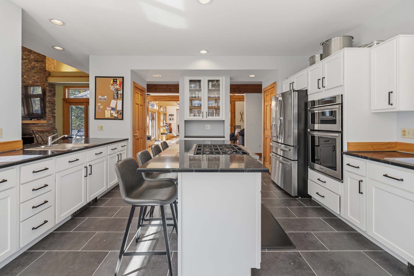
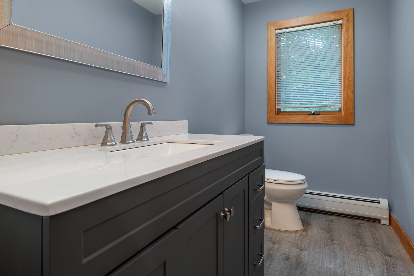
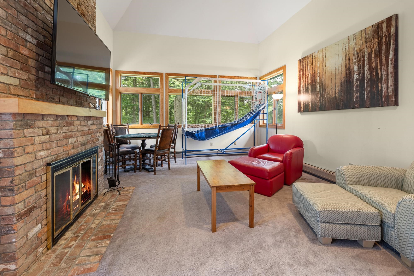
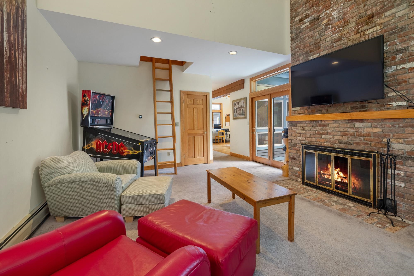
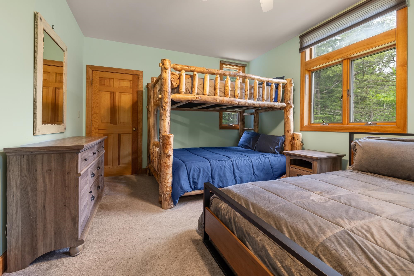
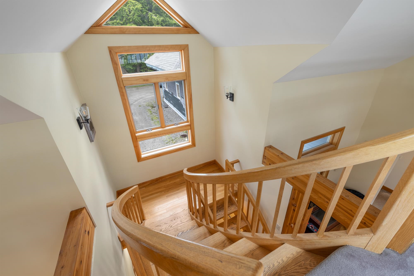
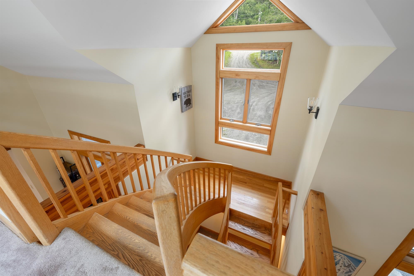
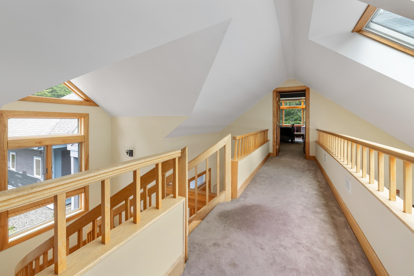
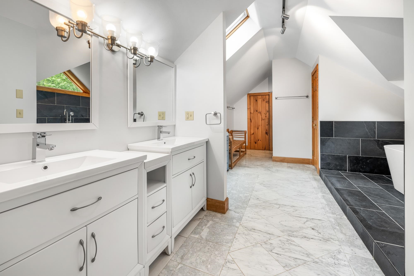
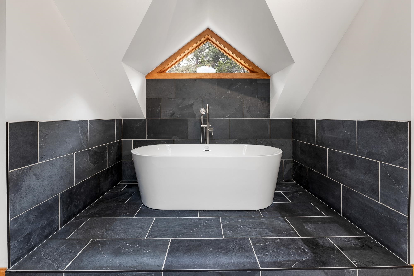
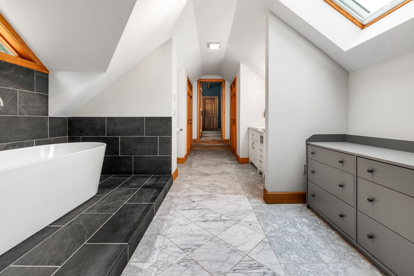
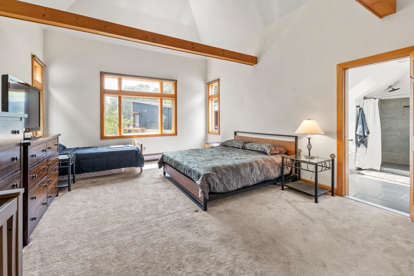
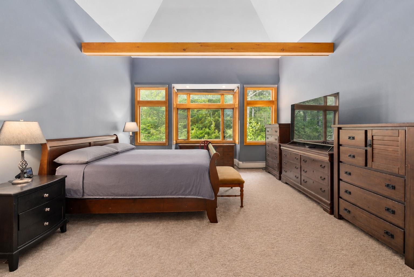
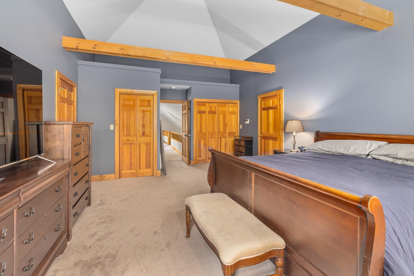
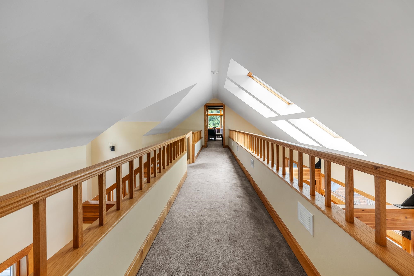
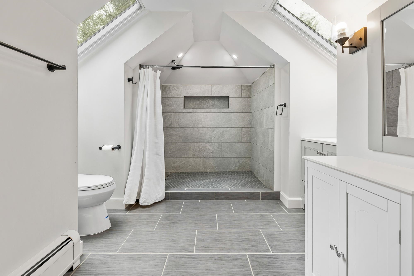
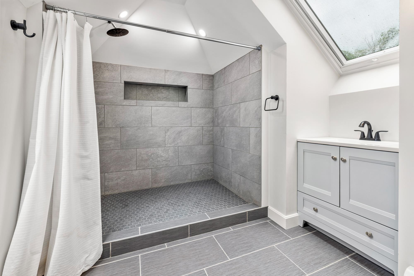
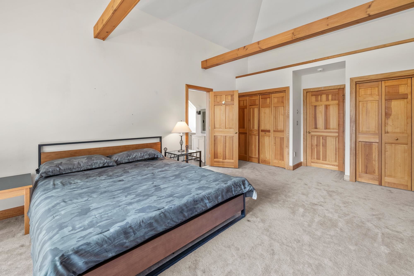
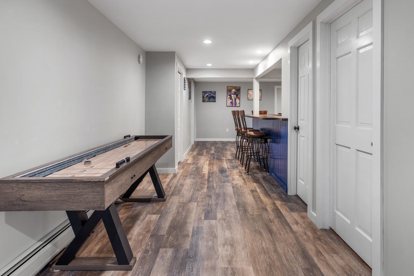
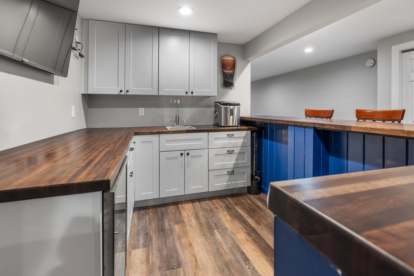
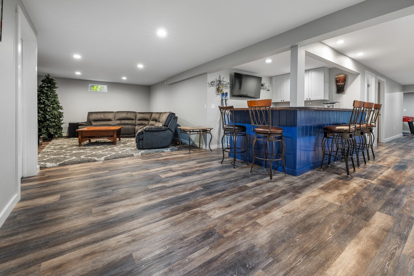
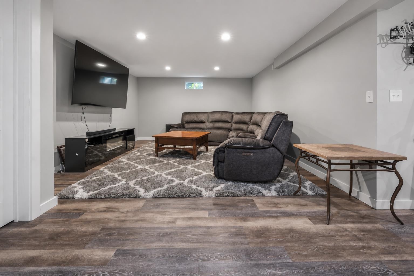
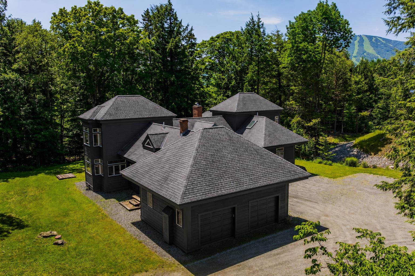
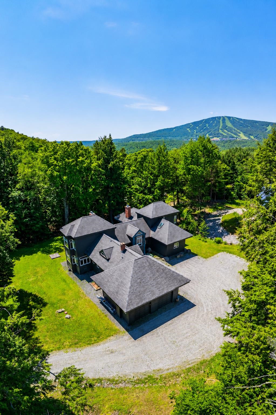
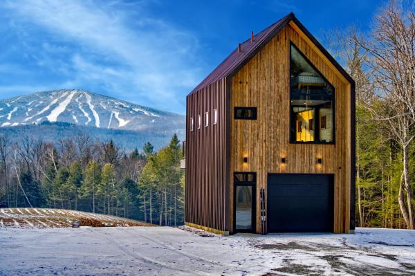
Expansive Stratton Mountain Resort Residence with exceptional floor plan and renovation! Featuring an upscale redesign of two top floor primary suite bathrooms, updated kitchen and expanded finished lower level, this home is ready for mountain living and endless entertaining! Designed with multiple gathering rooms and fireplaces, you'll enjoy apres ski with and an incredible open floor plan. Game rooms, bar, 2 fireplaces and outdoor patio. Interesting architectural features with curved staircase, high ceilings, and light filled spaces. The gourmet kitchen opens to a grand dining room where you can host large dinners on winter weekends and holidays and during those summer golf and hiking excursions. Well designed for large groups, multiple or extended families with 6 bedrooms, 5.5 baths. Custom ski room, attached garage, and Stratton Resort winter shuttle that picks you up at your driveway and delivers you to the Base and Village. Enjoy the use of the Stratton Sports Center and Stratton's 36 hole golf course. This is one of High Meadow's iconic Resort residences with the updated features you look for in your Vermont Mountain Escape. This is a home for all seasons and the Vermont lifestyle you are looking for! Showings Begin Friday, July10th.
Map
Interior Features
- # Of Stories
- 2
- Sq. Ft. (Total)
- 5,568
- Sq. Ft. (Above Ground)
- 4,068
- Sq. Ft. (Below Ground)
- 1,500
- Sq. Ft. Unfinished
- 1,300
- Rooms
- 12
- Bedrooms
- 6
- Baths
- 6
- Heating
- Propane, Baseboard
- Basement Desc
- Finished
Town Market Snapshot
Source: Data provided by PrimeMLS, graph generated by Pall Spera Company
Exterior Features
- Style of Residence
- Contemporary
- Time Share
- No
- Resort
- Yes
- Land Desc.
- Deed Restricted, Level, Ski Area, Subdivision, Mountain, Near Golf Course, Near Skiing, Neighborhood
- Roof Desc.
- Asphalt Shingle
- Driveway Desc.
- Gravel
- Foundation Desc.
- Concrete
- Sewer Desc.
- Public
- Garage / Parking
- Yes
- Garage Spaces
- 1
- Road Frontage
- 400
- Zoning
- Residential
- Elementary School
- Choice
- Middle School
- Choice
- High School
- Choice
Affordability Estimate
Quick payment estimate for this listing. Not a loan offer — rates and terms vary.
Est. monthly principal & interest —
Estimate excludes taxes, insurance, HOA, and PMI. Consult a lender for accurate figures.
You May Also Like
View more nearby
Ask about this property
Message George Bambara about MLS #5098800.
