

Request a showing
Pick a Saturday or another date in the next 4 weeks, then leave your contact details.

Listed by: Derek Greene Derek Greene
General Property Information
- Property Status
- Active
- Price
- $1, 200, 000
- Property Type
- Single Family
- County
- VT-Bennington
- Agency / Brokerage
- Derek Greene
Derek Greene - List Date
- 8/3/2026 8:00 PM
- Assessed
- $435,000
- Assessed Year
- 2025
- Acres
- 0.77
- Year Built
- 1965
- Bedrooms
- 6
- Total Baths
- 4
- Sq. Ft. (Total)
- 4,017
- Tax Year
- 2024
- Taxes
- $12,180

Description
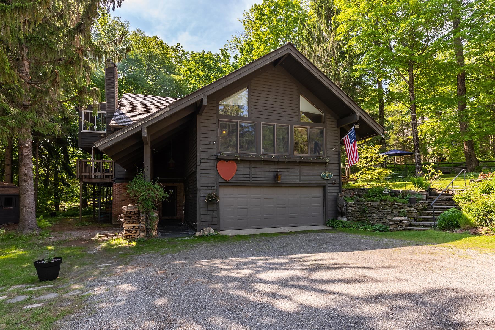
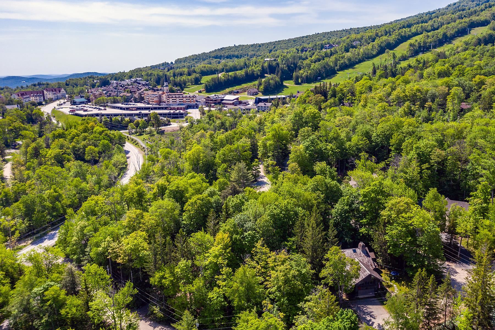
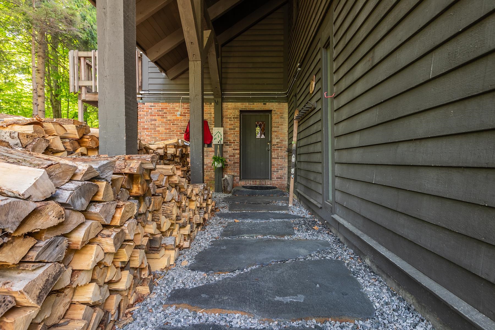
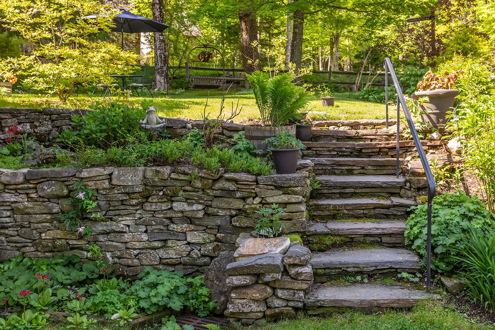
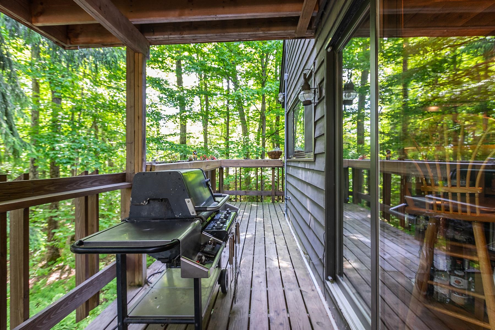
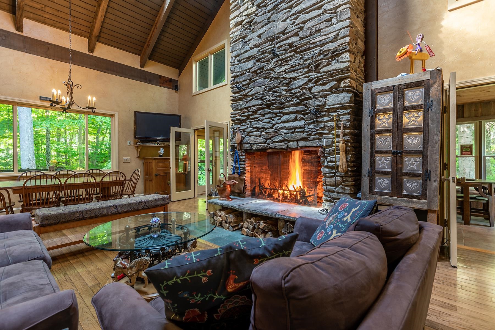
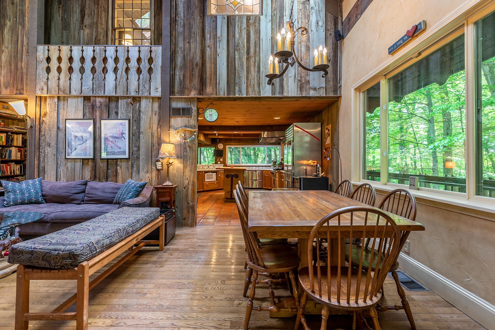
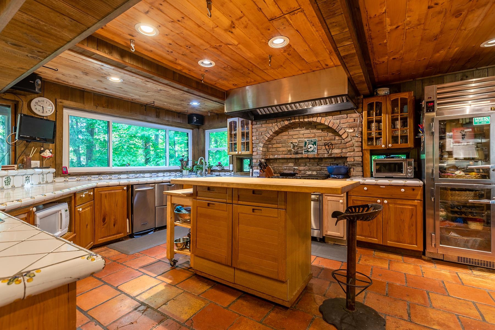
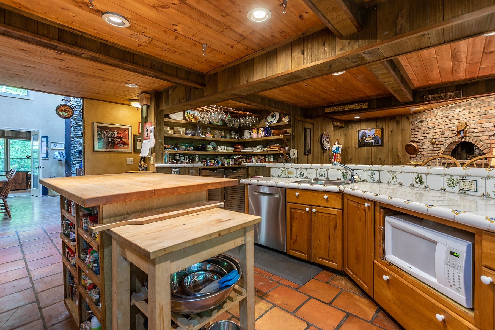
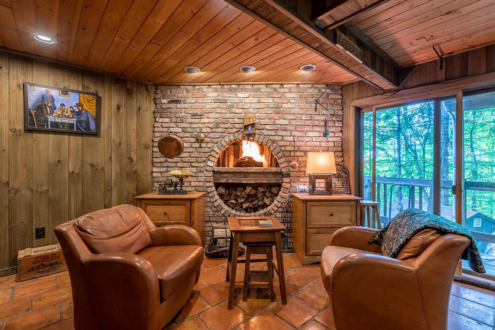
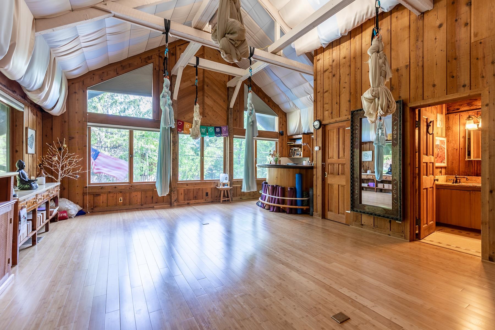
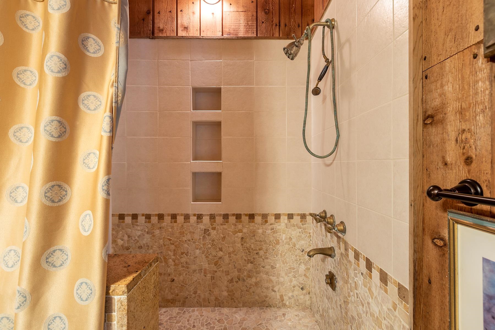
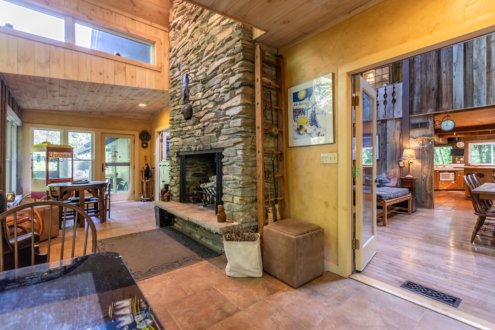
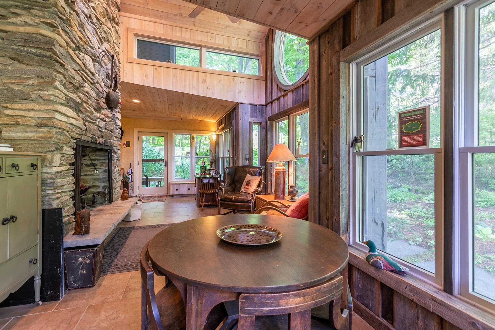
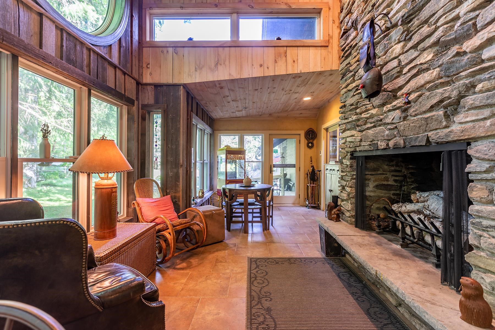
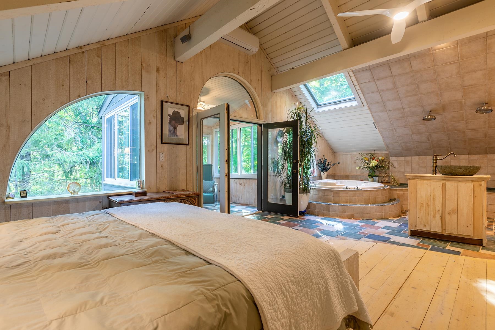
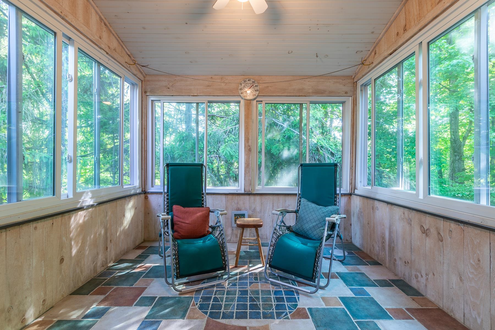
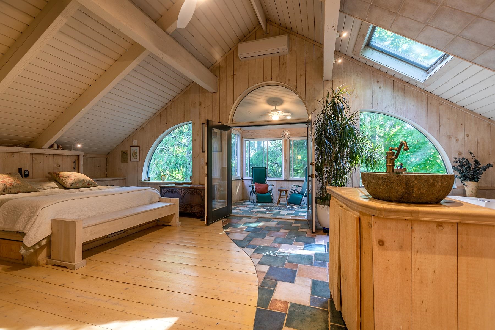
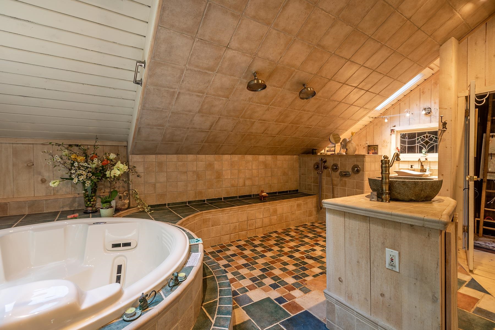
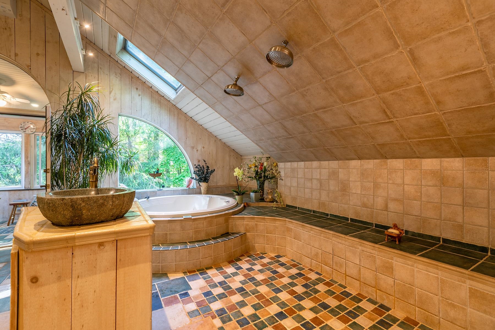
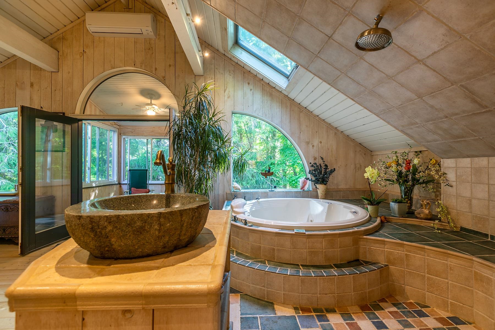
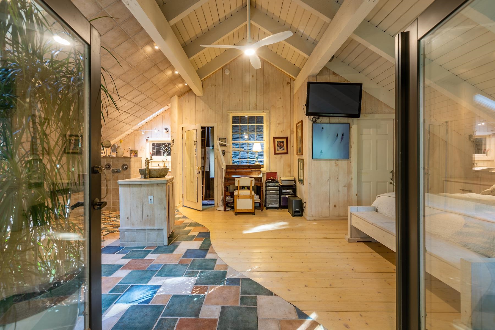
Selling very close to the assessed value of $1, 126, 100!!! This 2026 town assessment just made this property a REAL DEAL because the Owner wants 1, 200, 000. This property can be sold furnished or unfurnished with closing before the ski season is here. 6 bedrooms and 3.5 bathrooms to accommodate your family and guests. Enjoy 2 primary suites with attached baths and one is on the main floor. Walk in closets for the primary bedrooms and a mini split on the 3rd floor primary for air conditioning in the hottest months. There's also a sweet porch off the 3rd floor that feels like a tree house. 3 real wood fireplaces to cozy up to. A chef's kitchen at the heart of this home with big open spaces for large groups to gather. There's a gas grill connected to the house line just outside the kitchen slider doors. It's covered too! Porches surround this entire home for you to enjoy nature without leaving the house. The corner lot is a very short distance to the Stratton Gondola. Fireworks at the mountain can be enjoyed from the porch or yard. This real estate investment is worth a look in person. Stratton is also close the shopping outlet town of Manchester, theatre and restaurants in Dorset and Bromley Mtn. Driveway can fit 10 cars and 2 more in the garage.
Map
Interior Features
- # Of Stories
- 3
- Sq. Ft. (Total)
- 4,017
- Sq. Ft. (Above Ground)
- 3,617
- Sq. Ft. (Below Ground)
- 400
- Rooms
- 10
- Bedrooms
- 6
- Baths
- 4
- Interior Desc
- Cathedral Ceiling, Ceiling Fan, Dining Area, Fireplace Screens/Equip, Wood Fireplace, 3+ Fireplaces, Furnished, Hot Tub, In-Law Suite, Kitchen Island, Living/Dining, Primary BR w/ BA, Natural Light, Natural Woodwork, Skylight, Soaking Tub, Vaulted Ceiling, Walk-in Closet, Walk-in Pantry
- Appliances Included
- ENERGY STAR Qual Dishwshr, Disposal, Dryer, Freezer, Microwave, Mini Fridge, Gas Range, Refrigerator, Trash Compactor, ENERGY STAR Qual Washer, Gas Stove, Exhaust Fan
- Flooring
- Bamboo, Hardwood, Slate/Stone, Tile
- Heating
- Baseboard, Electric, Vented Gas Heater, Radiant Electric, Radiant Floor, Stove
Town Market Snapshot
Source: Data provided by PrimeMLS, graph generated by Pall Spera Company
Exterior Features
- Style of Residence
- Adirondack
- Time Share
- No
- Exterior Details
- Balcony, Deck, Garden Space, Natural Shade, Covered Porch, Enclosed Porch, Screened Porch, Shed, Window Screens, ENERGY STAR Qual Windows
- Land Desc.
- Corner, Country Setting, Landscaped, Secluded, Ski Area, Wooded
- Roof Desc.
- Asphalt Shingle
- Driveway Desc.
- Dirt
- Foundation Desc.
- Poured Concrete
- Sewer Desc.
- Community
- Garage / Parking
- Yes
- Garage Spaces
- 2
- Road Frontage
- 100
- Zoning
- Residential
- Elementary School
- Manchester Elem/Middle School
- High School
- Burr and Burton Academy
Affordability Estimate
Quick payment estimate for this listing. Not a loan offer — rates and terms vary.
Est. monthly principal & interest —
Estimate excludes taxes, insurance, HOA, and PMI. Consult a lender for accurate figures.
You May Also Like
View more nearby
Ask about this property
Message Nancy Pritchard about MLS #5103259.
