

Request a showing
Pick a Saturday or another date in the next 4 weeks, then leave your contact details.
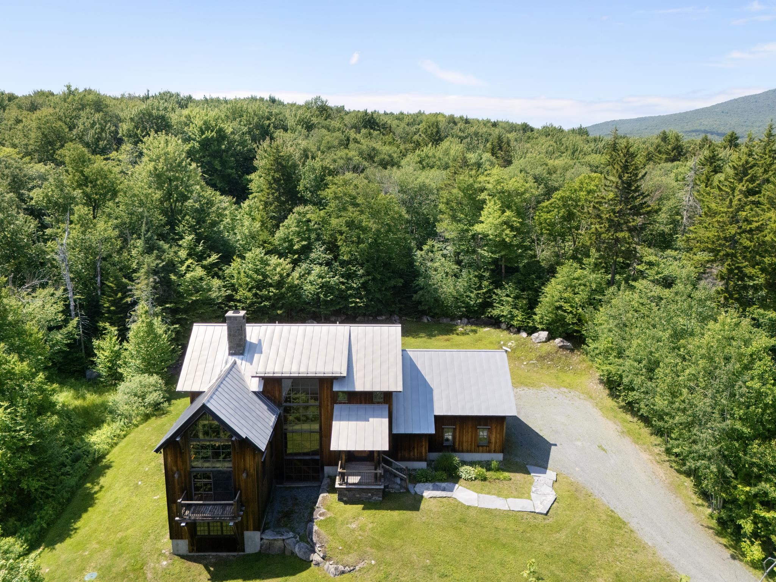
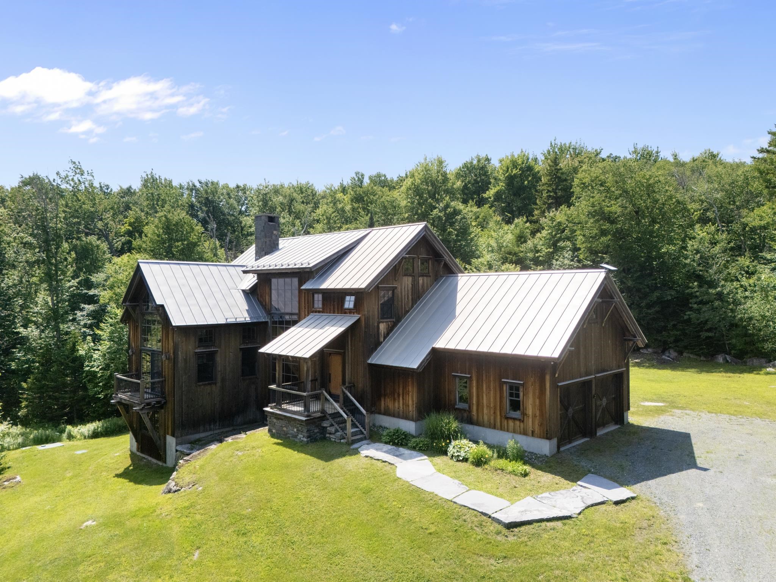
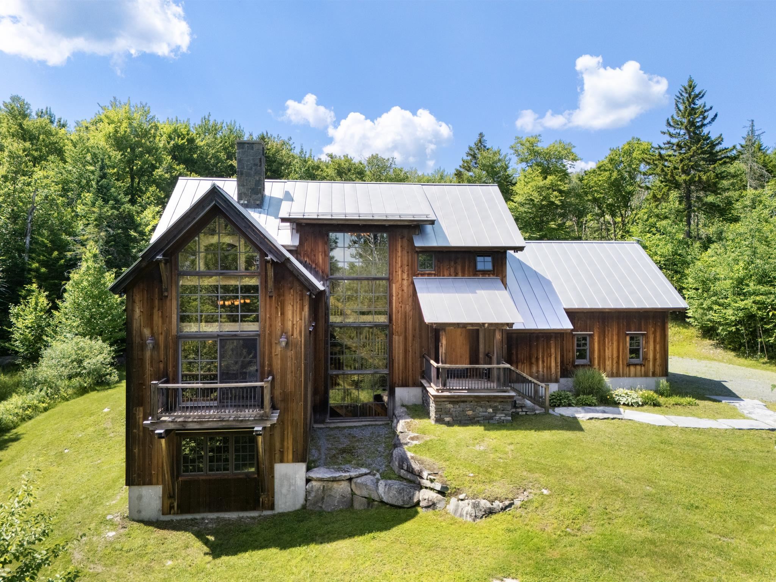
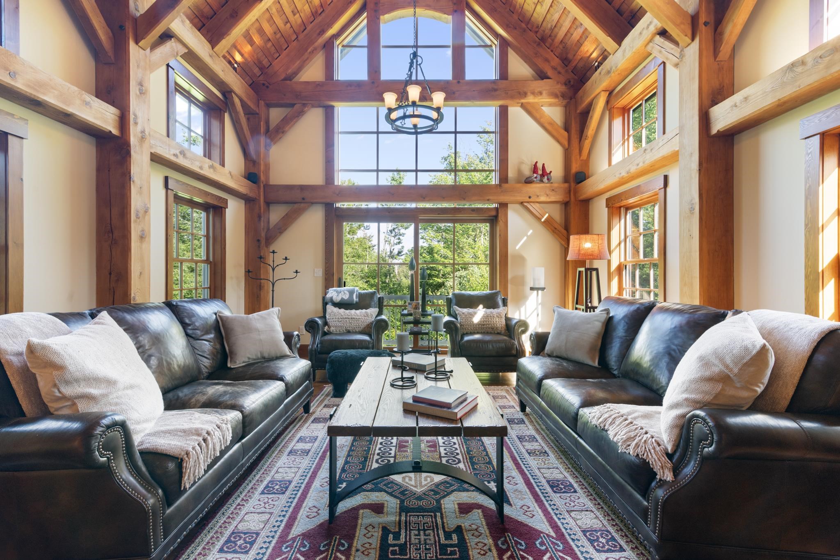
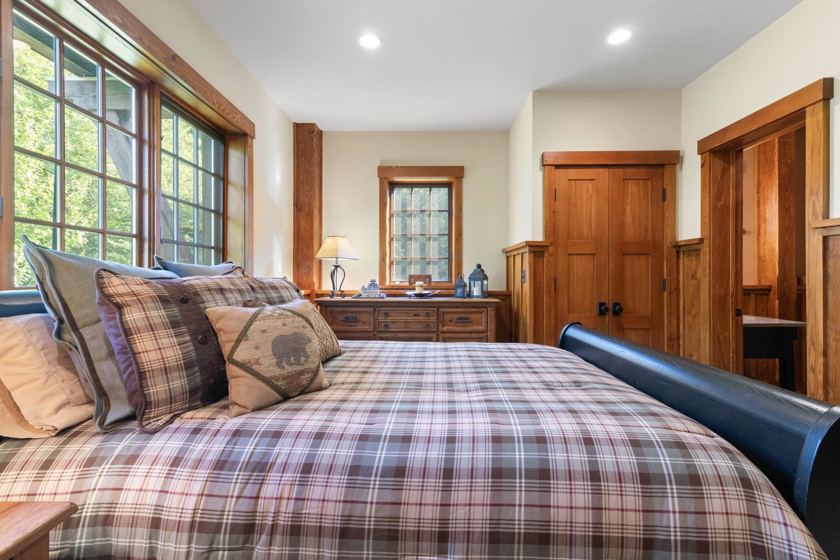
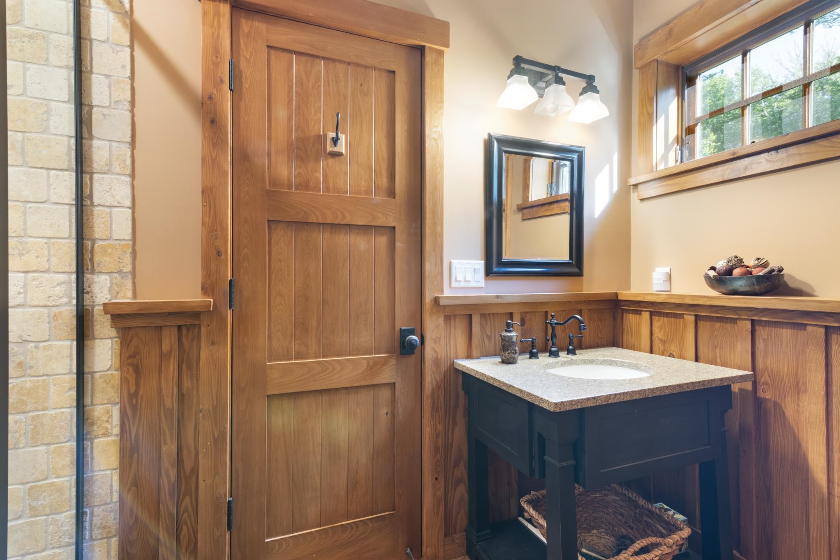
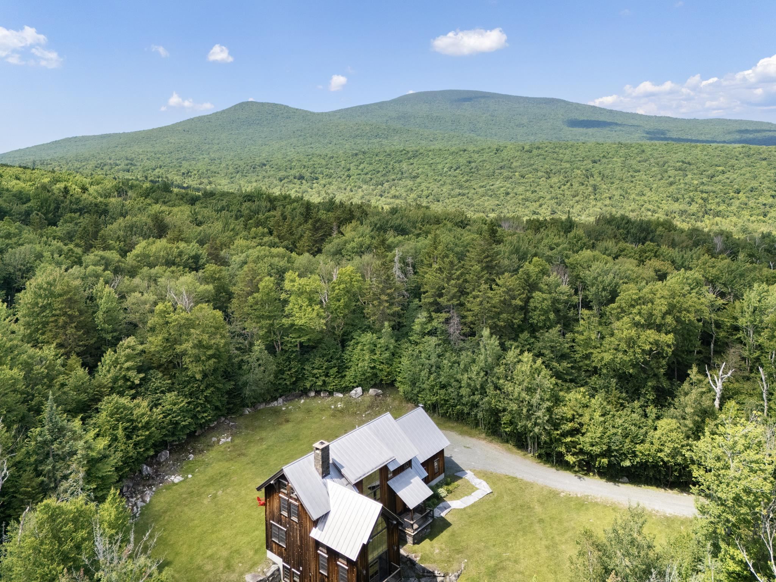
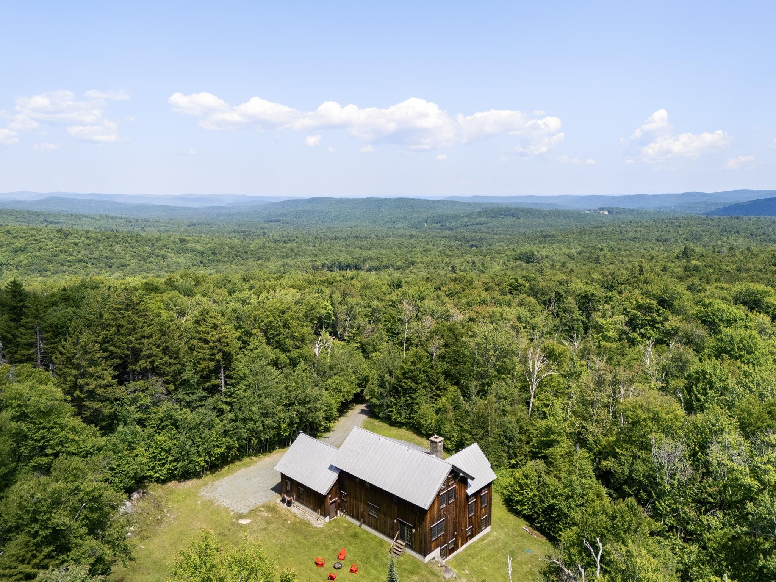
Listed by: Four Seasons Sotheby's Int'l Realty Betsy Wadsworth
General Property Information
- Property Status
- Active
- Price
- $1, 997, 000
- Property Type
- Single Family
- County
- VT-Windham
- Agency / Brokerage
- Betsy Wadsworth
Four Seasons Sotheby's Int'l Realty - List Date
- 7/8/2026 8:00 PM
- Acres
- 7.1
- Year Built
- 2007
- Bedrooms
- 4
- Total Baths
- 5
- Sq. Ft. (Total)
- 3,631
- Tax Year
- 2026
- Taxes
- $21,050

Description
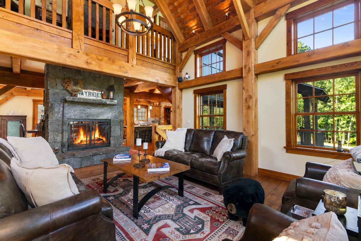
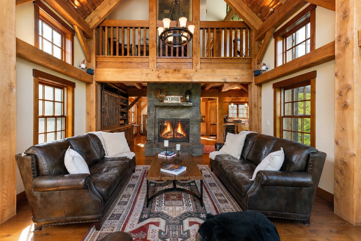
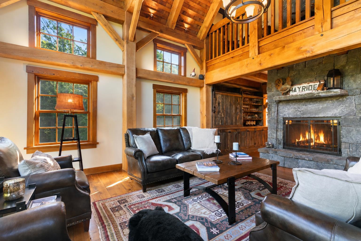
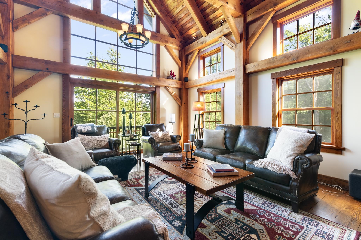
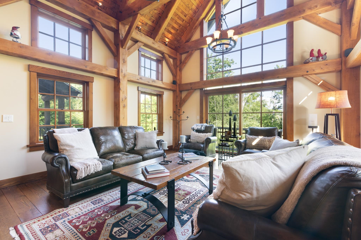
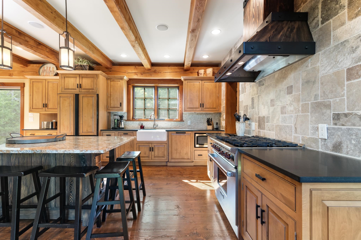
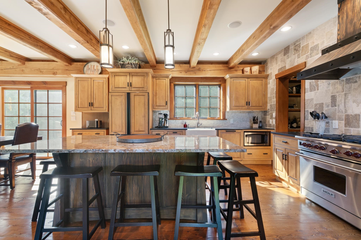
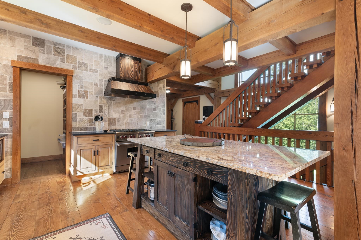
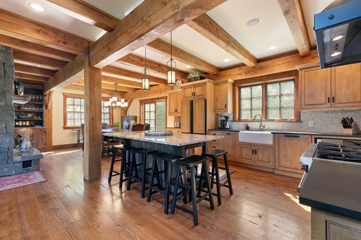
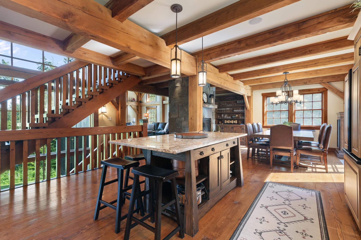
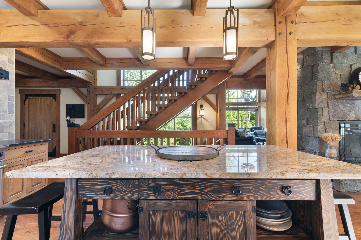
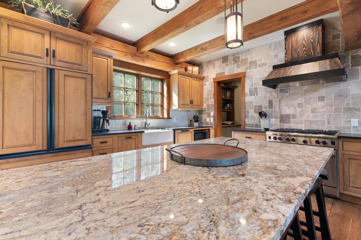
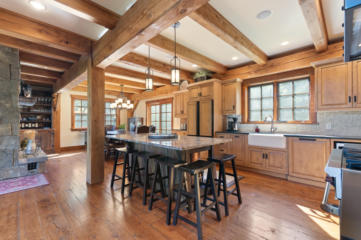
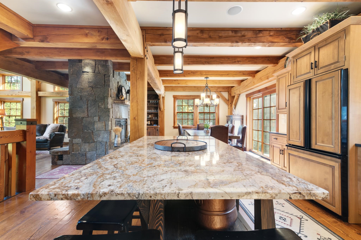
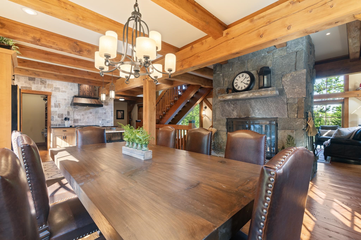
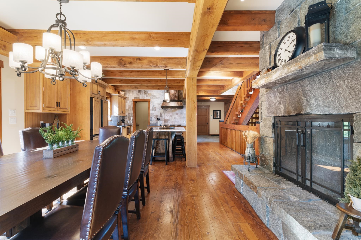
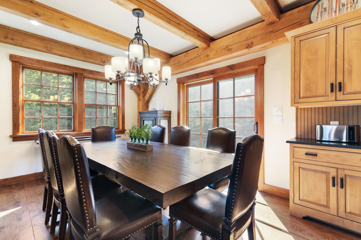
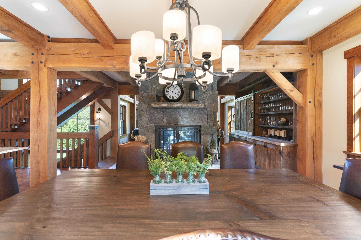
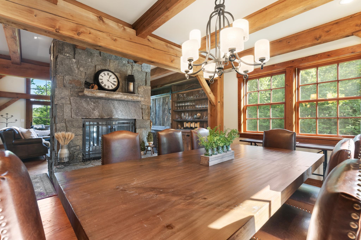
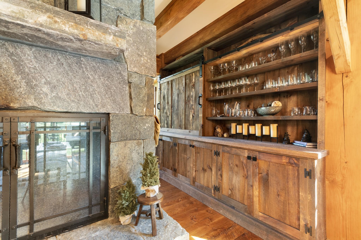
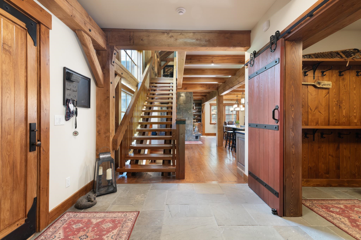
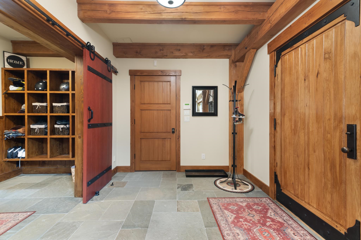
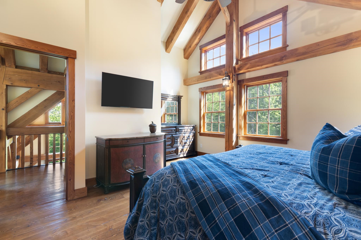
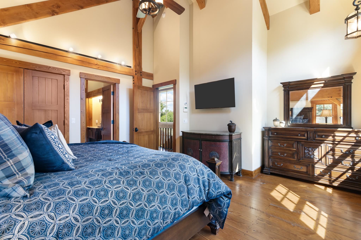
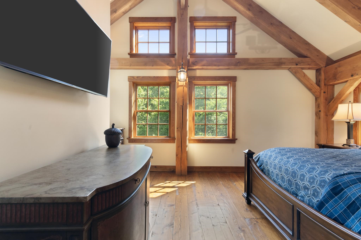
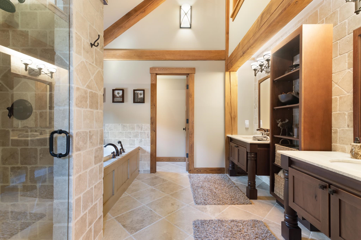
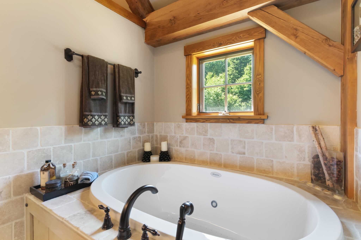
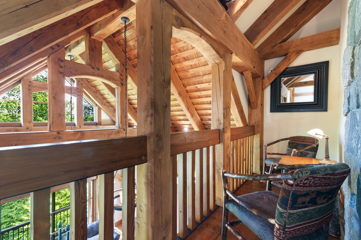
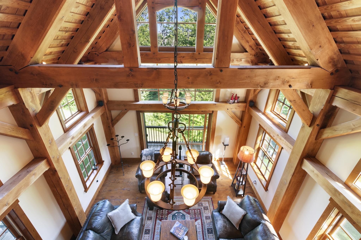
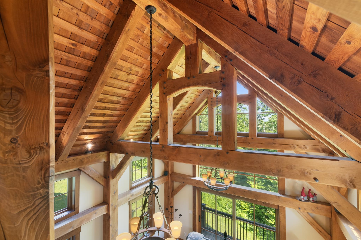
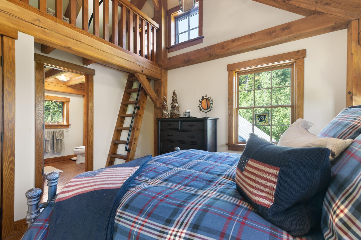
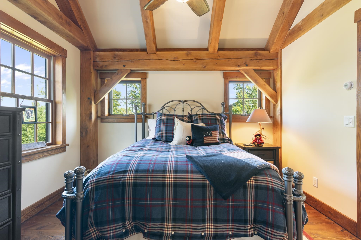
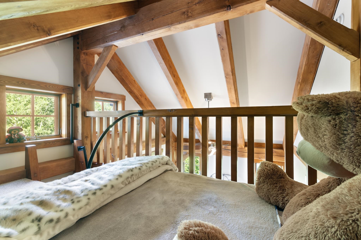
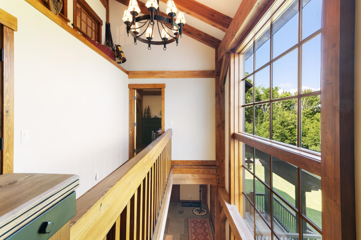
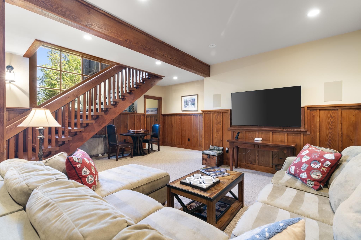
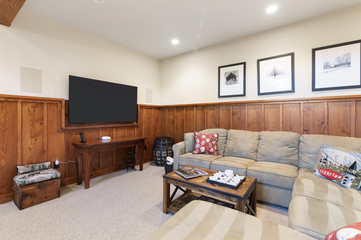
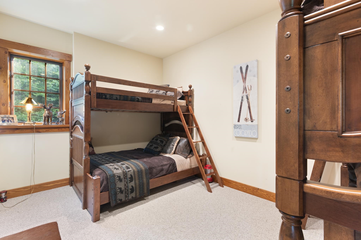
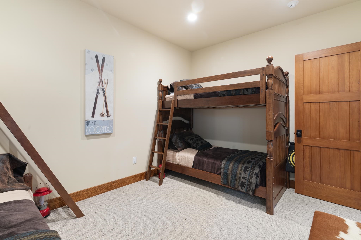
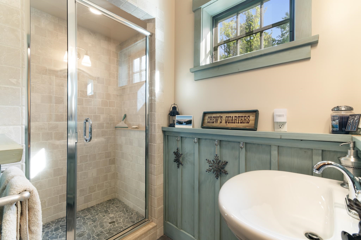
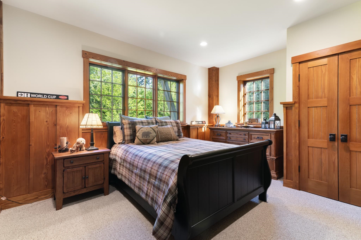
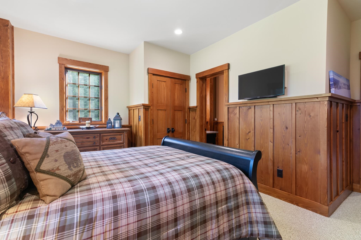
Perfectly positioned between Stratton Mountain and Mount Snow, this exceptional custom timber frame home by Wadsworth Design Build offers the best of Southern Vermont living. Tucked within a private neighborhood and backing directly to the Green Mountain National Forest, the property provides a peaceful setting with immediate access to hiking, snowshoeing, and year-round outdoor recreation right from your backyard. Thoughtfully designed with timeless craftsmanship, the home showcases timber frame construction, expansive walls of glass, and a two-sided stone fireplace that serves as the centerpiece of the main living spaces. Warm wood tones, natural stone, and quality finishes create an inviting atmosphere. The gourmet kitchen is designed for everyday living and entertaining alike, featuring a Wolf range, custom cabinetry, generous center island, and a spacious walk-in pantry offering abundant storage and prep space. The open floor plan flows seamlessly into the dining and great room, making it ideal for gathering with family and friends after a day on the slopes or exploring the surrounding mountains. All four bedrooms are ensuite, providing exceptional privacy and comfort for owners and guests alike. The luxurious primary suite offers a spa-inspired bath with soaking tub, oversized shower, and refined finishes that complement the home's timeless design. The finished lower level expands the living space with additional room for recreation, media, fitness, or overflow guests, while the attached two-car garage provides convenient storage for vehicles and outdoor gear. Meticulously maintained inside and out, this home offers the rare combination of handcrafted quality, modern amenities, and an outstanding location between Vermont's premier ski destinations. Whether serving as a full-time residence or mountain retreat.
Map
Interior Features
- # Of Stories
- 3
- Sq. Ft. (Total)
- 3,631
- Sq. Ft. (Above Ground)
- 2,370
- Sq. Ft. (Below Ground)
- 1,261
- Rooms
- 14
- Bedrooms
- 4
- Baths
- 5
- Interior Desc
- Cathedral Ceiling, Ceiling Fan, Dining Area, Fireplace Screens/Equip, 1 Fireplace, Kitchen Island, Kitchen/Dining, Laundry Hook-ups, Living/Dining, Primary BR w/ BA, Natural Woodwork, Soaking Tub, Vaulted Ceiling, Walk-in Pantry, 2nd Floor Laundry
- Appliances Included
- Dishwasher, Dryer, Range Hood, Gas Range, Refrigerator, Washer, Propane Water Heater
- Flooring
- Carpet, Hardwood, Slate/Stone
- Heating
- Propane, Wood, Radiant
- Basement Desc
- Finished
Town Market Snapshot
Source: Data provided by PrimeMLS, graph generated by Pall Spera Company
Exterior Features
- Style of Residence
- Adirondack
- House Color
- Natural
- Time Share
- No
- Resort
- Yes
- Exterior Details
- Balcony, Window Screens, Storm Window(s)
- Land Desc.
- Ski Area, Subdivision, Trail/Near Trail, Walking Trails, Wooded, Mountain, Rural
- Roof Desc.
- Standing Seam
- Driveway Desc.
- Dirt
- Foundation Desc.
- Concrete
- Sewer Desc.
- Septic
- Garage / Parking
- Yes
- Garage Spaces
- 2
- Road Frontage
- 0
- Zoning
- Residential
- Elementary School
- Choice
- Middle School
- Choice
- High School
- Choice
Affordability Estimate
Quick payment estimate for this listing. Not a loan offer — rates and terms vary.
Est. monthly principal & interest —
Estimate excludes taxes, insurance, HOA, and PMI. Consult a lender for accurate figures.
You May Also Like
View more nearby
Ask about this property
Message Sherry Wilson about MLS #5098914.
