

Request a showing
Pick a Saturday or another date in the next 4 weeks, then leave your contact details.


Listed by: KW Vermont Kelly Realty Group
General Property Information
- Property Status
- Active
- Price
- $375, 000
- Property Type
- Condo
- County
- VT-Chittenden
- Agency / Brokerage
- Kelly Realty Group
KW Vermont - List Date
- 9/9/2026 8:00 PM
- Acres
- 0.18
- Year Built
- 1996
- Bedrooms
- 2
- Total Baths
- 2
- Sq. Ft. (Total)
- 1,064
- Tax Year
- 2026
- Taxes
- $7,060

Description
Rare Winooski opportunity offering the privacy and feel of a single family home with the convenience of low maintenance ownership. This distinctive townhouse style unit is one of only two units in the building and features an attached one car garage, additional off street parking, private outdoor space, a full basement and three levels of usable space. The main level welcomes you with an open concept layout where the living room flows naturally into the kitchen, creating a comfortable space for everyday living and entertaining. Step directly from the kitchen onto the back deck and enjoy your own private outdoor space, a rare amenity in this sought after location. A convenient half bathroom and direct access to the attached garage complete the main level. Upstairs, the private bedroom level features a spacious primary bedroom, second bedroom and full bathroom. The full sized basement provides an abundance of storage and offers flexible unfinished space that can be used for a home gym, workshop, hobby area, office or future finished living space, depending on your needs. The attached garage adds another level of everyday convenience, especially through Vermont winters, while additional off street parking provides room for guests. Located in the heart of Winooski, you are minutes from an exciting mix of locally owned restaurants, cafes, breweries, shops, entertainment and the Winooski Riverfront, with Burlington, UVM, the University of Vermont Medical Center and major commuting routes all easily accessible. If you have been looking for more than a typical condo, this property delivers the combination that is increasingly hard to find: townhouse style living, only one other unit, attached garage, private outdoor space, generous storage and a highly convenient Winooski location. Come see why this unique property deserves to be at the top of your list.
Map
Interior Features
- # Of Stories
- 2
- Sq. Ft. (Total)
- 1,064
- Sq. Ft. (Above Ground)
- 1,064
- Sq. Ft. (Below Ground)
- 0
- Sq. Ft. Unfinished
- 576
- Rooms
- 6
- Bedrooms
- 2
- Baths
- 2
- Interior Desc
- Ceiling Fan, Kitchen/Dining, Natural Light, Indoor Storage, Basement Laundry
- Appliances Included
- Dishwasher, Dryer, Microwave, Gas Range, Refrigerator, Washer, Natural Gas Water Heater
- Flooring
- Tile, Vinyl Plank
- Heating
- Natural Gas, Baseboard, Hot Water
- Basement Desc
- Climate Controlled, Concrete, Daylight, Full, Interior Stairs, Storage Space, Unfinished
Town Market Snapshot
Source: Data provided by PrimeMLS, graph generated by Pall Spera Company
Exterior Features
- Style of Residence
- Townhouse
- Time Share
- No
- Exterior Details
- Deck, Garden Space
- Land Desc.
- Airport Community, Neighborhood
- Roof Desc.
- Corrugated, Metal
- Driveway Desc.
- Paved
- Foundation Desc.
- Poured Concrete
- Sewer Desc.
- Public
- Garage / Parking
- Yes
- Garage Spaces
- 1
- Road Frontage
- 45
- Zoning
- Residential C
- Elementary School
- John F Kennedy Elementary
- Middle School
- Winooski Middle/High School
- High School
- Winooski High School
Affordability Estimate
Quick payment estimate for this listing. Not a loan offer — rates and terms vary.
Est. monthly principal & interest —
Estimate excludes taxes, insurance, HOA, and PMI. Consult a lender for accurate figures.
You May Also Like
View more nearby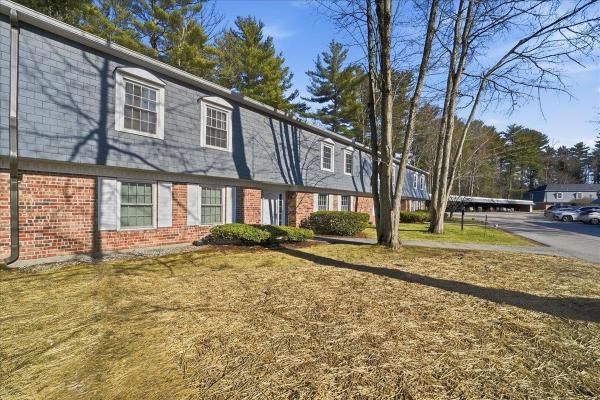


Ask about this property
Message George Bambara about MLS #5109248.
