

Request a showing
Pick a Saturday or another date in the next 4 weeks, then leave your contact details.
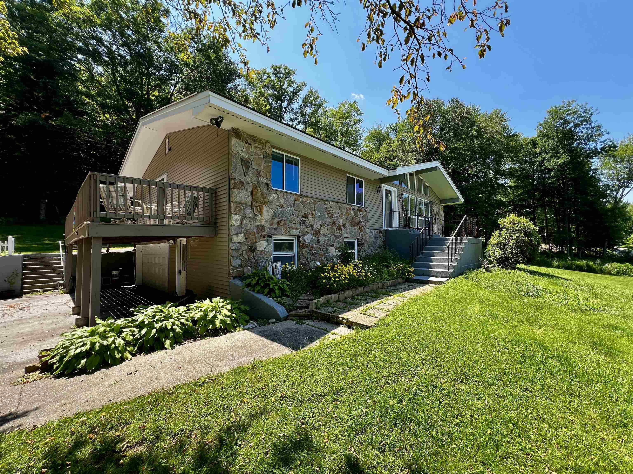
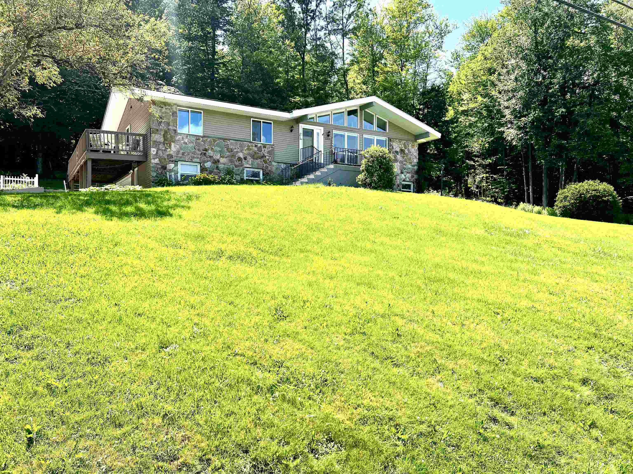
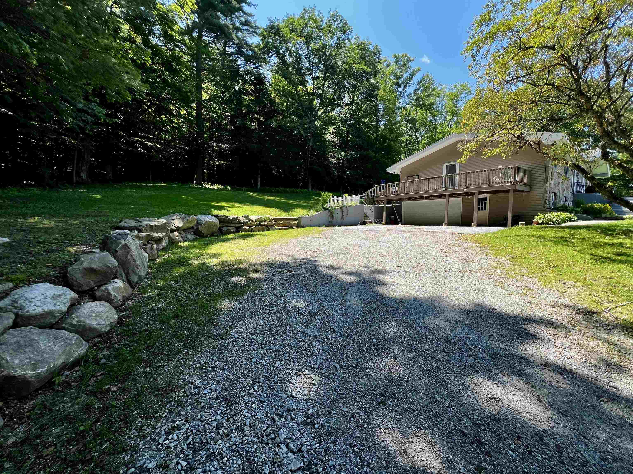
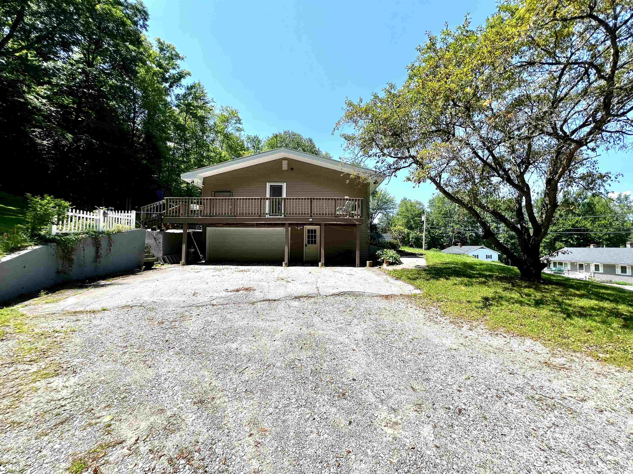
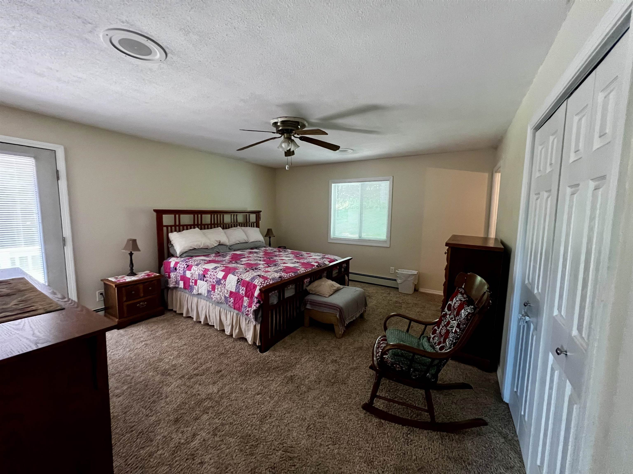
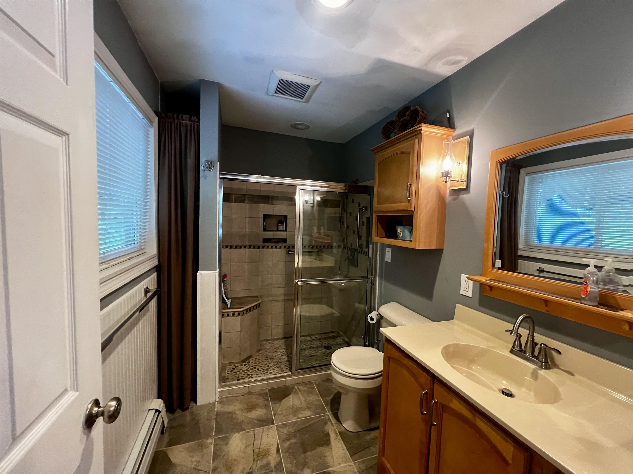
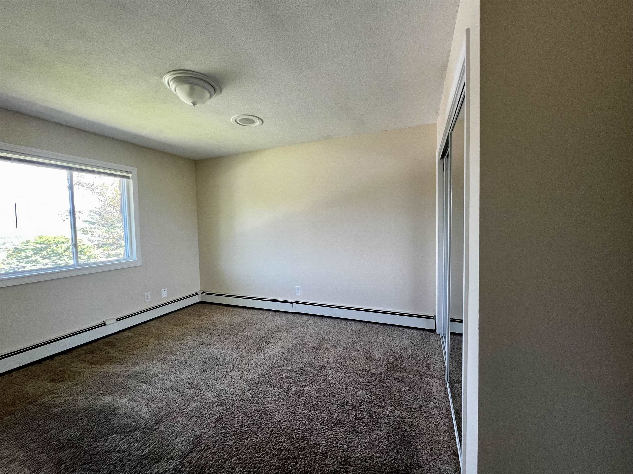
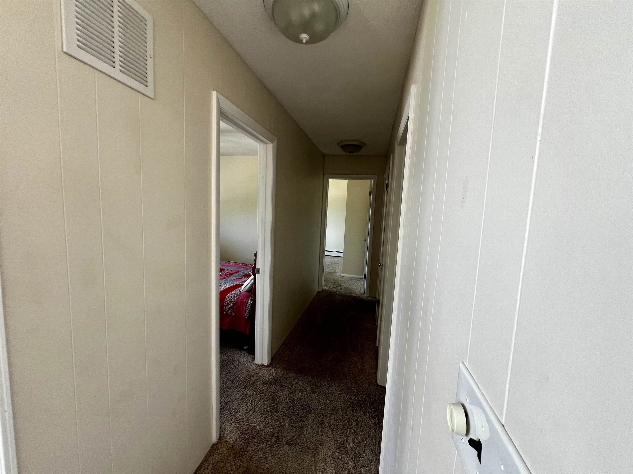
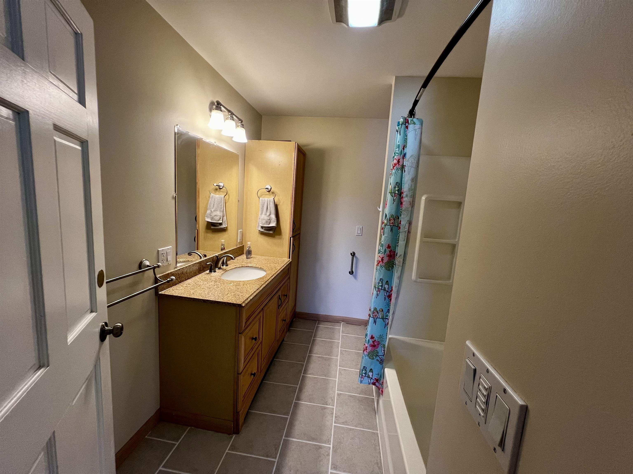
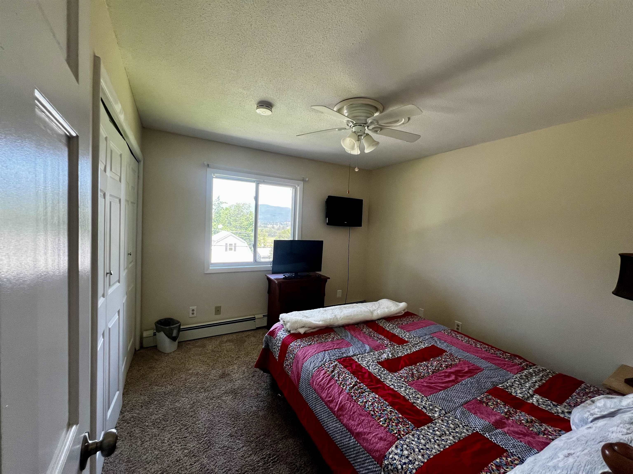
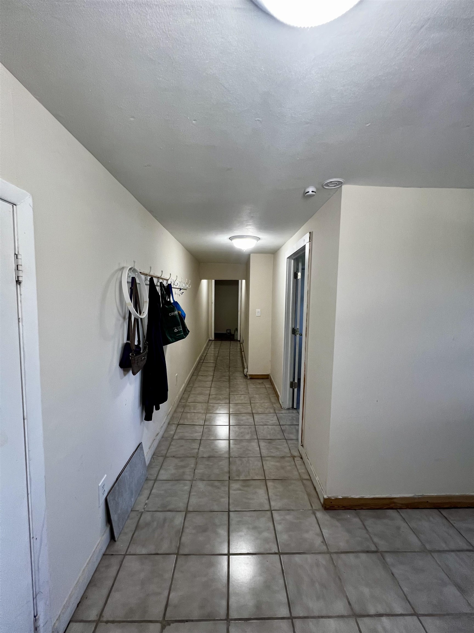
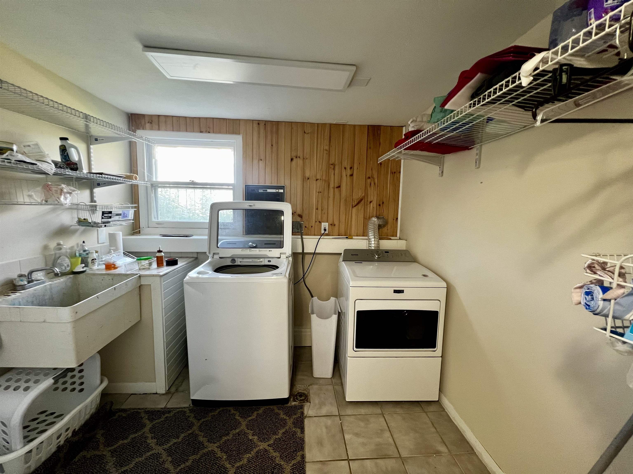
Listed by: Watson Realty & Associates Max Walker
General Property Information
- Property Status
- Active
- Price
- $549, 000
- Property Type
- Single Family
- County
- VT-Rutland
- Agency / Brokerage
- Max Walker
Watson Realty & Associates - List Date
- 7/8/2026 8:00 PM
- Acres
- 1.7
- Year Built
- 1969
- Bedrooms
- 3
- Total Baths
- 3
- Sq. Ft. (Total)
- 2,803
- Tax Year
- 2025
- Taxes
- $3,093

Description
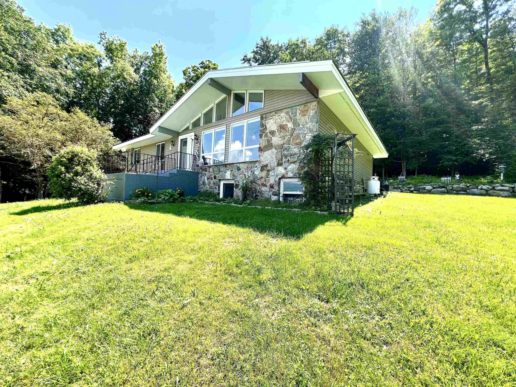
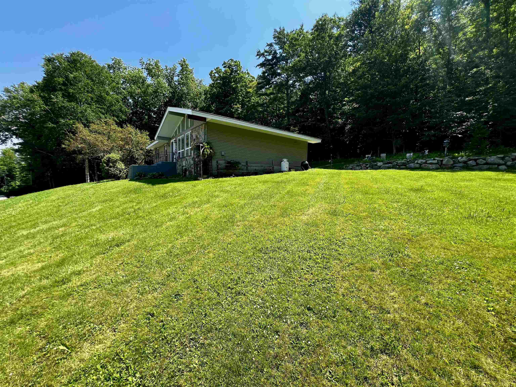
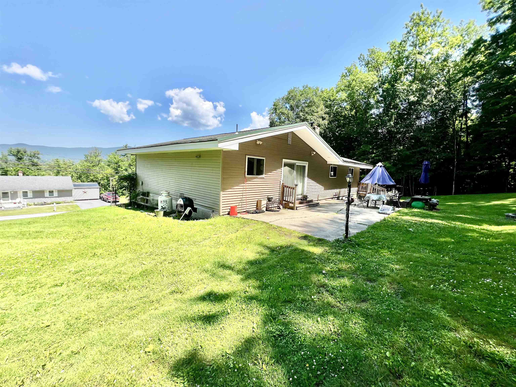
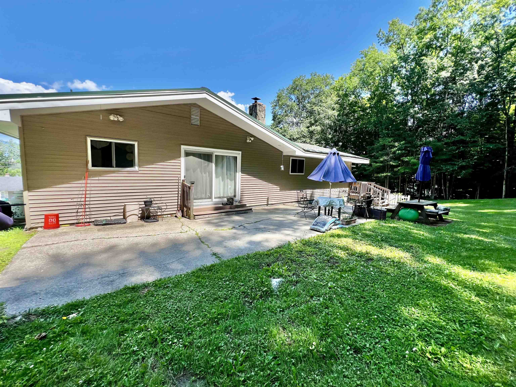
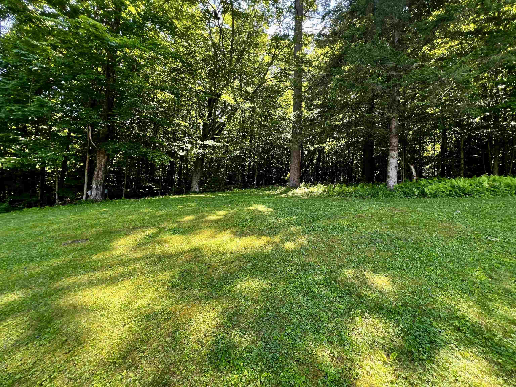
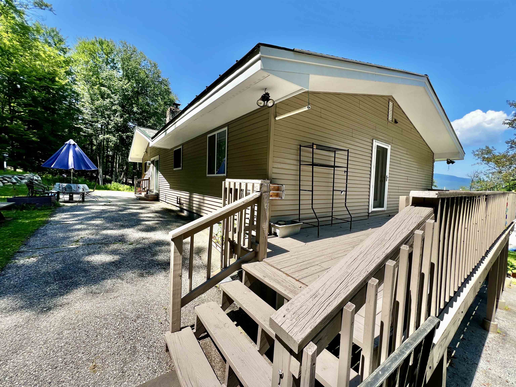
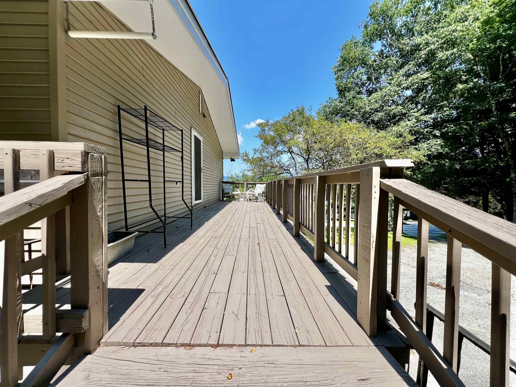
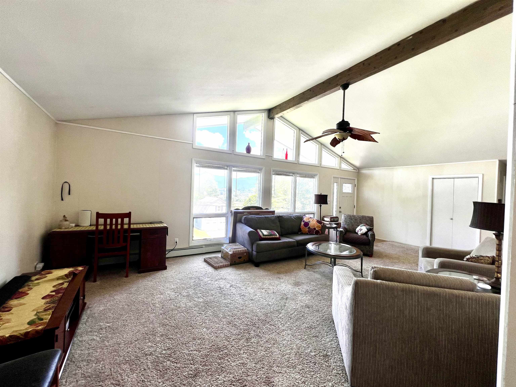
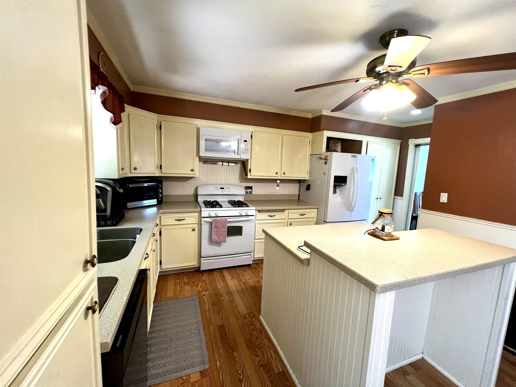
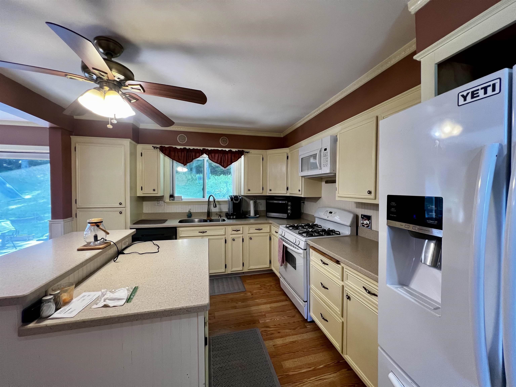
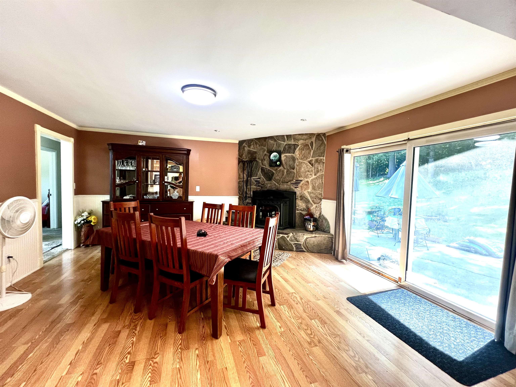
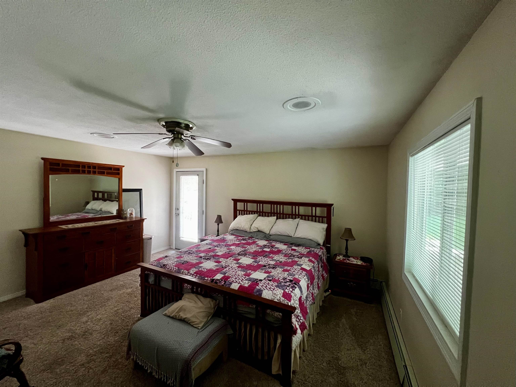
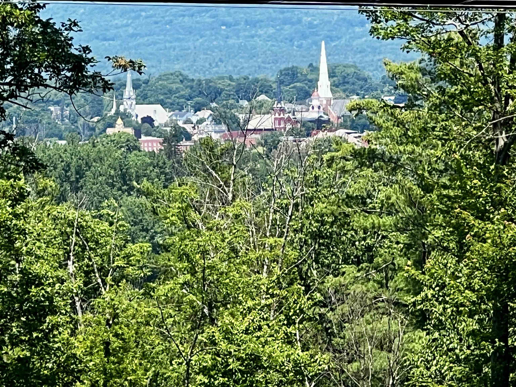
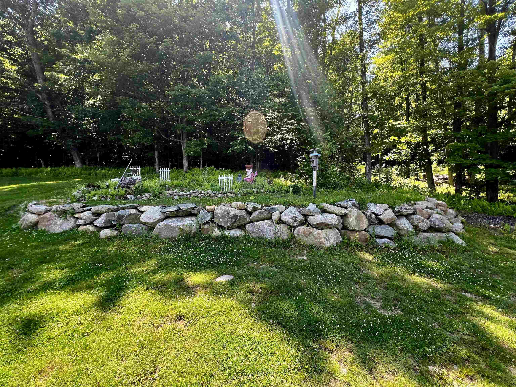
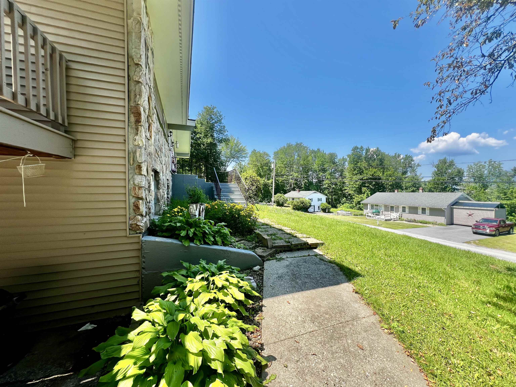
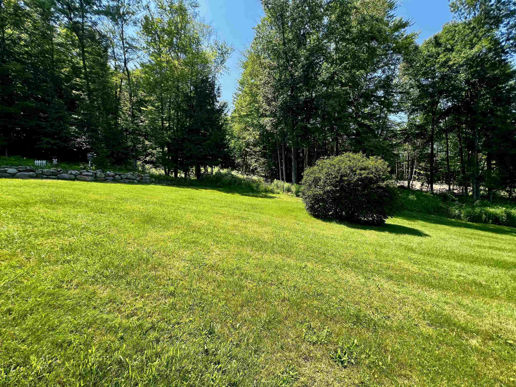
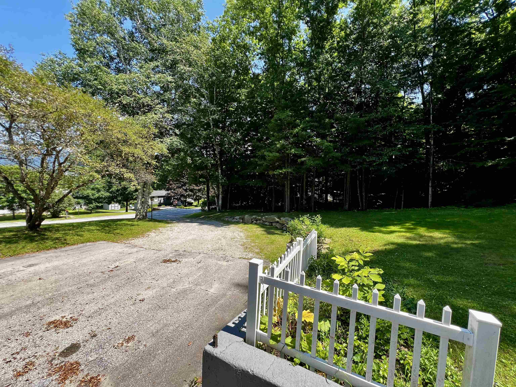
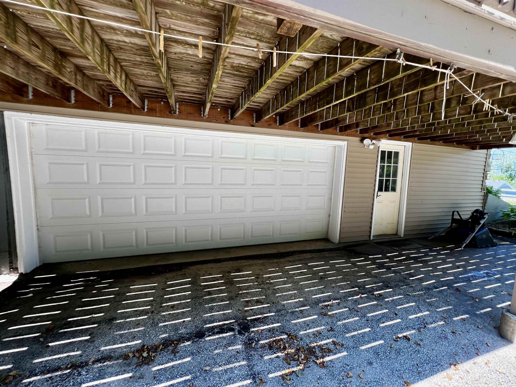
Check out this spacious ranch in Rutland Town with 1.70 acres! On the main level you'll find and nicely updated Kitchen with large dining area and a pellet stove fireplace! Of the kitchen and dining is a private patio surrounded by beautiful woods and a great backyard. The large living room is bright and gives you stunning views or Rutland City and Killington and Pico. Down the house you'll appreciate the size of each bedroom and the show-stopping primary suite with an updated spa-style bathroom and a large private deck. Downstairs is a large den with working fireplace, laundry room, huge closets for seasonal storage, a 3/4 bathroom, and an office that is being used as a bedroom by the current owner, and a garage and utility space.
Map
Interior Features
- # Of Stories
- 1
- Sq. Ft. (Total)
- 2,803
- Sq. Ft. (Above Ground)
- 1,664
- Sq. Ft. (Below Ground)
- 1,139
- Sq. Ft. Unfinished
- 525
- Rooms
- 6
- Bedrooms
- 3
- Baths
- 3
- Appliances Included
- Dishwasher, Dryer, Electric Range, Washer
- Heating
- Oil, Baseboard, Floor Furnace
- Basement Desc
- Climate Controlled, Concrete, Finished, Full, Storage Space, Interior Access, Exterior Access, Basement Stairs
Town Market Snapshot
Source: Data provided by PrimeMLS, graph generated by Pall Spera Company
Exterior Features
- Style of Residence
- Ranch
- House Color
- beige
- Time Share
- No
- Land Desc.
- Mountain View, Wooded
- Roof Desc.
- Shingle
- Driveway Desc.
- Gravel
- Foundation Desc.
- Concrete
- Sewer Desc.
- Septic
- Garage / Parking
- Yes
- Garage Spaces
- 1
- Road Frontage
- 0
- Zoning
- residential
Affordability Estimate
Quick payment estimate for this listing. Not a loan offer — rates and terms vary.
Est. monthly principal & interest —
Estimate excludes taxes, insurance, HOA, and PMI. Consult a lender for accurate figures.
You May Also Like
View more nearby
Ask about this property
Message Sherry Wilson about MLS #5098964.
