- $1,200,000
- MLS#: 5099082
- 5354
- SQ. Feet
- 5.00
- Acres
- 5
- Baths
- 4
- Bedrooms
1 of 37

General Property Information
- Property Status:
- Active Under Contract
- Price:
- $1, 200, 000
- Assessed:
- $0
- Assessed Year:
- County:
- VT-Chittenden
- Acres:
- 5.00
- Property Type:
- Single Family
- Year Built:
- 1995
- Agency/Brokerage:
- The Nancy Jenkins Team
Nancy Jenkins Real Estate - Bedrooms:
- 4
- Total Baths:
- 5
- Sq. Ft. (Total):
- 5354
- Tax Year:
- 2025
- Taxes:
- $14, 185
- Association Fees:

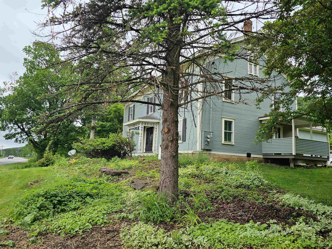
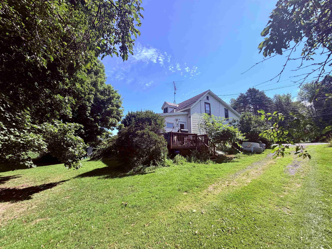
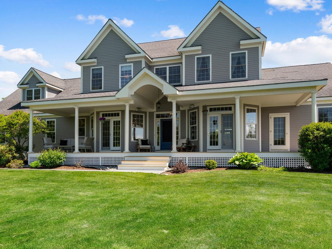
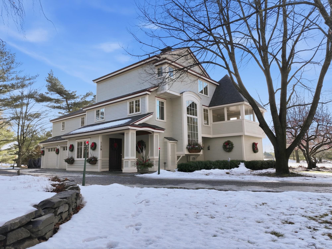
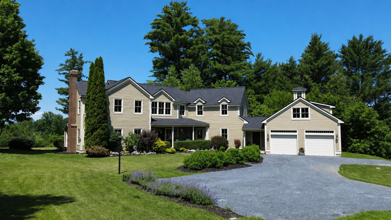
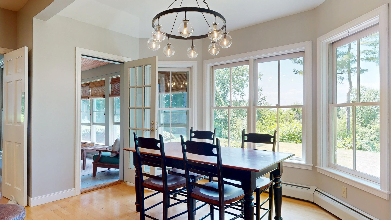
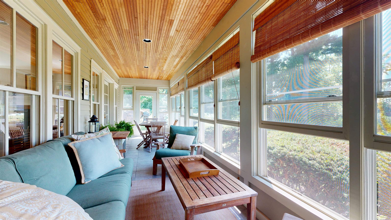
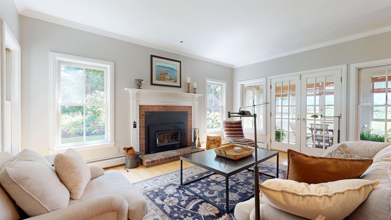
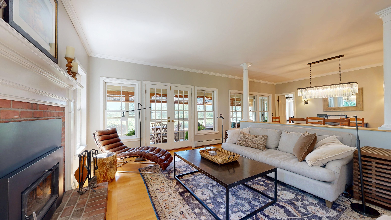
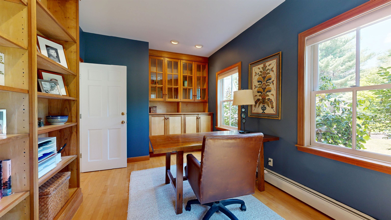
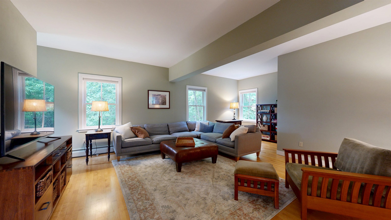
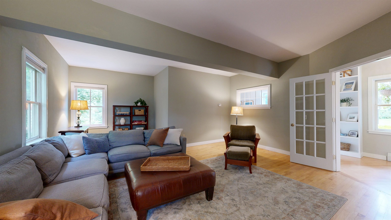
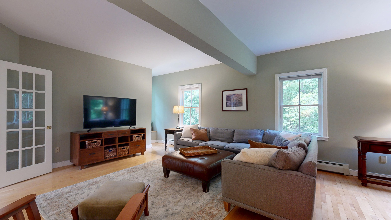
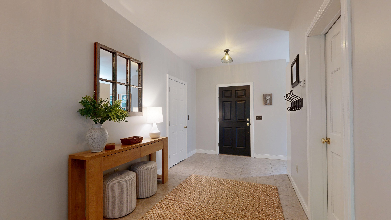
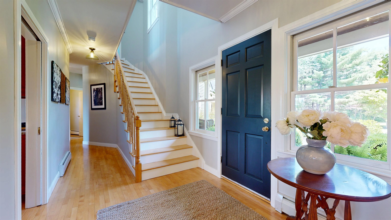
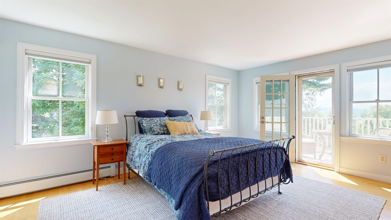
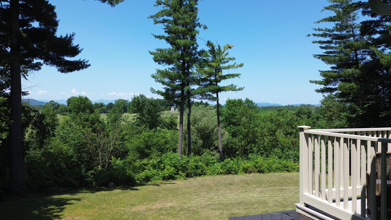
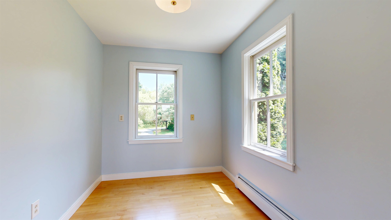
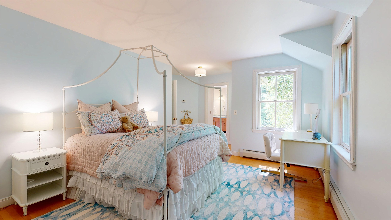
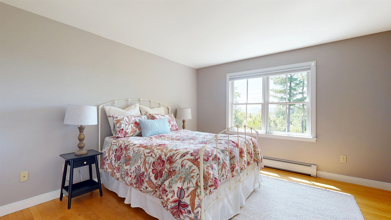
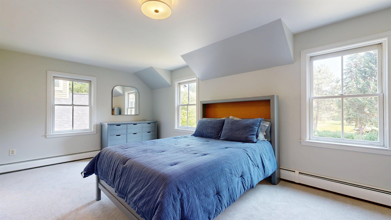
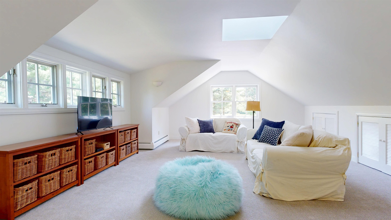
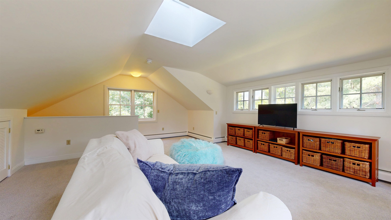
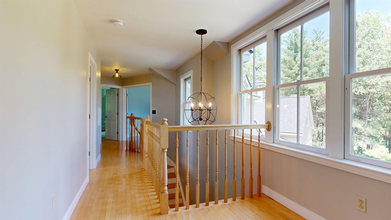
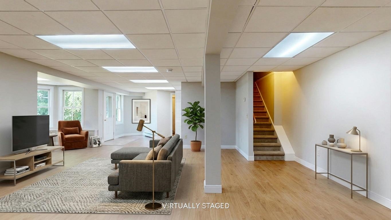
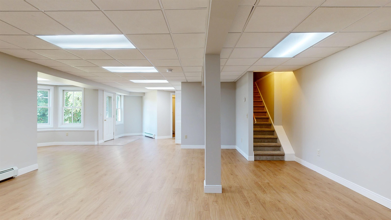
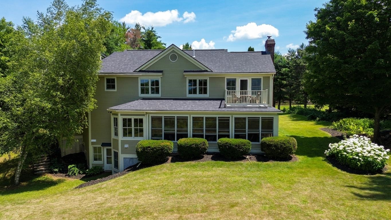
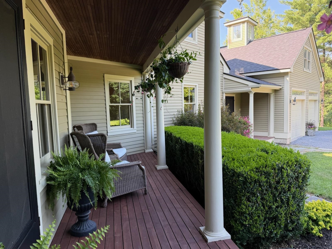
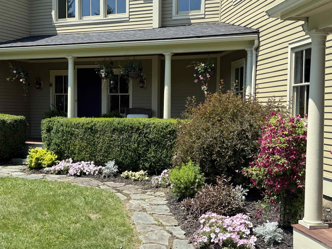
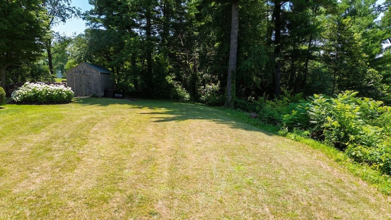
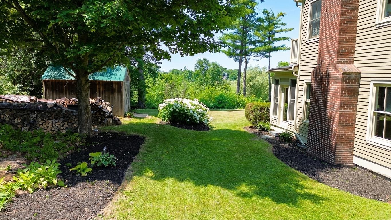
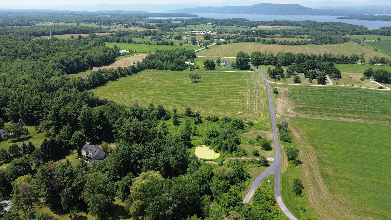
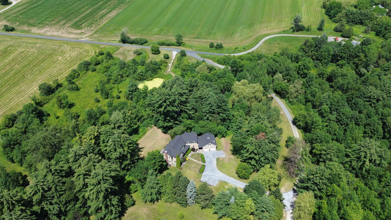
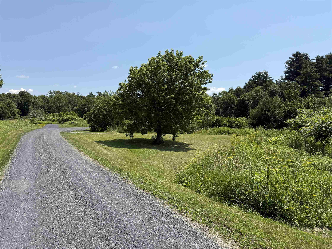
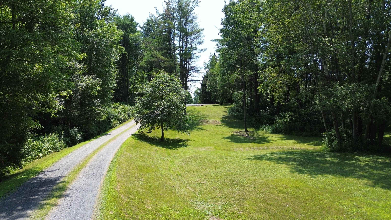
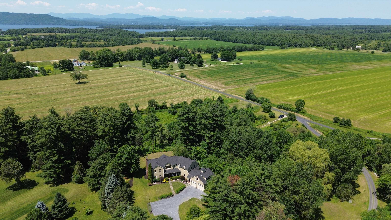
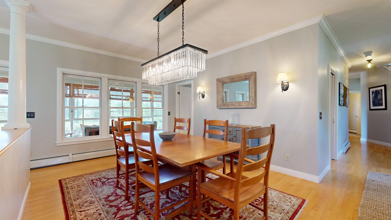
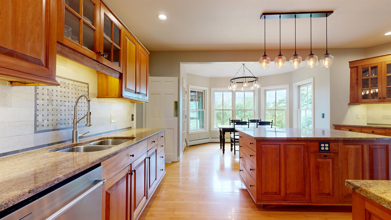
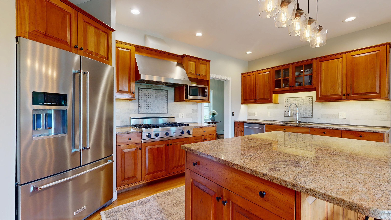
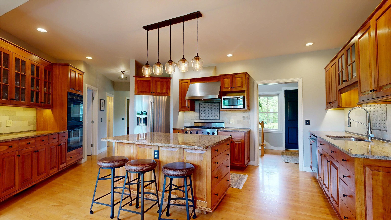
Set on 5 private acres with sweeping Western Adirondack views, this exceptional estate by J. Graham Goldsmith Architects offers timeless design, quality craftsmanship, and an unmatched Vermont setting. The home was thoughtfully positioned to take full advantage of natural morning and evening light, framing mountain vistas from all main first-floor spaces and three of the four bedrooms. The beautifully landscaped grounds feature a newly resurfaced bluestone gravel driveway, a new erosion-control culvert, and direct access to the babbling Kimball Brook. Inside, the granite kitchen flows effortlessly into a sunny breakfast nook by the large three-season porch. Everyday living is effortless with a spacious family room, formal dining room, dedicated first-floor office, and an inviting living room centered around a cozy woodstove insert. A radiant-heated mudroom adds essential comfort. The second level features a luxurious primary suite with a walk-in closet and a private mountain-view balcony. Two additional bedrooms share a Jack-and-Jill bath, while a fourth bedroom enjoys its own en suite. Above the attached two-car garage, a light-filled bonus room with a windowed cupola and extensive carpeted storage offers a flexible space for a playroom or guest retreat. The finished walkout lower level adds a recreation room and three-quarter bath. Extensive fresh interior/exterior paint and a new architectural shingle roof (June 2026) offer peace of mind. Minutes from Charlotte beaches and Point Bay Marina, and a close drive to Burlington, with access to 160 acres of shared trails, this isn't just a home- it’s the quintessential Vermont lifestyle you’ve been waiting for.
Interior Features
- # Of Stories:
- 2
- Sq. Ft. (Total):
- 5354
- Sq. Ft. (Above Ground):
- 4367
- Sq. Ft. (Below Ground):
- 987
- Sq. Ft. Unfinished:
- 180
- Rooms:
- 11
- Bedrooms:
- 4
- Baths:
- 5
- Interior Desc:
- Blinds, Wood Fireplace, 1 Fireplace, Hearth, Kitchen Island, Kitchen/Dining, Laundry Hook-ups, Living/Dining, Primary BR w/ BA, Skylight, Walk-in Closet, Walk-in Pantry, Whirlpool Tub
- Appliances Included:
- Dishwasher, Dryer, Range Hood, Microwave, Double Oven, Wall Oven, Refrigerator, Washer, Domestic Water Heater
- Flooring:
- Carpet, Ceramic Tile, Hardwood
- Heating Cooling Fuel:
- Water Heater:
- Basement Desc:
- Finished, Interior Stairs, Storage Space, Interior Access
Exterior Features
- Style of Residence:
- Contemporary, Farmhouse
- House Color:
- Time Share:
- No
- Resort:
- Exterior Desc:
- Exterior Details:
- Balcony, Invisible Pet Fence, Enclosed Porch, Shed
- Amenities/Services:
- Land Desc.:
- Country Setting, Landscaped, Mountain View, Walking Trails, Abuts Conservation
- Suitable Land Usage:
- Roof Desc.:
- Asphalt Shingle
- Driveway Desc.:
- Crushed Stone
- Foundation Desc.:
- Concrete
- Sewer Desc.:
- 1000 Gallon, Concrete, Deeded, Mound, Pump Up, Shared, Septic
- Garage/Parking:
- Yes
- Garage Spaces:
- 2
- Road Frontage:
- 338
Other Information
- List Date:
- 2026-07-09
- Last Updated: