

Request a showing
Pick a Saturday or another date in the next 4 weeks, then leave your contact details.
Listed by: KW Vermont Jess Kerns
General Property Information
- Property Status
- Active Under Contract
- Price
- $545, 000
- Property Type
- Single Family
- County
- VT-Washington
- Agency / Brokerage
- Jess Kerns
KW Vermont - List Date
- 7/8/2026 8:00 PM
- Acres
- 0.15
- Year Built
- 1905
- Bedrooms
- 4
- Total Baths
- 2
- Sq. Ft. (Total)
- 2,560
- Tax Year
- 2025
- Taxes
- $10,183

Description
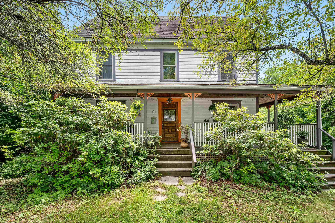
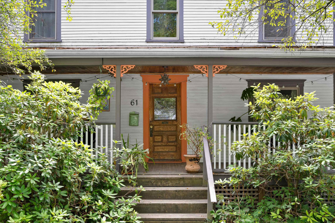
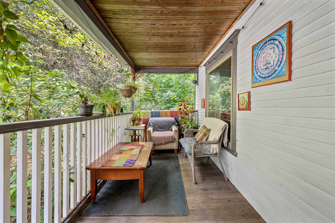
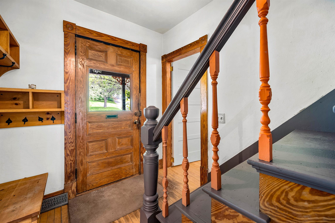
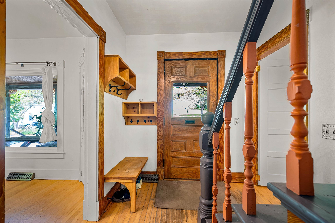
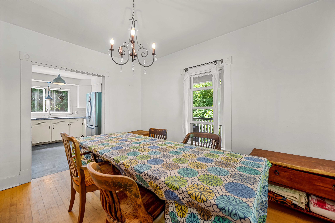
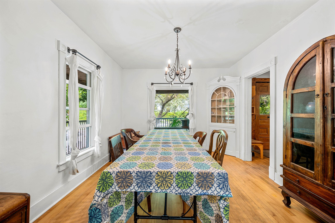
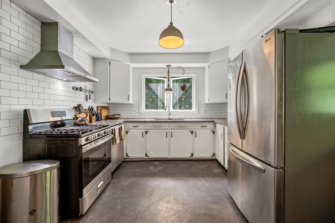
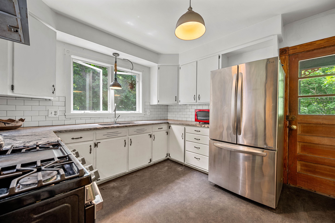
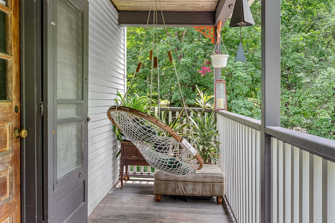
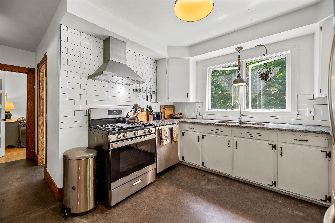
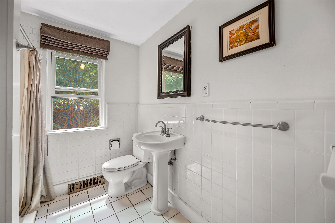
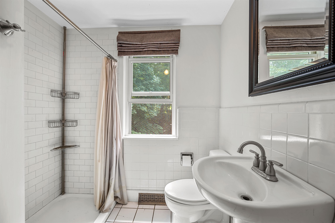
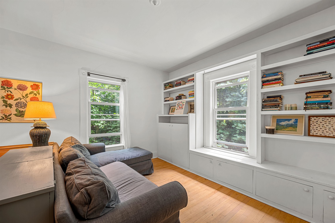
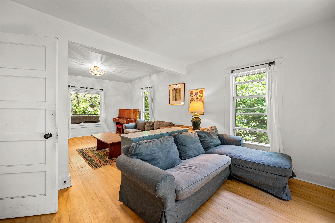
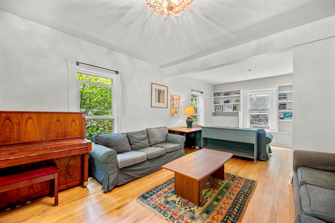
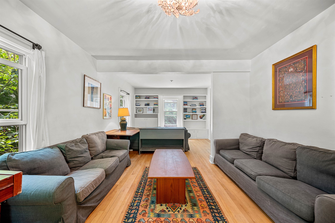
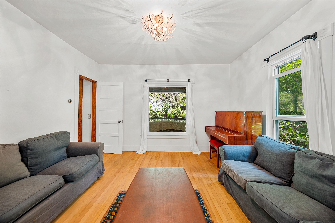
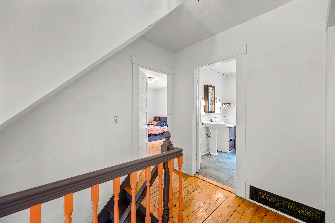
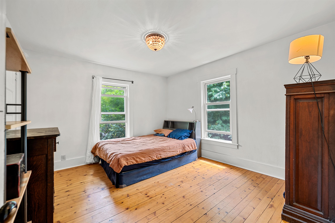
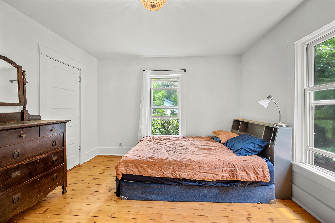
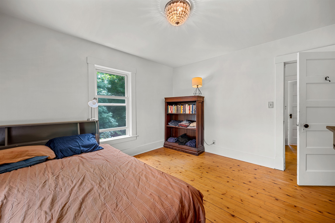
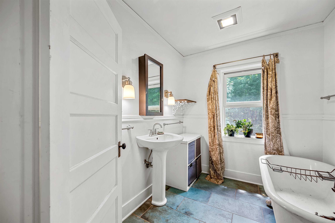
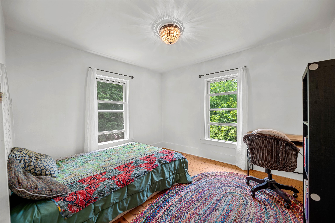
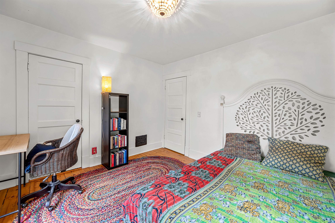
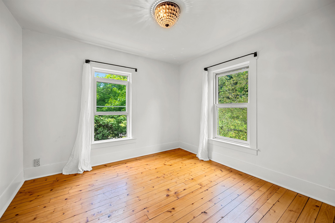
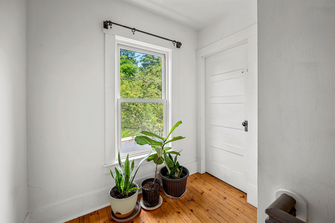
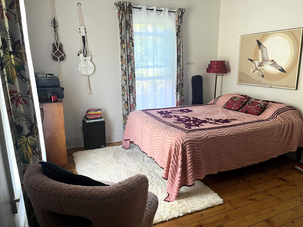
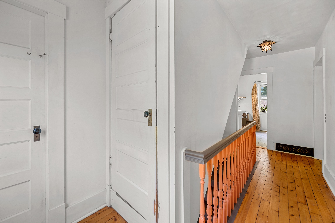
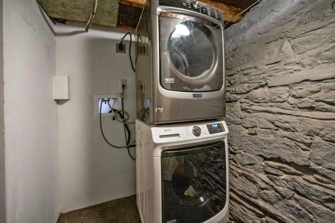
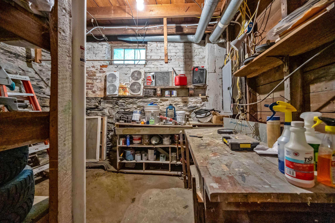
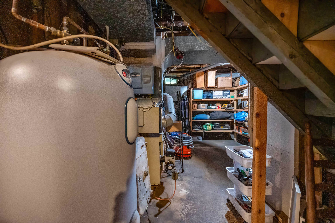
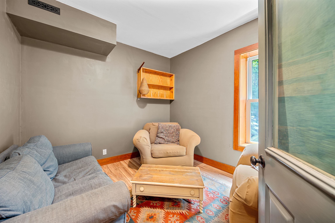
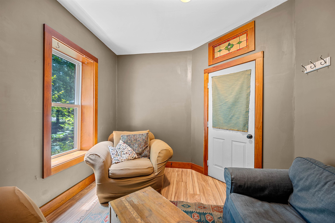
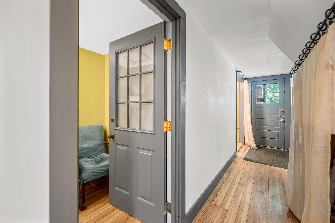
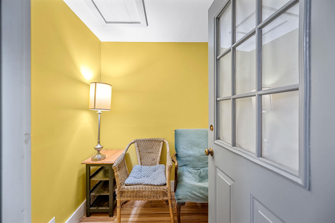
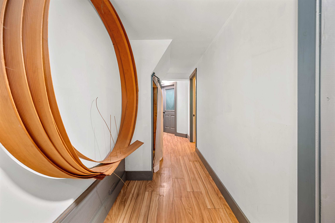
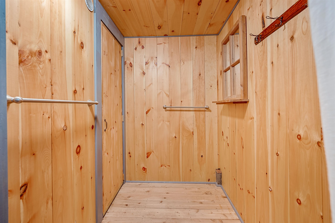
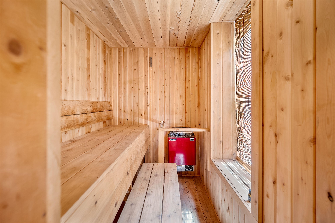
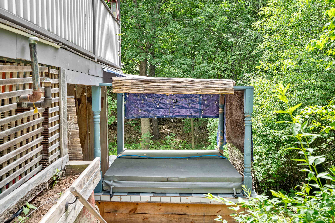
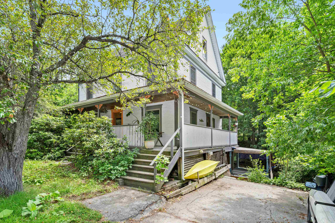
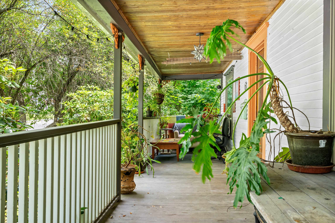
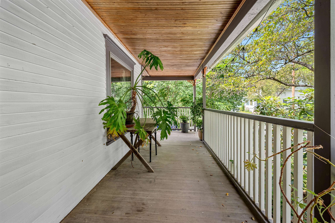
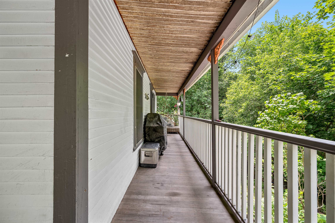
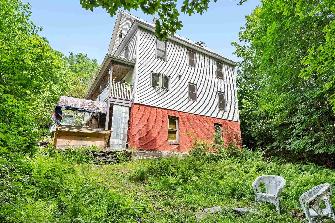
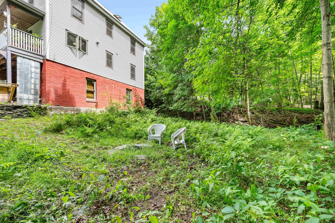
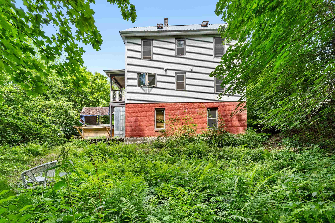
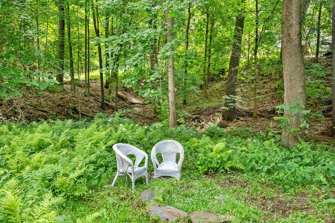
Enchanting home nestled in one of Montpelier's most sought-after neighborhoods, offers timeless charm, flexible living spaces, and inviting indoor-outdoor amenities. Begin your day with coffee or unwind in the evening on the expansive wraparound covered porch before stepping inside to a thoughtfully designed circular floor plan. The welcoming entry opens to a spacious living room and dining room, both accented by hardwood floors and built-in cabinetry that add warmth and historic character. The sunny kitchen features newer appliances and easy access to the porch for outdoor dining. A bright and spacious bathroom with a tiled walk-in shower completes the first floor. Upstairs, the second level offers four bedrooms along with a charming bathroom featuring radiant heated floors and a classic clawfoot soaking tub. The finished third floor expands your living space with a large recreation room filled with natural light from multiple skylights, plus an additional bonus room that's ideal as a fifth bedroom, home office, studio, or quiet study. Below the main level is a spacious walk-out basement. Conveniently located just off the kitchen, the laundry area sits halfway down the stairs, leading to storage and workshop space. Beyond that, a heated finished section with its own private exterior entrance includes an office, a separate small room which could become a half bath, and a newly built four-person sauna. Whether you're dreaming of a home business, guest suite, wellness retreat, or creative workspace, this versatile area offers endless possibilities. Outside, the magic continues with a custom-built wood-fired hot tub perfect for soaking beneath the stars and a private backyard tucked under the maples featuring a small firepit and so much potential.
Map
Interior Features
- # Of Stories
- 3
- Sq. Ft. (Total)
- 2,560
- Sq. Ft. (Above Ground)
- 2,240
- Sq. Ft. (Below Ground)
- 320
- Sq. Ft. Unfinished
- 512
- Rooms
- 10
- Bedrooms
- 4
- Baths
- 2
- Interior Desc
- Natural Light, Natural Woodwork, Sauna, Indoor Storage, Walkup Attic
- Appliances Included
- Dishwasher, ENERGY STAR Qual Dryer, Range Hood, Gas Range, Refrigerator, Washer, Electric Water Heater
- Flooring
- Hardwood, Tile, Vinyl
- Heating
- Oil, Hot Air, Radiant Floor
- Basement Desc
- Climate Controlled, Concrete Floor, Daylight, Full, Partially Finished, Interior Stairs, Walkout, Interior Access, Exterior Access, Basement Stairs
Town Market Snapshot
Source: Data provided by PrimeMLS, graph generated by Pall Spera Company
Exterior Features
- Style of Residence
- Historic Vintage, New Englander
- House Color
- Beige
- Time Share
- No
- Resort
- No
- Exterior Details
- Hot Tub, Natural Shade, Covered Porch, Double Pane Window(s)
- Land Desc.
- Sidewalks, In Town, Near Shopping, Neighborhood, Near Public Transport, Near School(s)
- Roof Desc.
- Metal, Asphalt Shingle
- Driveway Desc.
- Paved
- Foundation Desc.
- Concrete, Stone
- Sewer Desc.
- Public
- Garage / Parking
- No
- Garage Spaces
- 0
- Road Frontage
- 90
- Zoning
- RESD 1
- Elementary School
- Union Elementary School
- Middle School
- Main Street Middle School
- High School
- Montpelier High School
Affordability Estimate
Quick payment estimate for this listing. Not a loan offer — rates and terms vary.
Est. monthly principal & interest —
Estimate excludes taxes, insurance, HOA, and PMI. Consult a lender for accurate figures.
You May Also Like
View more nearby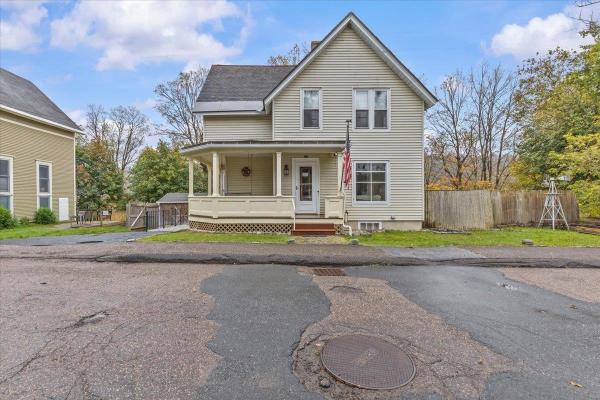
Ask about this property
Message Joni Gaines about MLS #5099112.
