- $799,000
- MLS#: 5099114
- 2789
- SQ. Feet
- 0.42
- Acres
- 3
- Baths
- 5
- Bedrooms
1 of 50

General Property Information
- Property Status:
- Active
- Price:
- $799, 000
- Assessed:
- $0
- Assessed Year:
- County:
- VT-Chittenden
- Acres:
- 0.42
- Property Type:
- Single Family
- Year Built:
- 1971
- Agency/Brokerage:
- Robert Foley
Flat Fee Real Estate - Bedrooms:
- 5
- Total Baths:
- 3
- Sq. Ft. (Total):
- 2789
- Tax Year:
- 2025
- Taxes:
- $9, 159
- Association Fees:

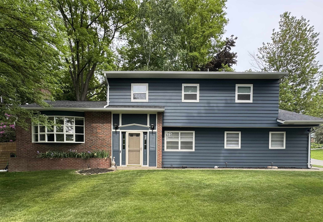
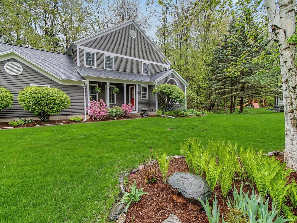
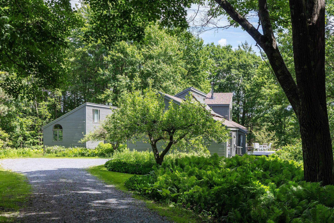
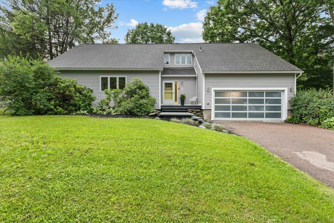
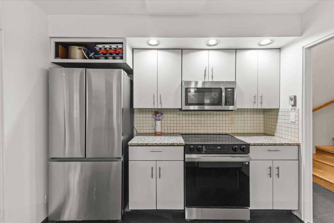
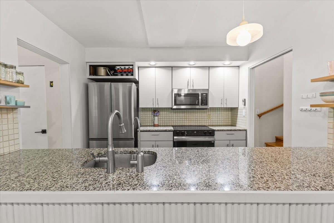
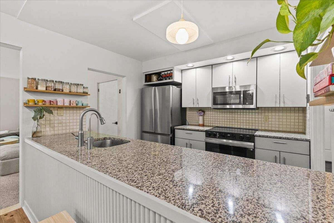
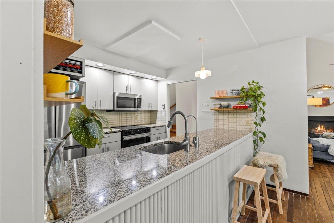
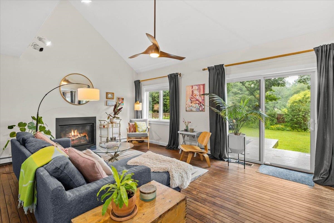
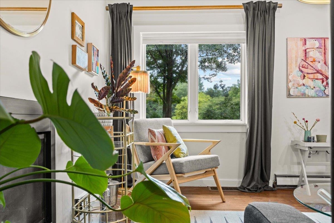
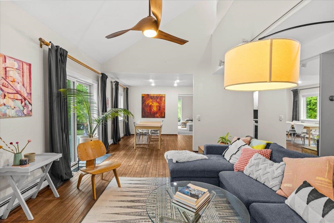
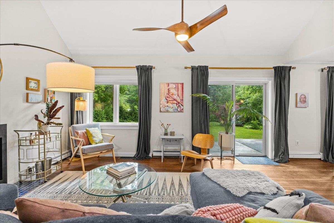
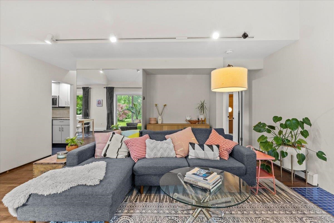
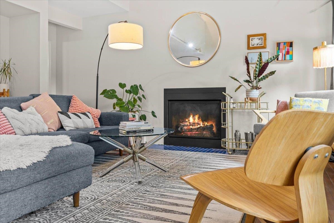
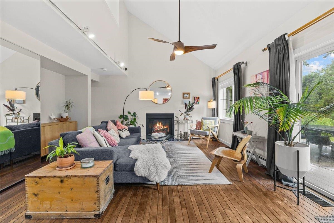
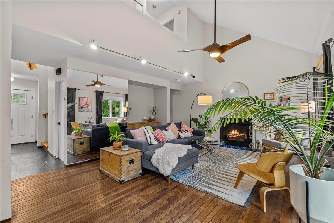
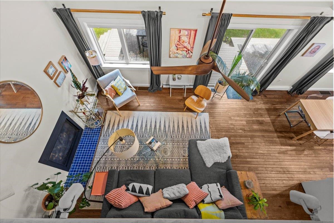
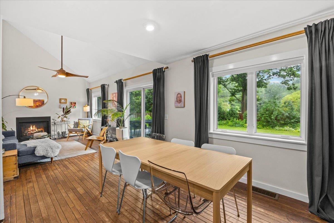
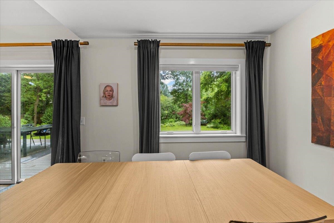
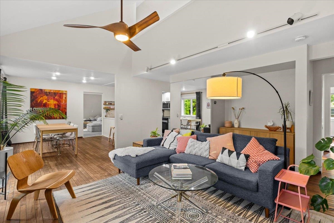
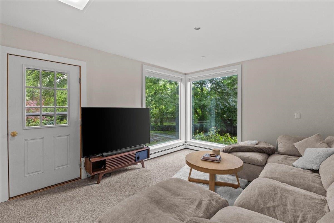
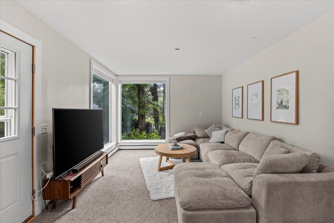
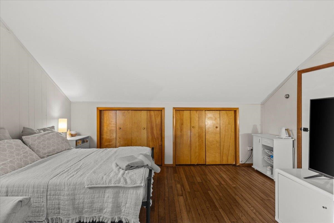
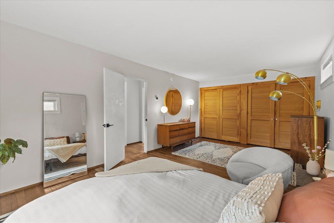
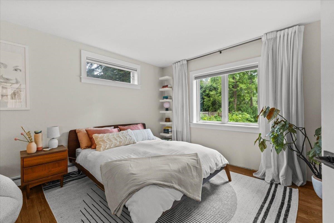
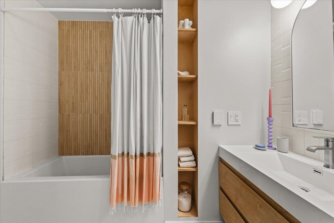
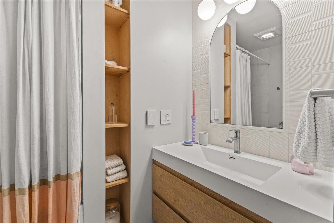
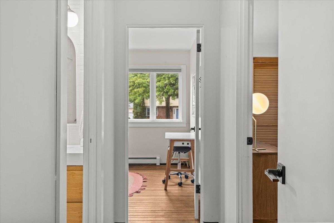
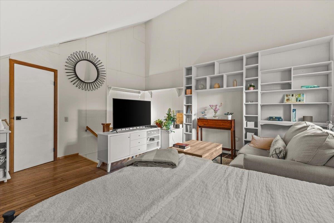
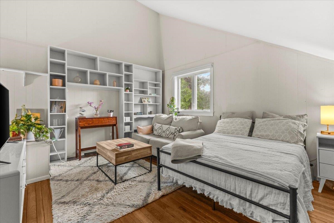
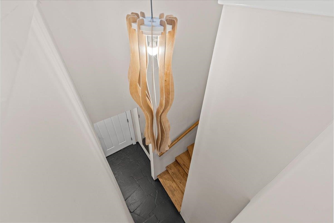
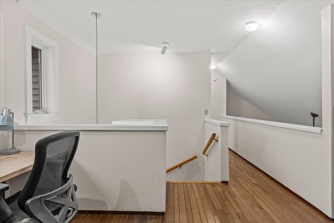
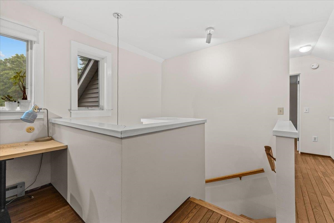
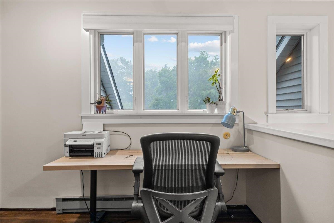
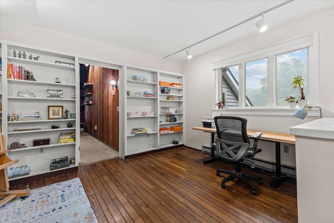
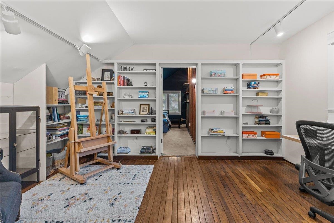
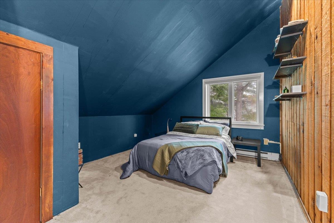
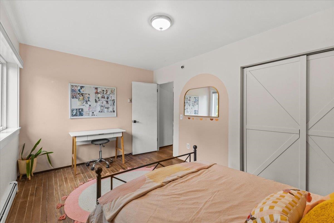
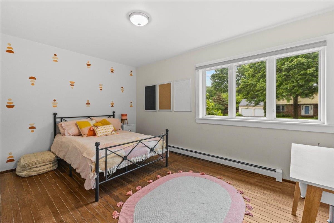
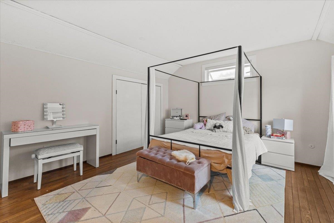
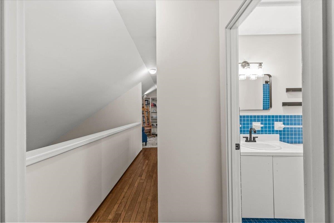
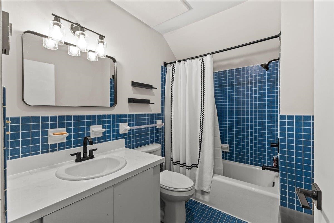
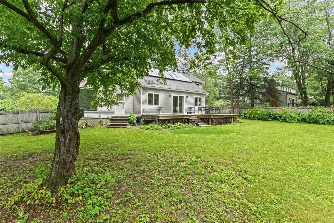
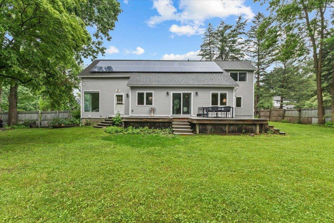
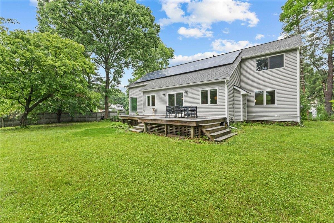
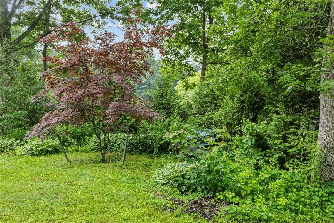
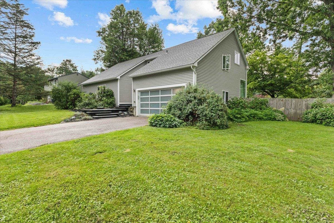
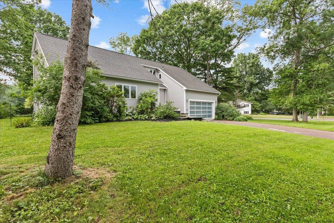
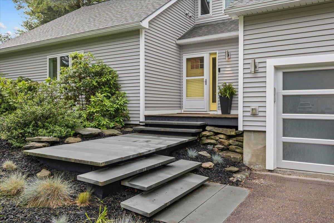
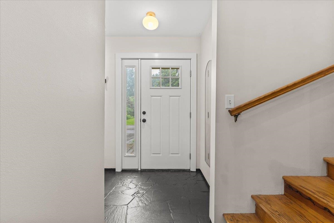
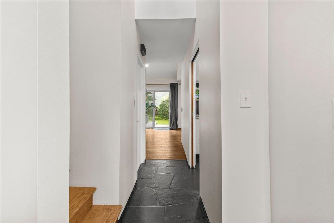
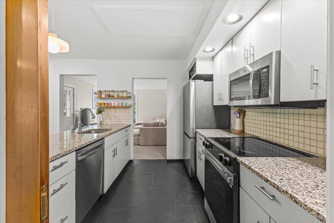
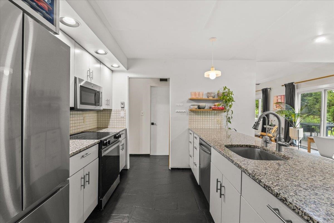
Beautifully updated and move-in ready, this home is located in Shelburne's Davis Park neighborhood, offering a rare combination of modern style, flexible living space, and a peaceful setting just minutes from Shelburne Village, schools, trails, and Lake Champlain. The thoughtfully renovated interior features an inviting open floor plan with abundant natural light, updated flooring, fresh finishes, and a stunning remodeled kitchen complete with granite countertops, stainless steel appliances, tile backsplash, and thoughtfully designed cabinetry with high-end organizational inserts. The kitchen flows into the dining area and spacious living room, where a gas fireplace creates a warm focal point and large windows frame the private backyard. Sliding glass doors open to an expansive deck, providing the perfect space for outdoor dining, entertaining, or relaxing while enjoying the landscaped yard. The primary offers a spacious cedar-lined closet and an updated adjacent bath, while upstairs additional bedrooms are bright and served by a renovated full bath. A versatile upper-level bonus room provides flexibility for a home office, media room, playroom, or guest space. A private in-law/guest suite with its own bedroom, bath, and flexible living space creates an ideal setup for extended guests or multi-generational living. Owned solar panels reflect the home's eco-friendly design, while Vermont bluestone front steps add curb appeal. Recent improvements throughout enhance both style and functionality, allowing the next owner to move in and immediately enjoy everything this property has to offer. An attached two-car garage with charger, mature trees, and a neighborhood known for its sidewalks, community feel, and convenient location complete this outstanding Shelburne opportunity. Enjoy easy access to Burlington, UVM Medical Center, local farms, parks, and shopping while returning home to one of Shelburne's most desirable neighborhoods. Don't miss this exceptional opportunity!
Interior Features
- # Of Stories:
- 2
- Sq. Ft. (Total):
- 2789
- Sq. Ft. (Above Ground):
- 2789
- Sq. Ft. (Below Ground):
- 0
- Sq. Ft. Unfinished:
- 1410
- Rooms:
- 9
- Bedrooms:
- 5
- Baths:
- 3
- Interior Desc:
- Cathedral Ceiling, Dining Area, Gas Fireplace, 1 Fireplace, In-Law Suite, Kitchen/Dining, Kitchen/Family, Kitchen/Living, Living/Dining, Natural Light, Vaulted Ceiling
- Appliances Included:
- Dishwasher, Dryer, Microwave, Electric Range, Refrigerator, Washer
- Flooring:
- Carpet, Hardwood, Slate/Stone, Tile
- Heating Cooling Fuel:
- Water Heater:
- Basement Desc:
- Unfinished
Exterior Features
- Style of Residence:
- Contemporary
- House Color:
- Time Share:
- No
- Resort:
- Exterior Desc:
- Exterior Details:
- Deck, Full Fence, Garden Space
- Amenities/Services:
- Land Desc.:
- Neighborhood
- Suitable Land Usage:
- Roof Desc.:
- Shingle
- Driveway Desc.:
- Paved
- Foundation Desc.:
- Concrete
- Sewer Desc.:
- Public
- Garage/Parking:
- Yes
- Garage Spaces:
- 2
- Road Frontage:
- 0
Other Information
- List Date:
- 2026-07-09
- Last Updated: