

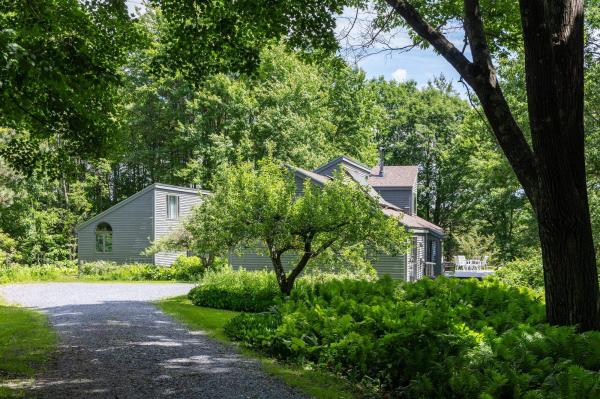
Thirty acres to roam; twenty of them conserved. A lush, private oasis where the practical upgrades are already done and the fun part of life can begin. Set amid a landscape of open space, mature greenery, and room to breathe, this property feels like a retreat from the world without disconnecting from it. Wander the conserved acreage, tend a garden, dream up a studio, workshop, or hobby farm in the outbuildings, then come home to a house that balances character, comfort, and thoughtful modernization. Inside, the vibe is pure seventies cool with a fresh, contemporary edge. High ceilings, unique angles, and an abundance of natural light create spaces that feel anything but ordinary. The open floor plan invites connection, whether you're hosting a crowd or enjoying a quiet evening by the wood stove as snow falls outside. And then there's the library. The kind of room that makes you slow down. A place for books, music, work, conversation, or simply disappearing for an afternoon. Recent renovations and improvements span both the sexy and the sensible. The result is a home that feels refreshed, cared for, and ready for its next chapter. Flexible living spaces adapt to the way you actually live, whether that means working from home, welcoming guests, pursuing creative projects, or simply spreading out. This is not a cookie-cutter house with a checklist of features. It's a place with personality. A place where architecture, land, and lifestyle come together. A place where mornings start with birdsong, evenings end by the fire, and every season has something worth looking forward to.
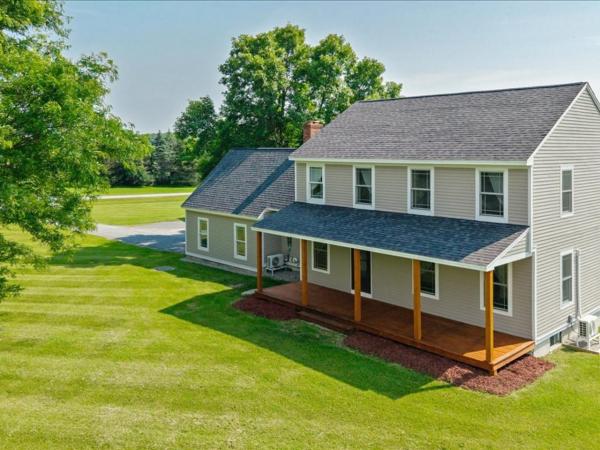
Tucked away on 5 private acres in Charlotte, this beautifully updated, 3-bedroom, 3-bath colonial offers a rare combination of peaceful seclusion & unbeatable convenience. Minutes from Shelburne Farms, Charlotte Beach, a vibrant local community & the greater Burlington area, the location is as exceptional as the home itself. Inside, dedicated maintenance & attention to detail make this property truly move-in ready. The layout is warm, fluid, & ideal for both everyday living and entertaining. A modern mudroom provides the perfect place to tuck away seasonal gear, before opening into an inviting sitting area, centered around a stunning fireplace. The home then opens into an expansive chef's kitchen & a formal dining room; a grand first-floor living space that truly feels like the heart of the home. The lower level adds even more flexibility with a second living area, spacious foyer, & an updated half bath that's perfect for guests. Upstairs, you'll find 3 bright bedrooms, including a large primary suite with a private full bath, tiled shower, & oversized walk-in closet. Fully permitted as a 4-bedroom home, the floor plan offers outstanding flexibility & can easily be adapted to suit your needs. And with generous closet space, abundant natural light, & easy access to another full bathroom, the upstairs is ideal. A finished bonus room in the basement provides extra space for a home office or studio, while the attached 1-car garage offers easy access from the elements. Storage is abundant, with an additional, detached 3-bay garage - plenty of room for vehicles, equipment, & more. Outside, an inviting fire pit creates the perfect gathering place, while the deck is a peaceful spot to take in the surrounding views. With a large, private backyard & a setting that feels worlds away while remaining close to everything, this remarkable Charlotte property is a rare opportunity to enjoy both comfort & versatility in one exceptional home.
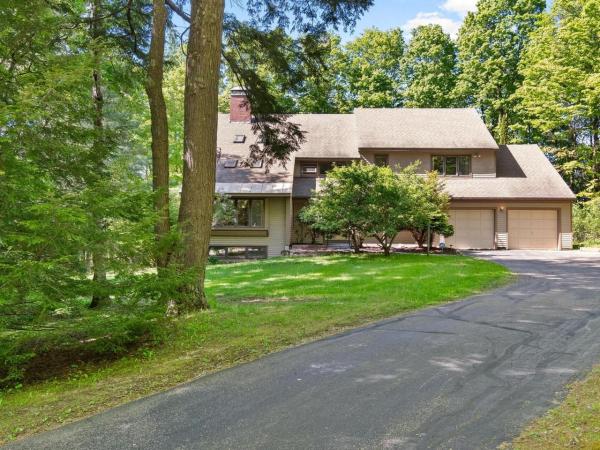
Nestled on 1.4 private acres in Beaver Creek, this contemporary home offers the kind of floor plan and setting that rarely come to market. Surrounded by mature trees and thoughtfully positioned to embrace the natural landscape, the home feels almost treehouse-like, with expansive windows, soaring open spaces, and exceptional natural light throughout. Designed for modern living long before open-concept became the standard, the main level flows from the living room with fireplace to the formal dining area, then into the kitchen and breakfast area. A screened porch extends the living space outdoors, creating the perfect spot for summer evenings overlooking the peaceful wooded setting. A den, laundry and mudroom, and guest bath complete the first floor. Upstairs, the primary suite is privately tucked away and features two walk-in closets, an en suite bath, and a unique open alcove overlooking the main living space below, ideal for a reading nook, sitting area, office, or dressing space. Three additional generously sized bedrooms share a full bath with double vanity. The walkout lower level adds even more flexibility with two finished rooms offering sunlight and sliding glass doors to the outdoors, ideal for recreation space, guest overflow, hobbies, workout rooms, or additional office space. Built and lovingly maintained by its original owners, the home retains much of its original character and finishes, presenting an exceptional opportunity for a buyer to elevate the space with cosmetic updates. With fresh paint, updated flooring, and thoughtful kitchen and bath enhancements, this property could easily become a truly spectacular contemporary retreat in one of Shelburne’s most desirable neighborhoods.
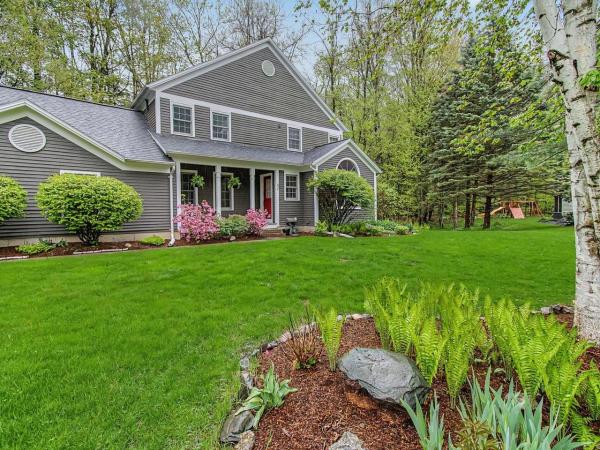
Located in the desirable Deer Run neighborhood, this 4-bedroom, 2.5 bath home is thoughtfully designed for daily life and easy entertaining. The main level flows effortlessly with hardwood flooring throughout. Natural light fills the welcoming living room with large windows, a vaulted ceiling, and gas fireplace. A dedicated dining area leads into the spacious kitchen with stainless appliances. Adjacent to the kitchen is a flexible TV room or den, providing the perfect space to unwind or work from home. Seamless indoor-outdoor living with a large screened-in porch overlooking the backyard - a serene space for three-season enjoyment. The second floor has four bedrooms and two full baths, offering flexible sleeping space. The basement provides generous storage space and could easily accommodate a workshop area. The seller recently upgraded the property with a new roof, heat pumps, and enhanced drainage systems. Enjoy neighborhood green space, access to trails, and more just minutes from the vibrant heart of Shelburne Village and a short drive to Burlington, UVM/Medical Center, and the airport.
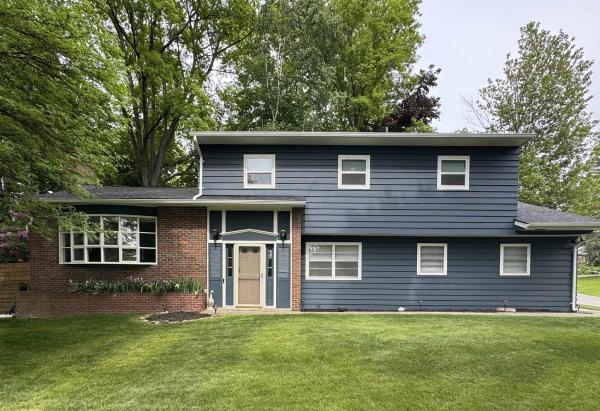
Nestled in one of Shelburne's most established and sought after neighborhoods, this beautifully renovated Split-level home offers 3 bedrooms and 2 1/2 baths with thoughtful updates through-out. The remodeled kitchen stands out with its beautiful cabinets and butcher block counter tops, stylish backsplash, not to mention the gas cooktop with a convenient pot filler, stainless steel appliance's and a built in beverage cooler. It has a dedicated dining area located off of the kitchen which opens into a light filled living room with a gas fireplace. Also located on the first level is a office/family room. The second floor offers 3 bedrooms, the master bedroom has a walk-in closet with the master bath offering a steam shower and bidet. The laundry room is also located on the second floor which makes doing the laundry very convenient. This well designed layout supports both comfortable daily living and effortless entertaining. Step outside to a spacious back deck that overlooks a private yard framed by mature trees. The basement provides generous storage space and could easily accommodate a workshop area. New roof late 2024, new Heating system and Central air installed in 2023 and all new hardwood floors upstairs. Ideally located just minutes from local amenities and walking distance to Hullcrest Park. ****OPEN HOUSE 7/12 1:00-3:00PM*****
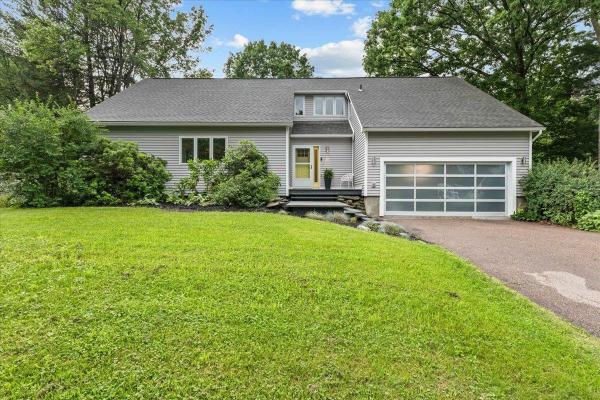
Beautifully updated and move-in ready, this home is located in Shelburne's Davis Park neighborhood, offering a rare combination of modern style, flexible living space, and a peaceful setting just minutes from Shelburne Village, schools, trails, and Lake Champlain. The thoughtfully renovated interior features an inviting open floor plan with abundant natural light, updated flooring, fresh finishes, and a stunning remodeled kitchen complete with granite countertops, stainless steel appliances, tile backsplash, and thoughtfully designed cabinetry with high-end organizational inserts. The kitchen flows into the dining area and spacious living room, where a gas fireplace creates a warm focal point and large windows frame the private backyard. Sliding glass doors open to an expansive deck, providing the perfect space for outdoor dining, entertaining, or relaxing while enjoying the landscaped yard. The primary offers a spacious cedar-lined closet and an updated adjacent bath, while upstairs additional bedrooms are bright and served by a renovated full bath. A versatile upper-level bonus room provides flexibility for a home office, media room, playroom, or guest space. A private in-law/guest suite with its own bedroom, bath, and flexible living space creates an ideal setup for extended guests or multi-generational living. Owned solar panels reflect the home's eco-friendly design, while Vermont bluestone front steps add curb appeal. Recent improvements throughout enhance both style and functionality, allowing the next owner to move in and immediately enjoy everything this property has to offer. An attached two-car garage with charger, mature trees, and a neighborhood known for its sidewalks, community feel, and convenient location complete this outstanding Shelburne opportunity. Enjoy easy access to Burlington, UVM Medical Center, local farms, parks, and shopping while returning home to one of Shelburne's most desirable neighborhoods. Don't miss this exceptional opportunity!
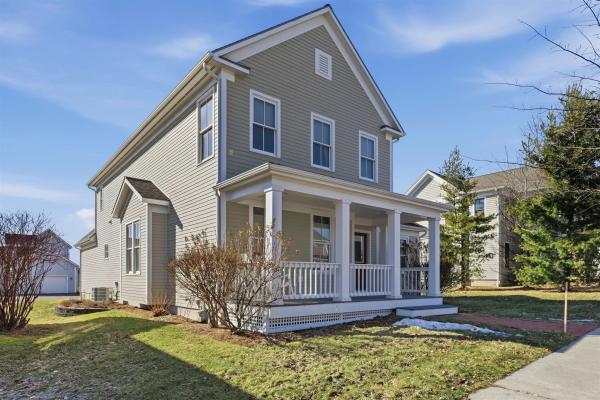
Located just minutes from Downtown Burlington & South Burlington City Center, this beautifully maintained single-owner home in South Village offers the perfect blend of comfort, efficiency, and convenience in one of South Burlington’s most desirable locations. Built by Sterling Construction, the home features 3 spacious bedrooms, generous closet space, and a two-car garage. Inside, hardwood floors and 9-foot ceilings create a bright, open feel throughout the main living areas, enhanced by abundant natural light. The well-equipped kitchen includes stainless steel appliances, a gas cooktop with electric oven, ventilated hood, and a separate prep counter ideal for cooking and entertaining. A custom built-in desk area with storage matches the cabinetry, offering a convenient workspace for remote work, school projects, or organization. Double French doors lead to a private backyard patio, a relaxing outdoor space bordered by cedar trees and a wood fence for privacy. It’s an ideal setting to enjoy Vermont sunsets, summer breezes, and peaceful surroundings. The open dining and living area features a cozy gas fireplace with built-in shelving, creating a warm and inviting space for gatherings and everyday living. Large windows fill the room with natural sunlight, enhancing the home’s welcoming atmosphere. A flexible office or bonus room provides additional space for a home office, study, or multi-purpose room. Adding to the home’s value and efficiency, 20 owned solar panels help offset energy costs. A rare opportunity to own a well-cared-for home near, parks, schools, shopping, and recreation.
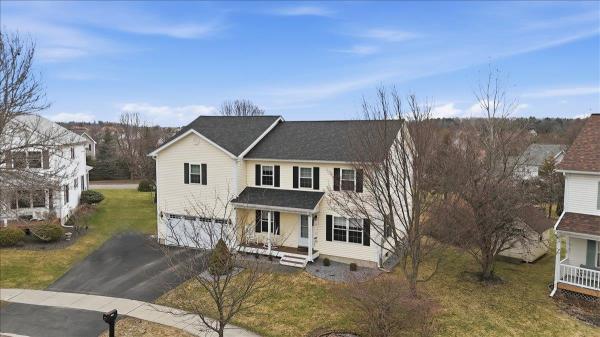
This meticulously maintained 4 bedroom home, built in 1998, offers plenty of living space on a generous 0.46-acre lot. The layout features a spacious primary suite with his and her closets and a private full bath, along with 2.5 bathrooms, including a convenient first floor half bath. The renovated kitchen is a true centerpiece, showcasing stainless steel appliances, a large extended island, and a generous pantry perfect for both everyday living and entertaining. Hardwood floors run throughout the home, complemented by upgraded recessed lighting and a cozy gas fireplace with a custom built-in TV feature in the living room. A standout feature is the all-season heated, east facing sunroom, offering year round enjoyment and natural light. The finished basement adds flexible bonus space, while a large fourth bedroom and additional enhancements like bedroom ceiling fans, new windows throughout most of the home, and a mini-split AC/heat system add comfort and efficiency. Exterior highlights include a front porch with Trex decking, a widened and freshly paved driveway in 2024, a backyard shed, and an attached 2-car insulated garage with a new insulated door. A new roof installed in 2024 provides added peace of mind. This home blends thoughtful upgrades, space, and functionality in a beautifully cared-for setting.
© 2026 Northern New England Real Estate Network, Inc. All rights reserved. This information is deemed reliable but not guaranteed. The data relating to real estate for sale on this web site comes in part from the IDX Program of NNEREN. Subject to errors, omissions, prior sale, change or withdrawal without notice.
