

Request a showing
Pick a Saturday or another date in the next 4 weeks, then leave your contact details.
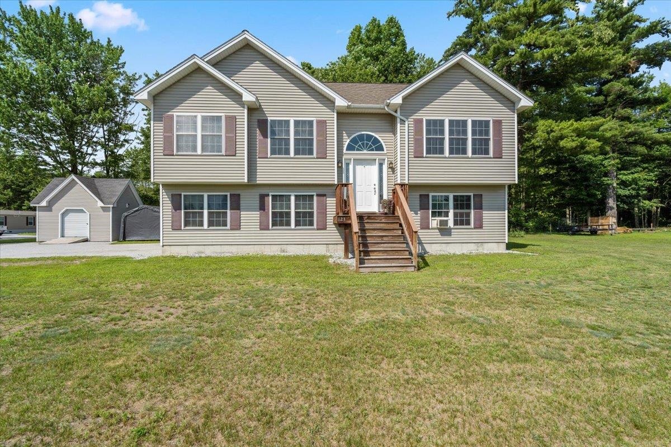
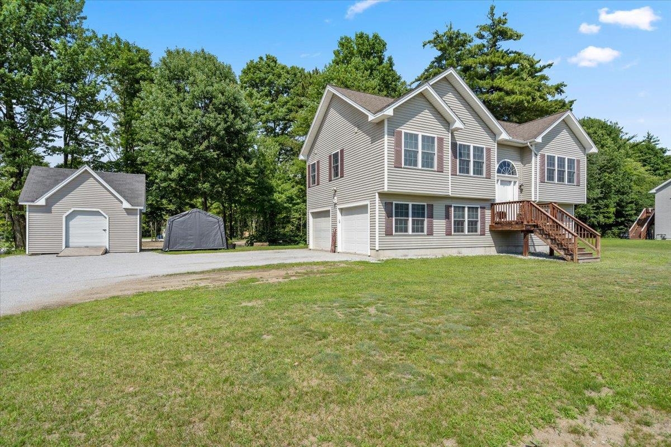
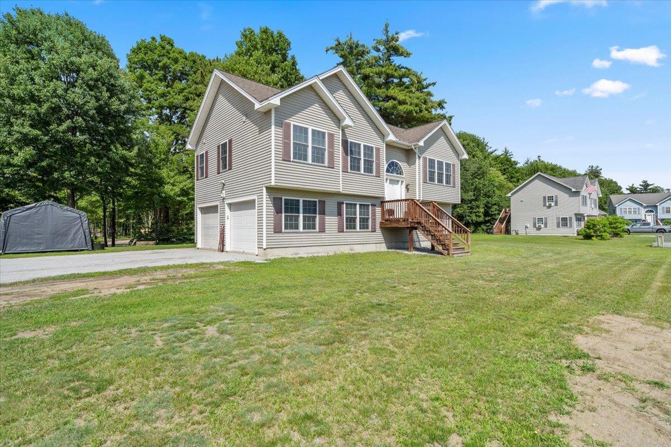
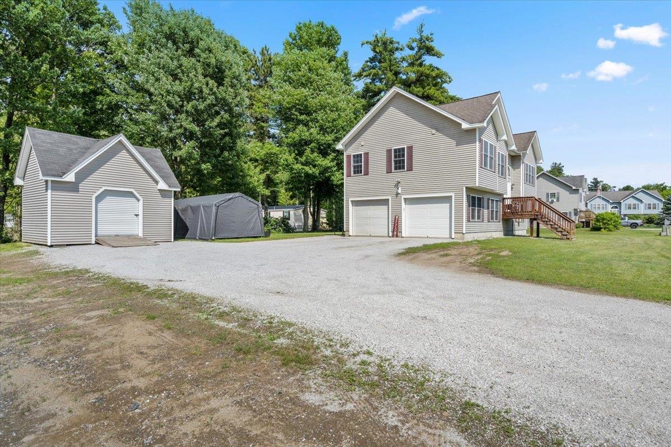
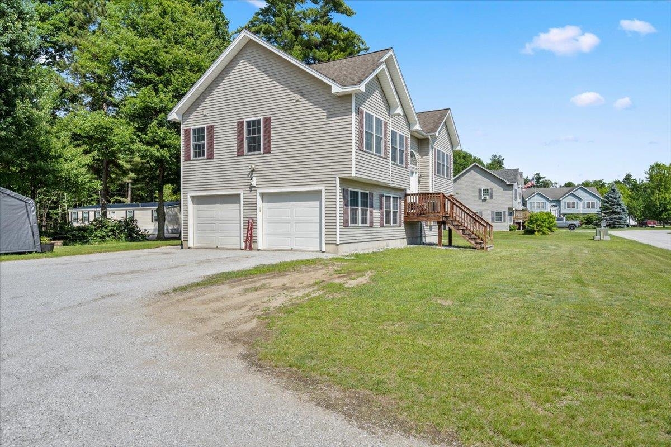
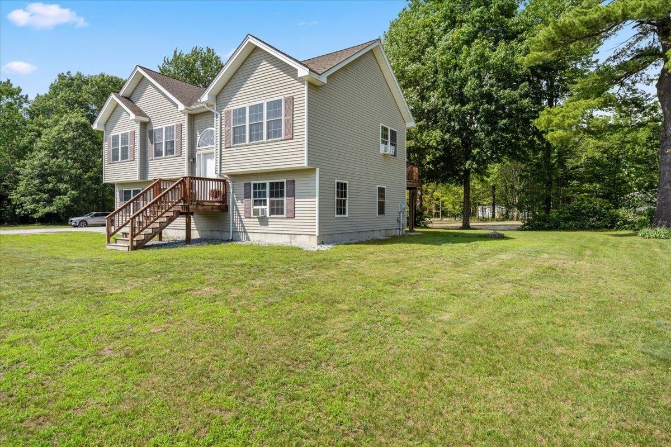
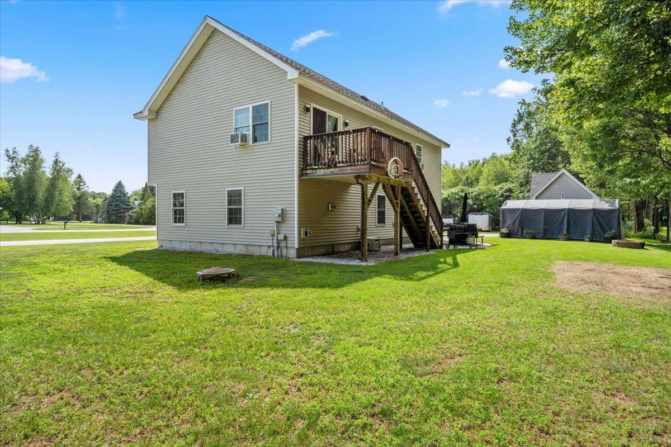
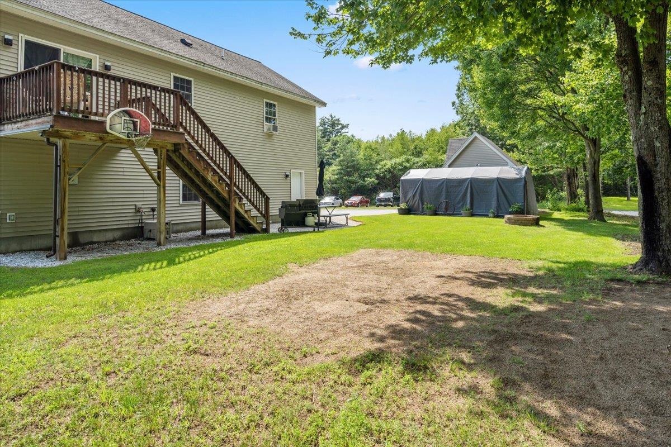
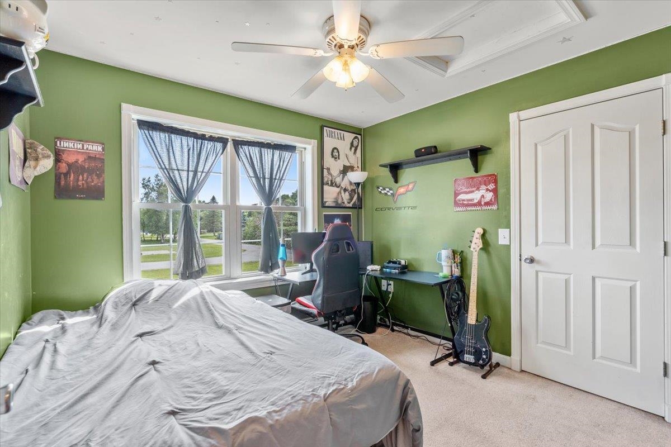
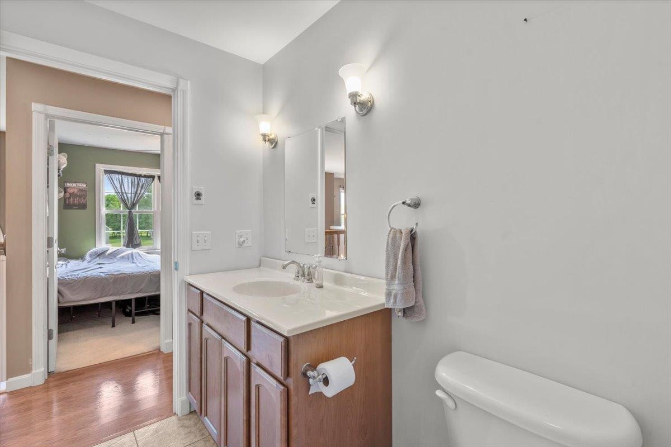
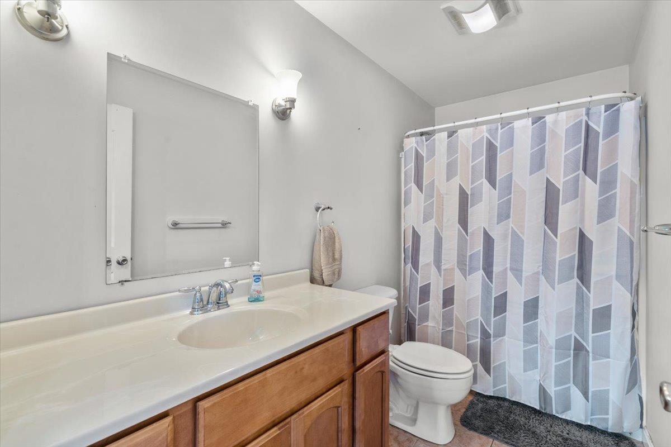
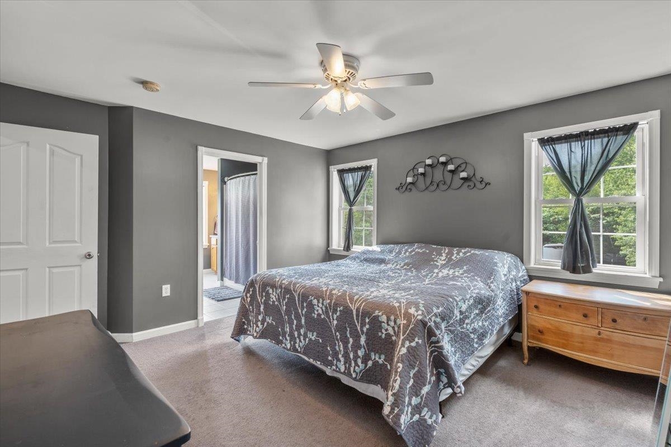

Listed by: CENTURY 21 North East Emily Norris
General Property Information
- Property Status
- Pending
- Price
- $349, 000
- Property Type
- Single Family
- County
- VT-Franklin
- Agency / Brokerage
- Emily Norris
CENTURY 21 North East - List Date
- 7/9/2026 8:00 PM
- Acres
- 1.02
- Year Built
- 2007
- Bedrooms
- 3
- Total Baths
- 2
- Sq. Ft. (Total)
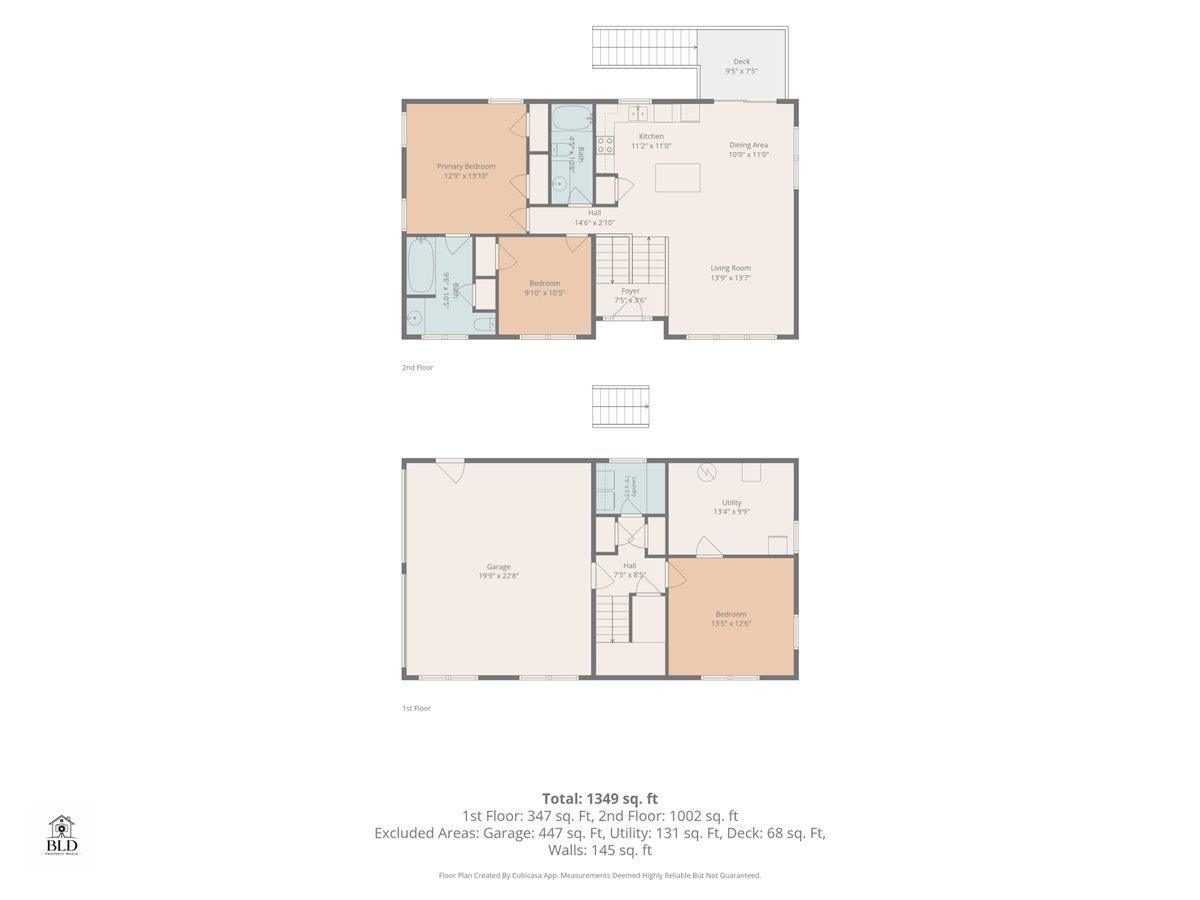
- 1,608
- Tax Year
- 2025
- Taxes
- $4,312
- Association Fees
- $1

Description
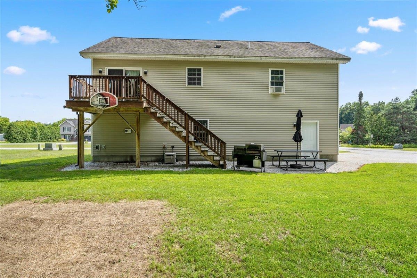
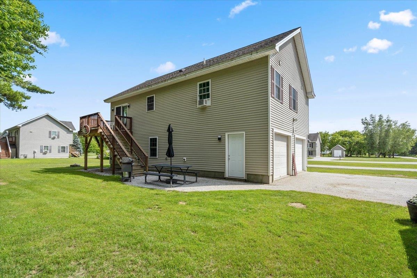
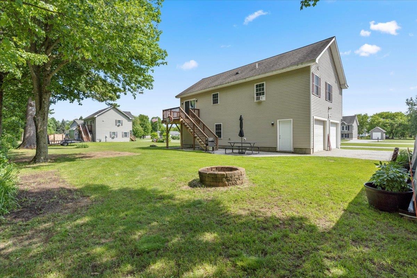
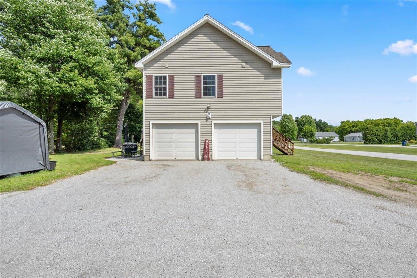
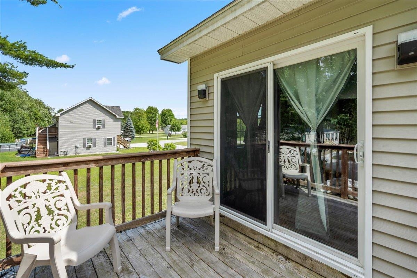
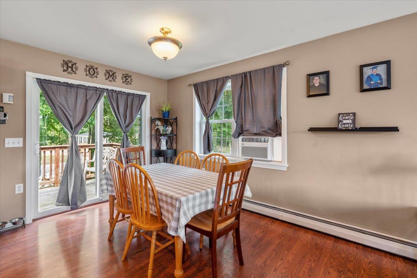
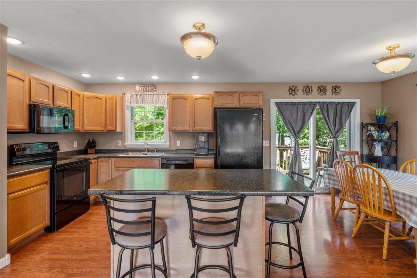
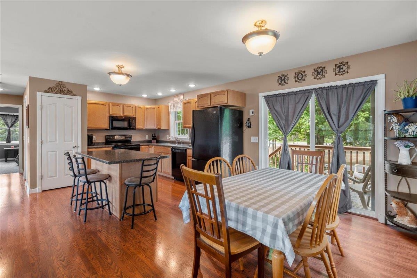
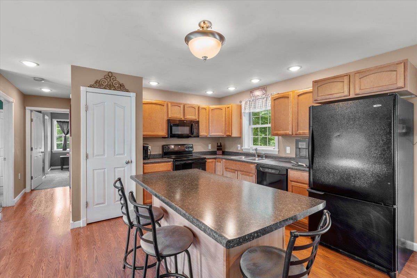
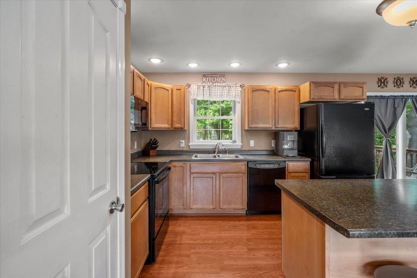
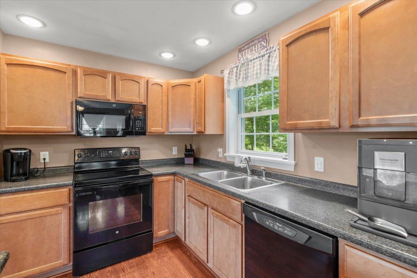
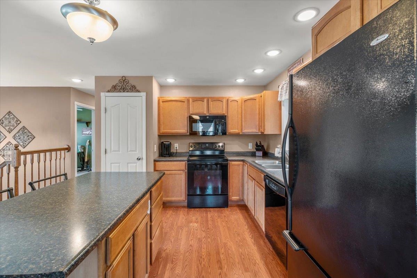
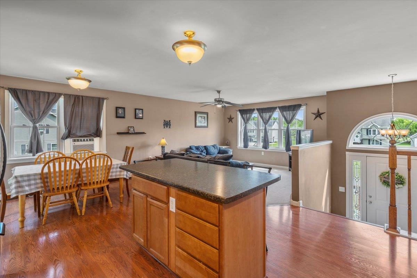
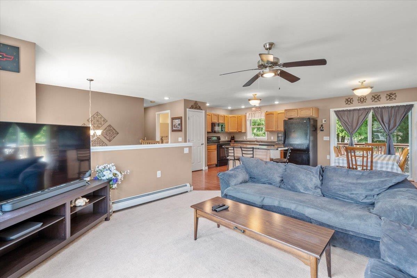
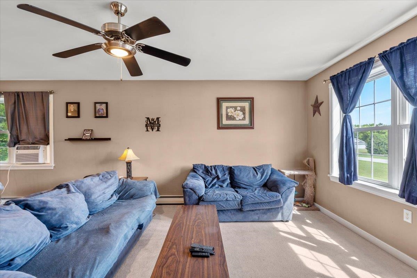
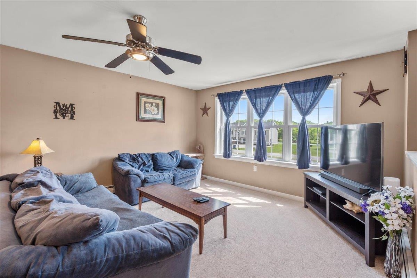
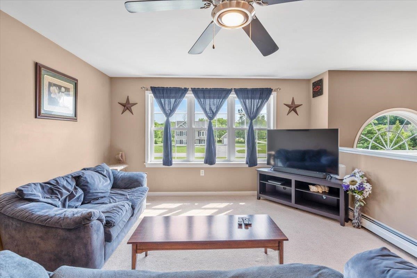
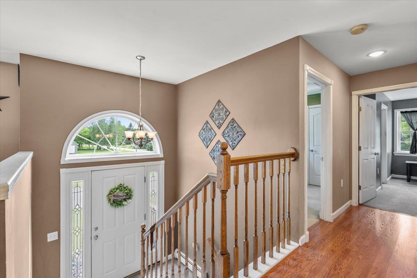
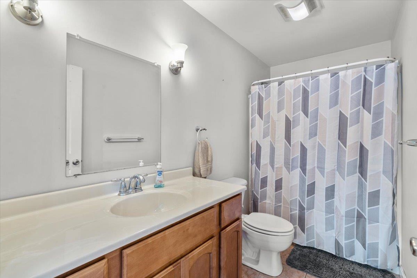
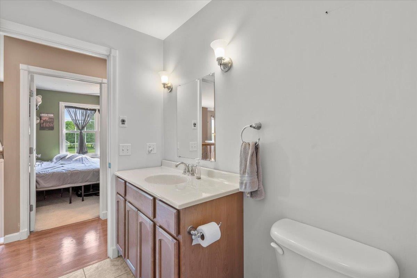
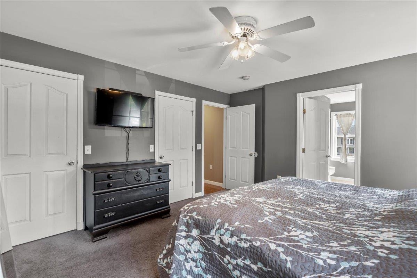
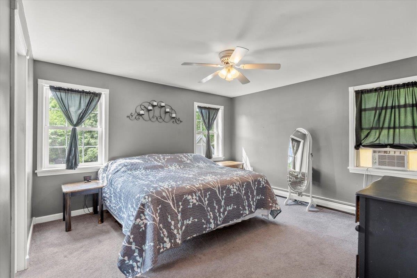
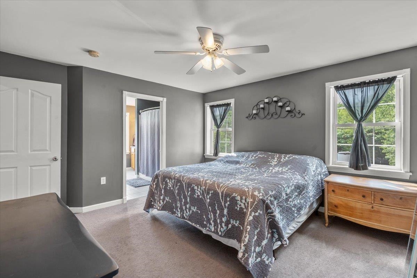
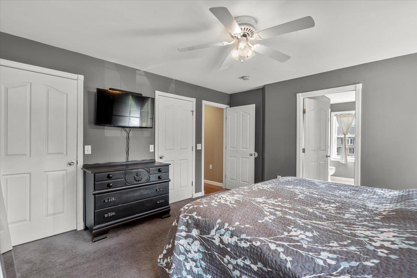
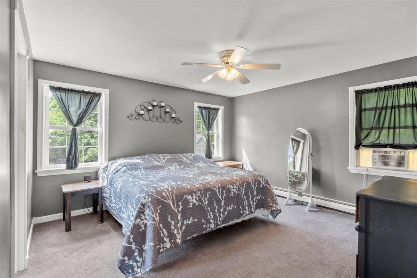
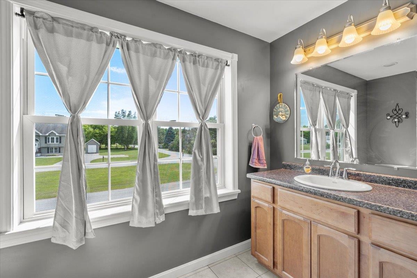
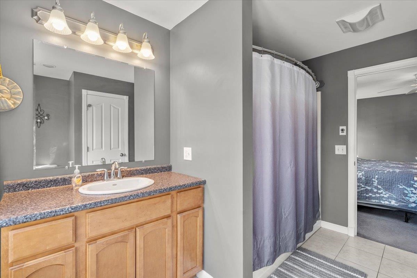
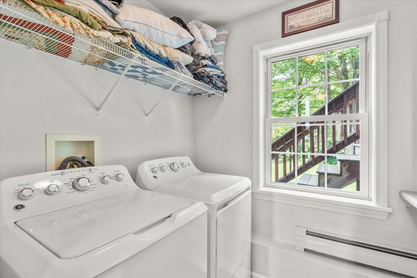
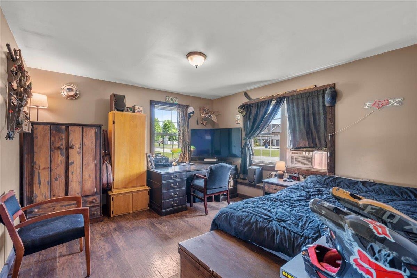
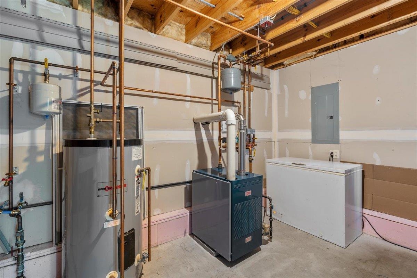
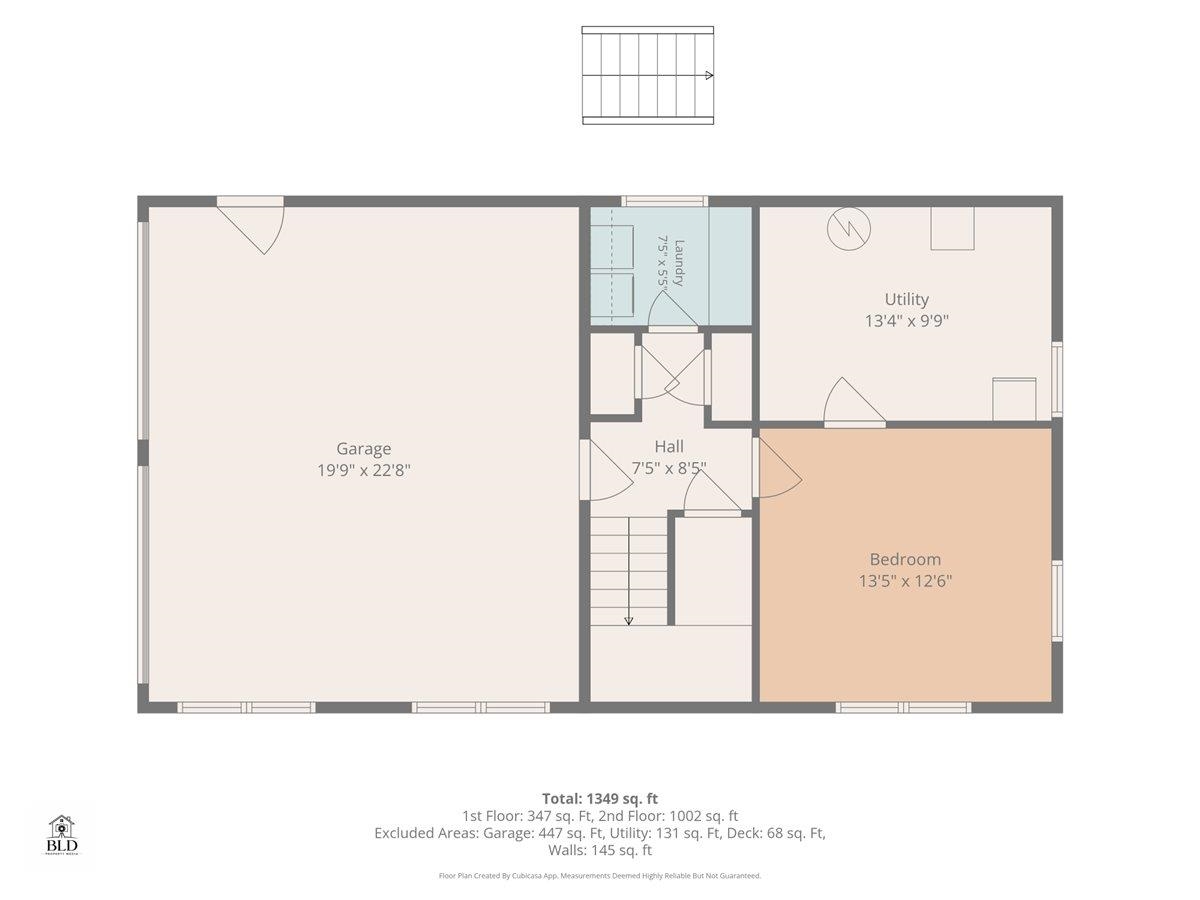
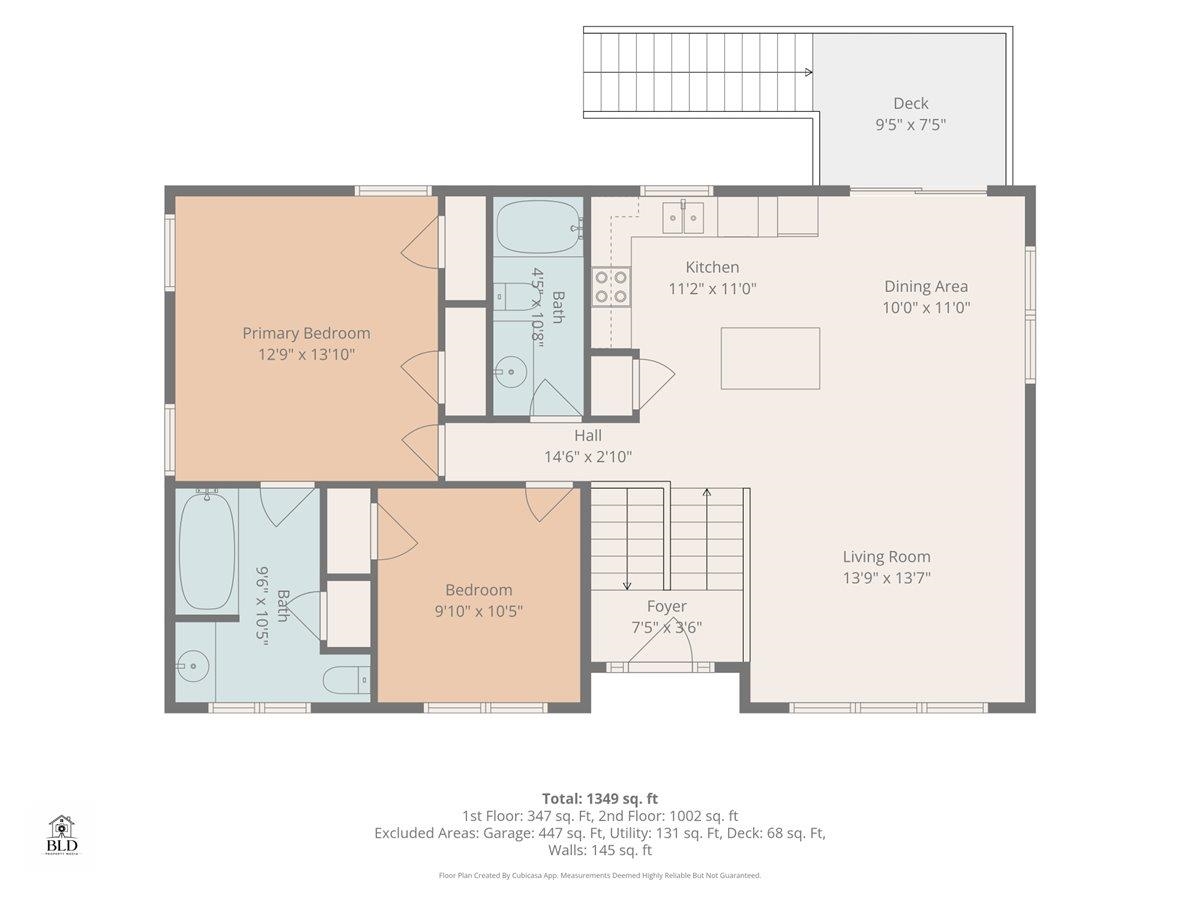
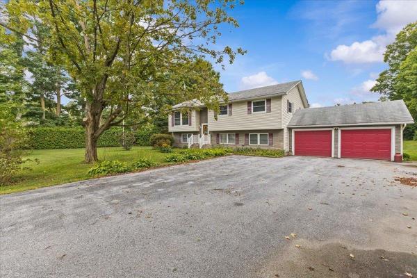
Welcome to 123 Meadow Lane, a bright and inviting 3 bedroom home tucked away on a quiet cul-de-sac in a quaint Highgate neighborhood. Filled with natural light, the open floor plan creates an easy flow between the spacious living room, dining area, and kitchen, perfect for everyday living and entertaining. The kitchen features abundant cabinetry, generous counter space, a center island with seating, a convenient pantry, and direct access to the back deck. The main living level offers a large primary suite with a private bath, along with an additional bedroom and generous closet space throughout. Downstairs, you’ll find the third bedroom, a convenient laundry area, and a large storage closet/utility room. An oversized two-car garage provides plenty of room for vehicles and storage, while an additional 192 sq. ft. outbuilding offers even more space for recreational equipment, lawn and garden tools, hobbies, or a workshop. Situated on a manageable .12-acre lot with approximately .90 acres of common land, the property offers access to additional shared green space without the upkeep of a larger private lot. The location is equally appealing—just minutes from Interstate 89, close to local schools and recreation, approximately 40 minutes to Burlington, and less than an hour from Montreal. With its sun-filled interior, open layout, spacious primary suite, abundant storage, impressive garage space, and peaceful cul-de-sac setting, this well-cared-for home offers the perfect blend of comfort, convenience, and easy Vermont living.
Map
Interior Features
- # Of Stories
- 1.5
- Sq. Ft. (Total)
- 1,608
- Sq. Ft. (Above Ground)
- 1,092
- Sq. Ft. (Below Ground)
- 516
- Sq. Ft. Unfinished
- 516
- Rooms
- 4
- Bedrooms
- 3
- Baths
- 2
- Appliances Included
- Dishwasher, Range Hood, Microwave, Refrigerator
- Heating
- Propane
- Basement Desc
- Daylight, Finished, Full, Insulated, Interior Stairs, Walkout, Interior Access
Town Market Snapshot
Source: Data provided by PrimeMLS, graph generated by Pall Spera Company
Exterior Features
- Style of Residence
- Raised Ranch
- House Color
- Tan
- Time Share
- No
- Resort
- No
- Exterior Details
- Deck, Garden Space, Shed
- Land Desc.
- Corner, Country Setting
- Roof Desc.
- Architectural Shingle
- Driveway Desc.
- Gravel
- Foundation Desc.
- Concrete
- Sewer Desc.
- Septic
- Garage / Parking
- Yes
- Garage Spaces
- 2
- Road Frontage
- 0
- Zoning
- Residential
- Elementary School
- Highgate Elementary School
- Middle School
- Missisquoi Valley Union Jshs
- High School
- Missisquoi Valley UHSD #7
Affordability Estimate
Quick payment estimate for this listing. Not a loan offer — rates and terms vary.
Est. monthly principal & interest —
Estimate excludes taxes, insurance, HOA, and PMI. Consult a lender for accurate figures.
You May Also Like
View more nearby
Ask about this property
Message Teresa Merelman about MLS #5099209.
