

Request a showing
Pick a Saturday or another date in the next 4 weeks, then leave your contact details.
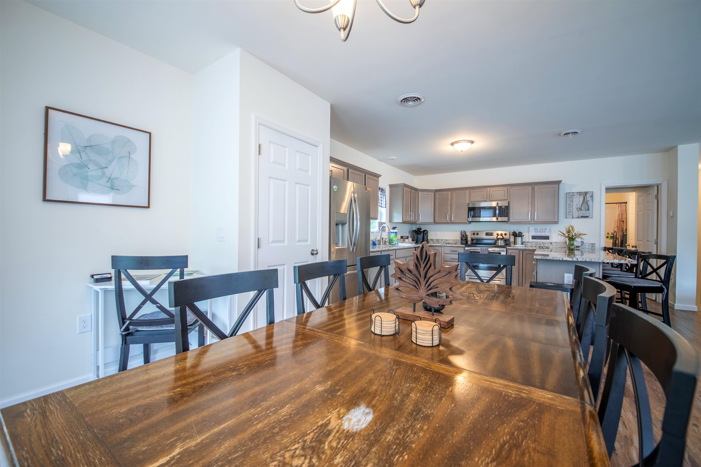
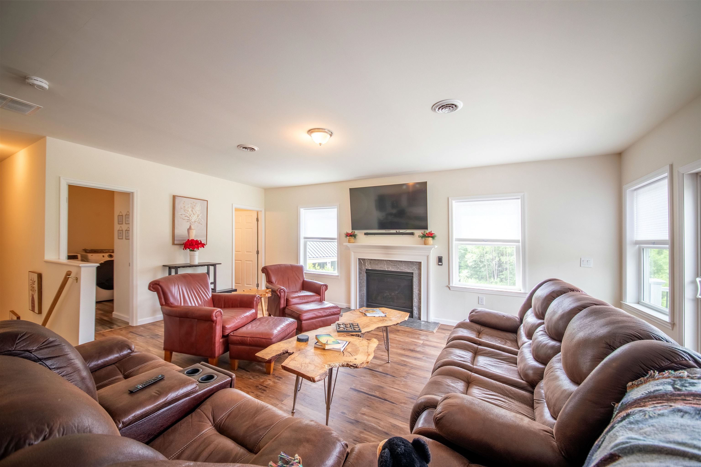
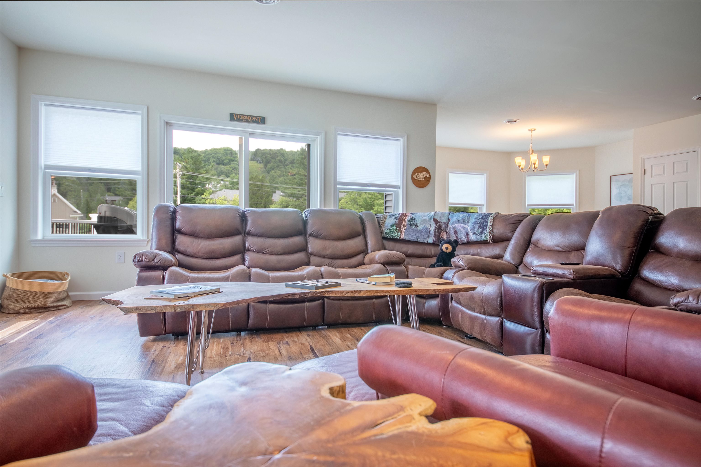
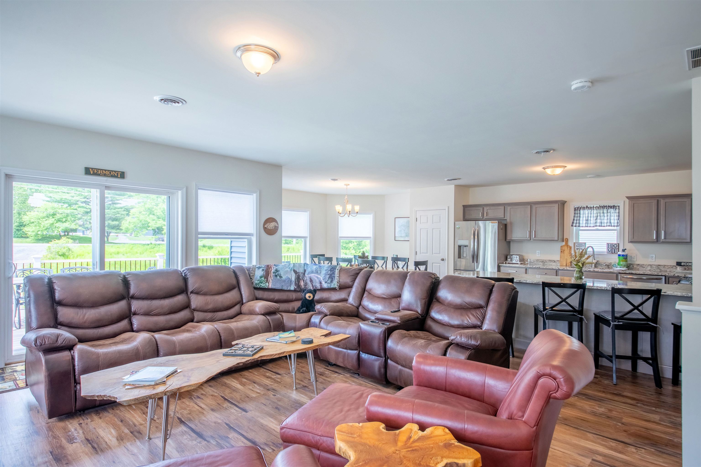
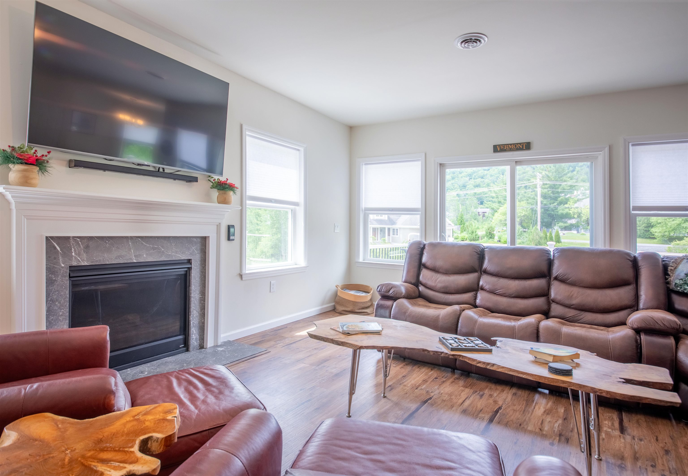
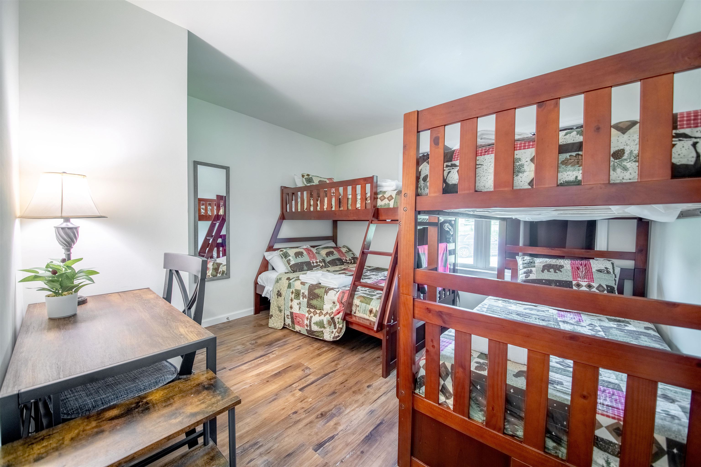
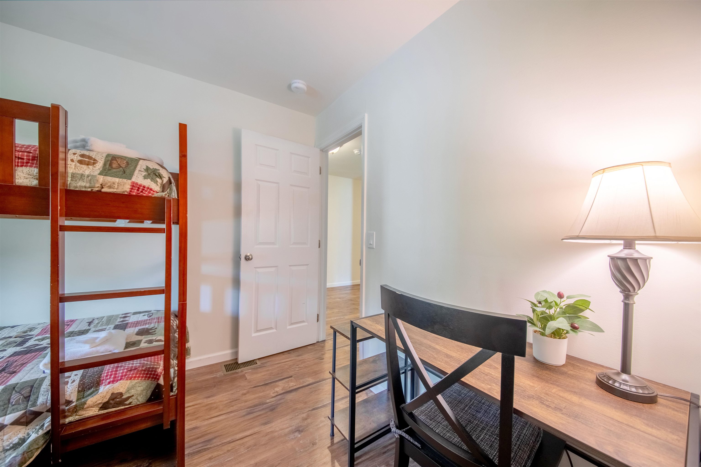
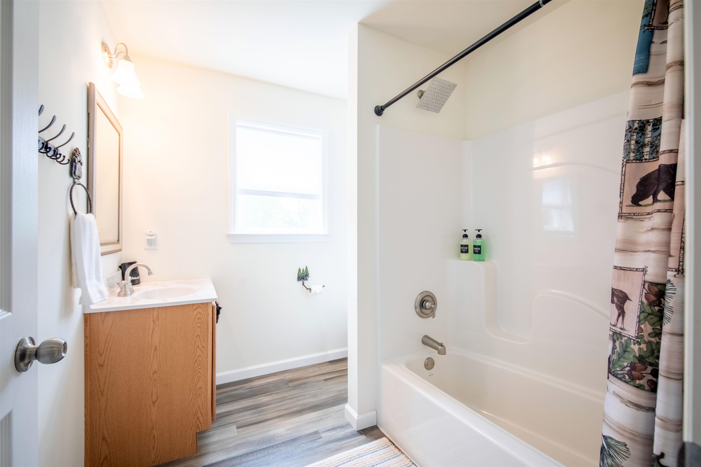
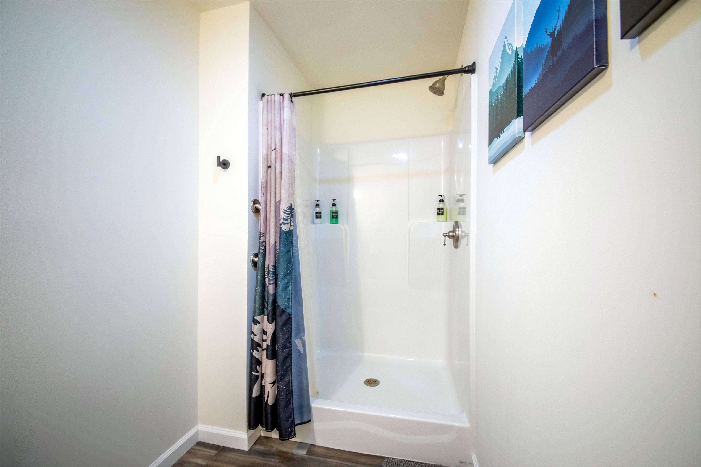
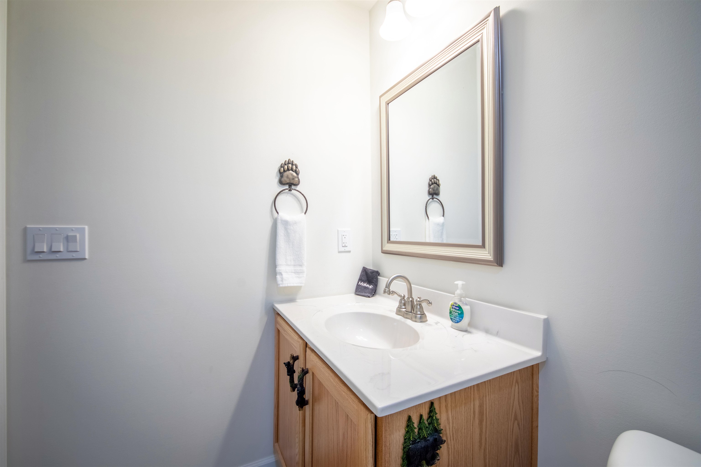
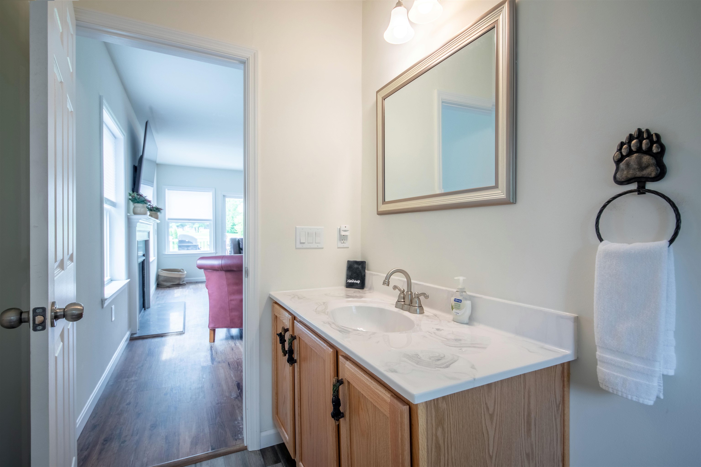
Listed by: Four Seasons Sotheby's Int'l Realty Heidi Zizza
General Property Information
- Property Status
- Active
- Price
- $799, 000
- Property Type
- Single Family
- County
- VT-Windham
- Agency / Brokerage
- Heidi Zizza
Four Seasons Sotheby's Int'l Realty - List Date
- 7/10/2026 8:00 PM
- Acres
- 1.18
- Year Built
- 2022
- Bedrooms
- 4
- Total Baths
- 4
- Sq. Ft. (Total)
- 2,272
- Tax Year
- 2025
- Taxes
- $11,863

Description
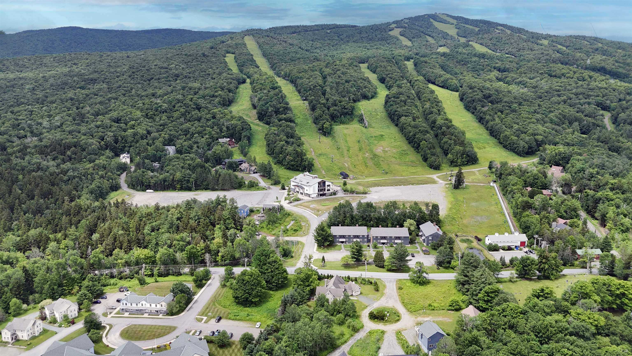
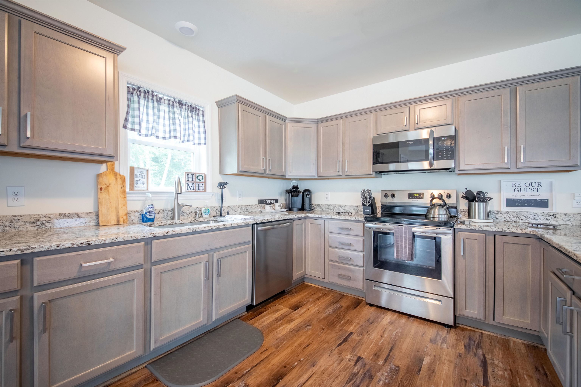
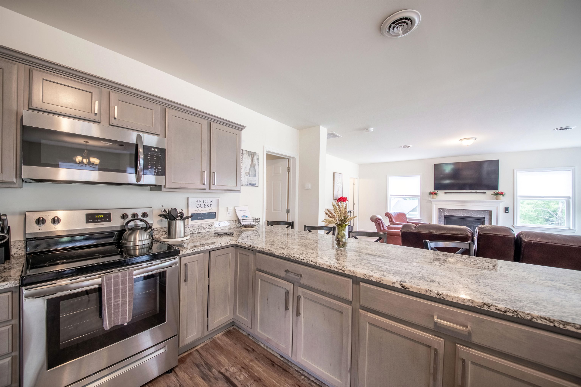
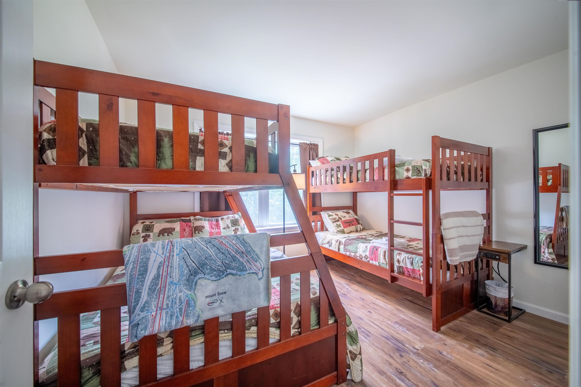
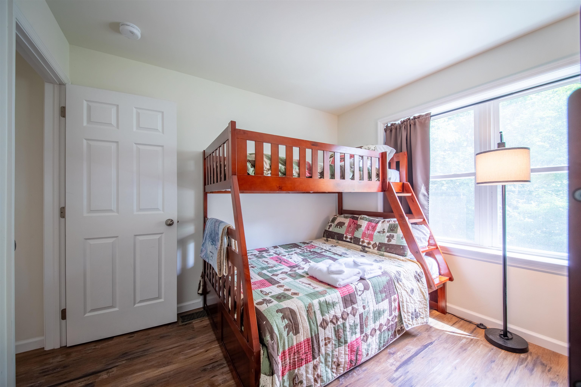
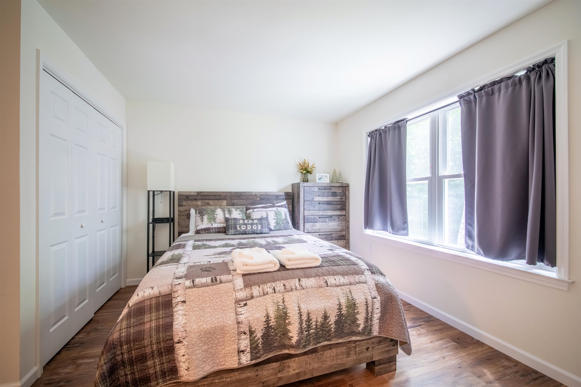
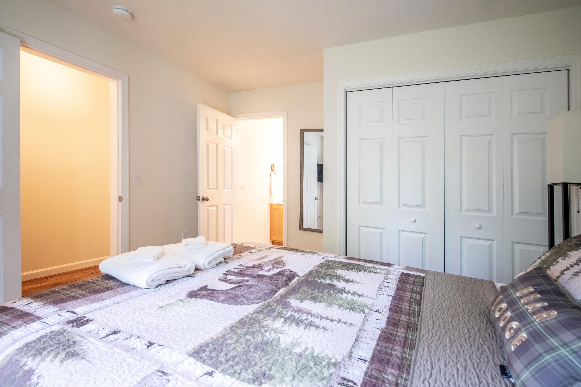
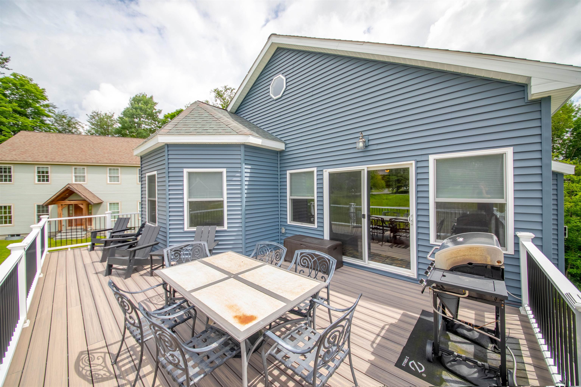
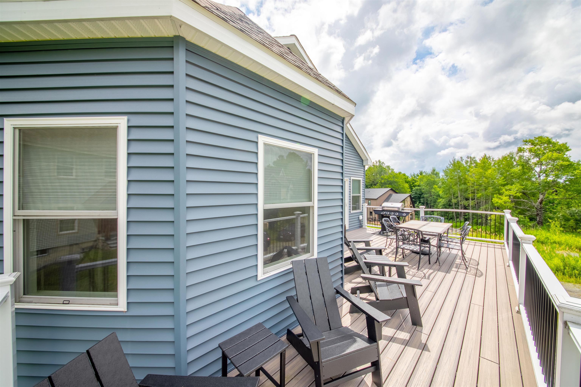
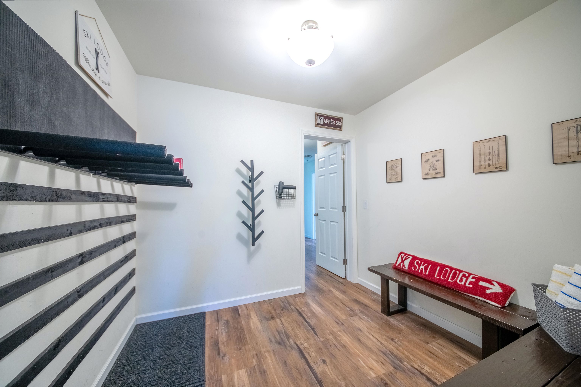
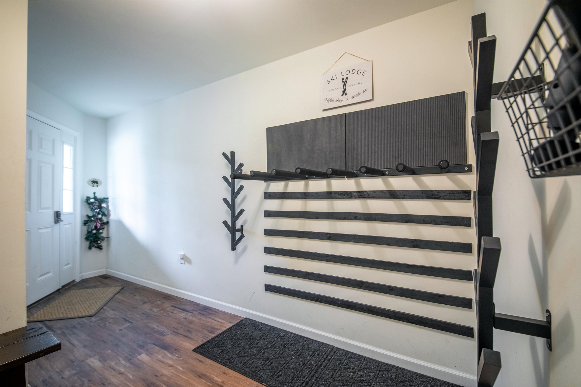
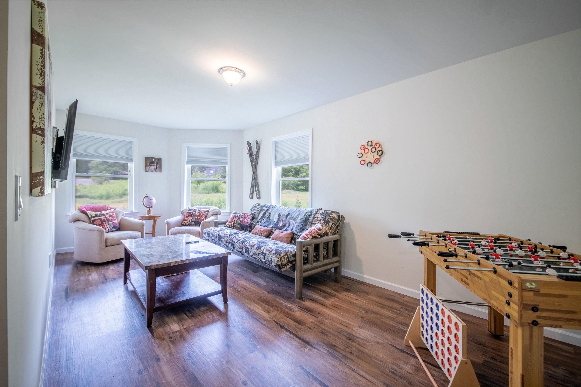
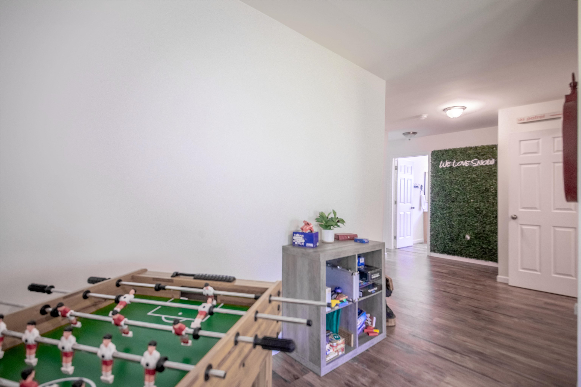
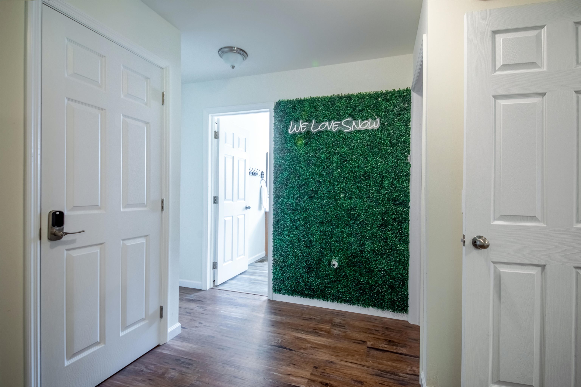
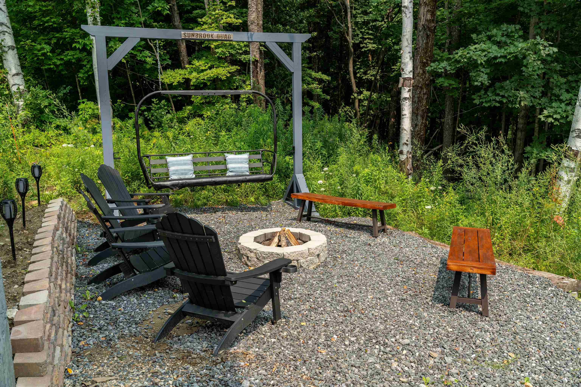
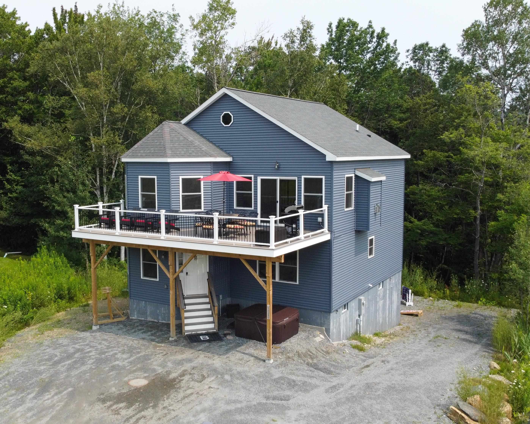
Mountain Modern Living with unmatched trail views of Carinthia at Mount Snow. Discover the perfect blend of luxury and nature in this 3 year young contemporary home ideally situated to capture breathtaking unobstructed views of the Mountain. This thoughtfully designed 4 bedroom home offers an open concept floor plan while still offering privacy and cozy spaces that highlight the beauty of the alpine landscape. Whether you're relaxing by the fire or entertaining on the spacious deck you can enjoy magical sunsets behind snow capped peaks or enjoy the Famous Vt foliage. Large kitchen suitable for any chef has amazing counter space for gathering! Bedrooms are all a generous size and offer multiple sleeping set ups. Home has a Valid Short term rental permit and a Fire safety certificate with a great STR income history. Unfinished basement is ready for your future ideas and garage is a 2 car tandem so you can fit all the toys. Location, Location, Location as they say walk across to the Carinthia lifts or a short drive to the entrance of The Hermitage club. Double Living spaces, 3.5 baths, adorable selfie wall, fire pit area, Room for everyone! TURNKEY
Map
Interior Features
- # Of Stories
- 2
- Sq. Ft. (Total)
- 2,272
- Sq. Ft. (Above Ground)
- 2,272
- Sq. Ft. (Below Ground)
- 0
- Sq. Ft. Unfinished
- 1,136
- Rooms
- 7
- Bedrooms
- 4
- Baths
- 4
- Interior Desc
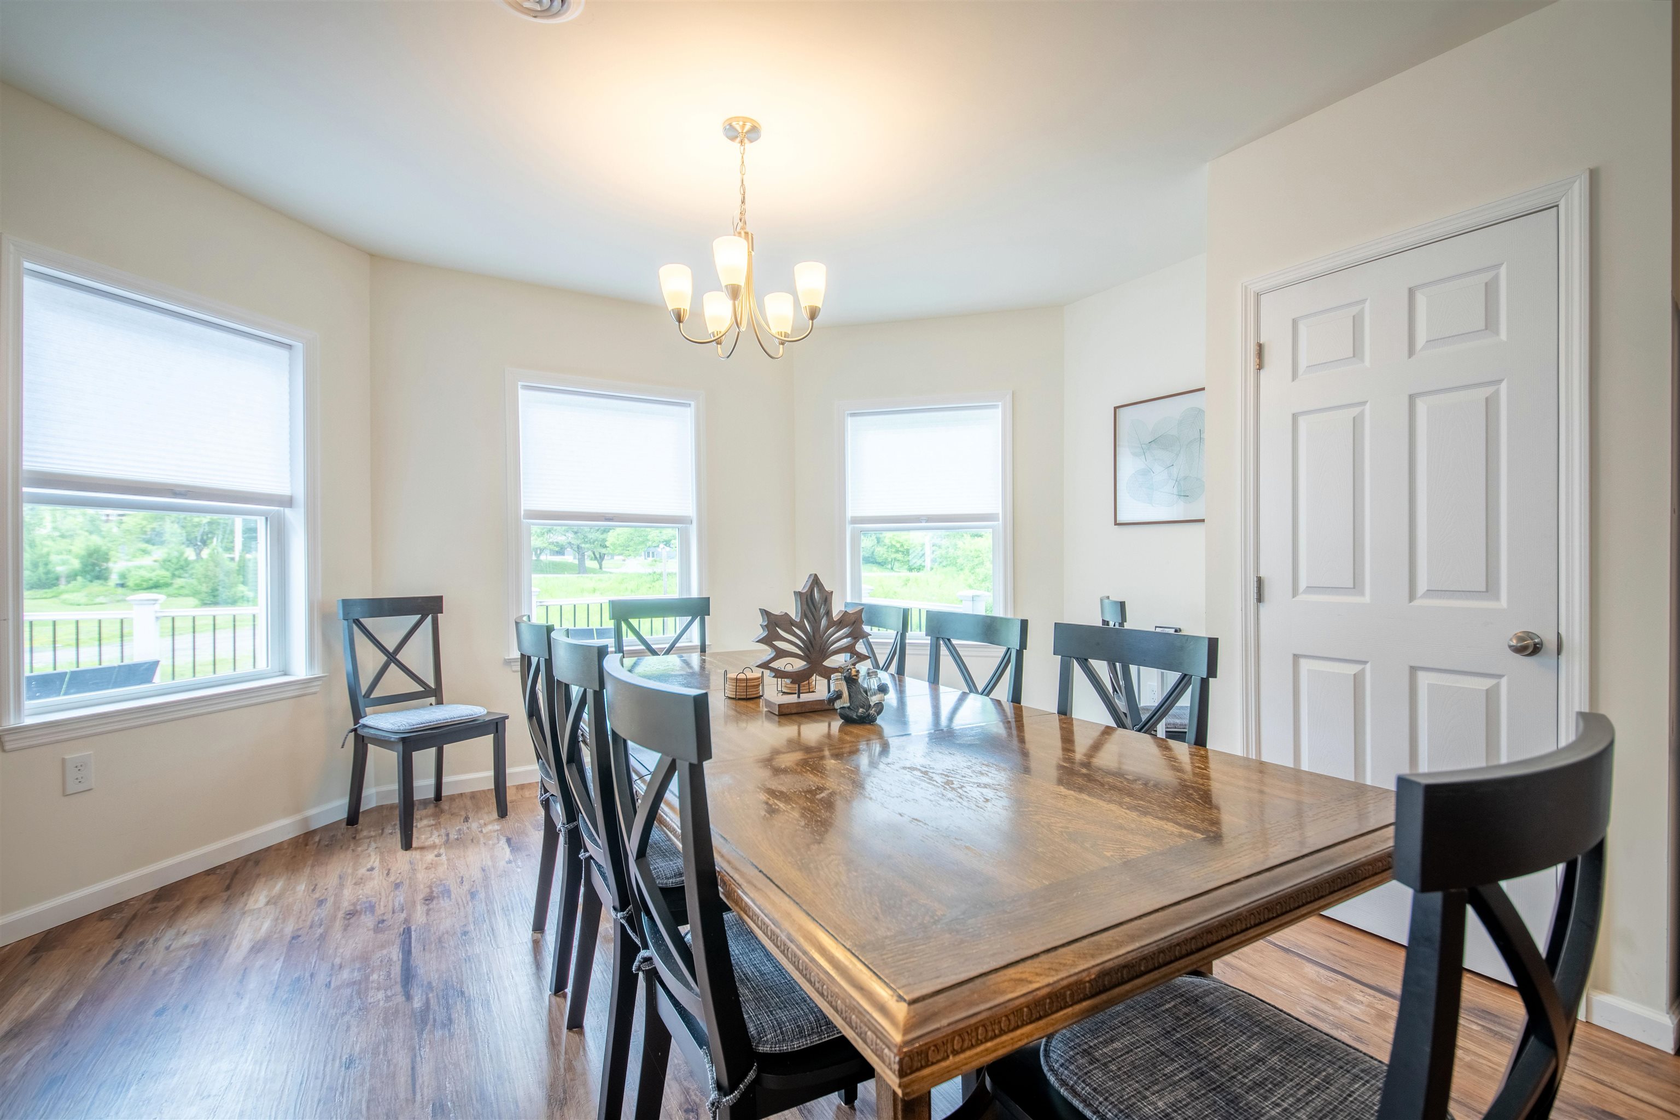
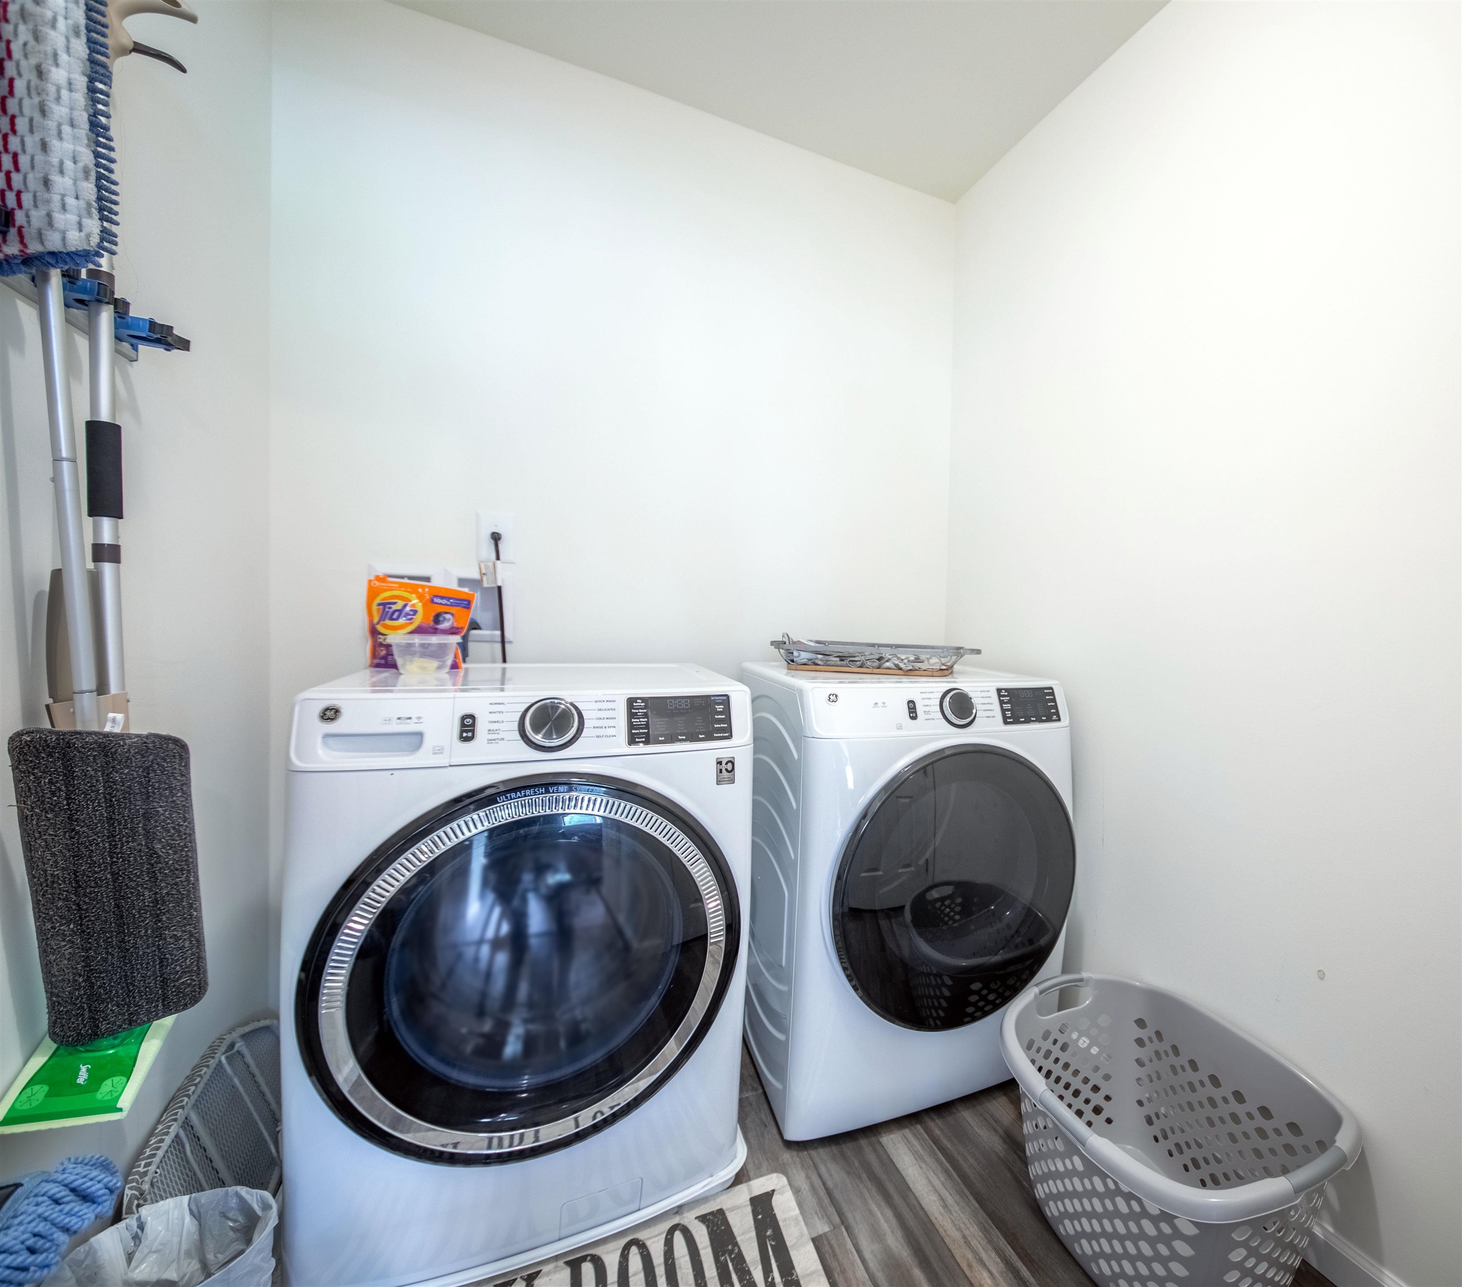
- Dining Area, Gas Fireplace, 1 Fireplace, Hot Tub, Kitchen/Dining, Kitchen/Living, Primary BR w/ BA, Natural Light, Programmable Thermostat, 2nd Floor Laundry, Smart Thermostat
- Appliances Included
- Dishwasher, Dryer, Gas Range, Refrigerator, Washer, Domestic Water Heater
- Flooring
- Combination
- Heating
- Propane, Forced Air
- Basement Desc
- Basement Stairs, Concrete, Concrete Floor, Exterior Access, Full, Interior Access, Walkout
Town Market Snapshot
Source: Data provided by PrimeMLS, graph generated by Pall Spera Company
Exterior Features
- Style of Residence
- Chalet
- Time Share
- No
- Exterior Details
- Deck, Hot Tub, Shed
- Land Desc.
- Country Setting, Mountain View, Ski Area, Trail/Near Trail, View, Walking Trails, Mountain, Near Country Club, Near Golf Course, Near Paths, Near Skiing, Near Snowmobile Trails, Near Public Transport, Near ATV Trail
- Roof Desc.
- Asphalt Shingle
- Driveway Desc.
- Dirt
- Foundation Desc.
- Concrete
- Sewer Desc.
- Public
- Garage / Parking
- Yes
- Garage Spaces
- 2
- Road Frontage
- 65
- Zoning
- Residential
Affordability Estimate
Quick payment estimate for this listing. Not a loan offer — rates and terms vary.
Est. monthly principal & interest —
Estimate excludes taxes, insurance, HOA, and PMI. Consult a lender for accurate figures.
You May Also Like
View more nearby

Ask about this property
Message Debby Burnor about MLS #5099412.
